Leave a Message

Thank you for your message. We will be in touch with you shortly.

Home Search
112 LENTZ LANE
112 LENTZ LANE
112 LENTZ LANE
112 LENTZ LANE
112 LENTZ LANE
112 LENTZ LANE
112 LENTZ LANE
112 LENTZ LANE
112 LENTZ LANE
112 LENTZ LANE
112 LENTZ LANE
112 LENTZ LANE
112 LENTZ LANE
112 LENTZ LANE
112 LENTZ LANE
112 LENTZ LANE
112 LENTZ LANE
112 LENTZ LANE
112 LENTZ LANE
112 LENTZ LANE
112 LENTZ LANE
112 LENTZ LANE
112 LENTZ LANE
112 LENTZ LANE
112 LENTZ LANE
112 LENTZ LANE
112 LENTZ LANE
112 LENTZ LANE
112 LENTZ LANE
112 LENTZ LANE
112 LENTZ LANE
112 LENTZ LANE
112 LENTZ LANE
112 LENTZ LANE
112 LENTZ LANE
112 LENTZ LANE
112 LENTZ LANE
112 LENTZ LANE
VIEW PHOTOS
$539,990

112 LENTZ LANE

3 Beds 4 Baths 2,344 Sq.Ft. 2,051 Sq.Ft.

Description

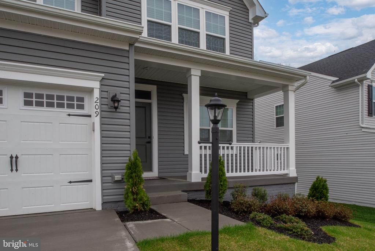
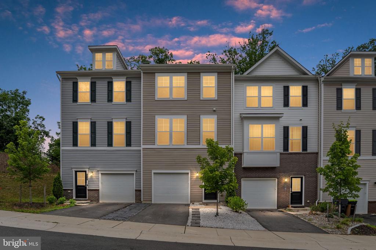
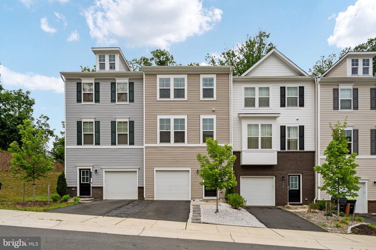
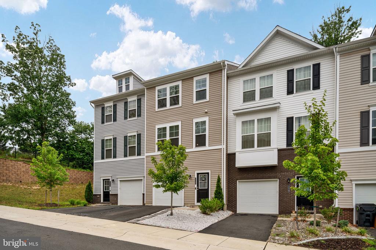
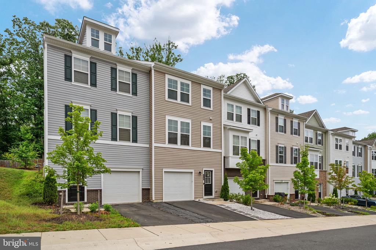
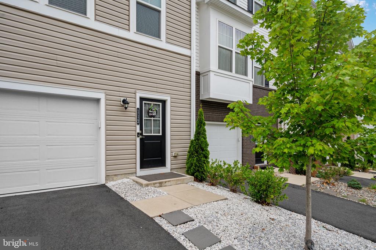
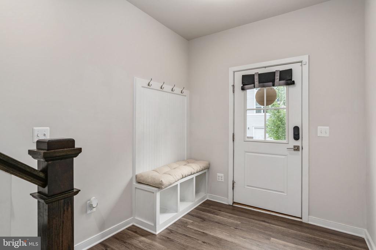
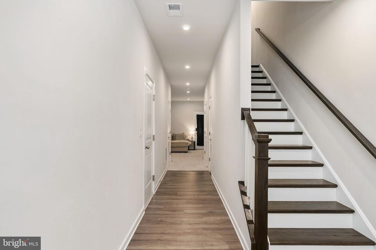
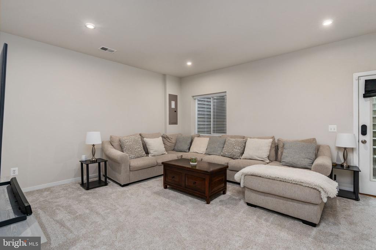
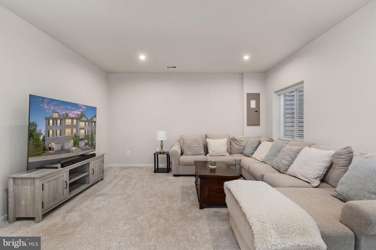
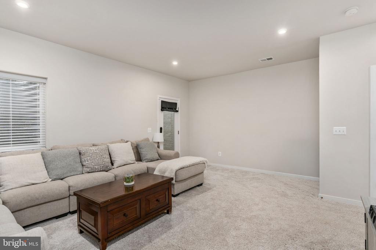
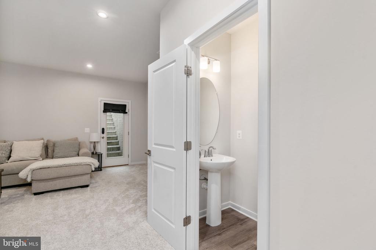
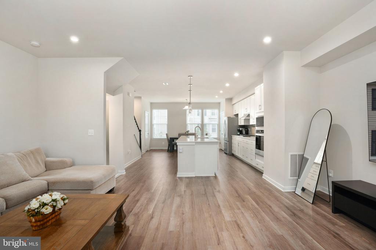
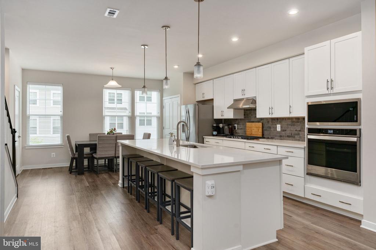
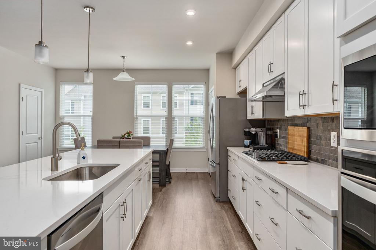
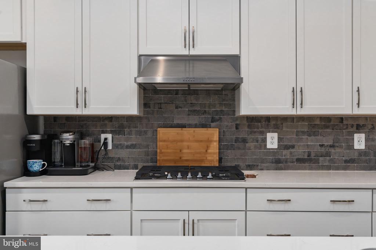
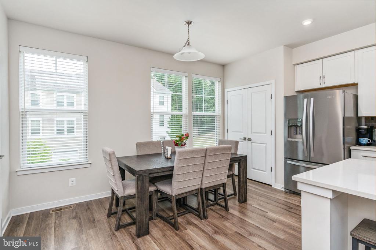
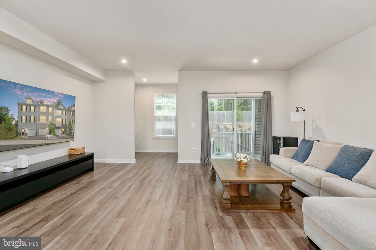
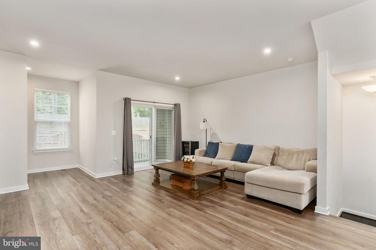
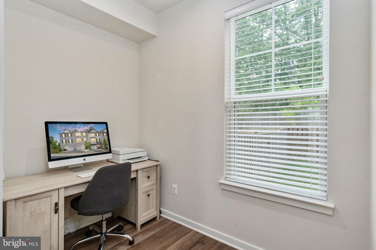
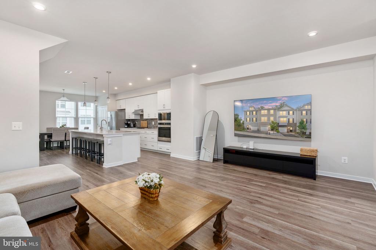
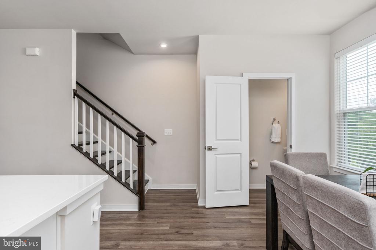
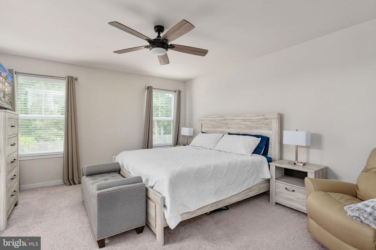
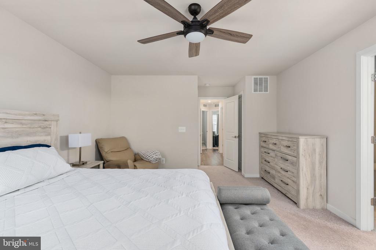
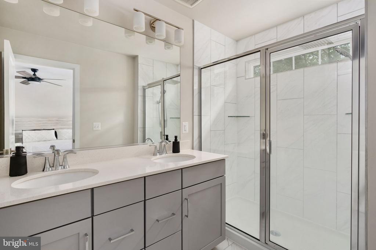
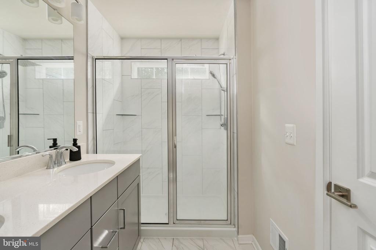
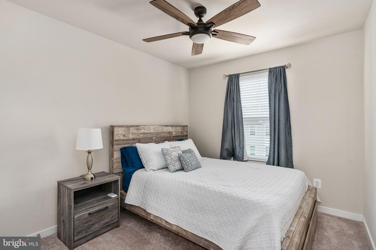
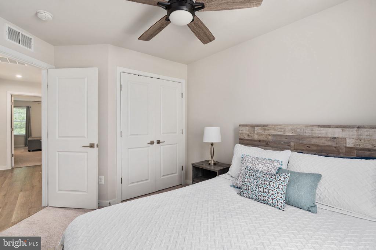
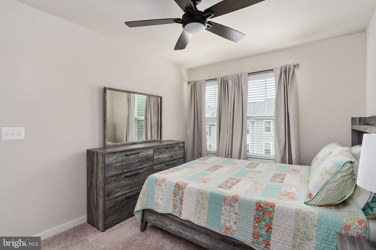
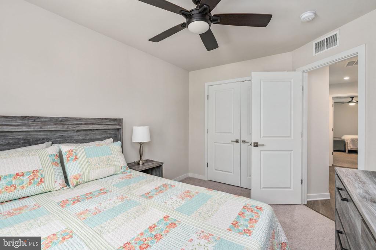
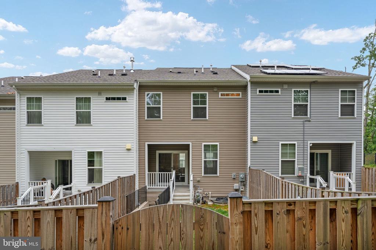
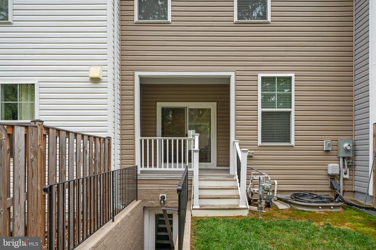
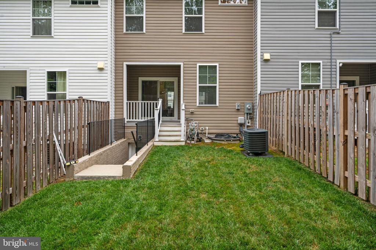
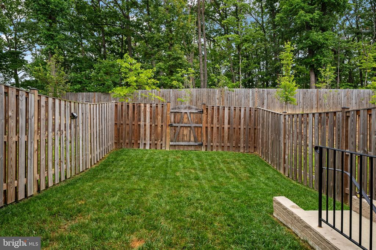
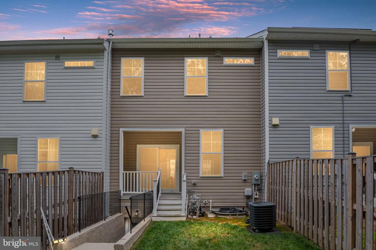
Welcome to this thoughtfully designed 2022 townhome where modern style, generous space, and everyday convenience come together. From the moment you step inside, you'll notice the impressive openness of the main living level, enhanced by soaring 9-foot ceilings and an abundance of natural light. At the heart of the home is a stunning open-concept kitchen featuring an expansive 11-foot island, soft-close cabinetry, and abundant storage, creating the perfect space for gathering with family, entertaining friends, or enjoying everyday life. The seamless flow between the kitchen, dining, and living areas creates a warm, welcoming atmosphere that's ideal for everything from casual game nights to holiday celebrations. Designed with both comfort and functionality in mind, the layout offers plenty of room to spend time together while still providing private spaces to unwind. The second-floor family room serves as the home's central gathering space, while the dedicated office makes working from home both comfortable and convenient. Upstairs, the spacious primary suite features two large walk-in closets, and the third-floor laundry room adds everyday ease. For even greater convenience, the home is equipped with a smart washer and dryer that can be controlled remotely through a smartphone app, allowing you to start or monitor laundry from virtually anywhere. A smart thermostat provides added comfort and energy efficiency by allowing you to adjust your home's temperature remotely. Outdoor living is just as inviting. Enjoy a covered patio, a fully fenced backyard, and access from both the first and second floors, offering multiple opportunities to relax, entertain, or simply unwind outdoors. Thoughtful improvements, including a secondary staircase from the patio and added paver walkways in both the front yard and driveway area, enhance both functionality and curb appeal. The attached garage offers additional convenience, and a secondary refrigerator in the garage conveys with the home, providing extra storage for groceries, beverages, and entertaining essentials. Positioned near the top of the community, this home enjoys added privacy and a peaceful setting while remaining just minutes from major highways for an easy commute. Residents also enjoy neighborhood amenities, including a community tot lot, all within a safe and growing community. More than anything, this home has been a place where friends and family naturally gathered. With its spacious, open layout, modern features, thoughtful upgrades, and welcoming feel, it's ready to become the backdrop for someone else's favorite memories.

Share Property

Location

112 LENTZ LANE, STAFFORD, VA 22554

Status

For Sale
Trisha Mcfadden

Trisha Mcfadden

TITLE

Team Leader

LICENSE

0225102641

Ashleigh Topping

Ashleigh Topping

TITLE

Team Leader

LICENSE

0225256343

Property Amenities

Interior
Laundry room Has Laundry
Appliances Built-In Microwave, Washer, Dryer, Disposal, Dishwasher, Cooktop, Exhaust Fan, Refrigerator, Icemaker, Stove, Oven - Wall
Flooring Carpet, Luxury Vinyl Tile, Luxury Vinyl Plank
Total Bedrooms: 3
Half Bathrooms: 2
Full Bathrooms: 2
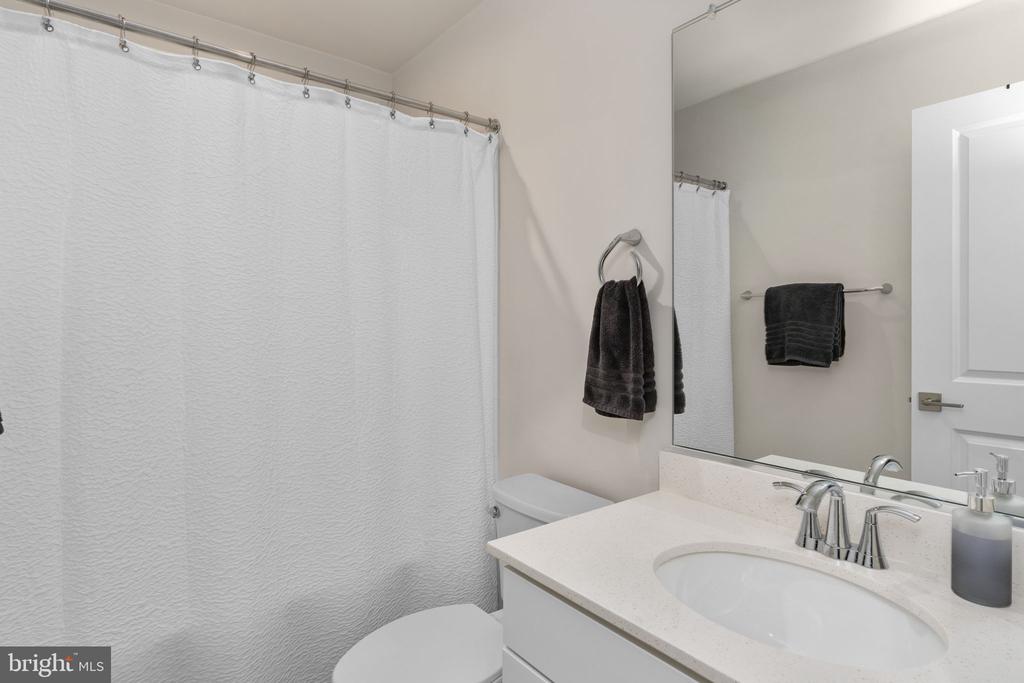
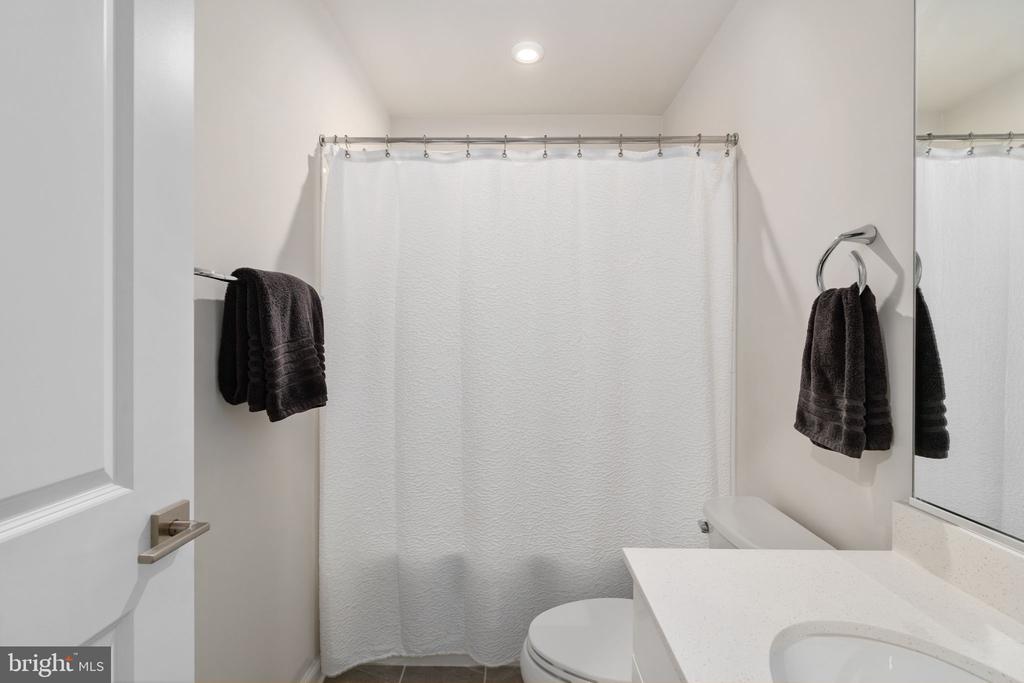
Other Interior Features Ceiling Fan(s), Window Treatments, Bathroom - Stall Shower, Bathroom - Tub Shower, Built-Ins, Carpet, Combination Kitchen/Dining, Combination Kitchen/Living, Dining Area, Family Room Off Kitchen, Floor Plan - Open, Kitchen - Eat-In, Kitchen - Island, Pantry, Recessed Lighting, Walk-in Closet(s)
Area & Lot
Total area 2,344 Sq.Ft.
Lot Area 2,051 Sq.Ft.
Living area 2,344 Sq.Ft.
MLS® ID VAST2051674
Year Built 2022
School District STAFFORD COUNTY PUBLIC SCHOOLS
High School BROOKE POINT
Middle School SHIRELY C. HEIM
Elementary School WIDEWATER
Architecture Styles Colonial
Type Residential
Status For Sale
Exterior
Stories 3
Pool No Pool
Air conditioning Central A/C, Ceiling Fan(s)
Heat type Forced Air
Disability Features None
Water Source Public
Garage Space 1.0
Sewer Public Sewer
Parking Driveway, Attached Garage
Finance
Sales Price $539,990
HOA Fees $130 monthly
Real Estate Tax $4,944 yearly

360 Virtual Tour

Take a tour of this property
image

Schedule a Showing

We would love to show you our beautiful property. Please select your preferred date and time below. An agent will be in touch shortly to confirm your appointment.

Schedule a Showing

We would love to show you our beautiful property. Please select your preferred date and time below. An agent will be in touch shortly to confirm your appointment.

Thank you for your interest in 112 LENTZ LANE, STAFFORD, VA 22554. We are reviewing your request and will be in touch shortly!

Mortgage Calculator

Estimate your monthly mortgage payment, including the principal and interest, property taxes, and HOA. Adjust the values to generate a more accurate rate.

All estimates are provided for informational purposes only. Actual amounts may vary.
$0,000 Your Payment 20 15 65
$0,000 Your Payment

Experience the Difference

Your home is more than an address—it’s a reflection of your lifestyle. Partner with experts who truly understand what luxury means.