Leave a Message

Thank you for your message. We will be in touch with you shortly.

Home Search
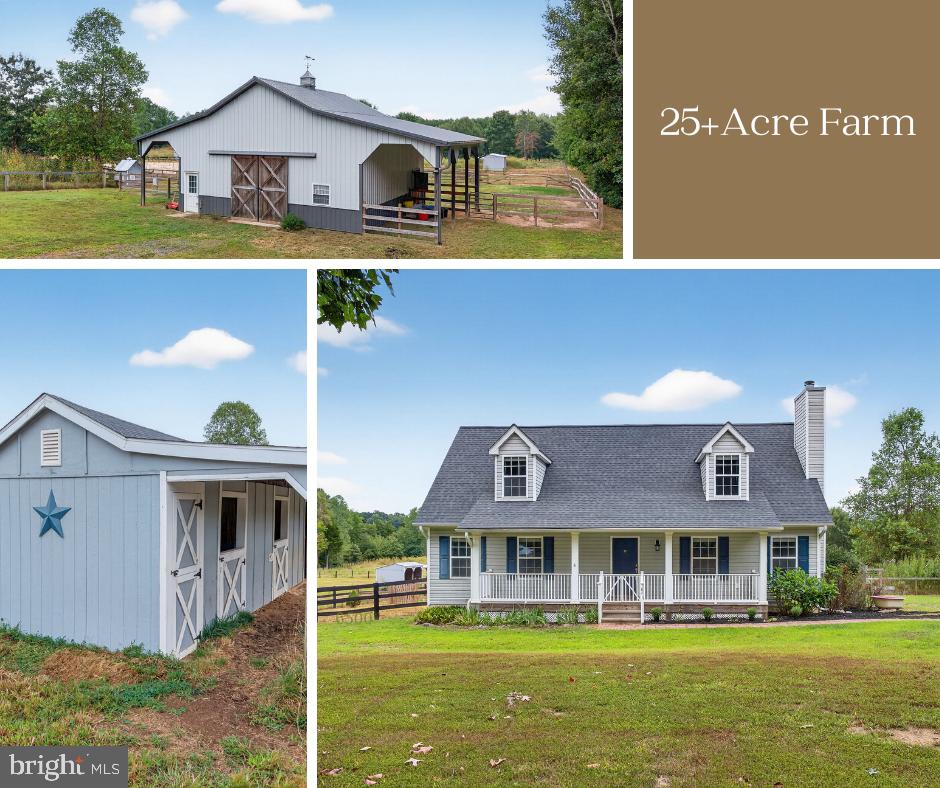
Farm property with a gray house, large barn, fenced paddocks, and open lawn.
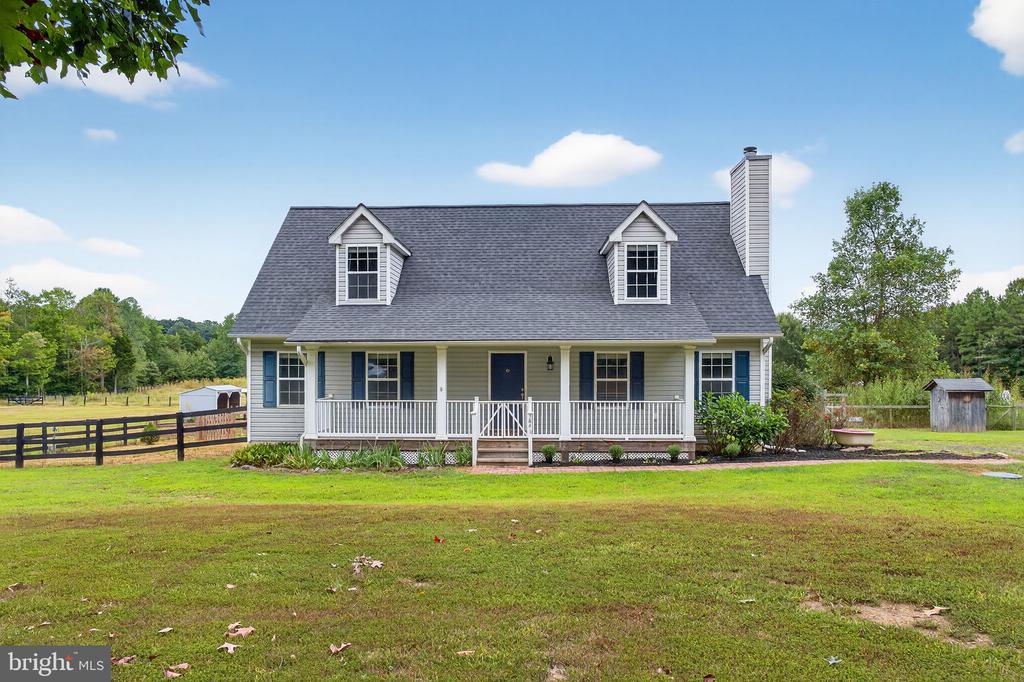
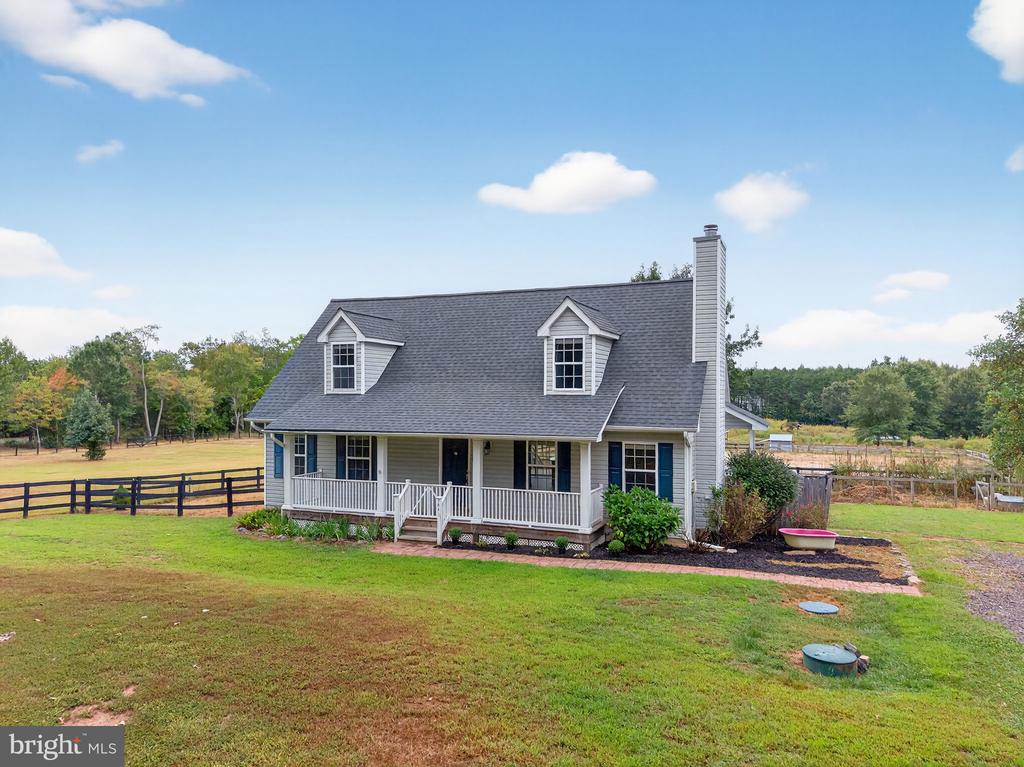
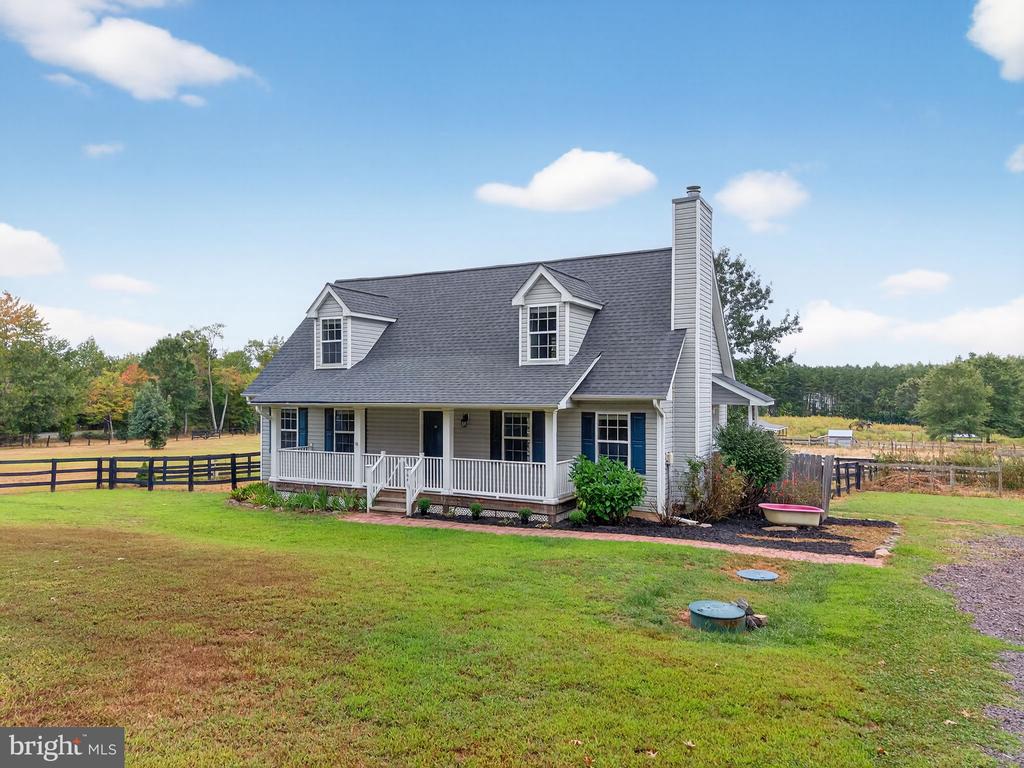
Gray-and-white house with a covered front porch, two dormers, and a broad lawn.
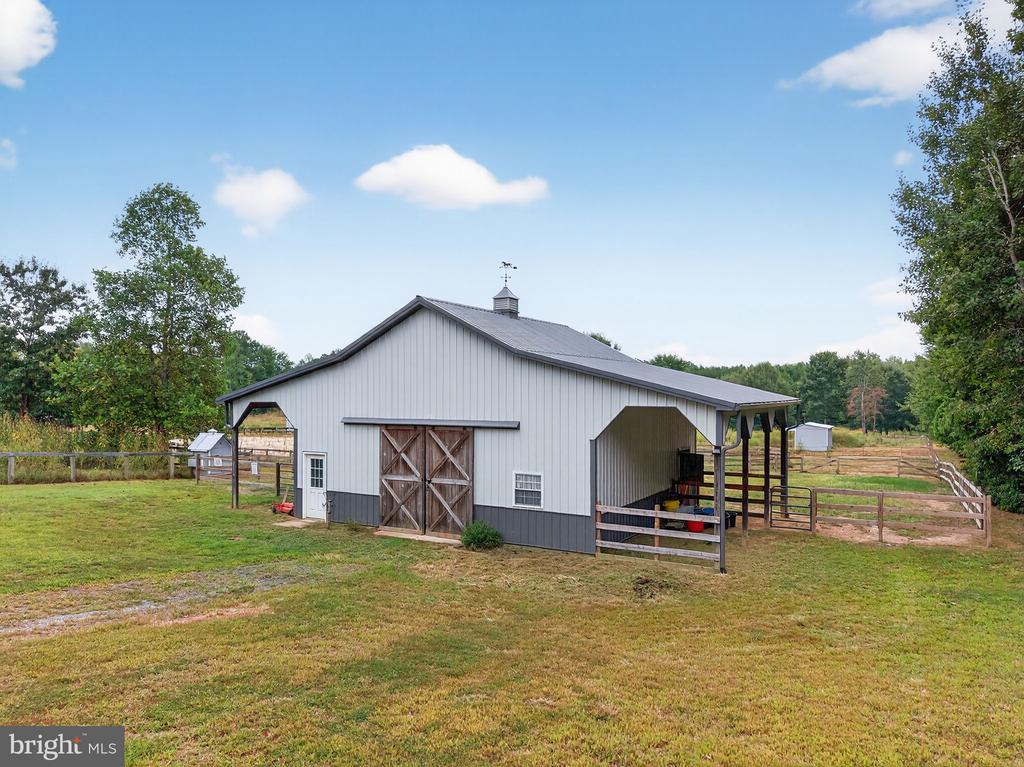
White and gray barn with wooden double doors beside a fenced grassy pasture.
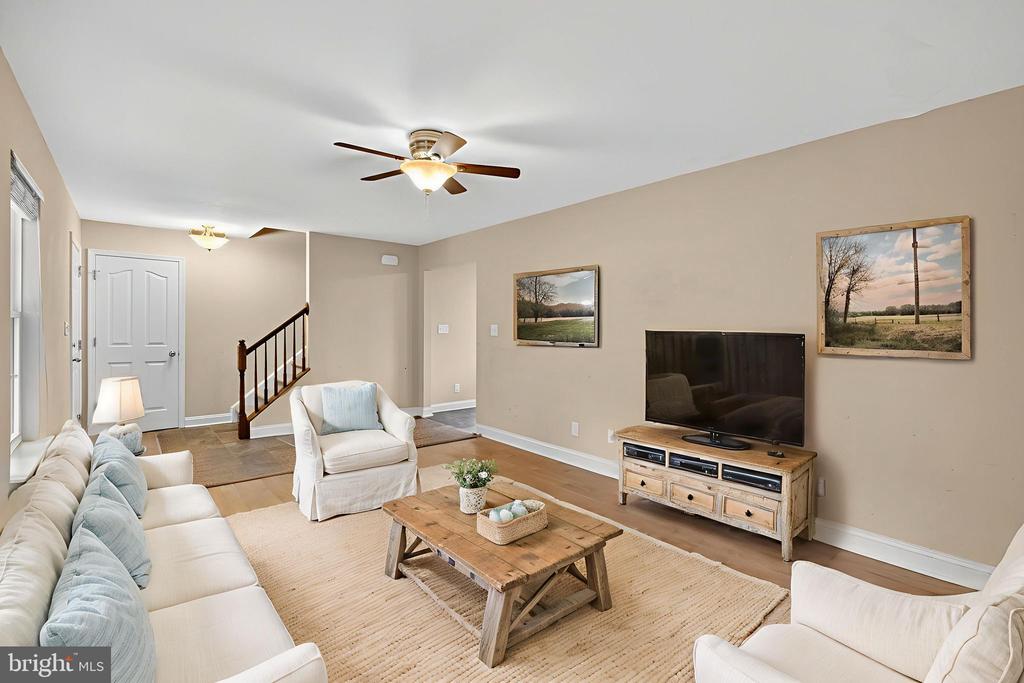
Living room with white seating, a wooden coffee table, and a television beside the entry staircase.
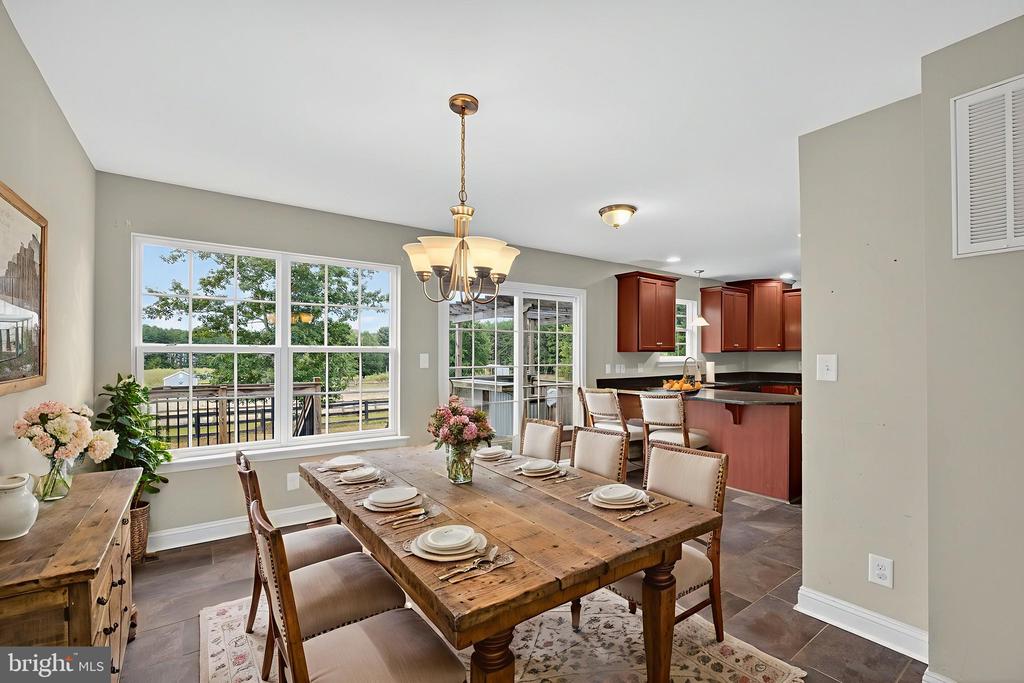
Dining room with a set wooden table, large windows, and an adjoining kitchen.
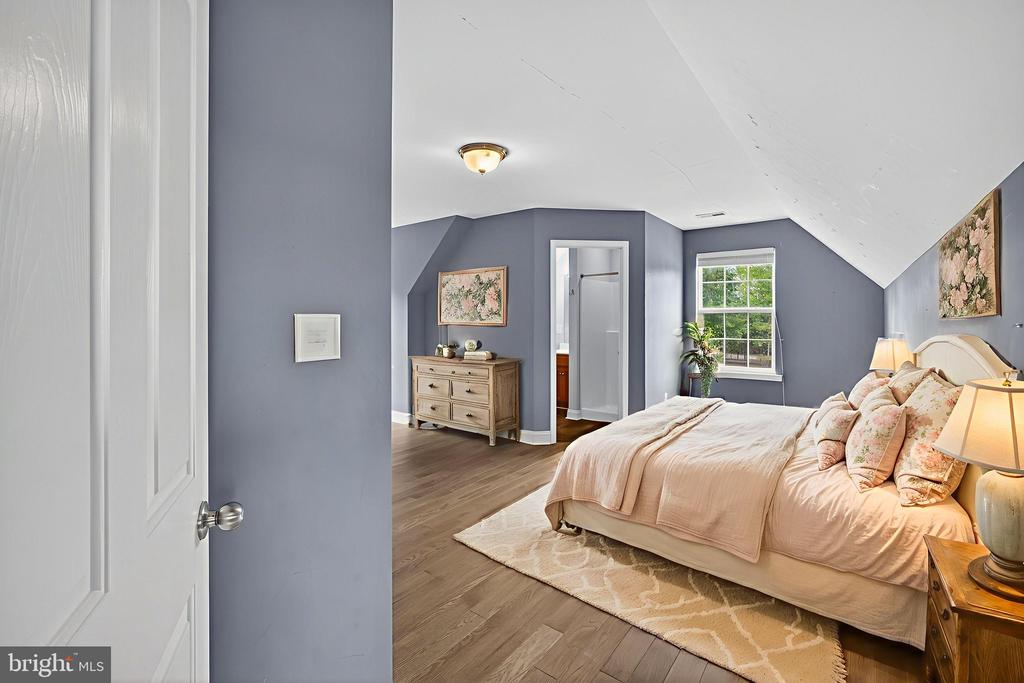
Bedroom with pale pink bedding, blue-gray walls, a sloped ceiling, and a window beside the bed.
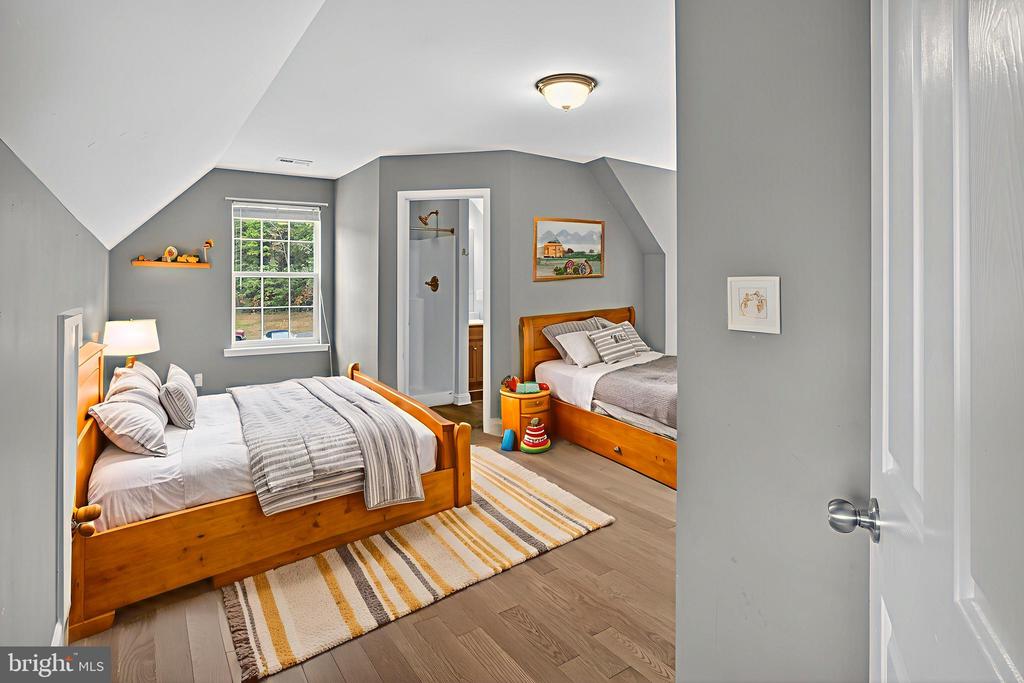
Bedroom with two wooden beds, a sloped ceiling, and a striped rug.
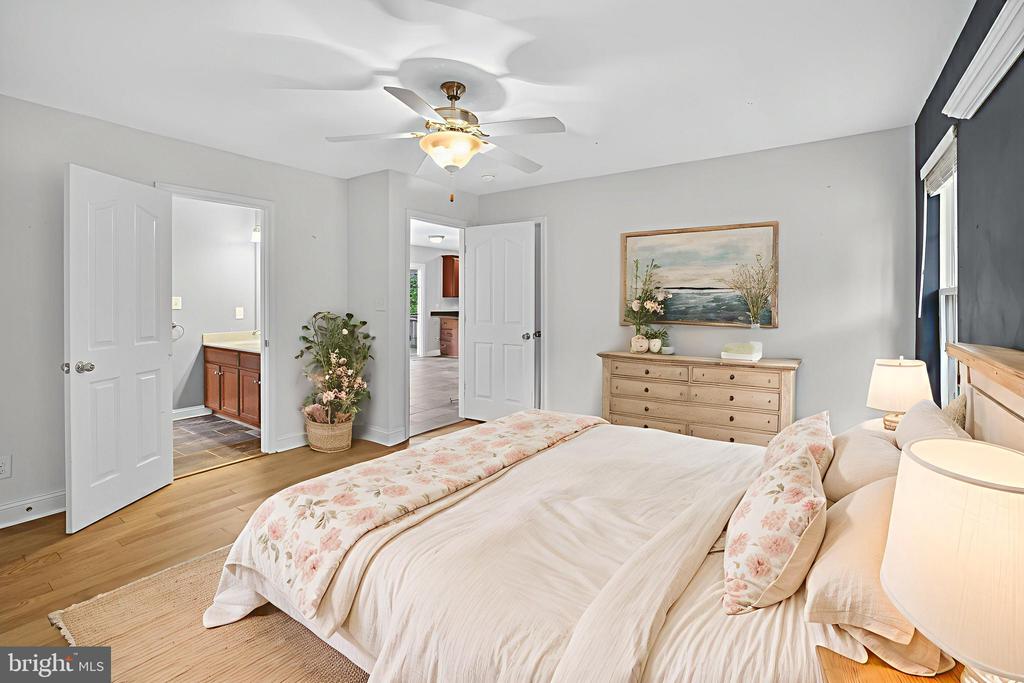
Bedroom with a floral-accented bed, ceiling fan, hardwood floors, and open doors to an adjoining bathroom.
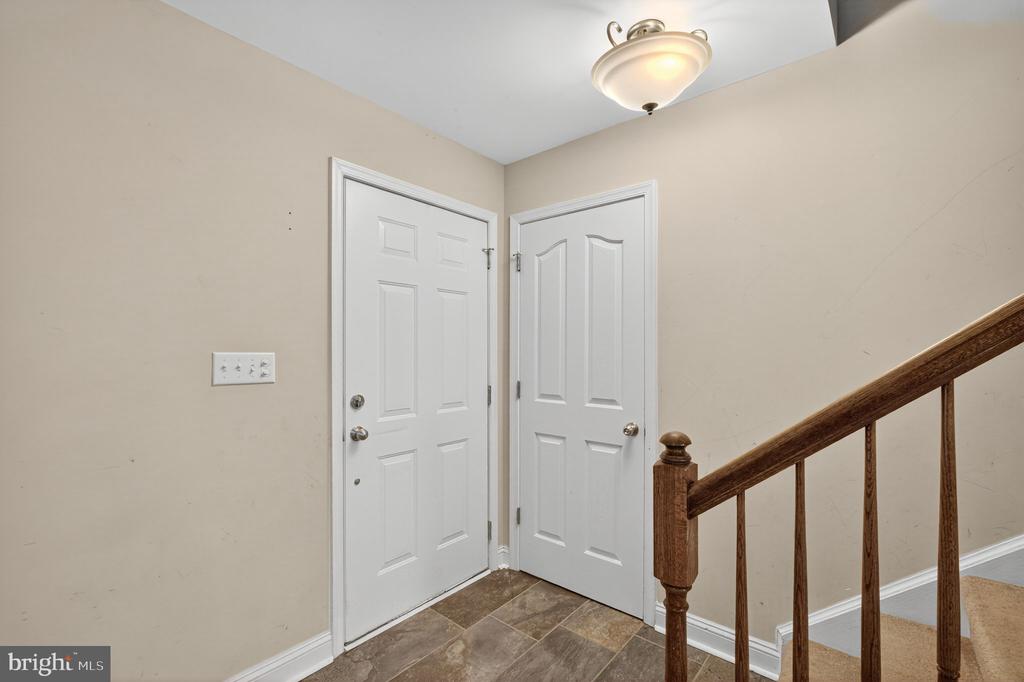
Entryway with two white paneled doors and a dark wood staircase railing.
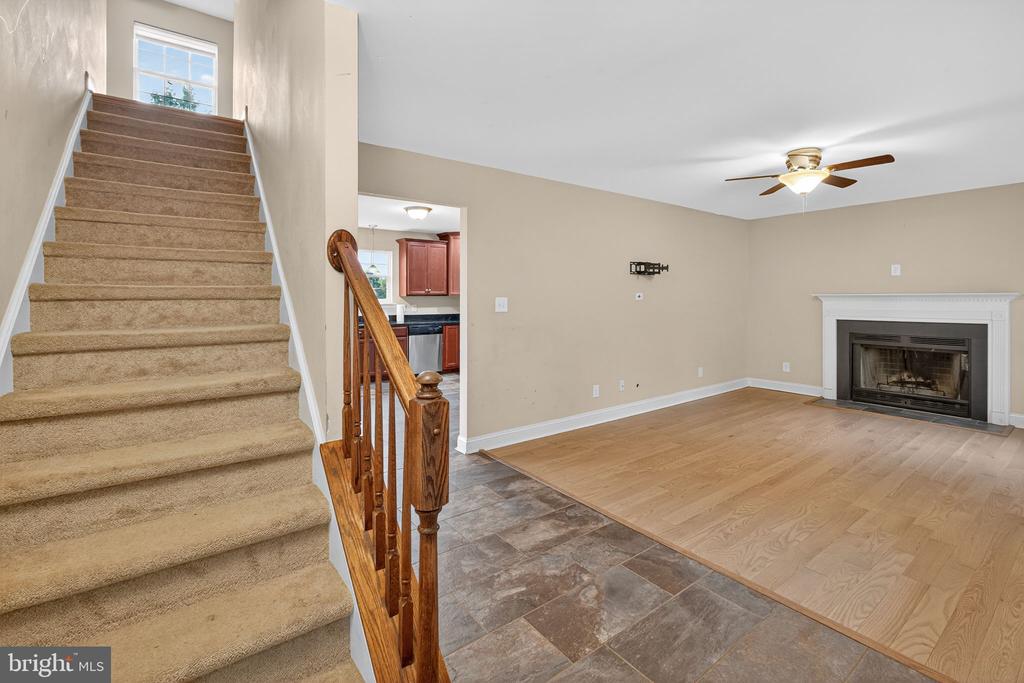
Unfurnished living room with a fireplace, wood flooring, and a carpeted staircase.
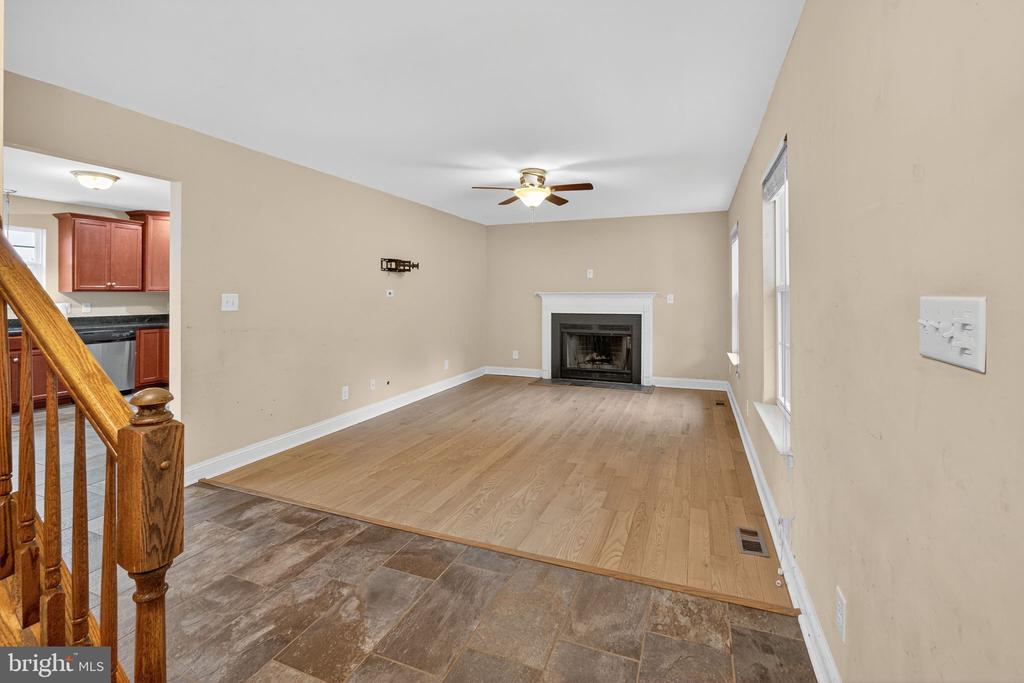
Unfurnished living room with a fireplace, light wood flooring, and a ceiling fan; kitchen visible through doorway.
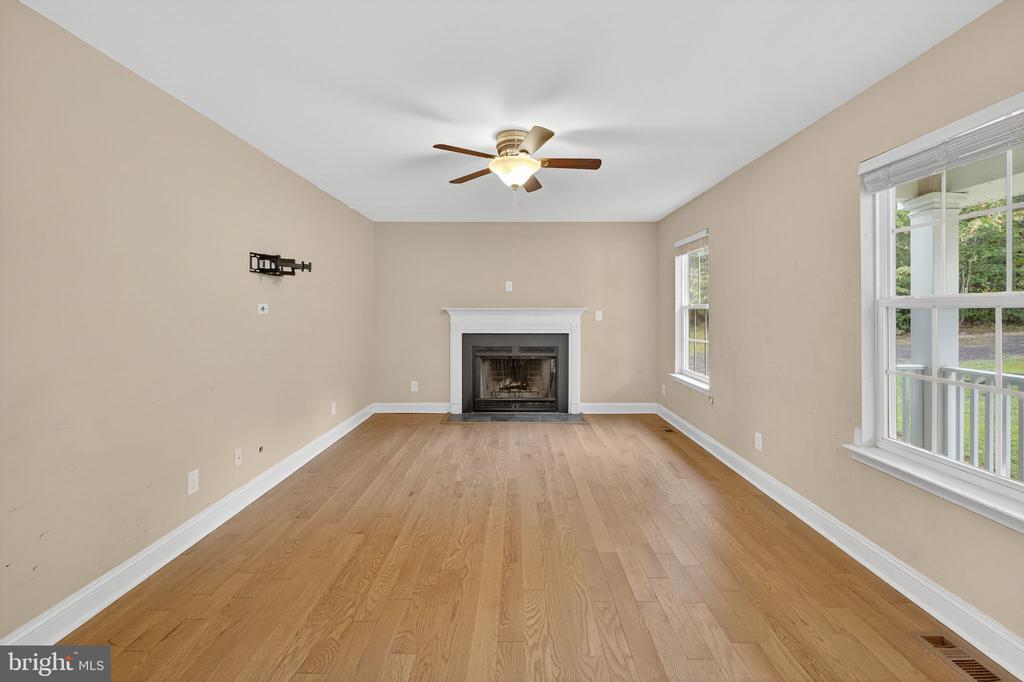
Vacant living room with hardwood floors, a fireplace, and large windows.
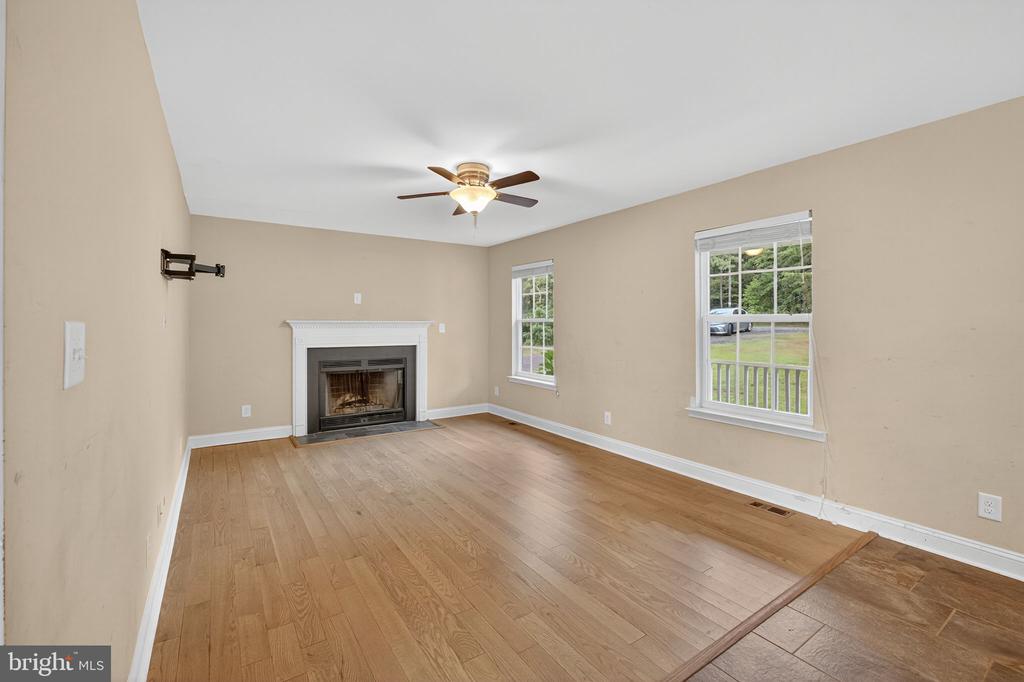
Vacant living room with a white mantel fireplace, ceiling fan, and two windows overlooking the yard.
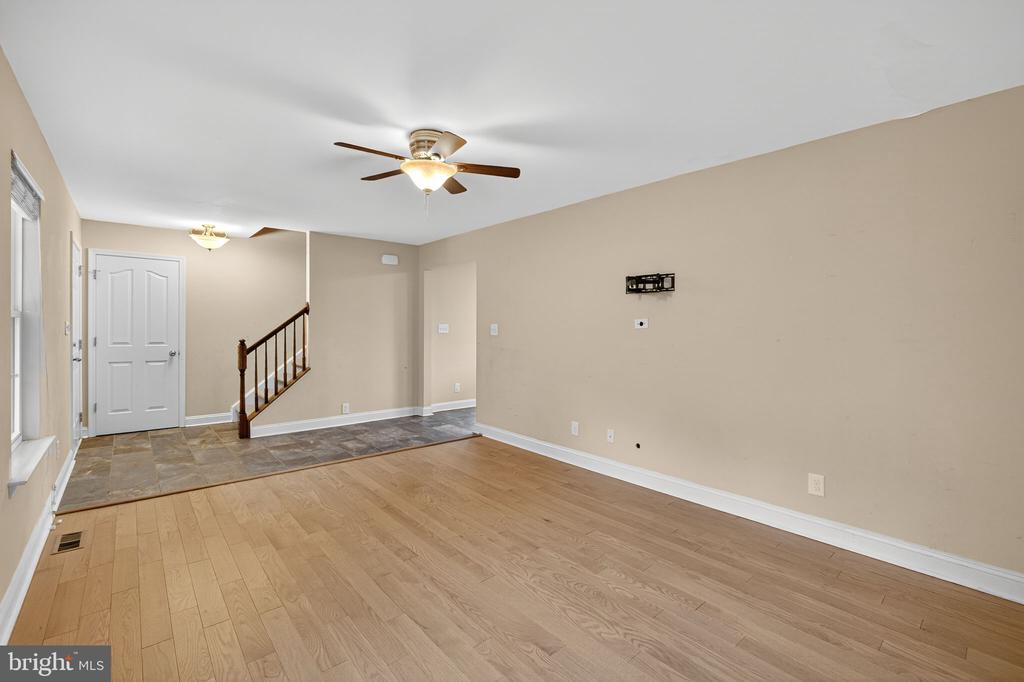
Empty living room with wood floors, a ceiling fan, and a tiled entry beside the staircase.
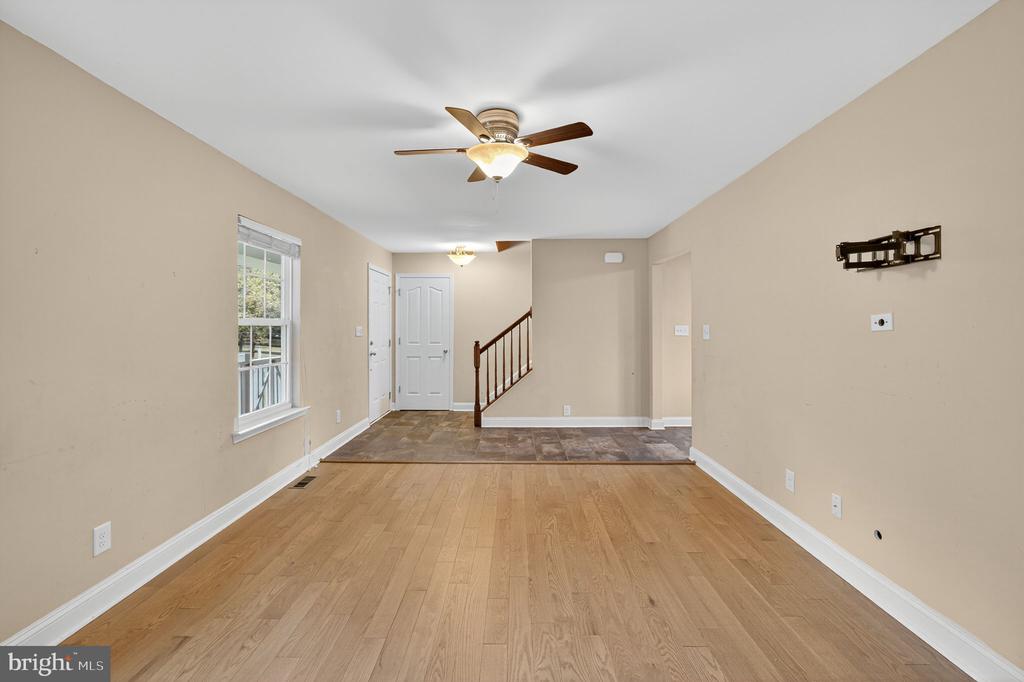
Vacant living room with light wood floors, ceiling fan, and tiled entry hall.
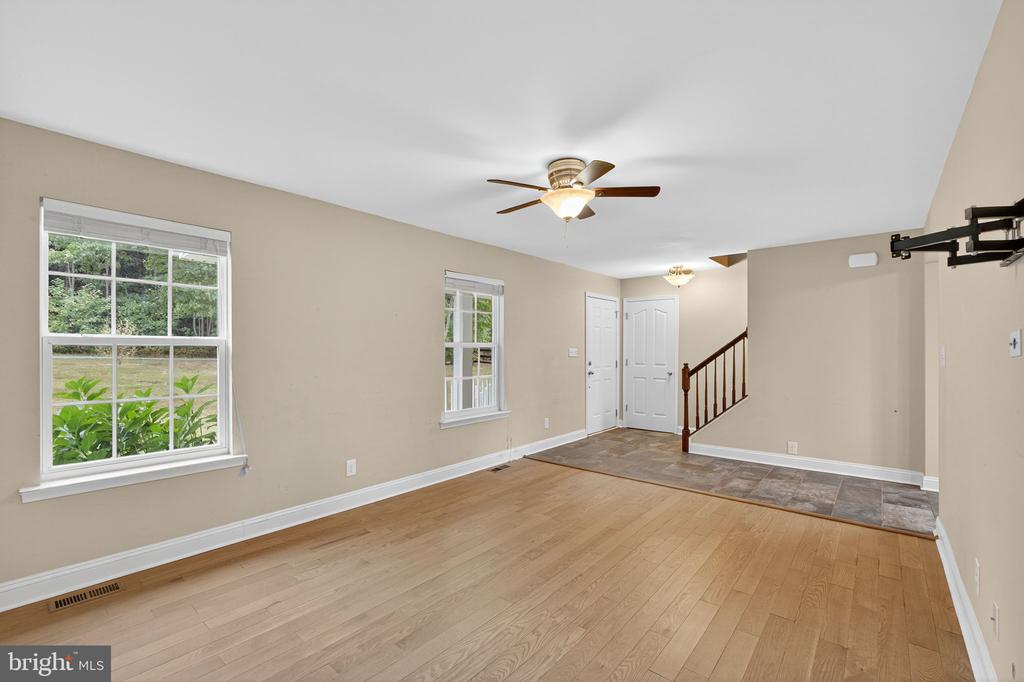
Empty living room with hardwood floors, tiled entry, and staircase.
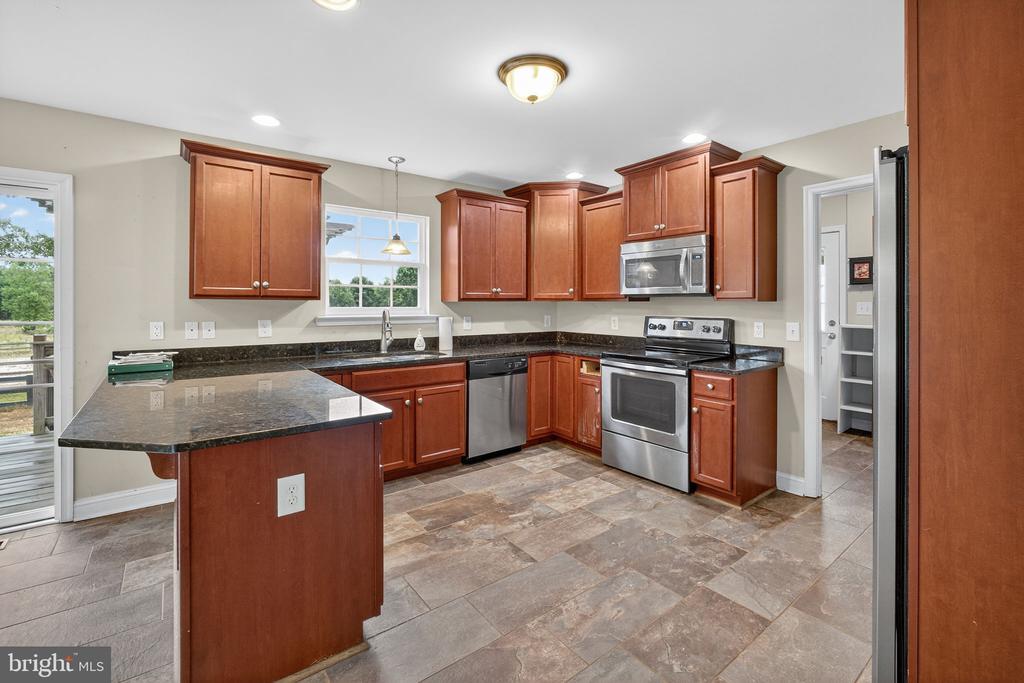
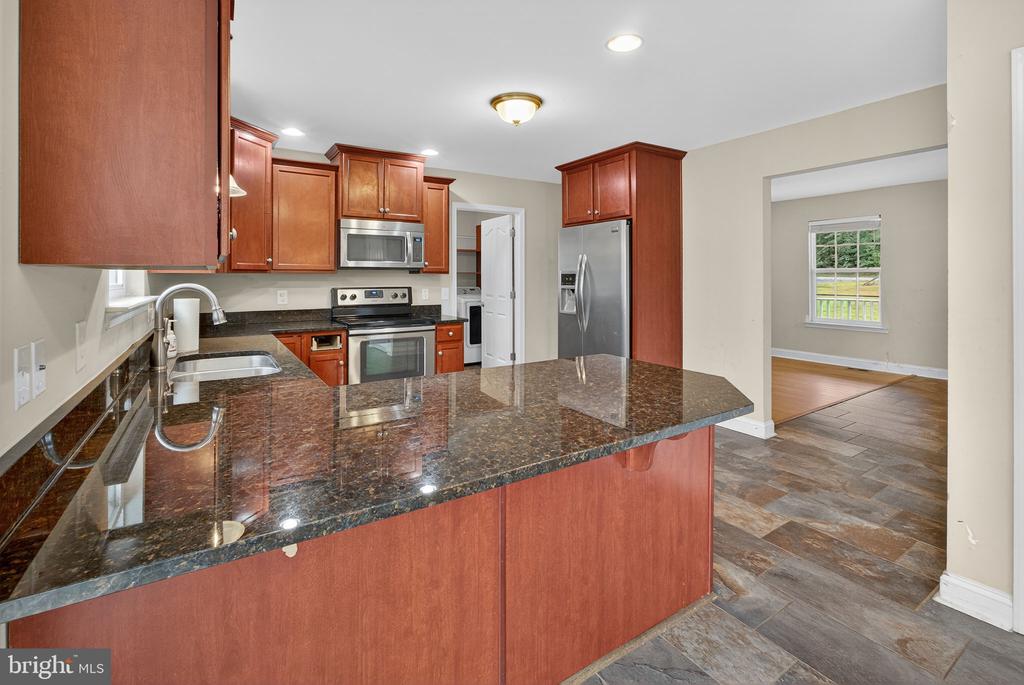
Kitchen with reddish wood cabinets, granite counters, stainless steel appliances, and a foreground peninsula.
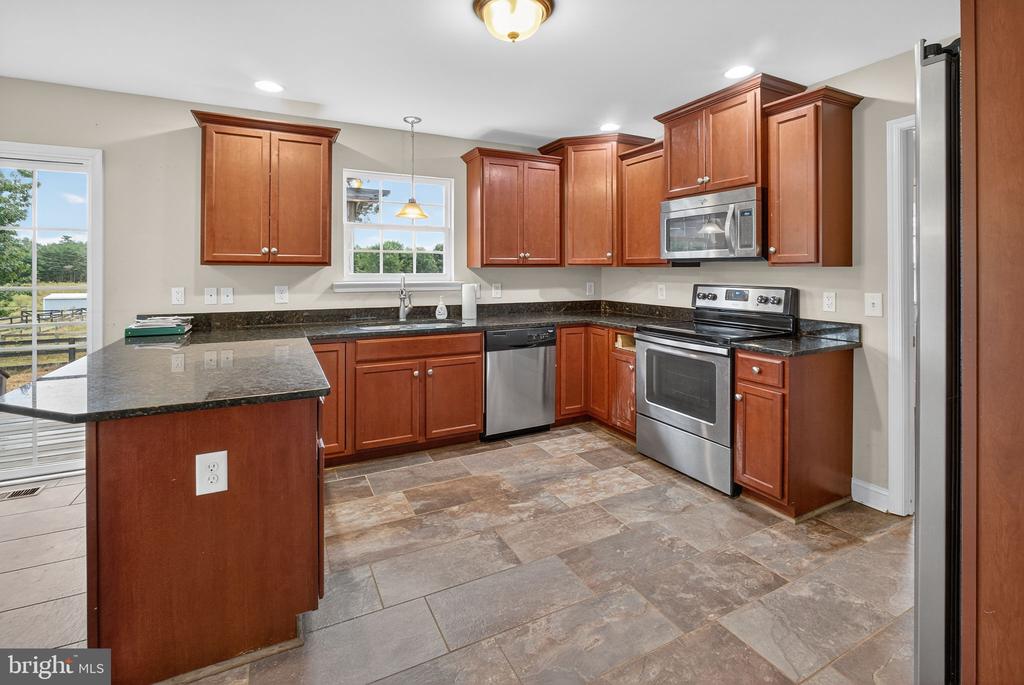
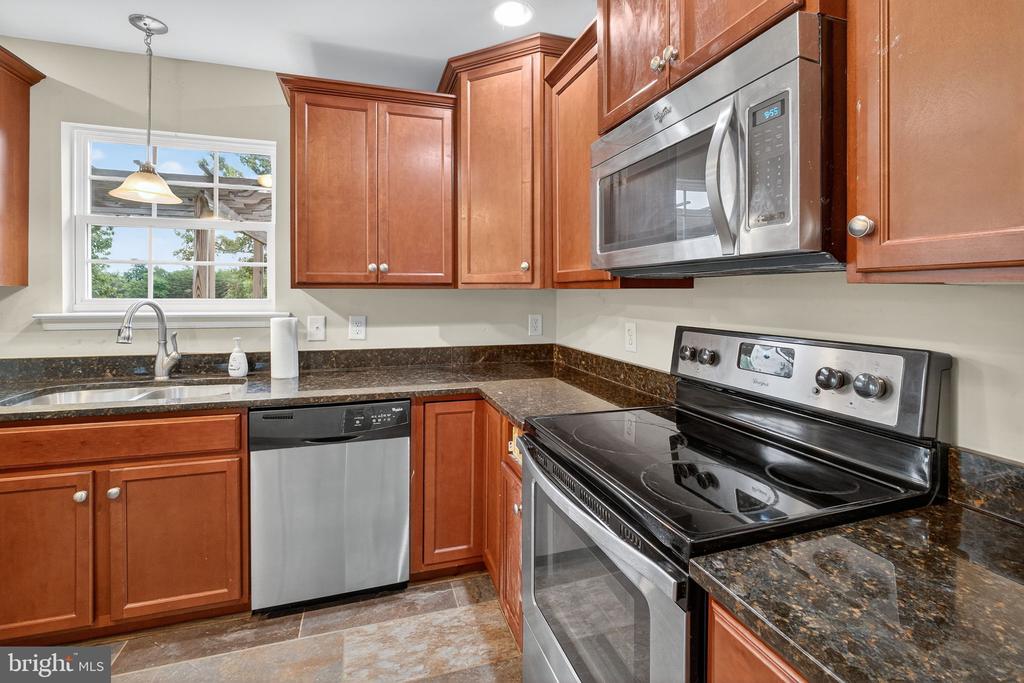
Kitchen with reddish wood cabinets, dark granite counters, stainless appliances, and a tiled floor.
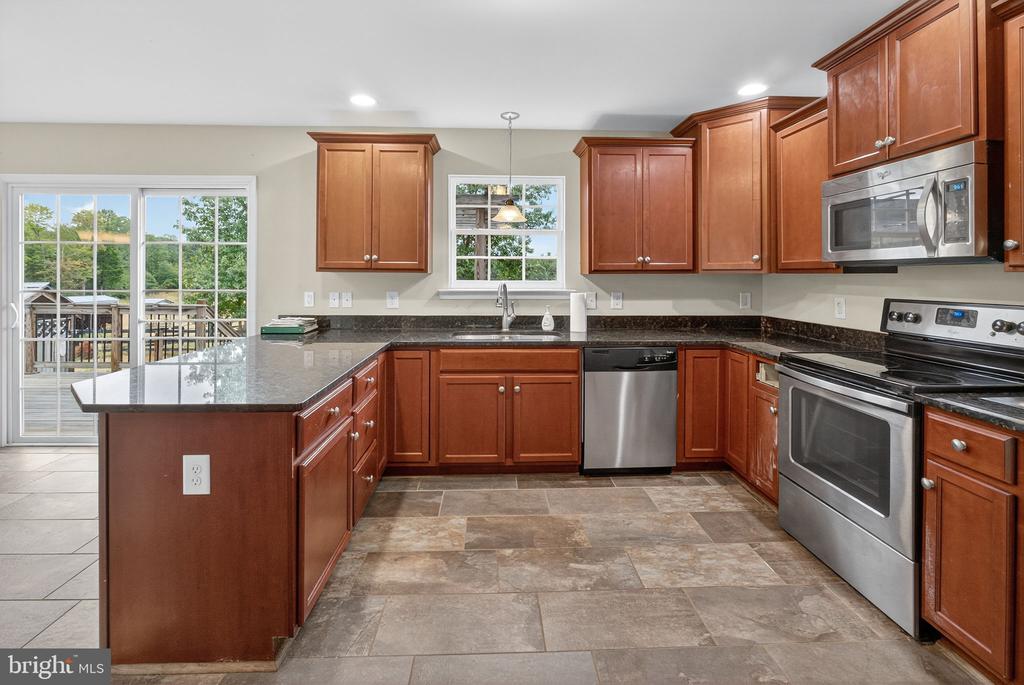
Kitchen with wood cabinets, dark granite counters, stainless-steel appliances, and a peninsula beside a sliding glass door.
Kitchen with reddish-brown cabinets, dark stone counters, stainless appliances, and a tiled floor.
Kitchen with reddish wood cabinets, dark stone countertops, and stainless steel appliances.
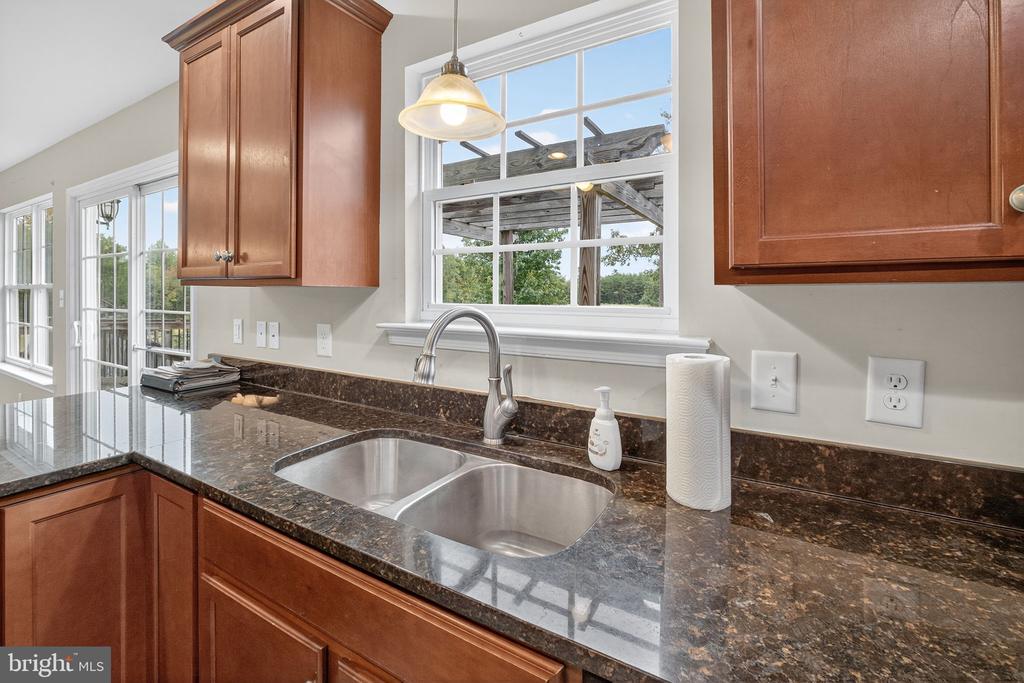
Kitchen with cherry cabinets, dark granite counters, double-basin sink, and large windows.
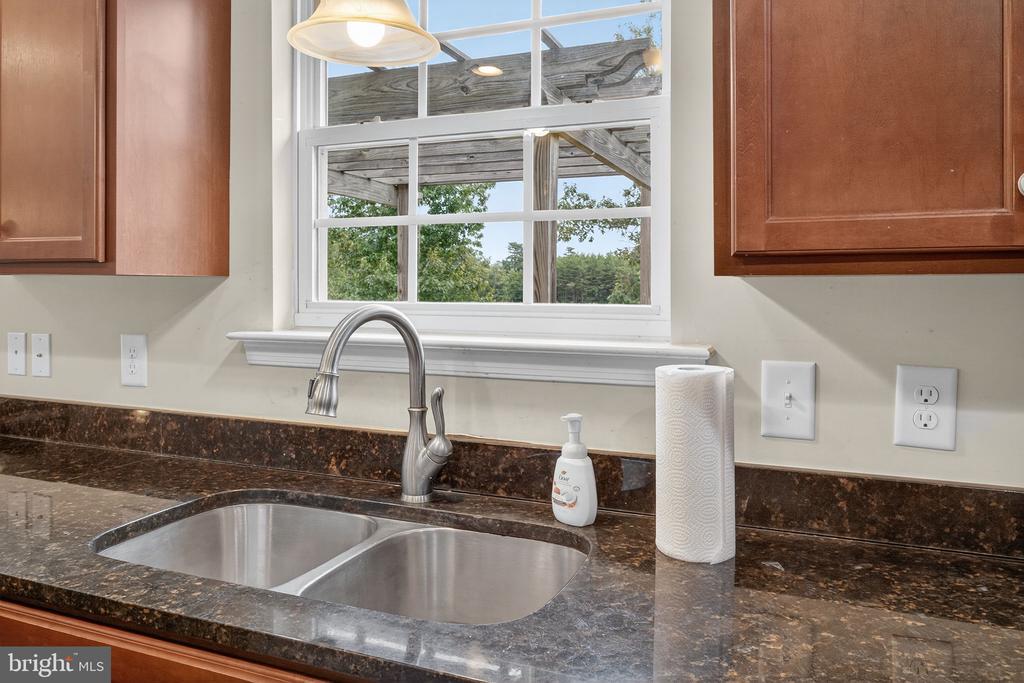
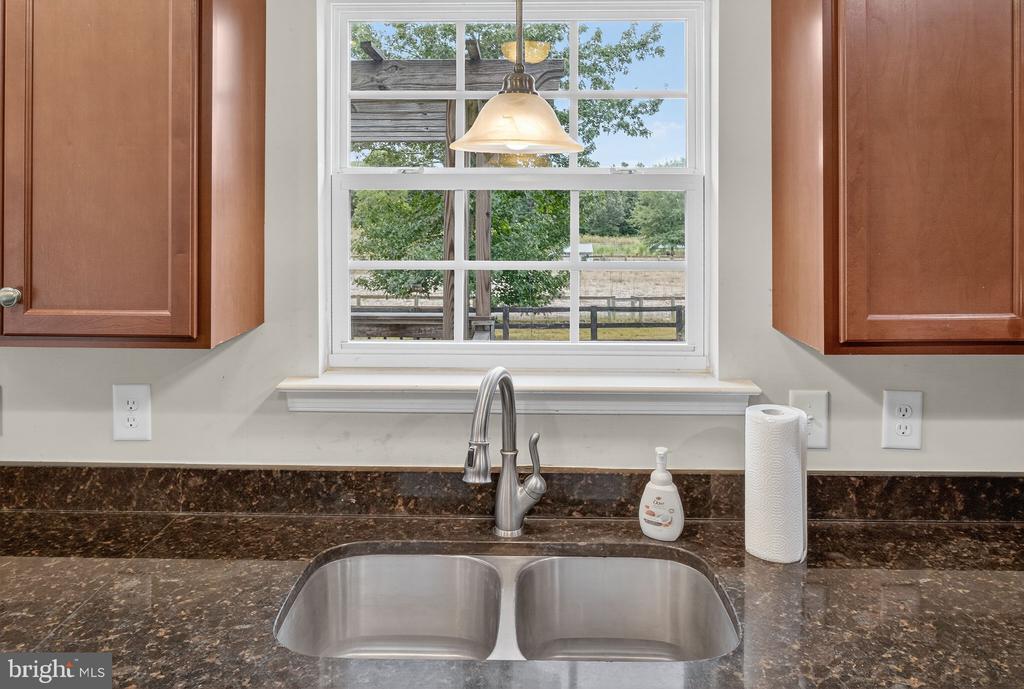
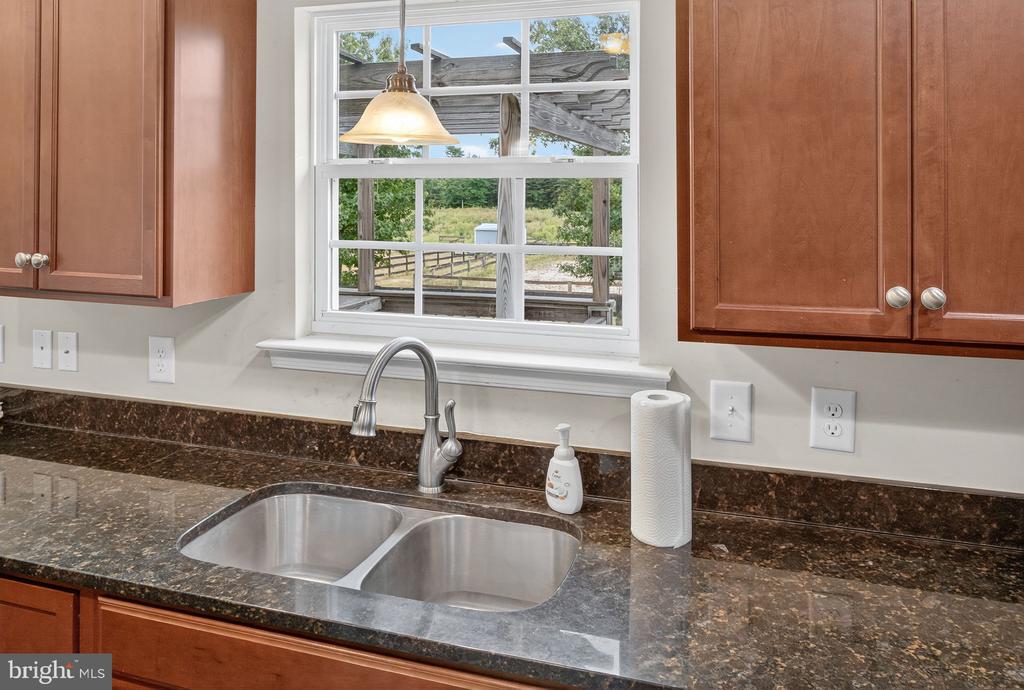
Kitchen sink with dark stone countertop, wood cabinets, and a window overlooking a pergola and trees.
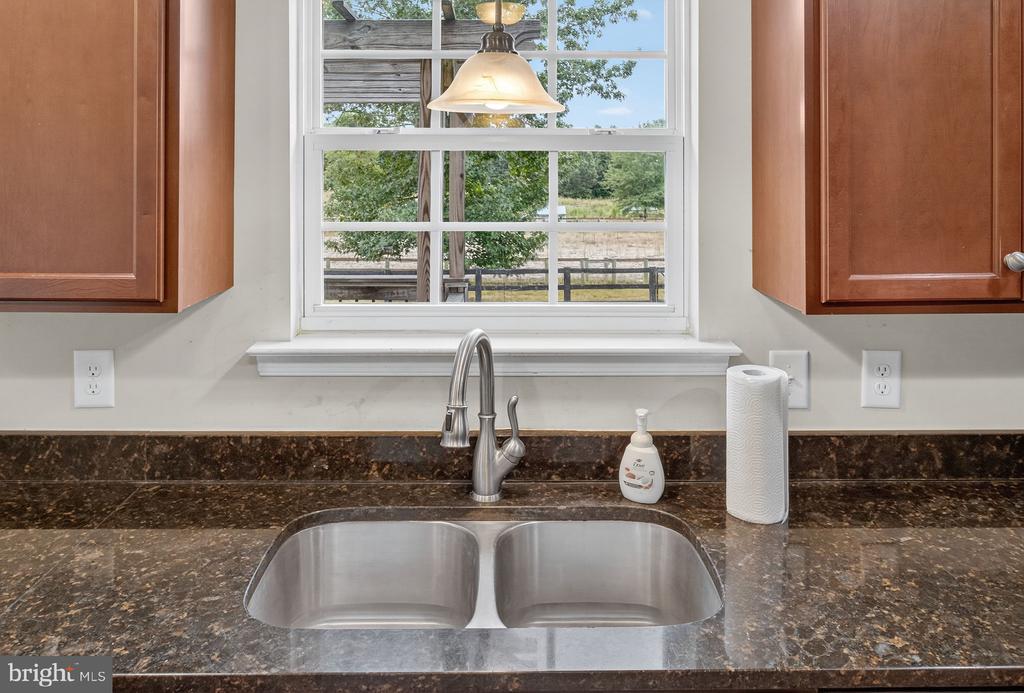
Kitchen sink with a stainless-steel double basin, granite countertop, and window overlooking a fenced yard.
Kitchen sink with dark stone countertops, wood cabinets, and a large window overlooking a fenced yard.
Kitchen with a double-basin sink, dark stone countertops, wood cabinets, and a window overlooking a fenced yard.
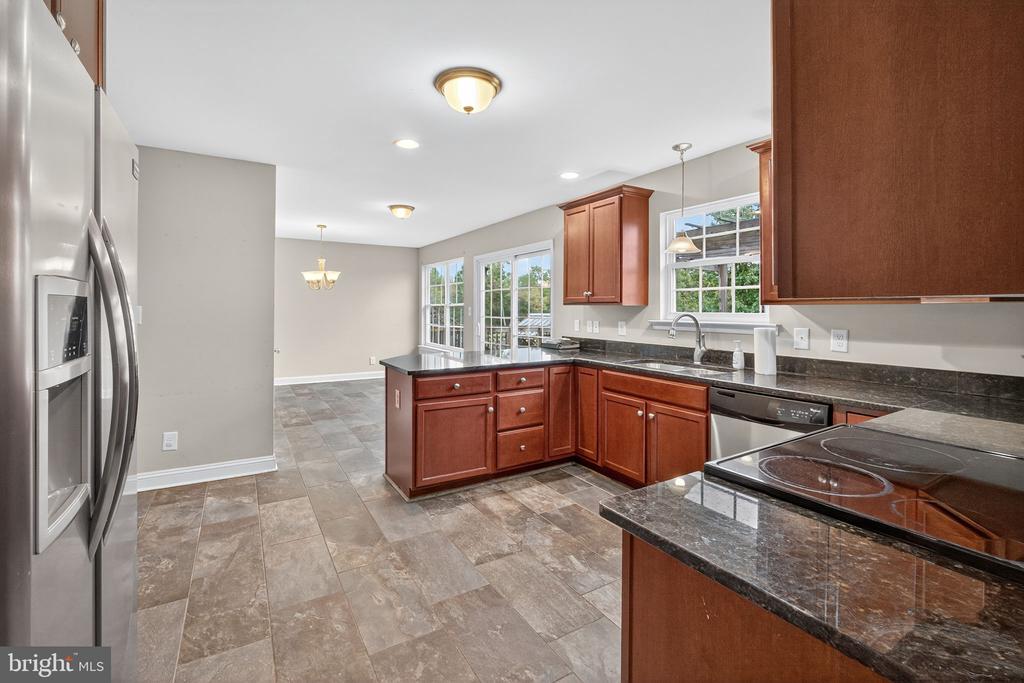
Kitchen with reddish wood cabinets, stainless steel appliances, and a large granite island.
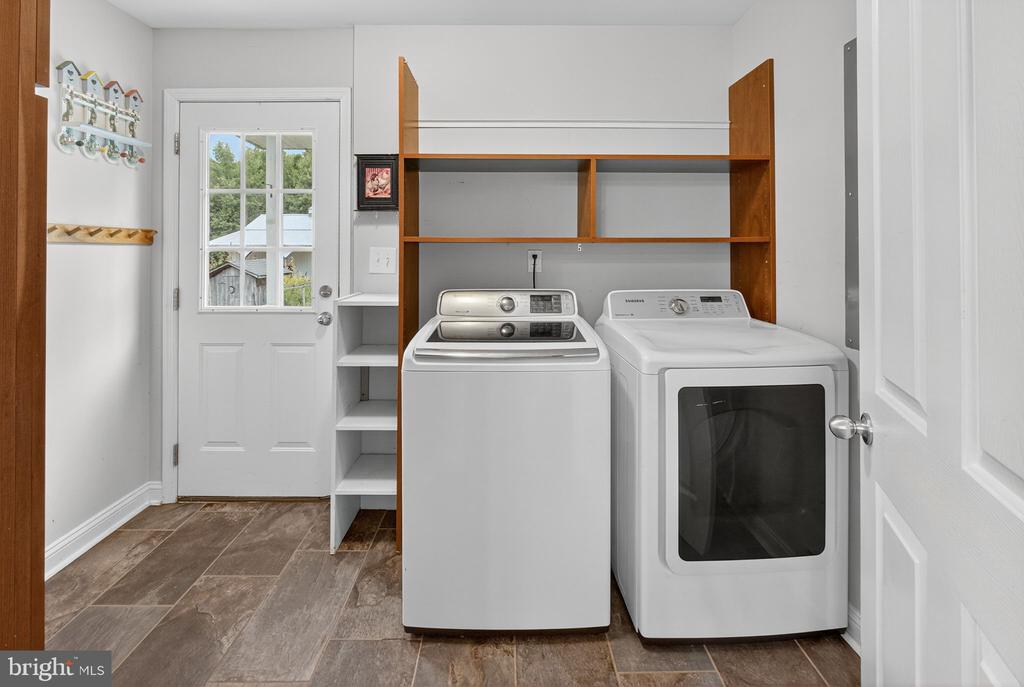
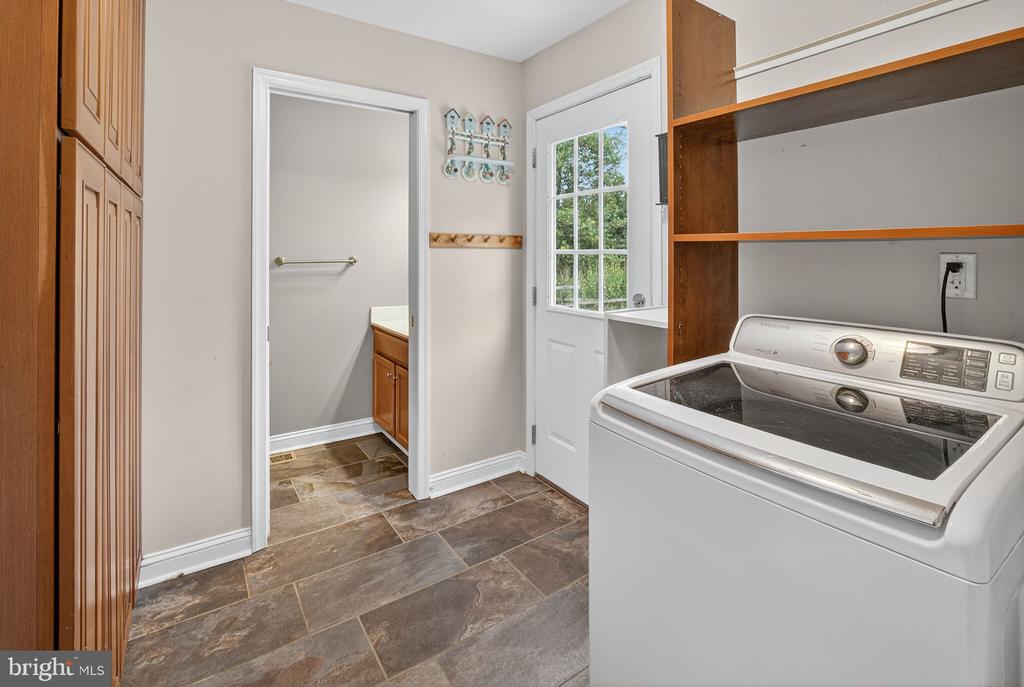
Laundry room with washer and dryer beneath open shelving beside a windowed exterior door.
Laundry room with a top-loading washer, built-in wooden shelving, and a glazed exterior door.
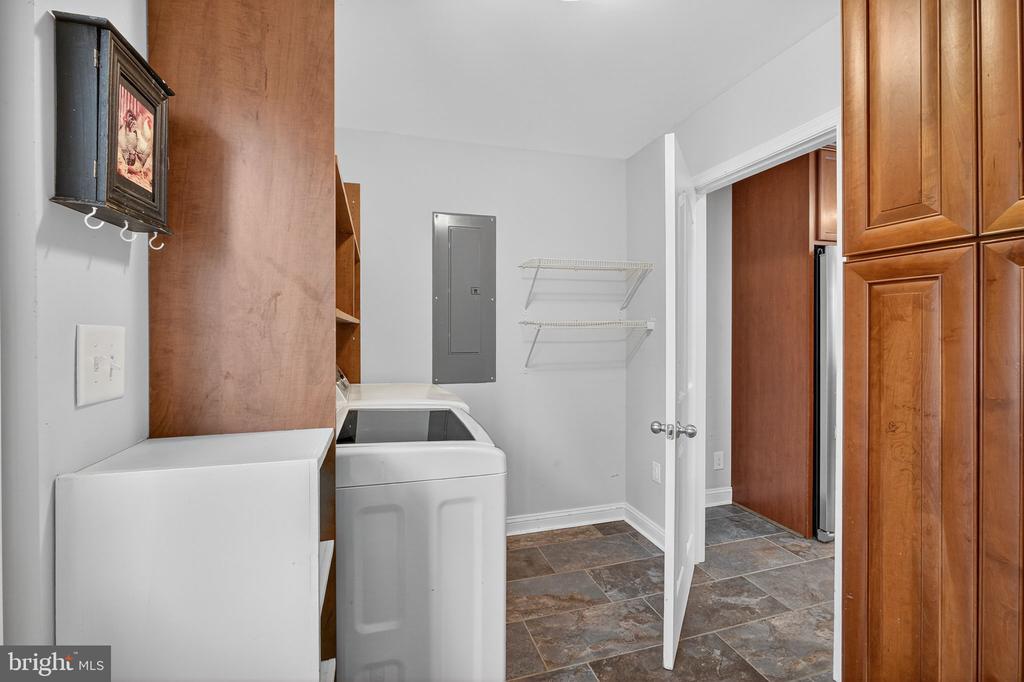
Laundry room with white appliances, wire shelves, and wood cabinetry.
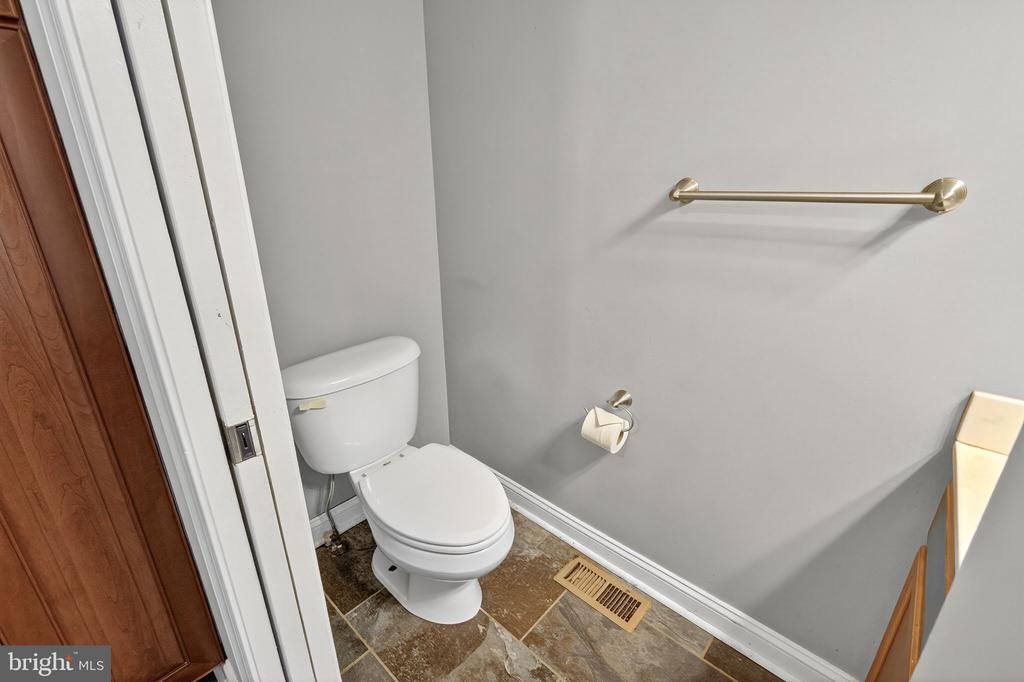
Small bathroom with a white toilet, gray walls, brass towel bar, and patterned tile floor.
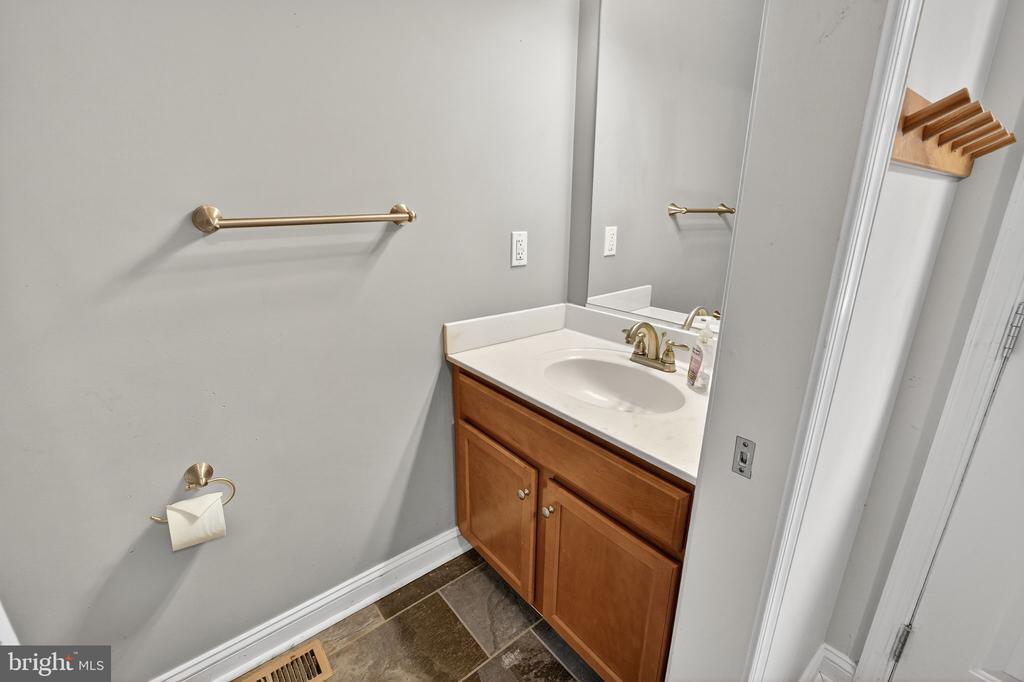
Bathroom vanity with wood cabinetry, white sink, brass fixtures, and a large mirror.
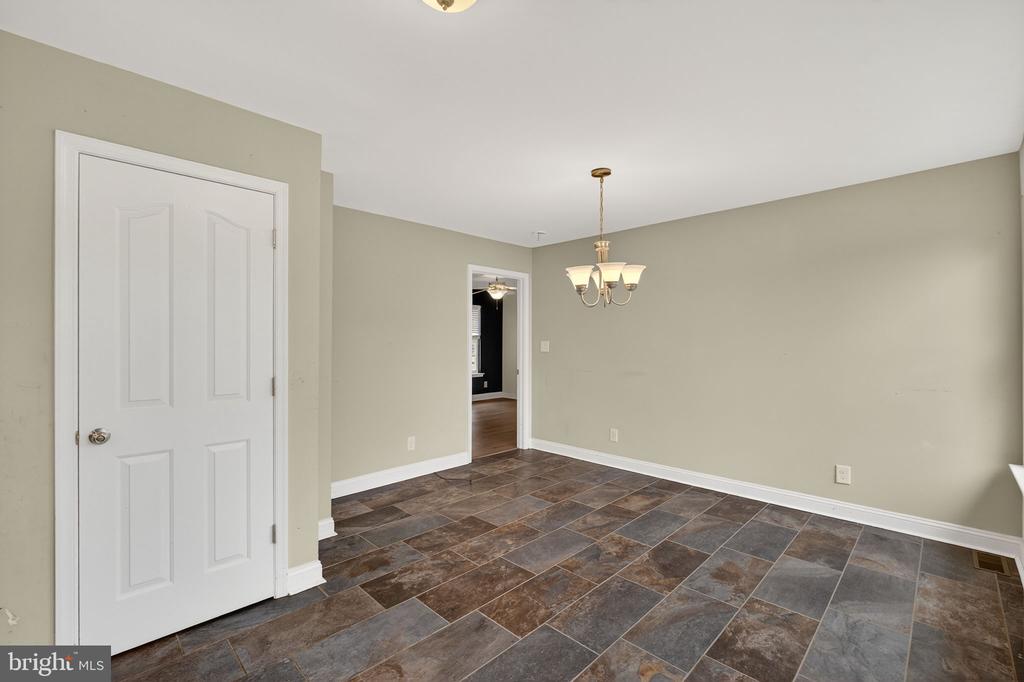
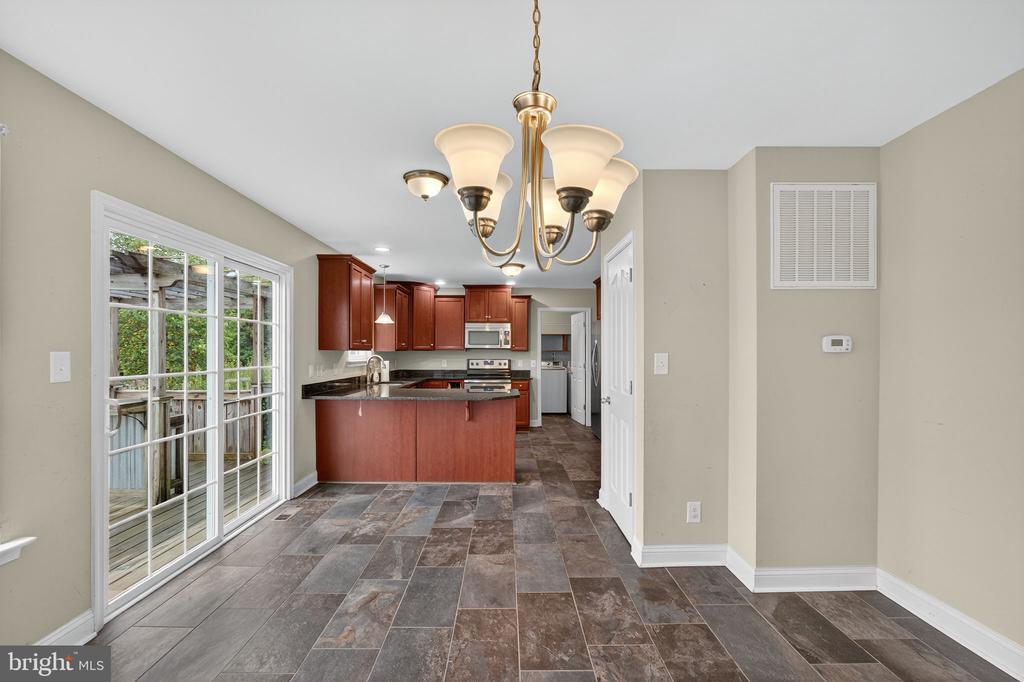
Vacant dining area with stone-look tile flooring, a chandelier, and an open doorway to another room.
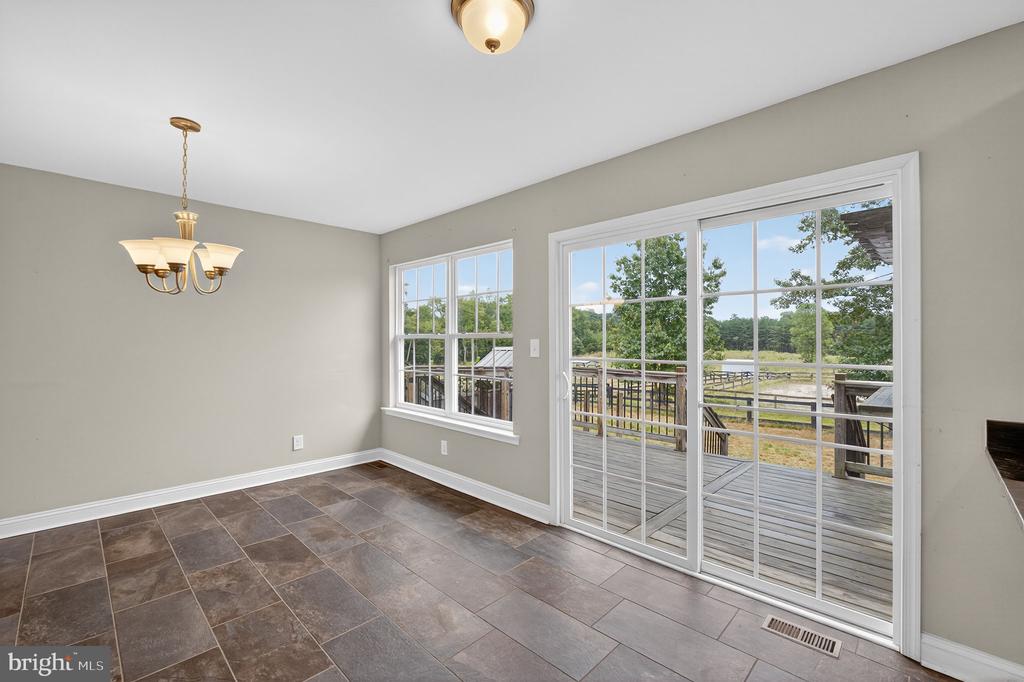
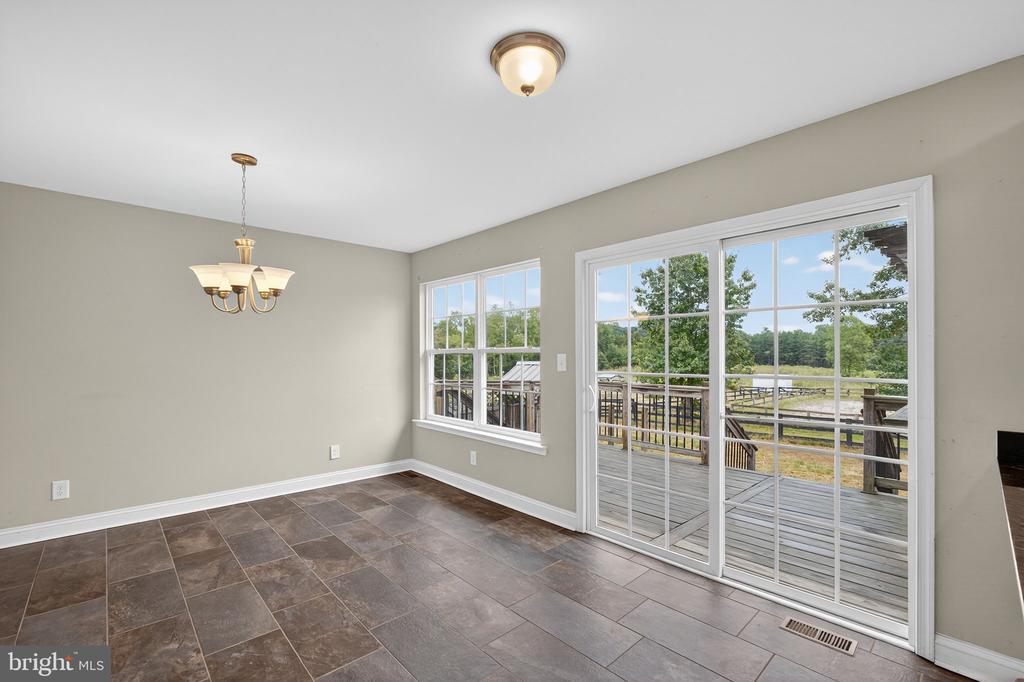
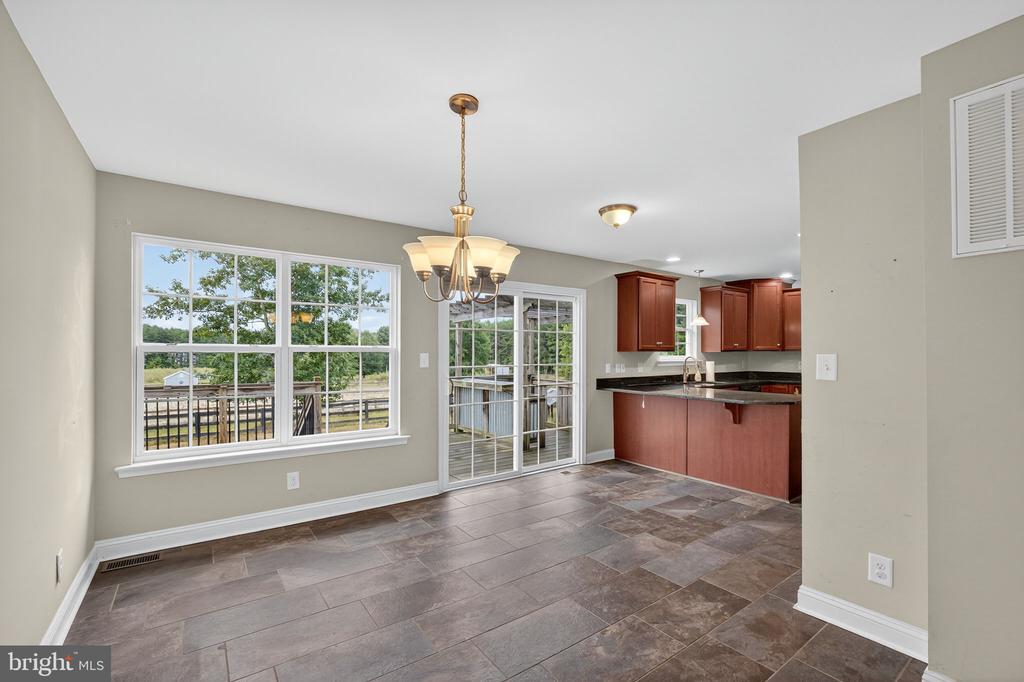
Empty dining room with tile floors, chandelier, and sliding doors to a deck.
Empty dining area with brown tile floors and sliding glass doors opening onto a deck.
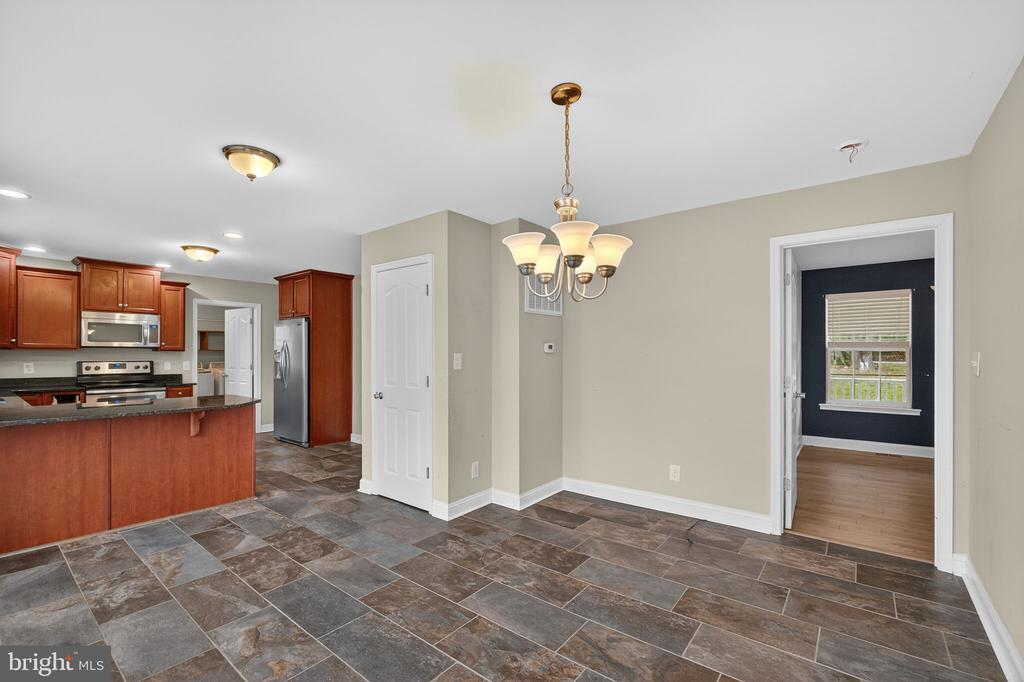
Kitchen and dining area with reddish wood cabinets, patterned tile flooring, and a chandelier.
Dining area opening into a kitchen with reddish-brown cabinets, a dark island, and sliding glass doors to a deck.
Dining area and kitchen with tiled floors, large windows, and sliding glass doors.
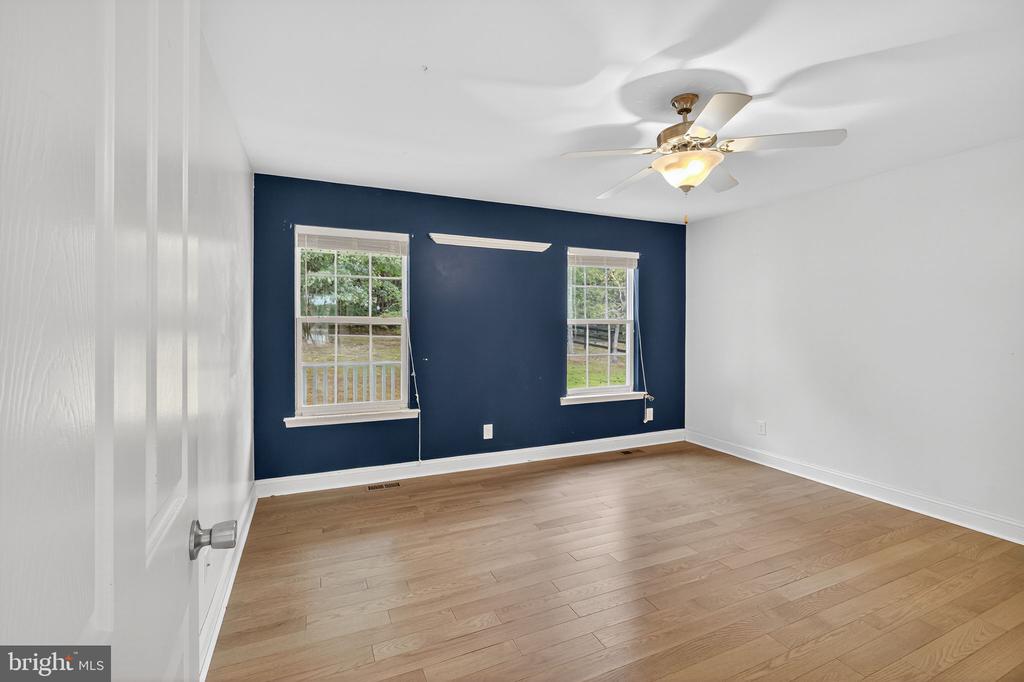
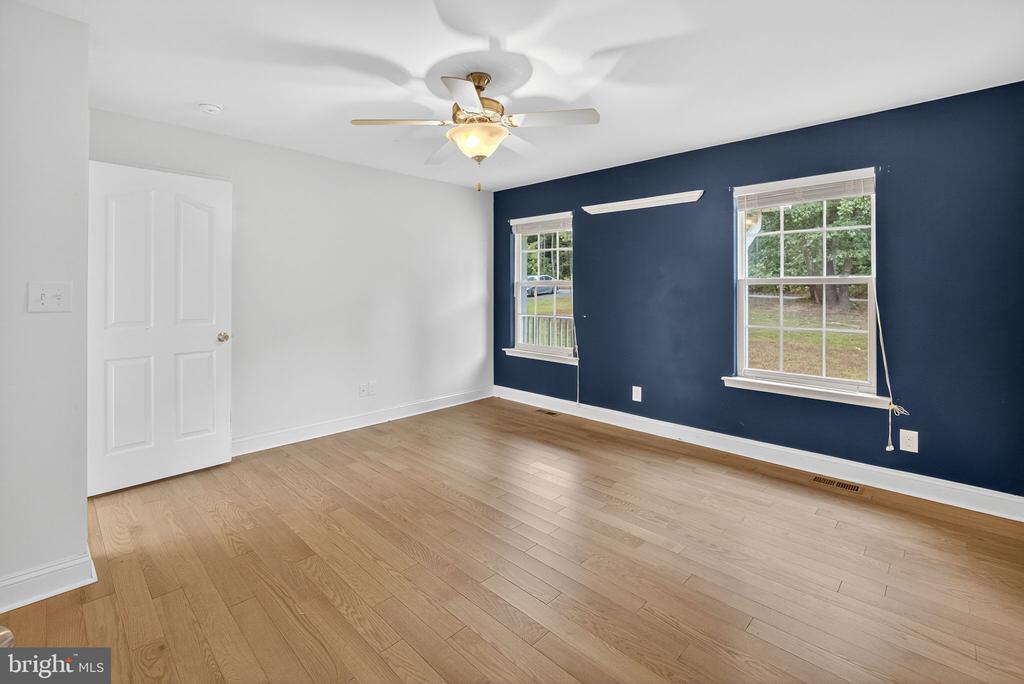
Empty room with wood floors, a navy accent wall, two windows, and a ceiling fan.
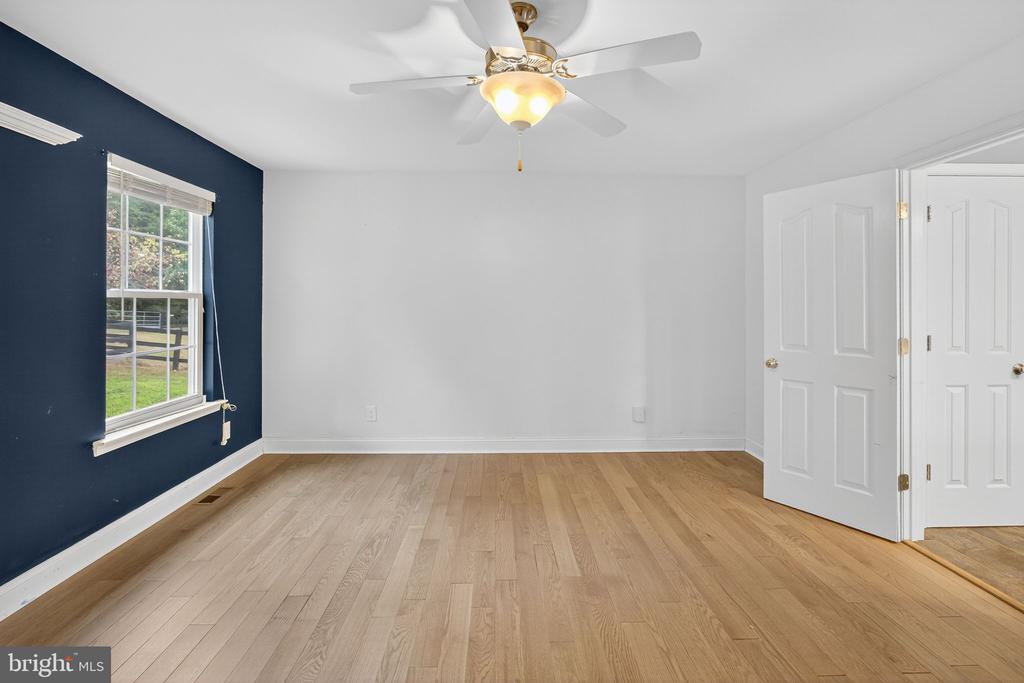
Empty bedroom with wood flooring, navy accent wall, and ceiling fan.
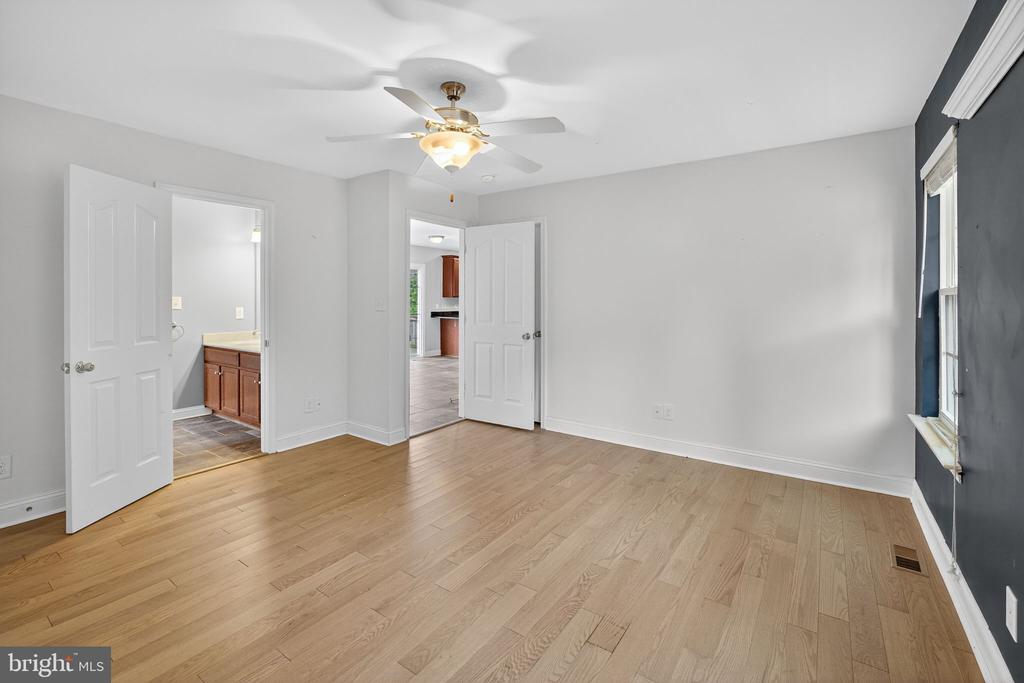
Empty room with light wood floors and a ceiling fan, opening to a bright adjoining room.
Empty room with hardwood floors, a navy accent wall, two windows, and a ceiling fan.
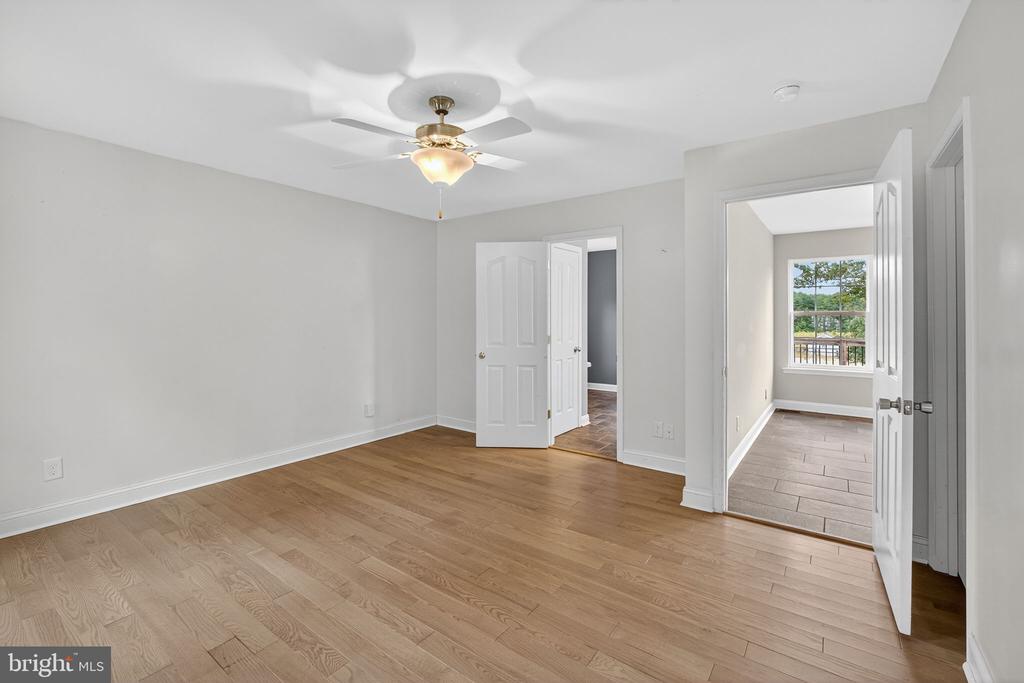
Empty bedroom with hardwood floors, ceiling fan, and doors to a bathroom and adjoining room.
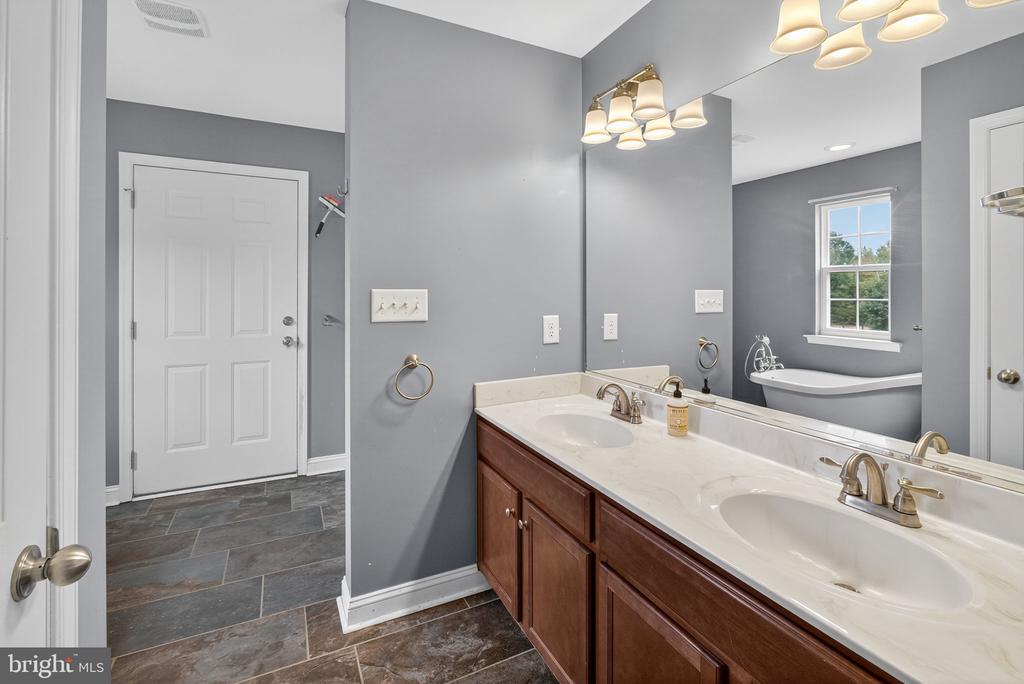
Bathroom with a double-sink vanity and freestanding tub reflected in the mirror.
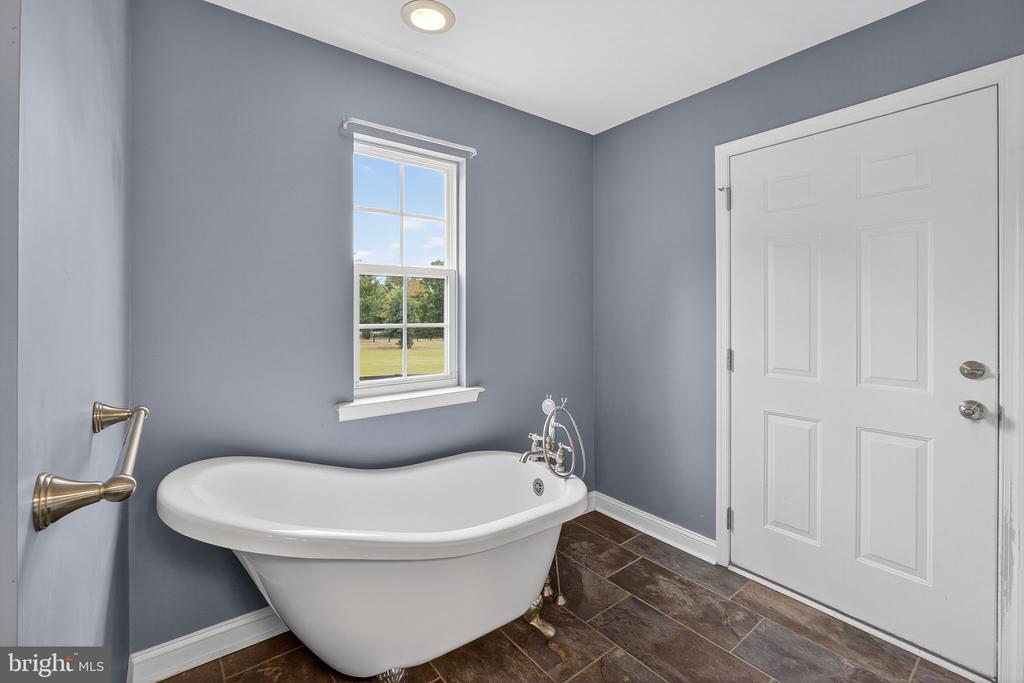
Bathroom with a freestanding clawfoot tub beneath a window and dark brown tile flooring.
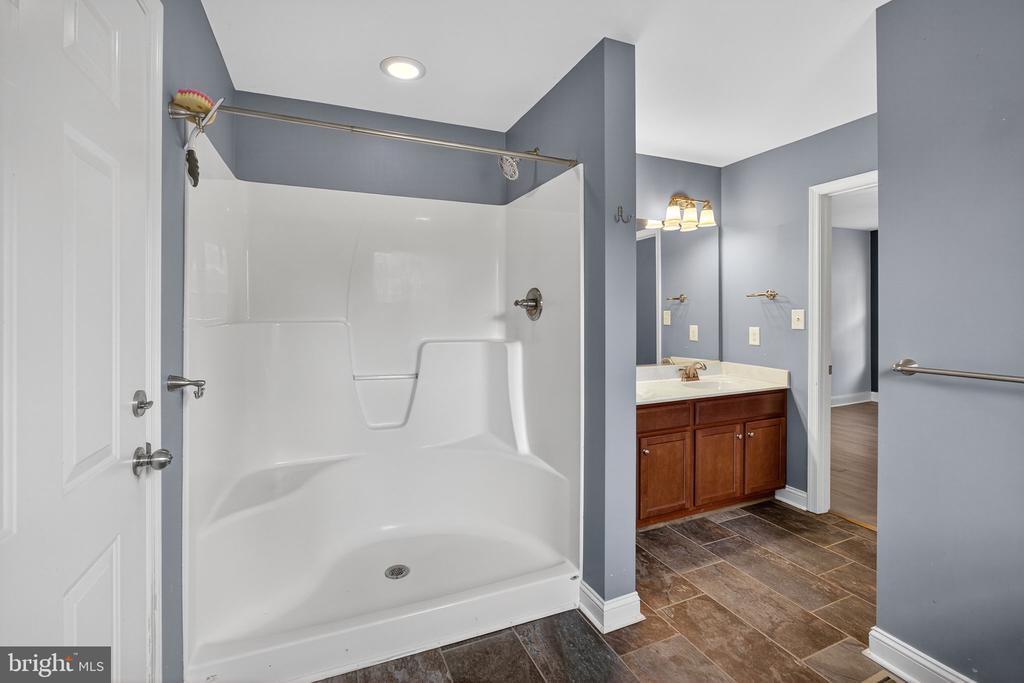
Bathroom with a white tub-shower enclosure and wood vanity beside dark tile flooring.
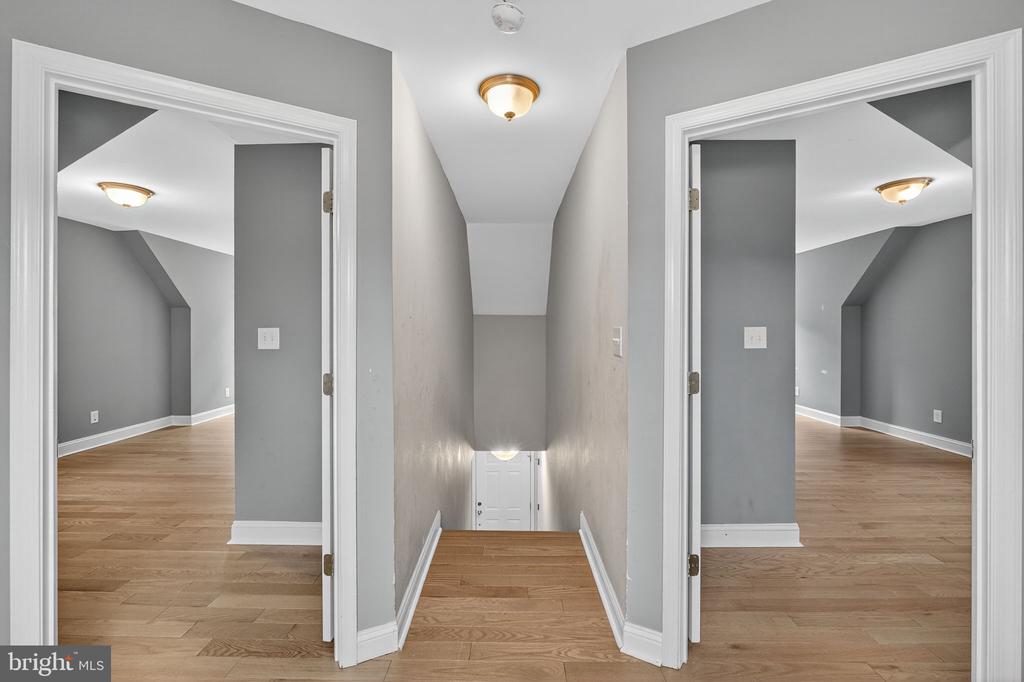
Empty hallway overlooking a stairwell, with hardwood floors and open doorways to two rooms.
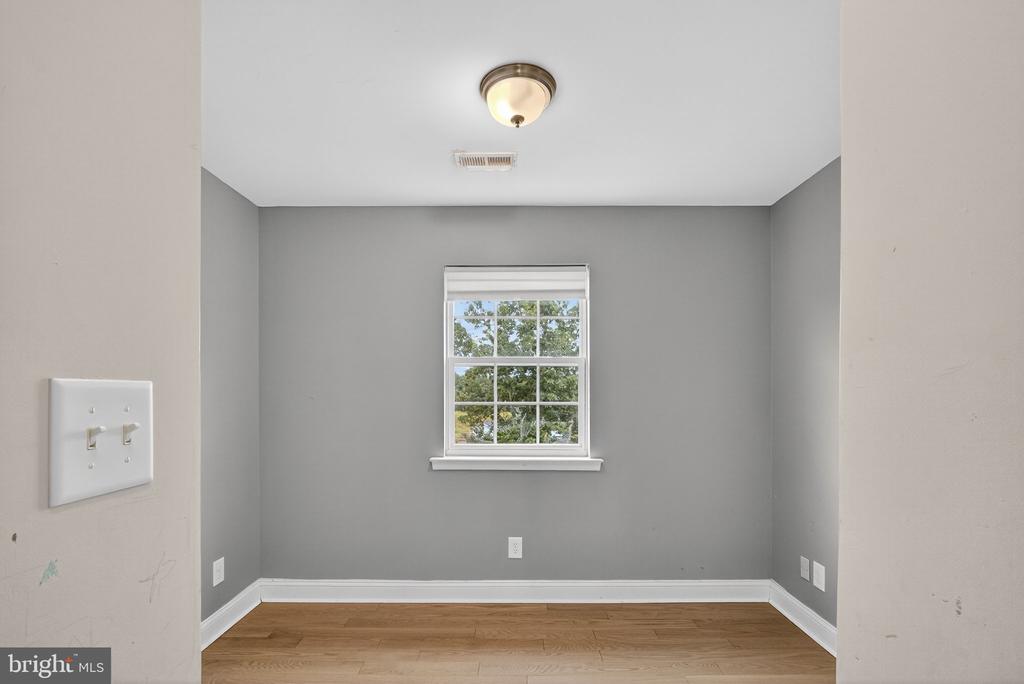
Empty gray room with hardwood floors and a window overlooking trees.
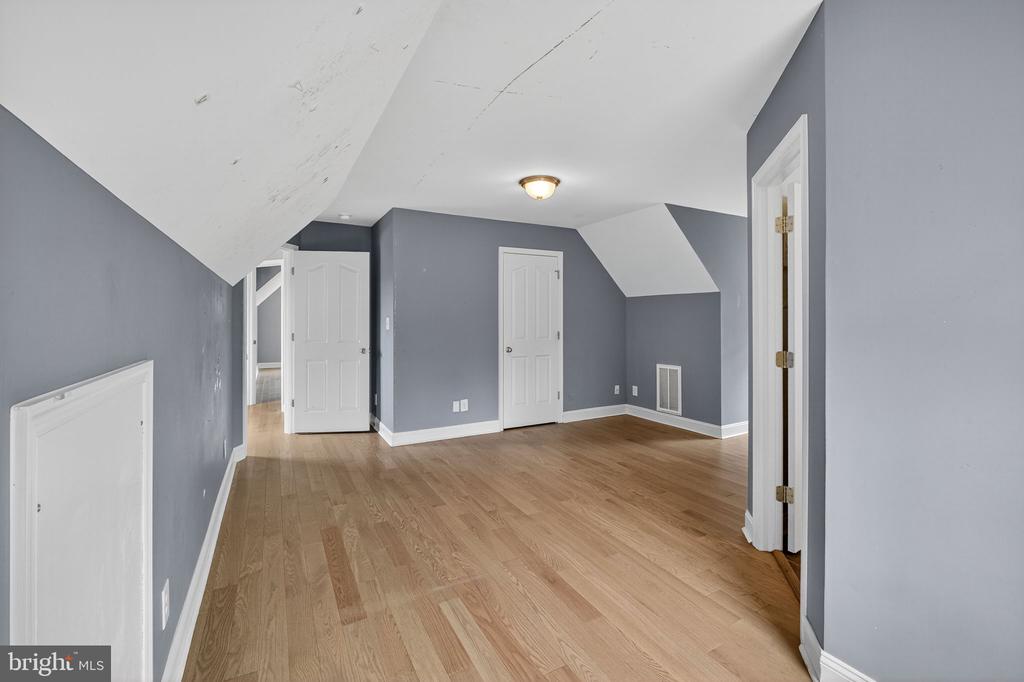
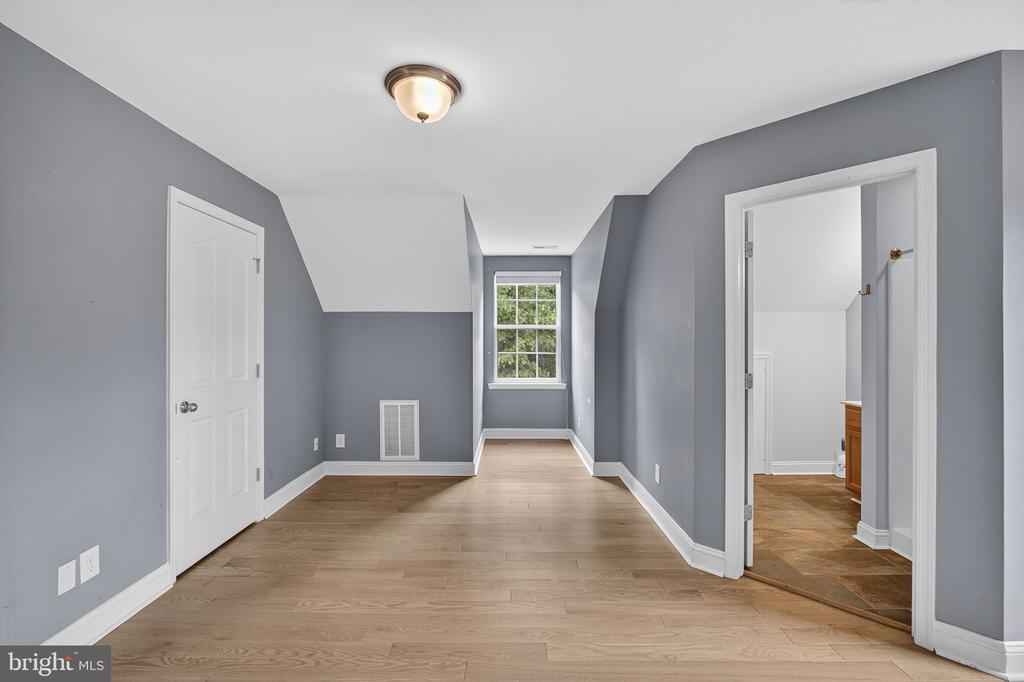
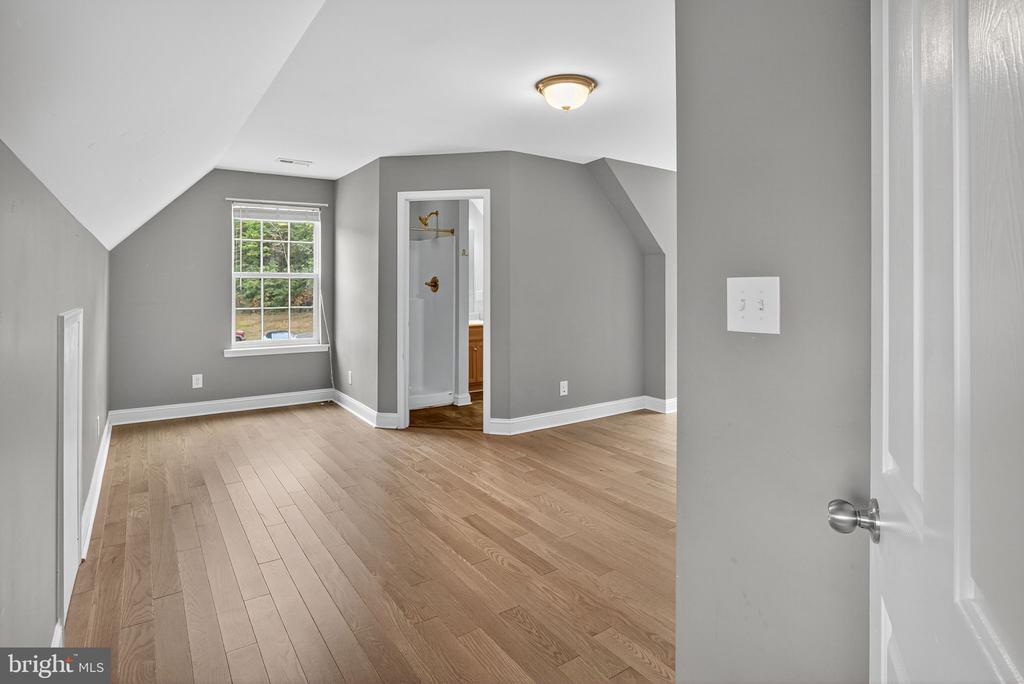
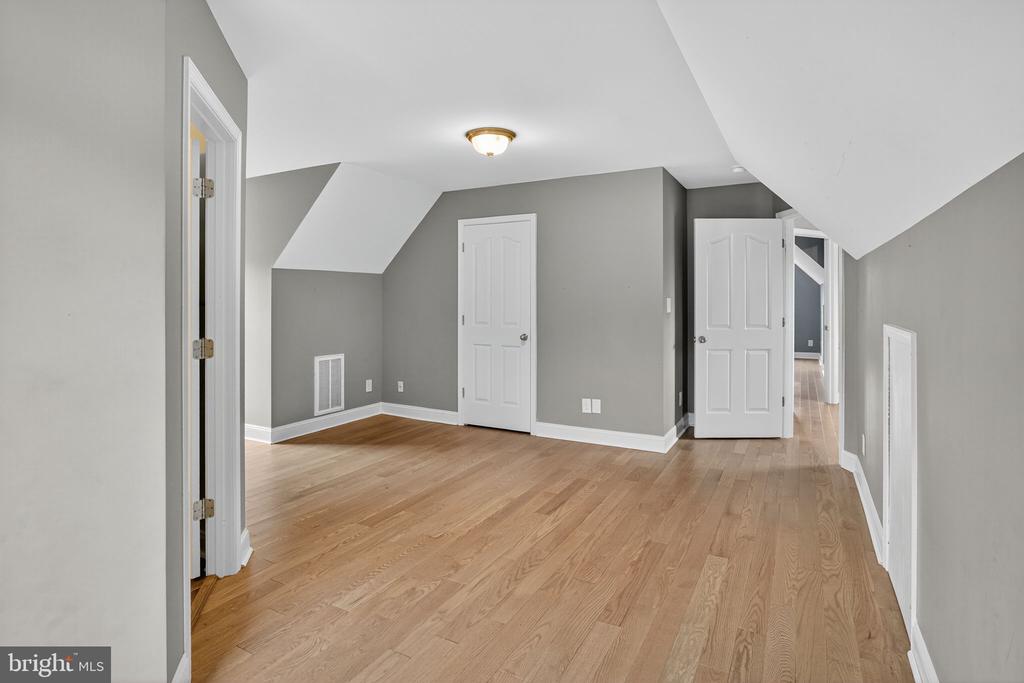
Empty attic room with gray walls, sloped ceilings, and light hardwood floors.
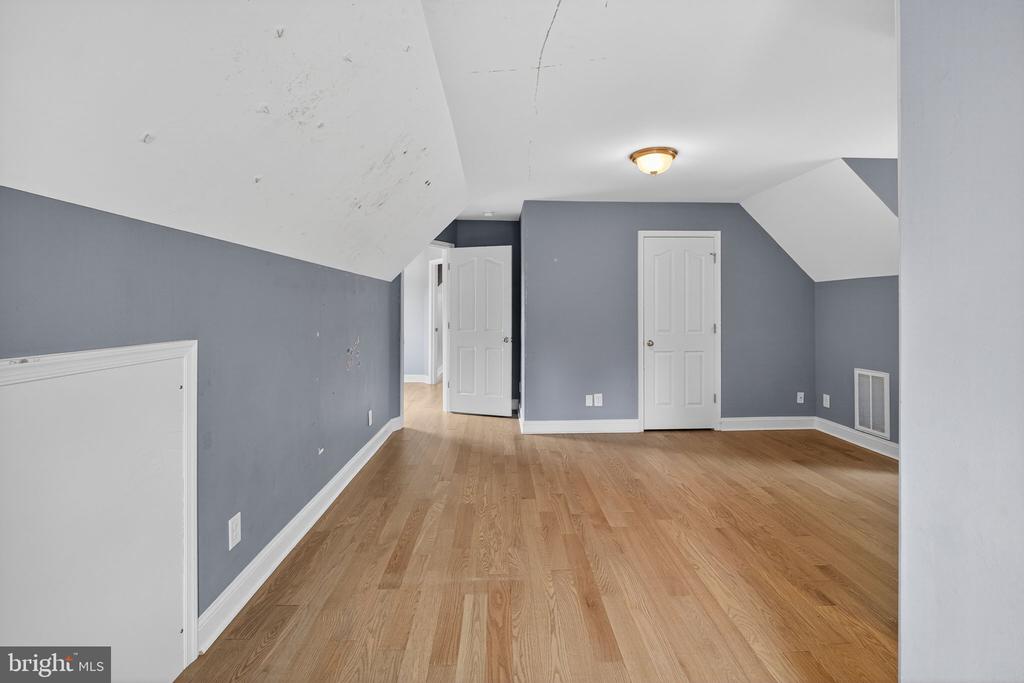
Empty upper-level room with gray walls, sloped ceiling, and light wood flooring.
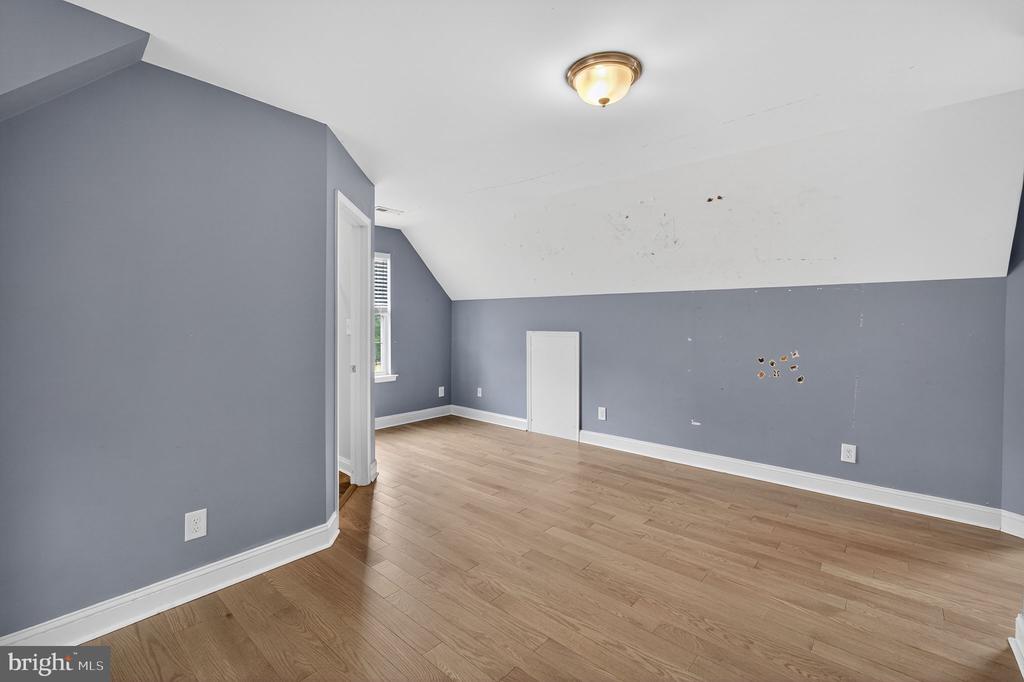
Empty finished room with gray walls, sloped ceiling, and light wood-look flooring.
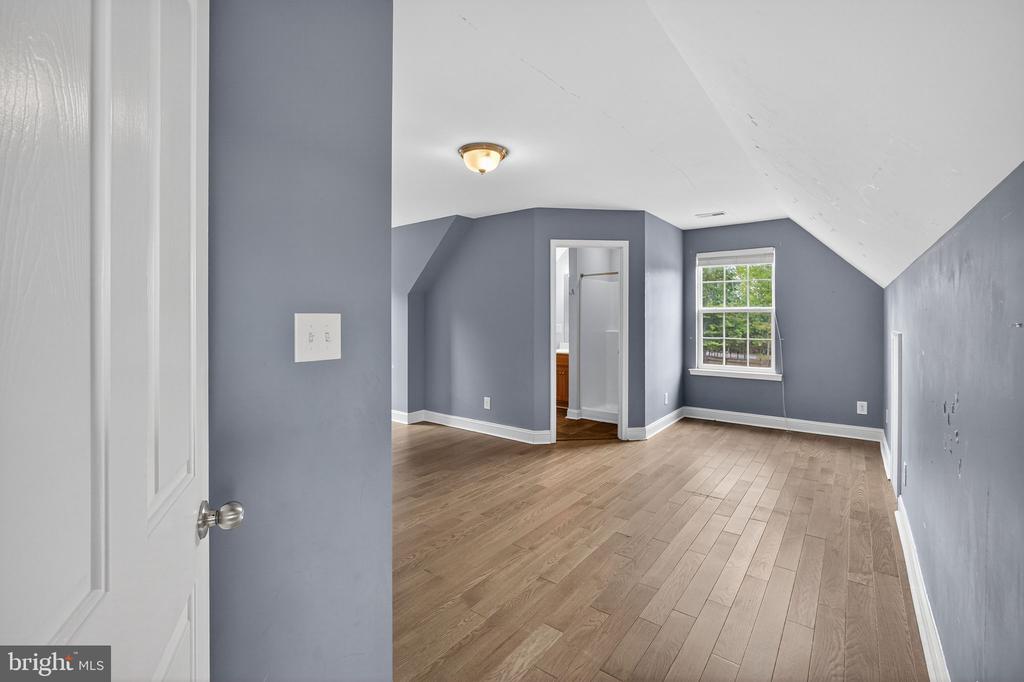
Vacant attic room with sloped ceiling, wood floors, and a window overlooking greenery.
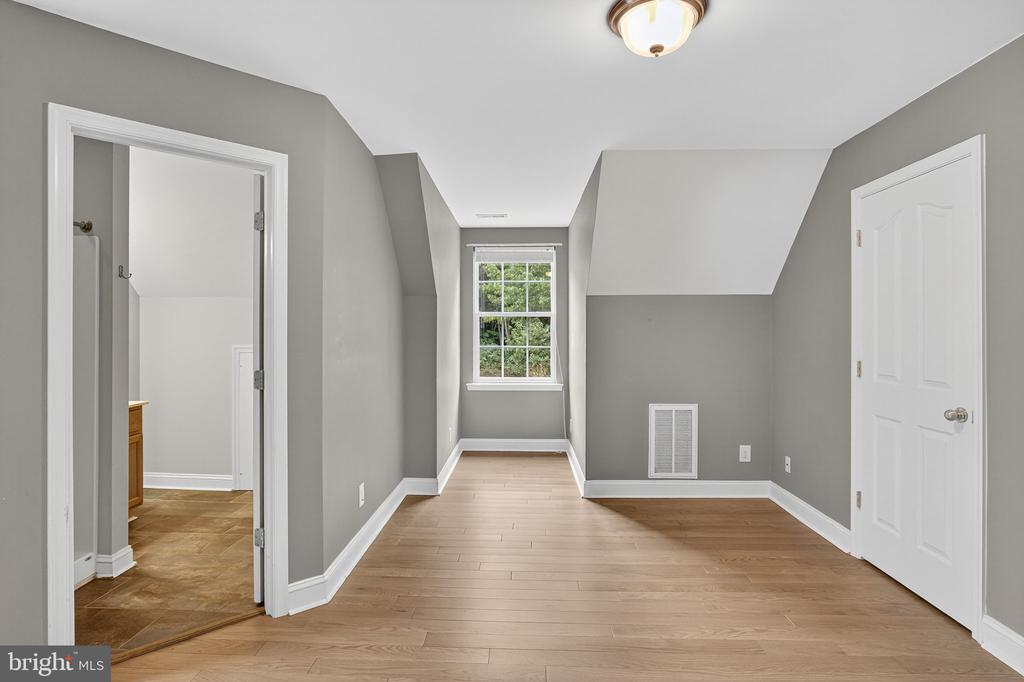
Empty narrow room with gray walls, light wood flooring, and a window at the far end.
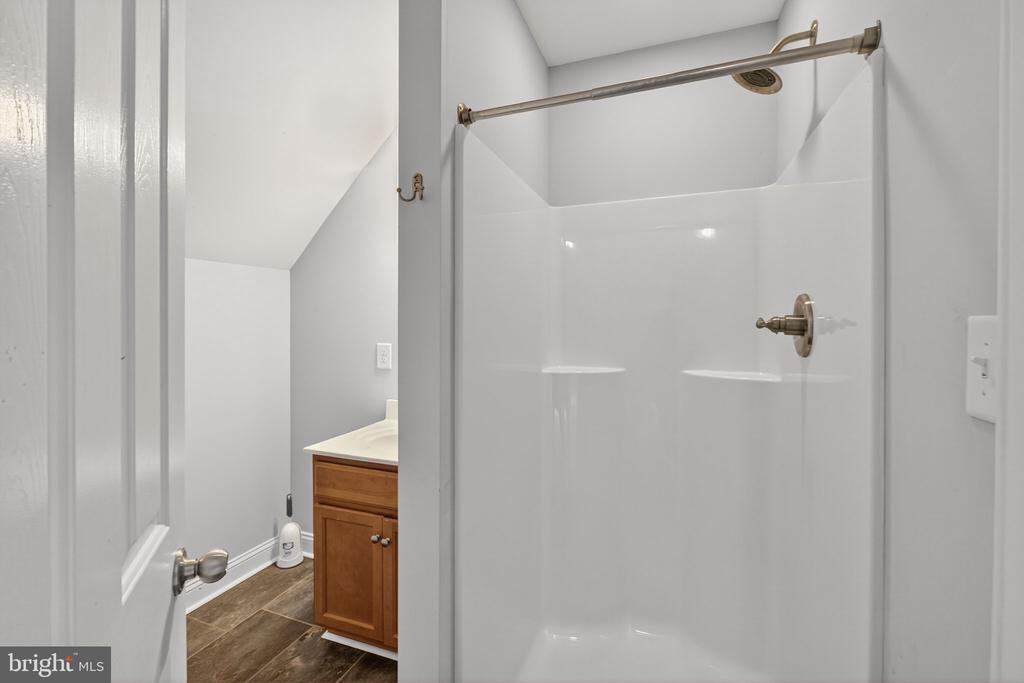
Bathroom with a large white shower stall, wooden vanity, and brown tile floor.
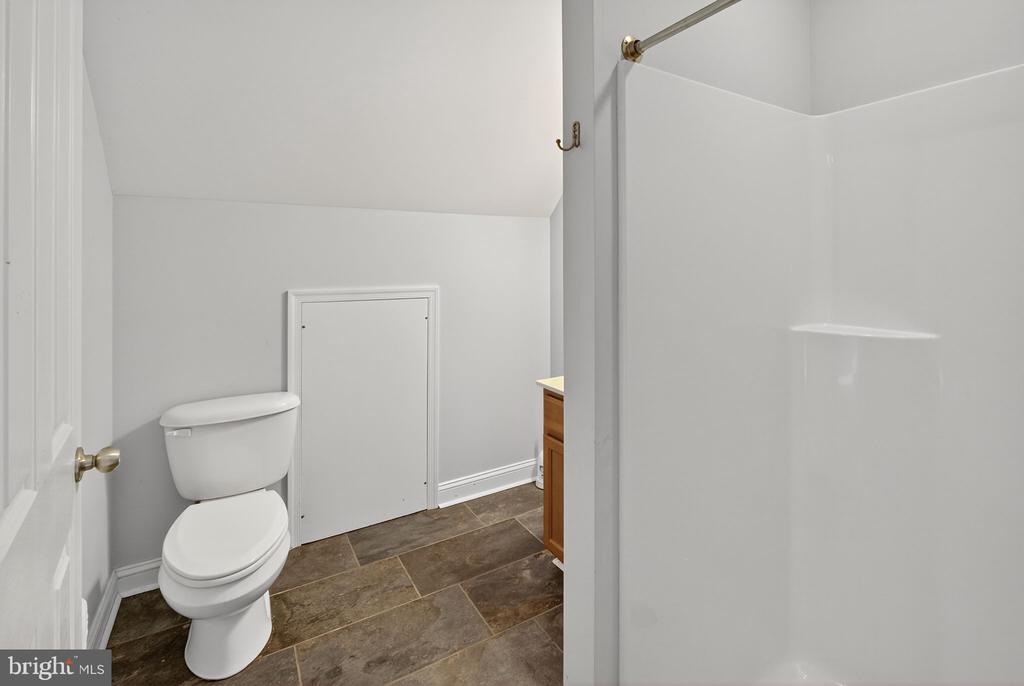
Bathroom with a white toilet, shower enclosure, and brown stone-look tile floor.
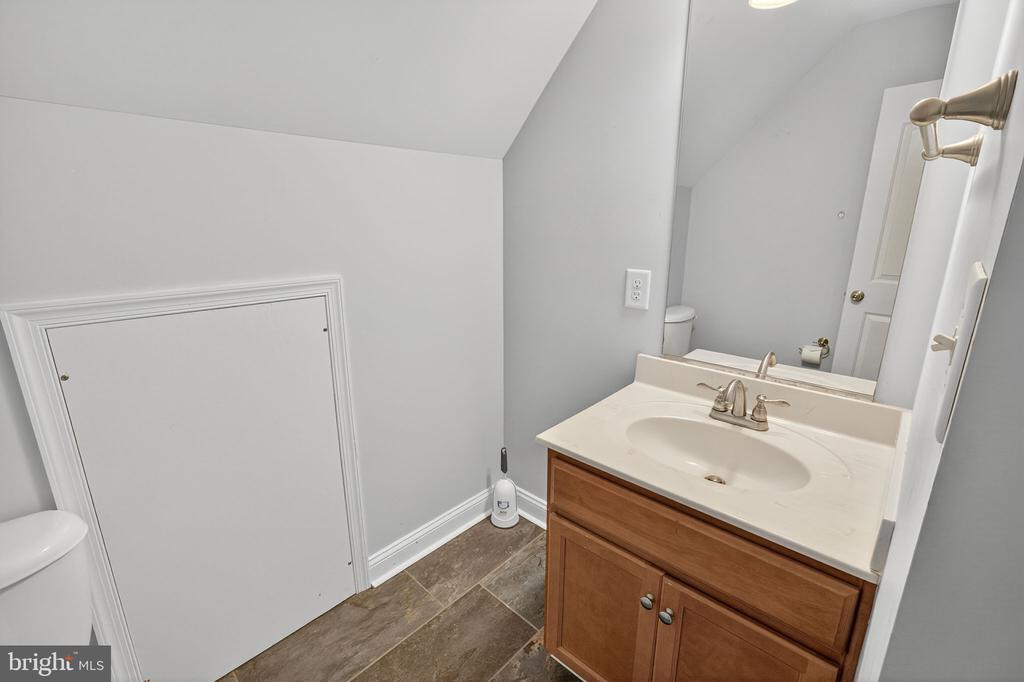
Bathroom with a wood vanity, white sink, large mirror, and brown tile floor.
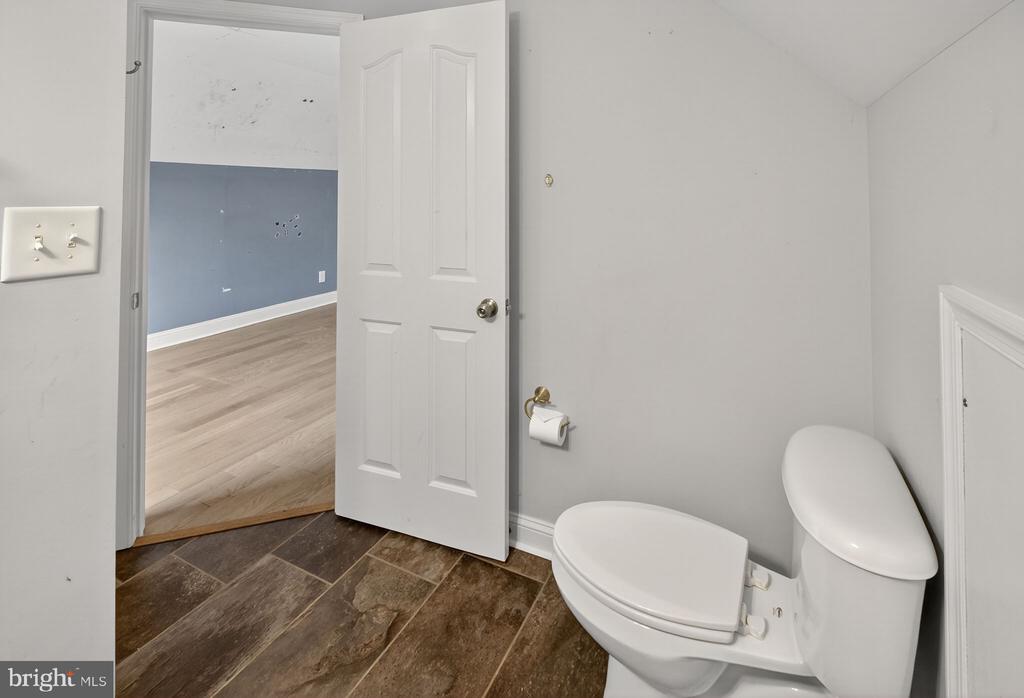
Vacant bathroom with a white toilet, dark tile floor, and an open doorway to a blue-walled room.
Vacant upstairs room with sloped ceiling, light wood floors, and a window overlooking trees.
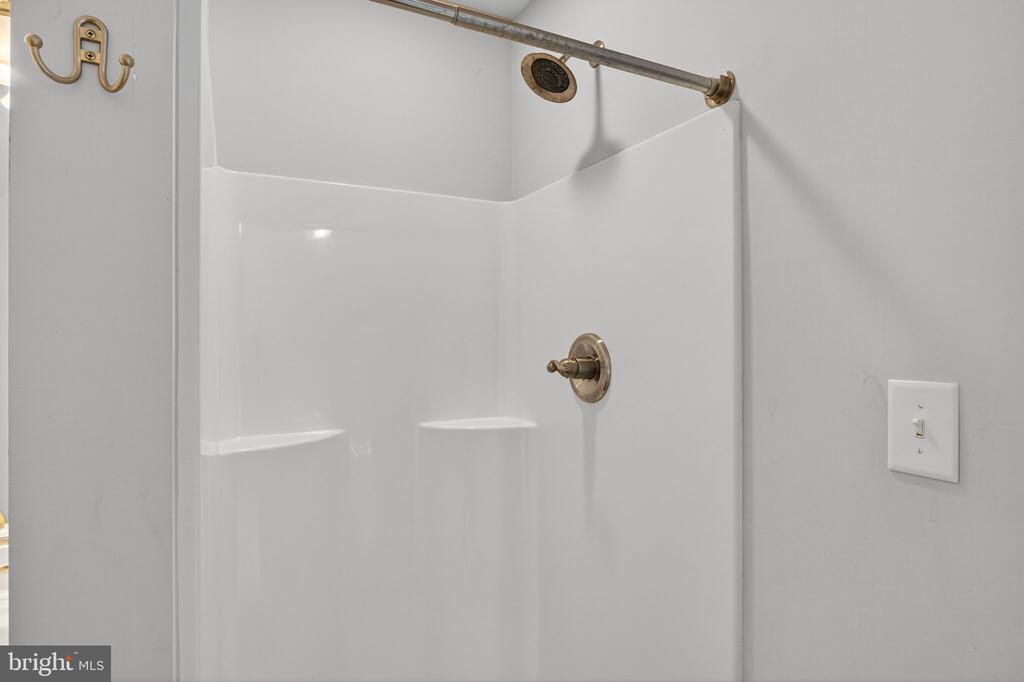
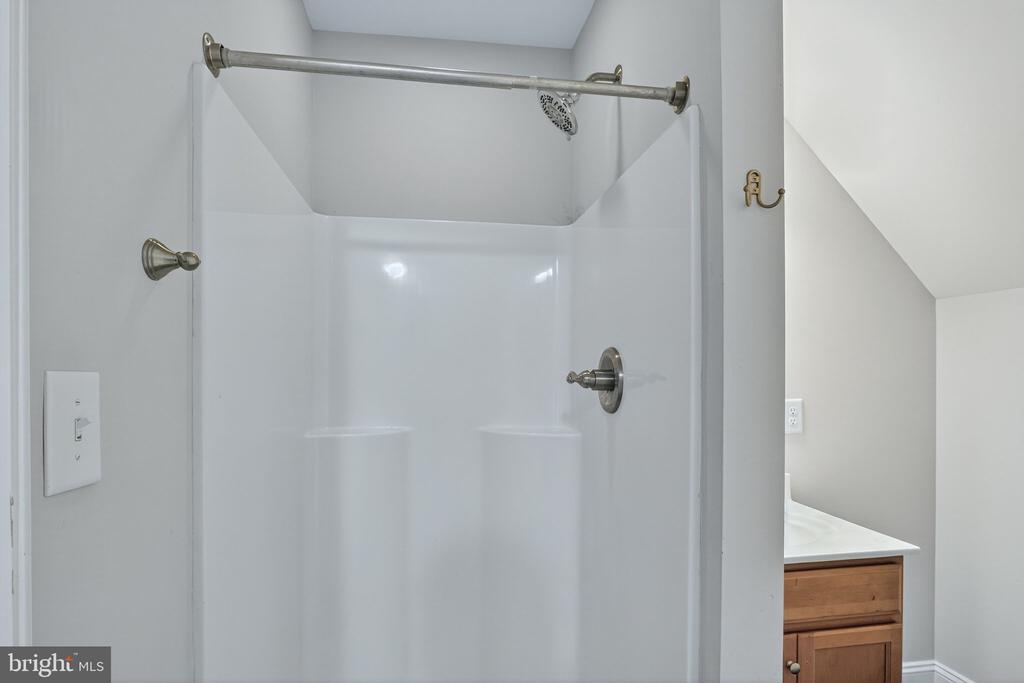
Bathroom shower with white surround, built-in shelves, and brass-colored fixtures.
Vacant room with wood flooring, gray walls, a centered window, and a sloped ceiling.
Empty upper-level room with hardwood floors, gray walls, and sloped ceilings.
Bathroom shower with chrome fixtures beside a partial view of a wood vanity.
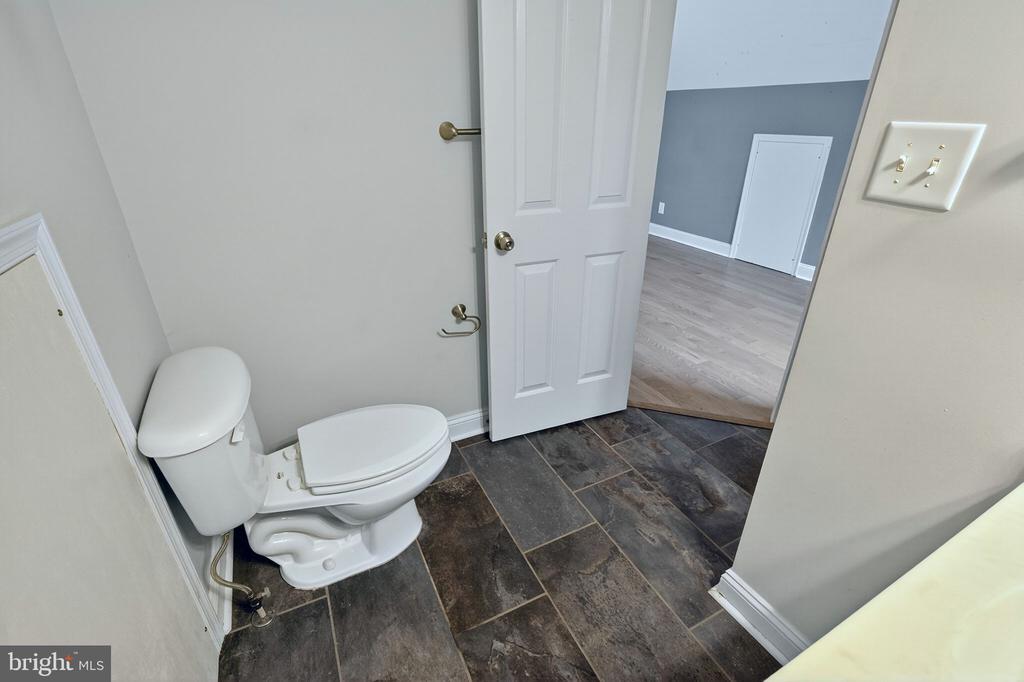
Bathroom with a white toilet, dark tile flooring, and an open door to an adjoining room.
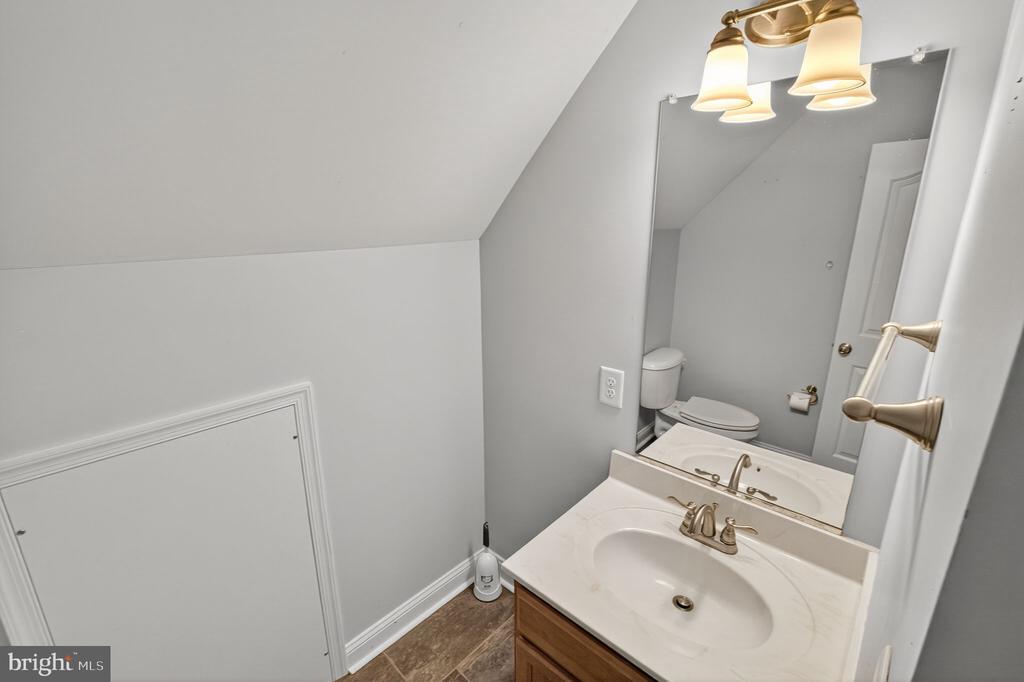
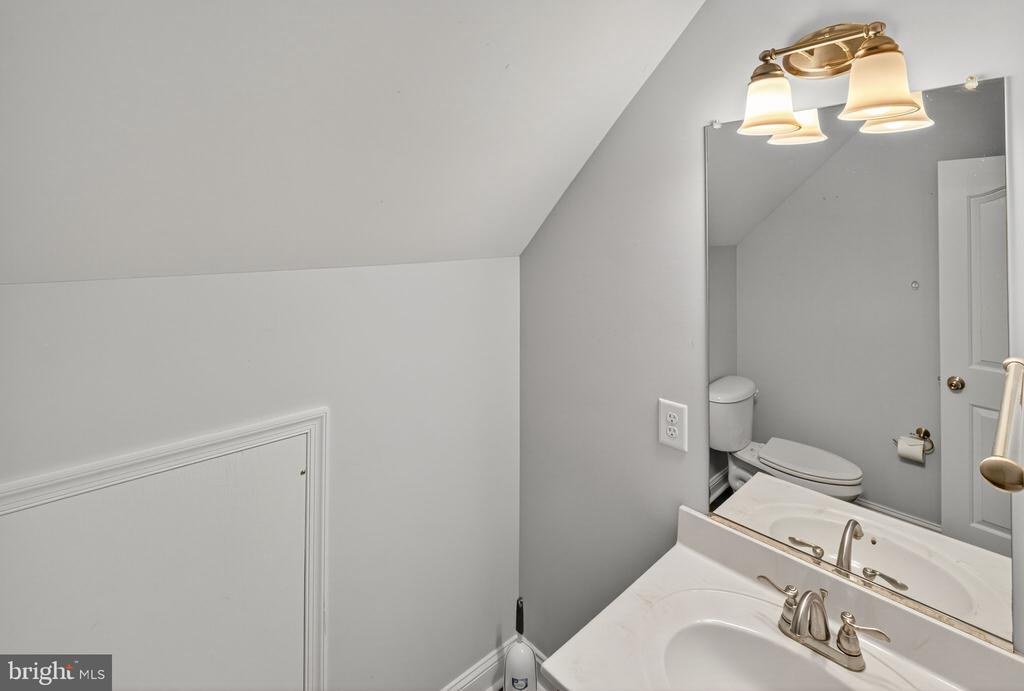
Bathroom vanity with a large mirror, toilet, and sloped ceiling.
Bathroom vanity and mirror beside a toilet beneath a sloped ceiling.
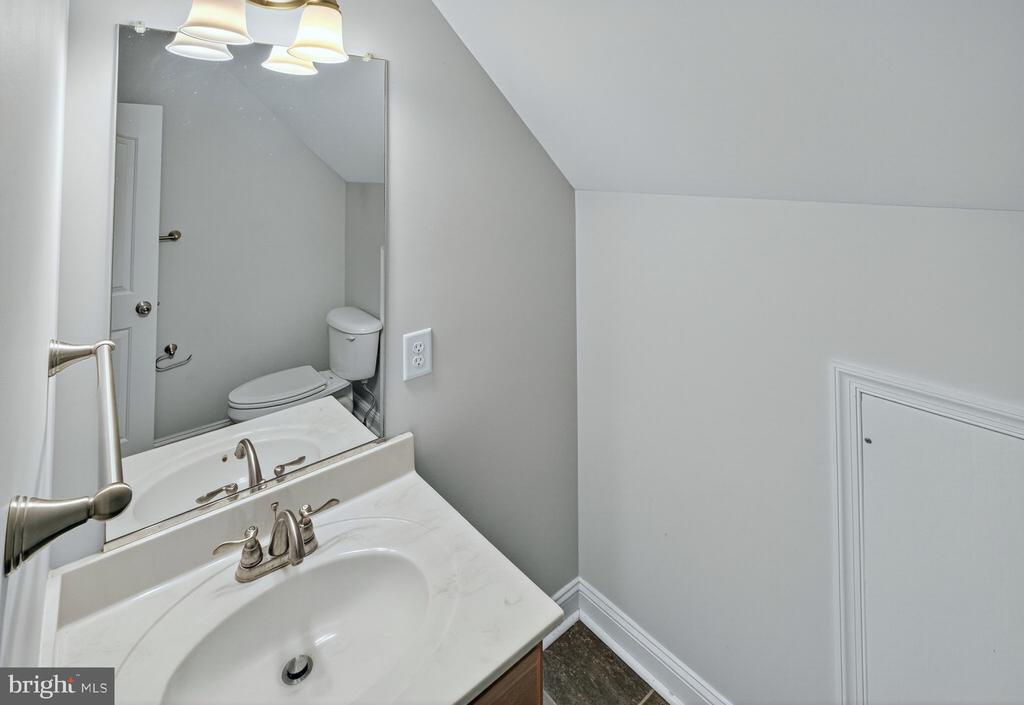
Bathroom vanity and mirror beneath a sloped ceiling, with a toilet reflected in the mirror.
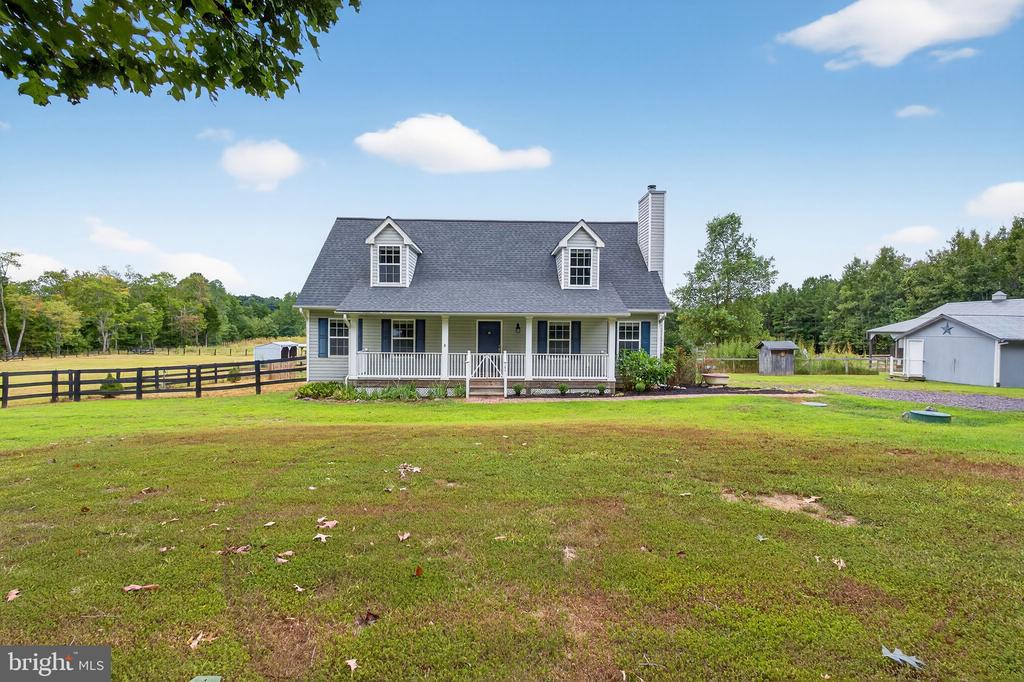
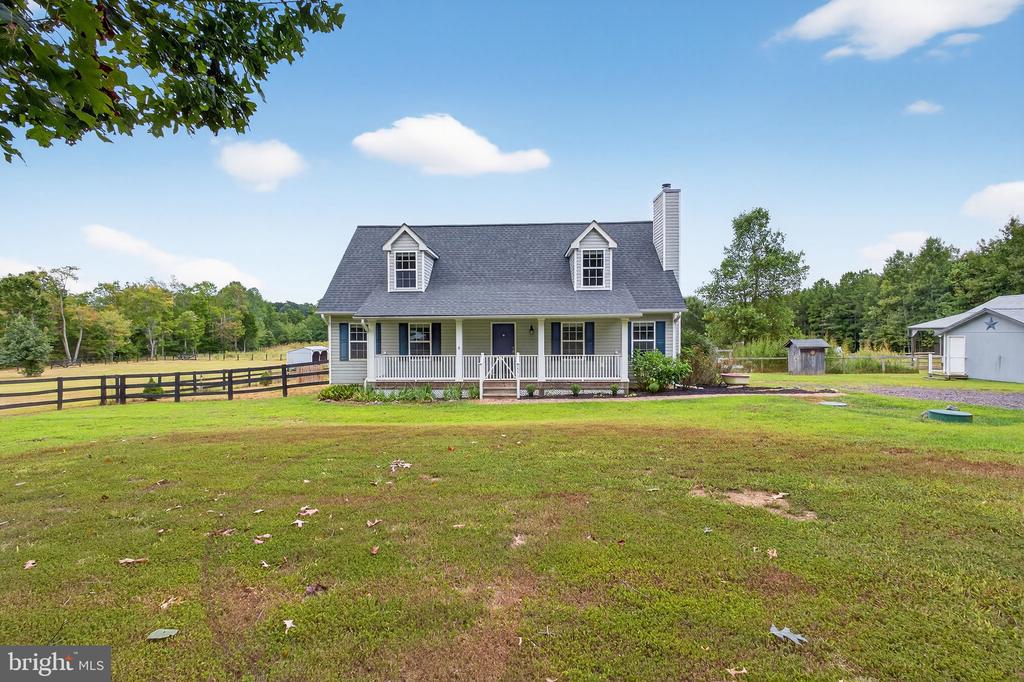
Front exterior of a gray-roofed home with a covered porch, fenced pasture, and detached outbuilding.
Gray house with white front porch and dormers, set behind a broad lawn and fenced yard.
Gray Cape Cod house with two dormers and a covered porch, set behind a broad lawn and dark fence.
Gray Cape Cod-style house with two roof dormers, a covered porch, and a fenced lawn.
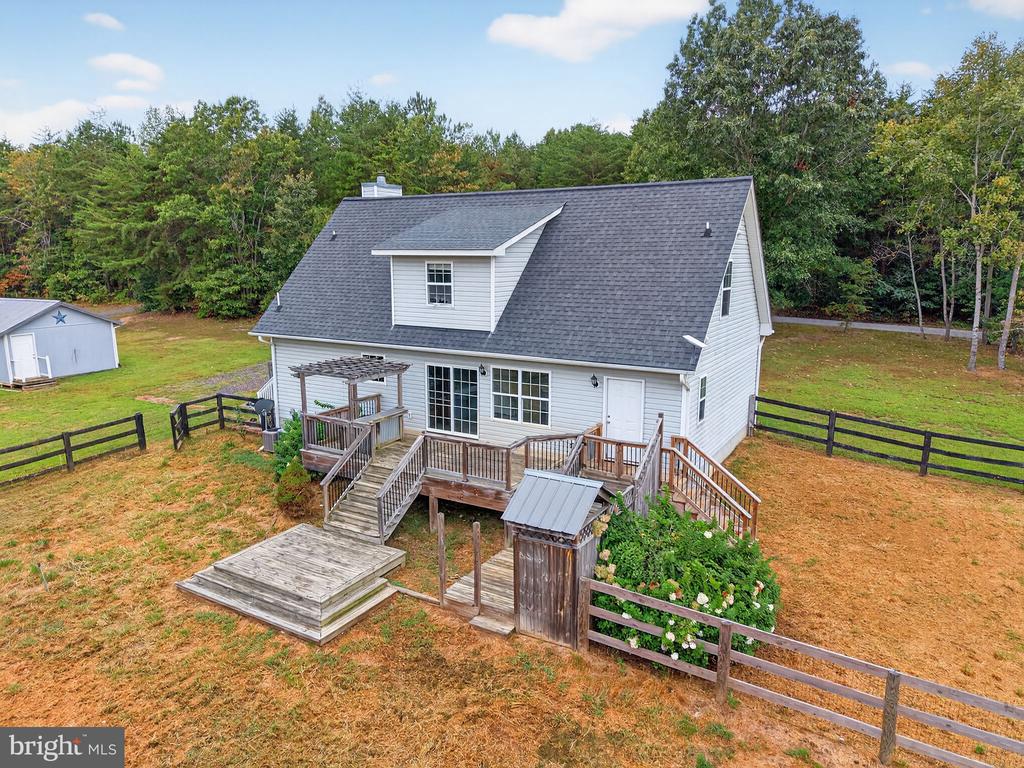
Aerial view of a white home with a raised wooden deck, fenced yard, and surrounding trees.
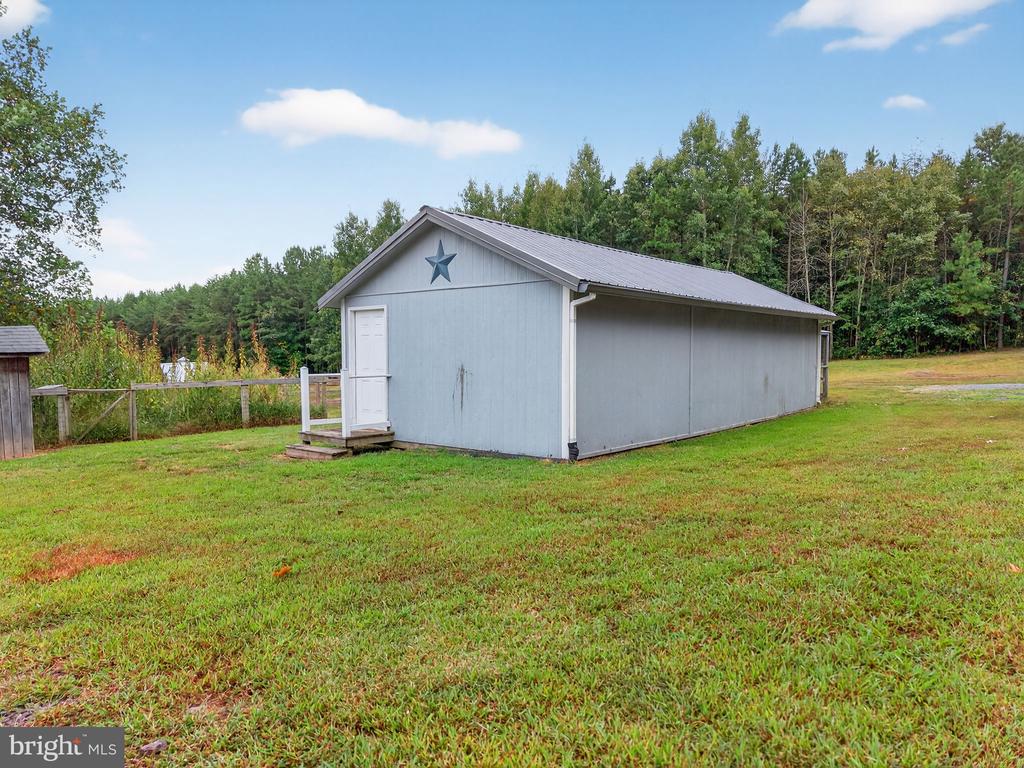
Gray detached shed with a white door and star emblem on a grassy, wooded lot.
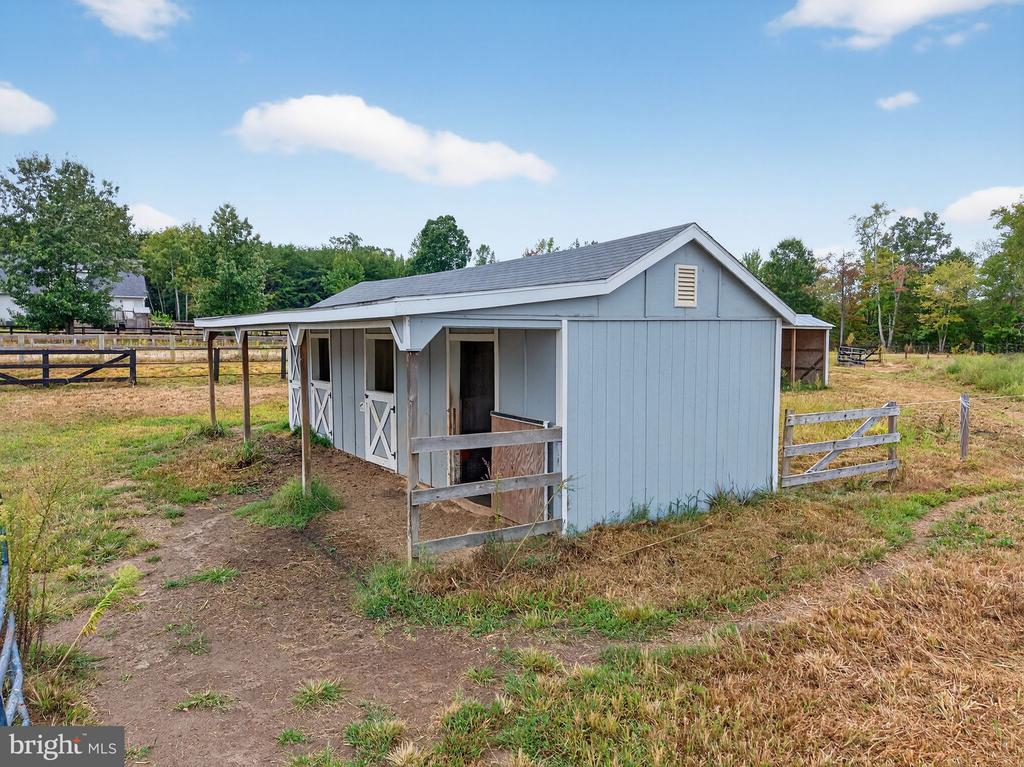
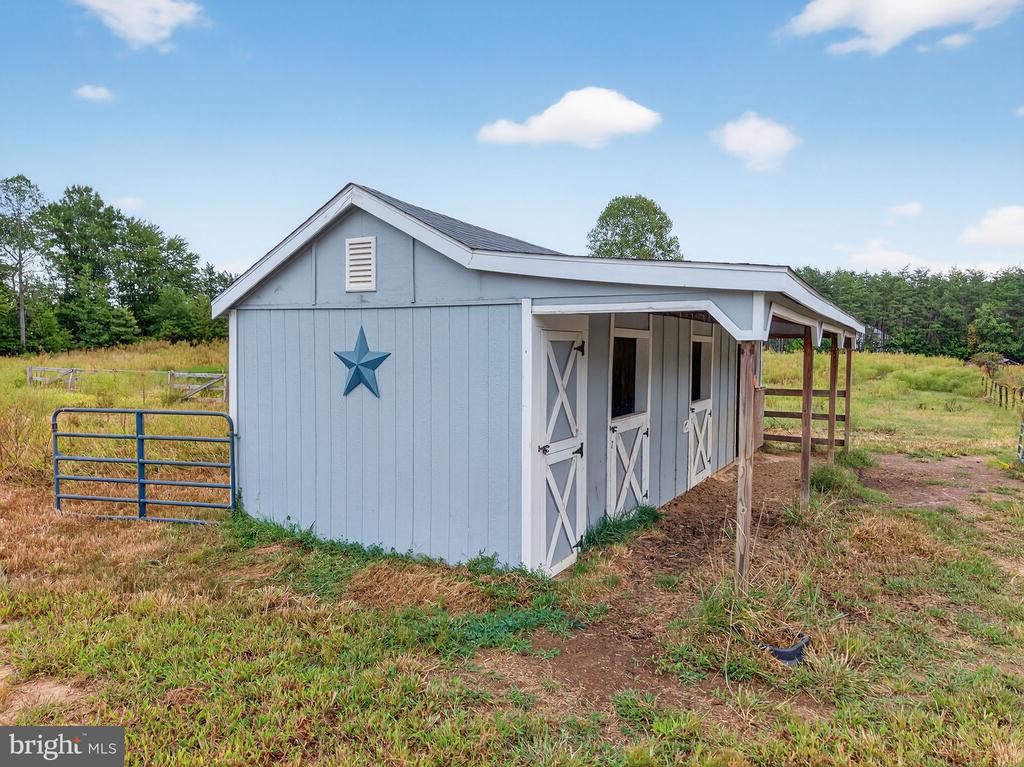
Light blue-gray barn with white-trimmed stalls and fenced paddock.
Light blue barn with white crossbuck doors and a covered lean-to in a grassy field.
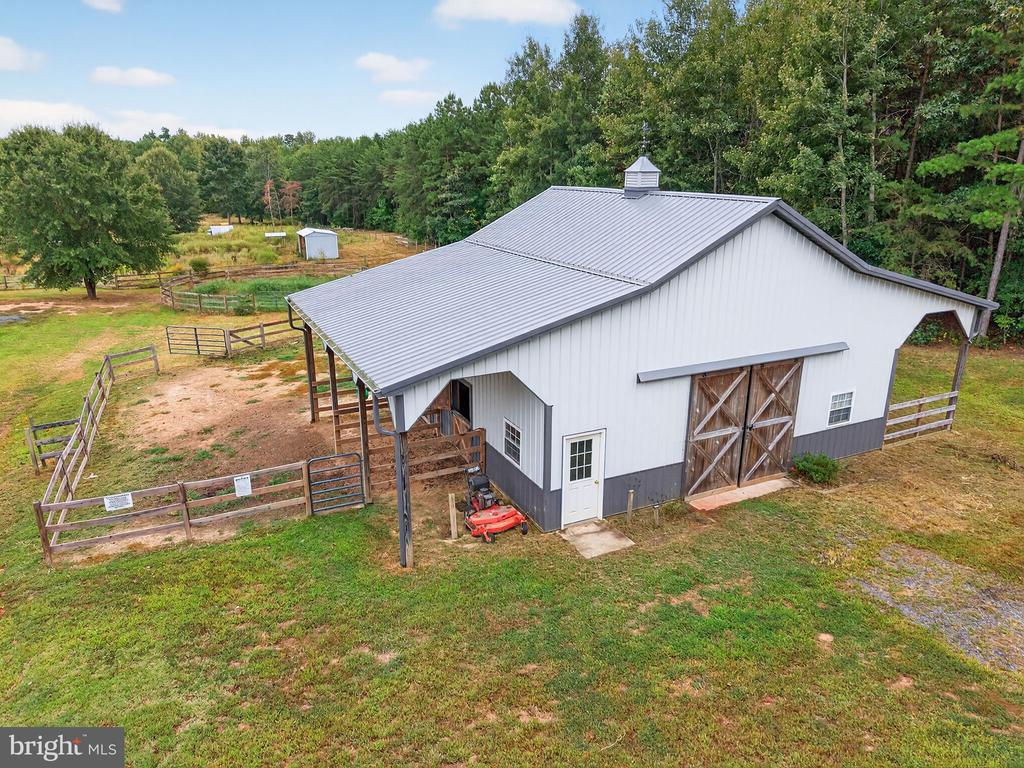
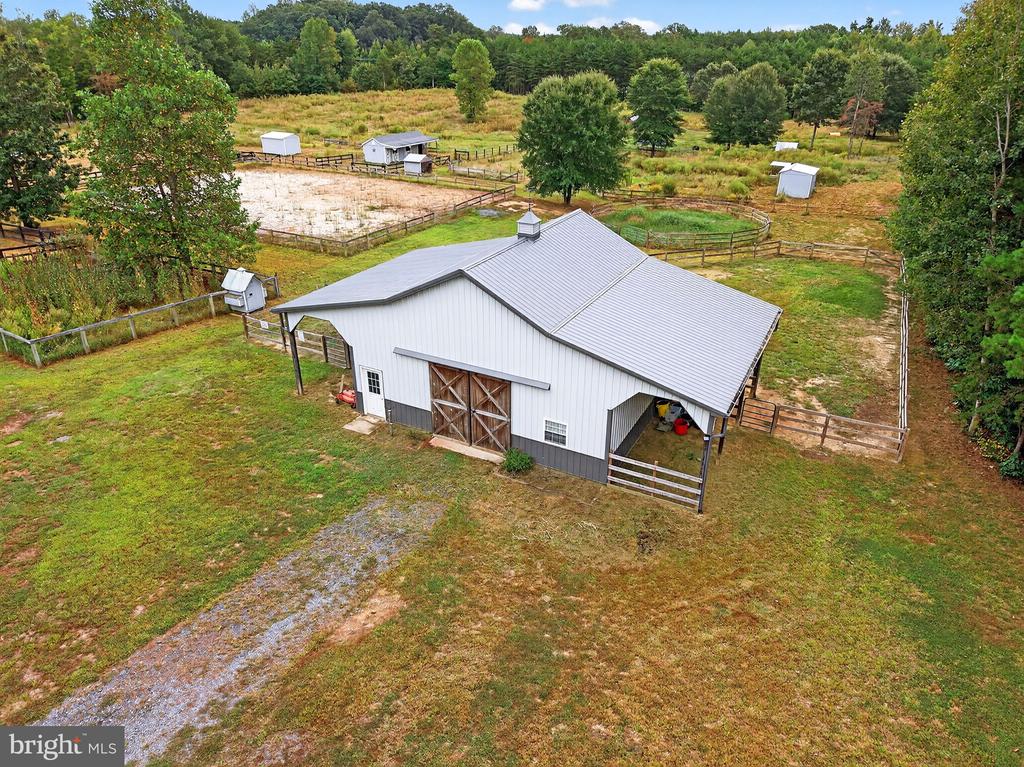
Aerial view of a white barn with a metal roof, fenced paddocks, and surrounding woodland.
Aerial view of a white barn and fenced pasture, with small outbuildings and woods beyond.
Fenced rural paddocks and a large enclosure beside several sheds, with woods beyond.
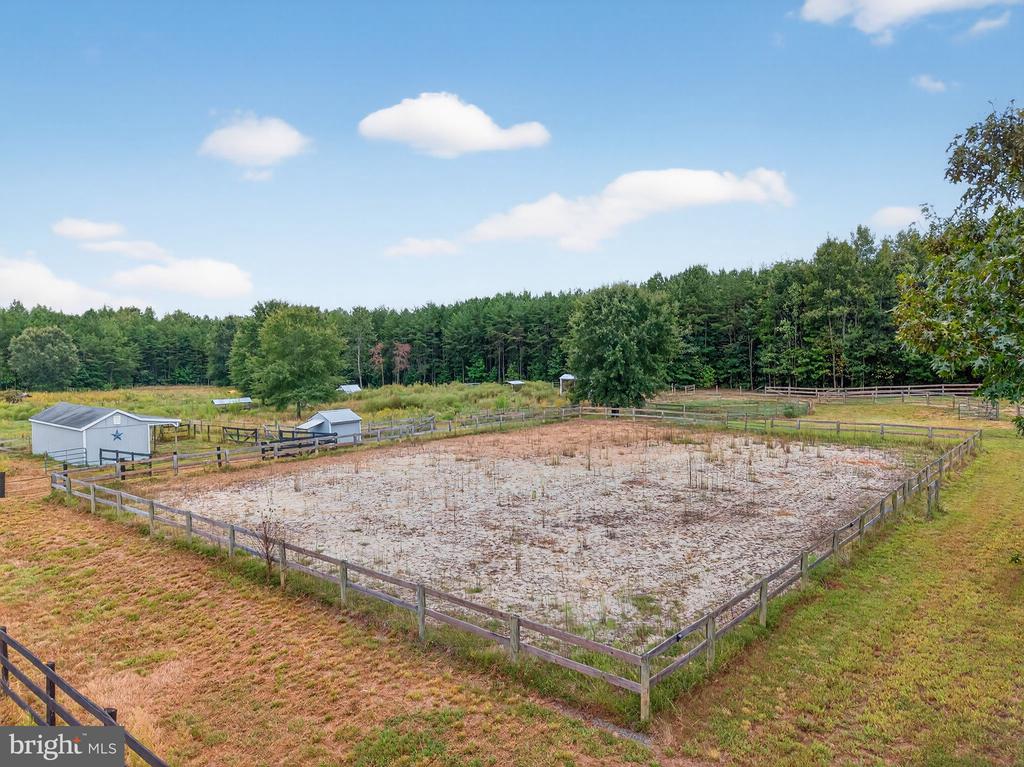
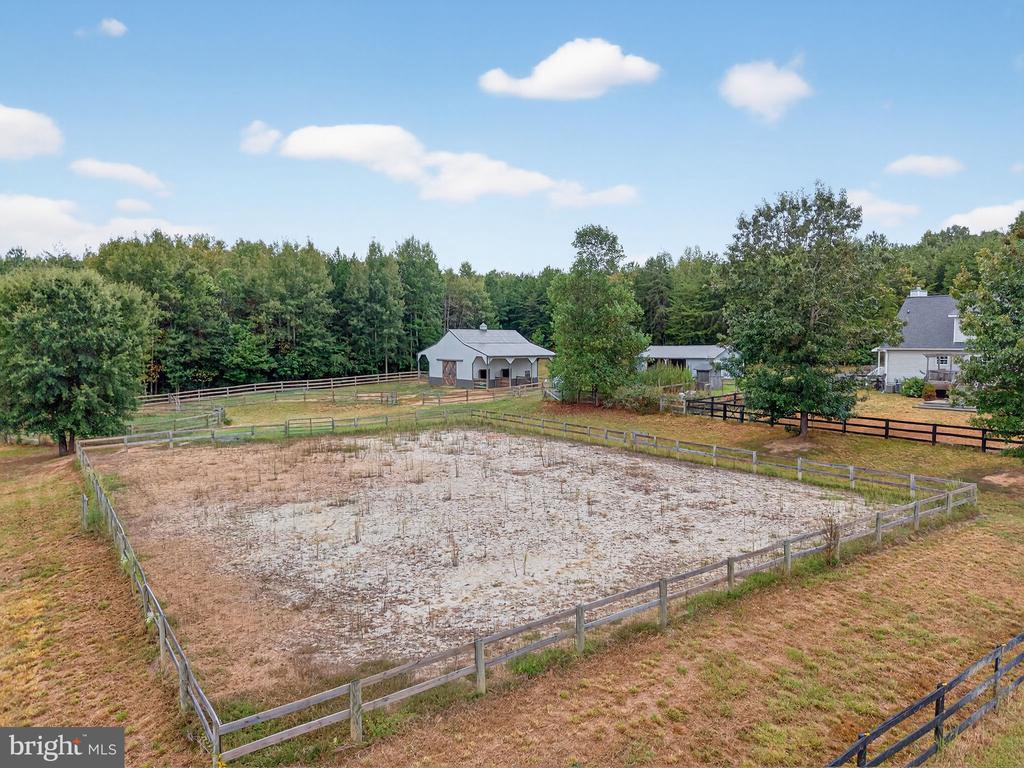
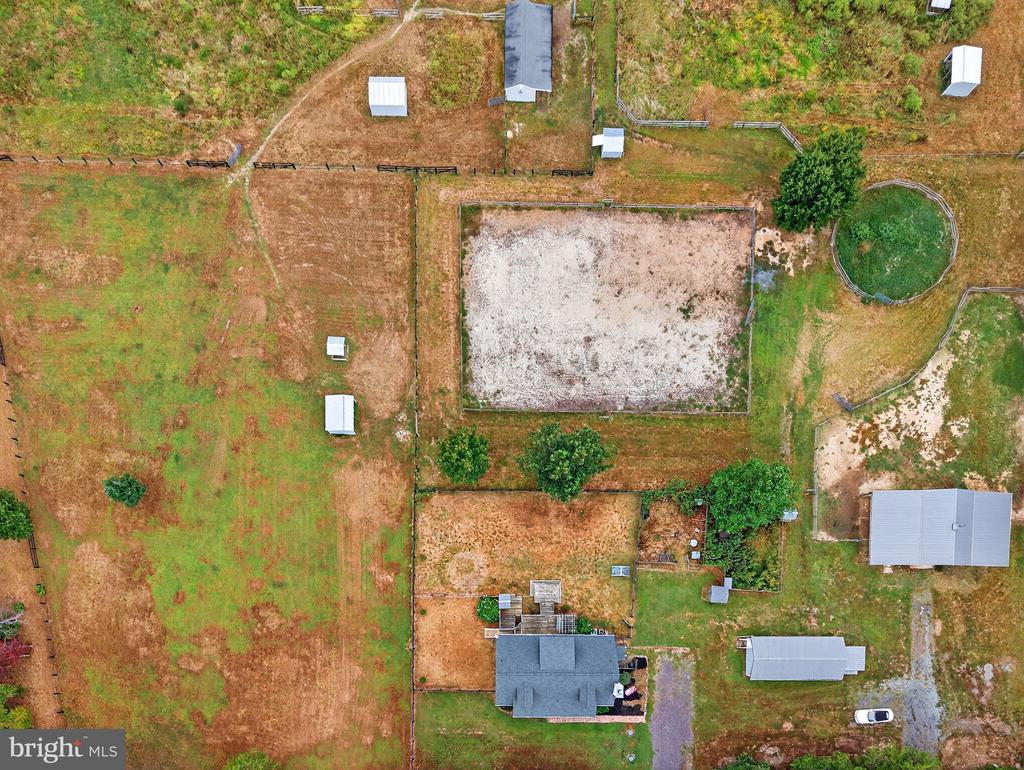
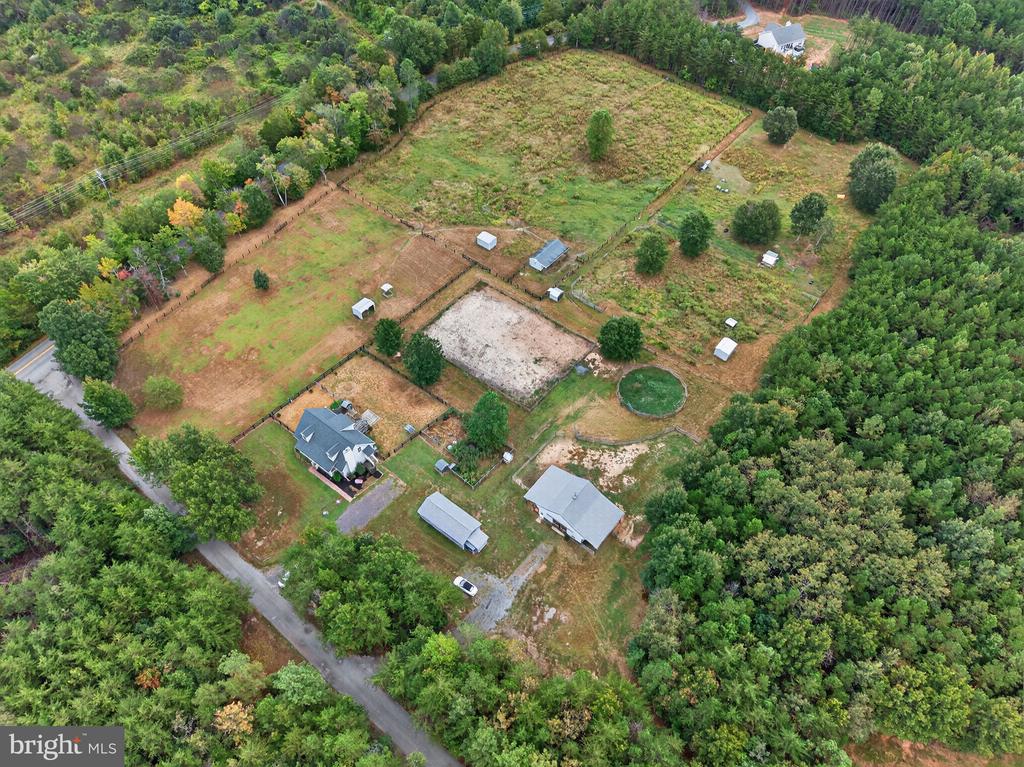
Fenced sandy riding arena and paddocks beside a house and outbuildings, viewed from above.
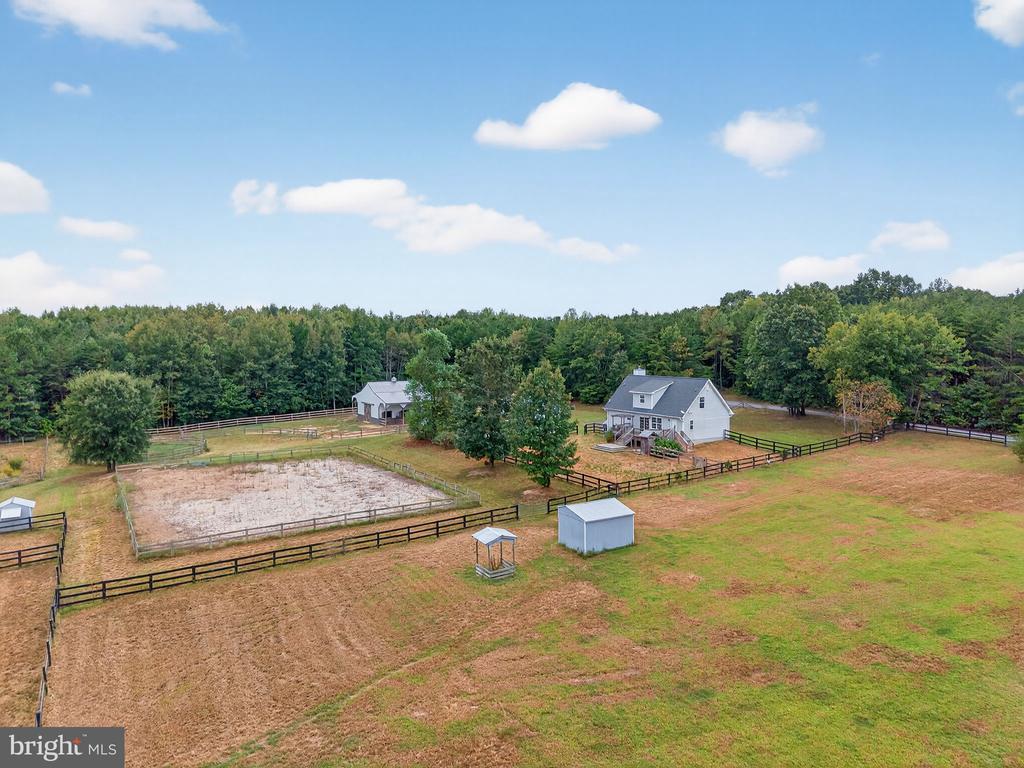
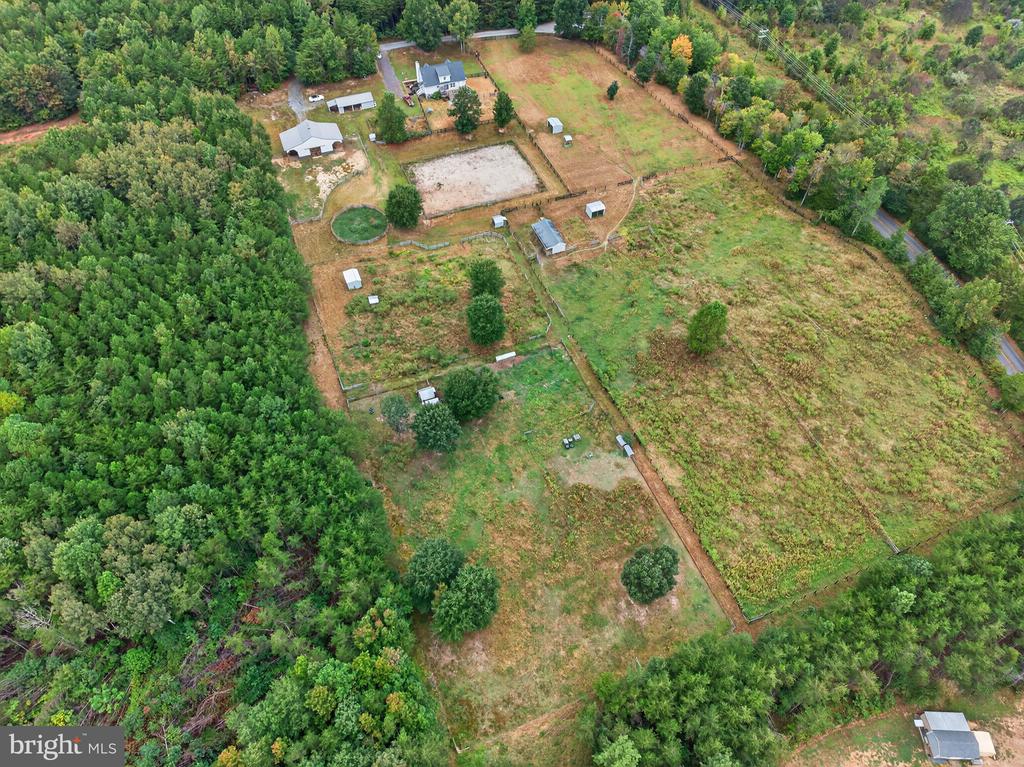
Aerial view of a fenced rural property with a house, paddocks, riding arena, and wooded surroundings.
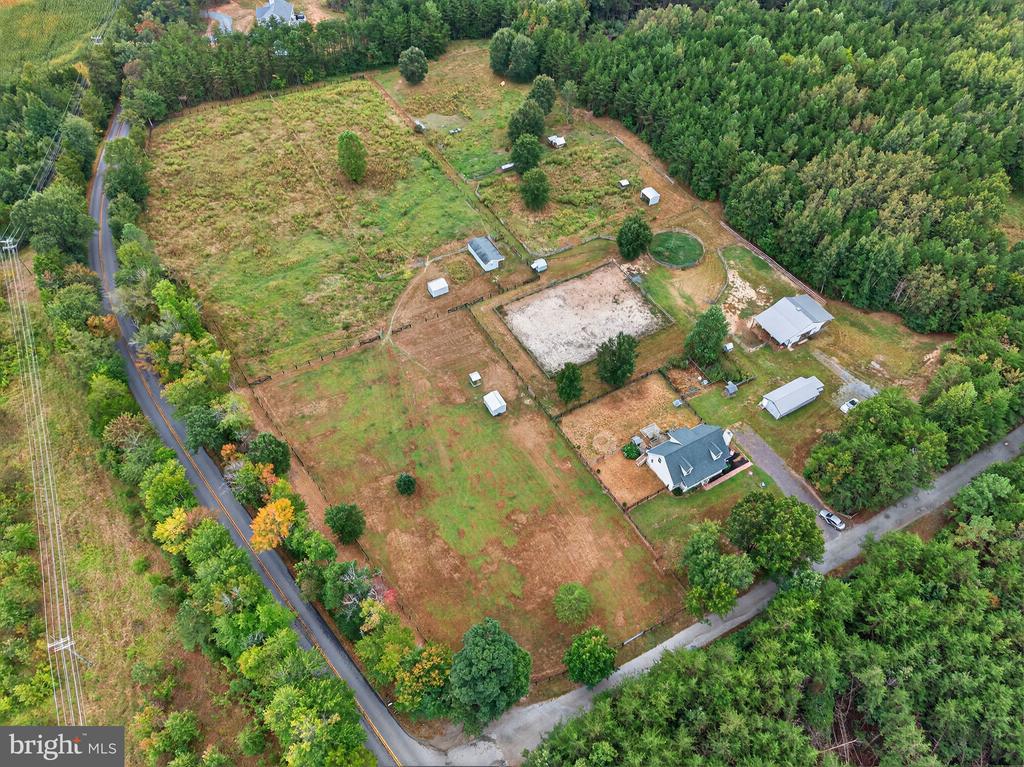
Aerial view of a rural property with a house, fenced fields, riding arena, and outbuildings.
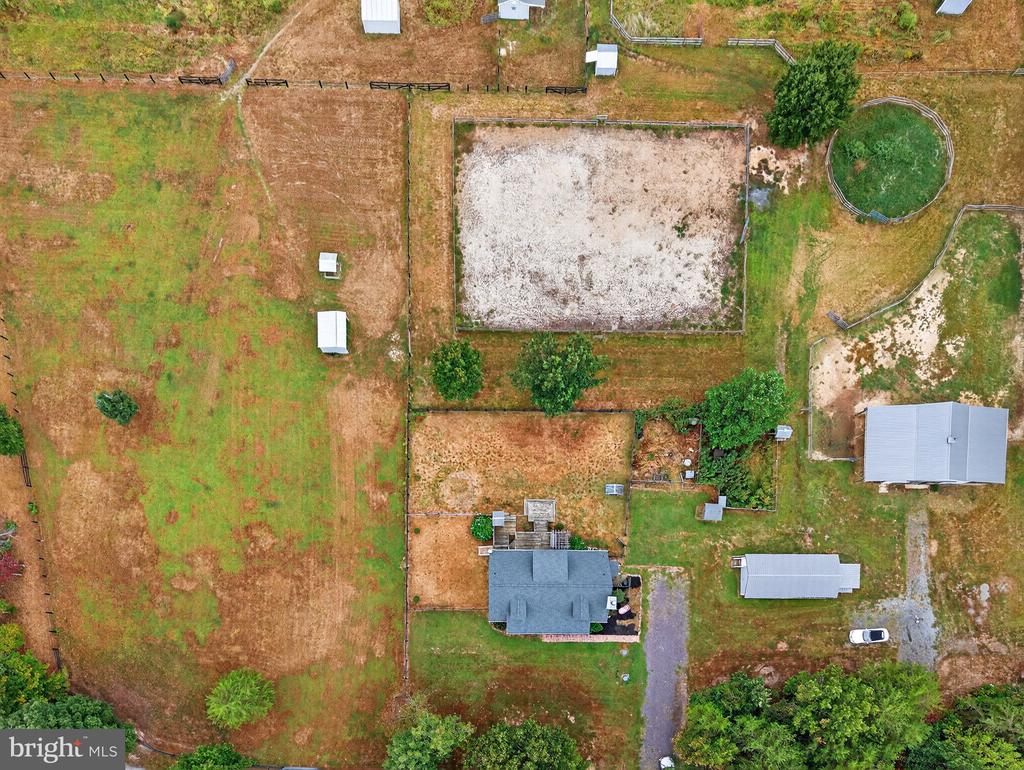
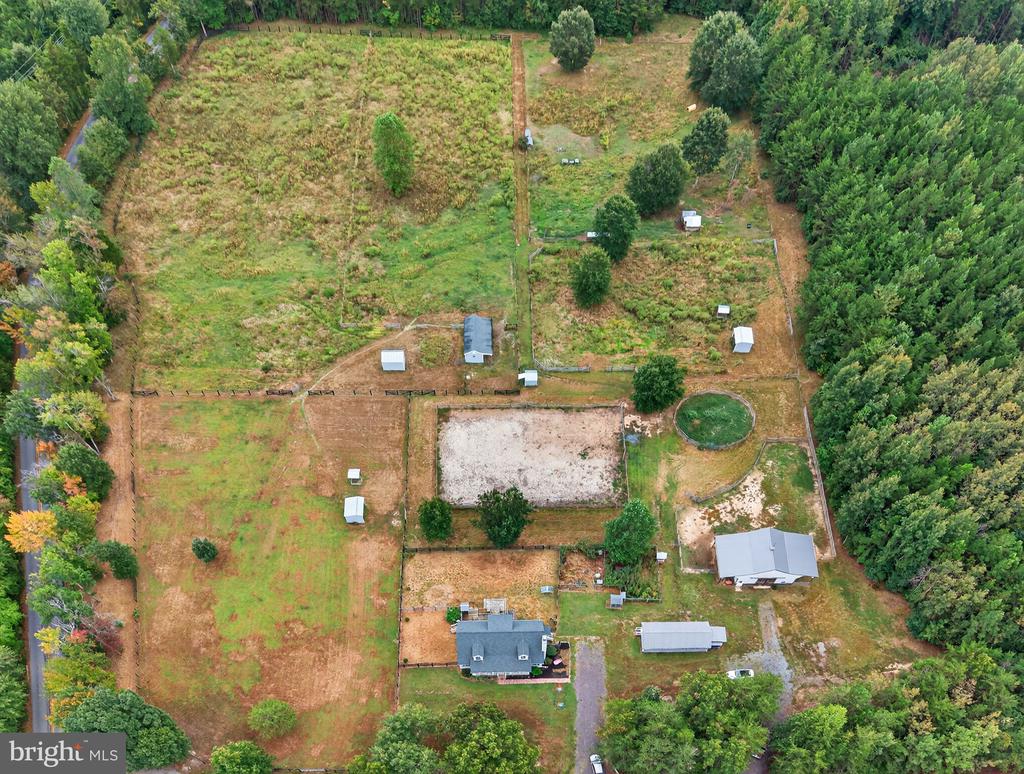
Aerial view of a rural property with fenced pasture, a rectangular riding arena, and several outbuildings.
Aerial view of a rural property with fenced fields, wooded areas, a house, outbuildings, and a small pond.
Aerial view of a rural property with open fields, outbuildings, a pond, and surrounding woods.
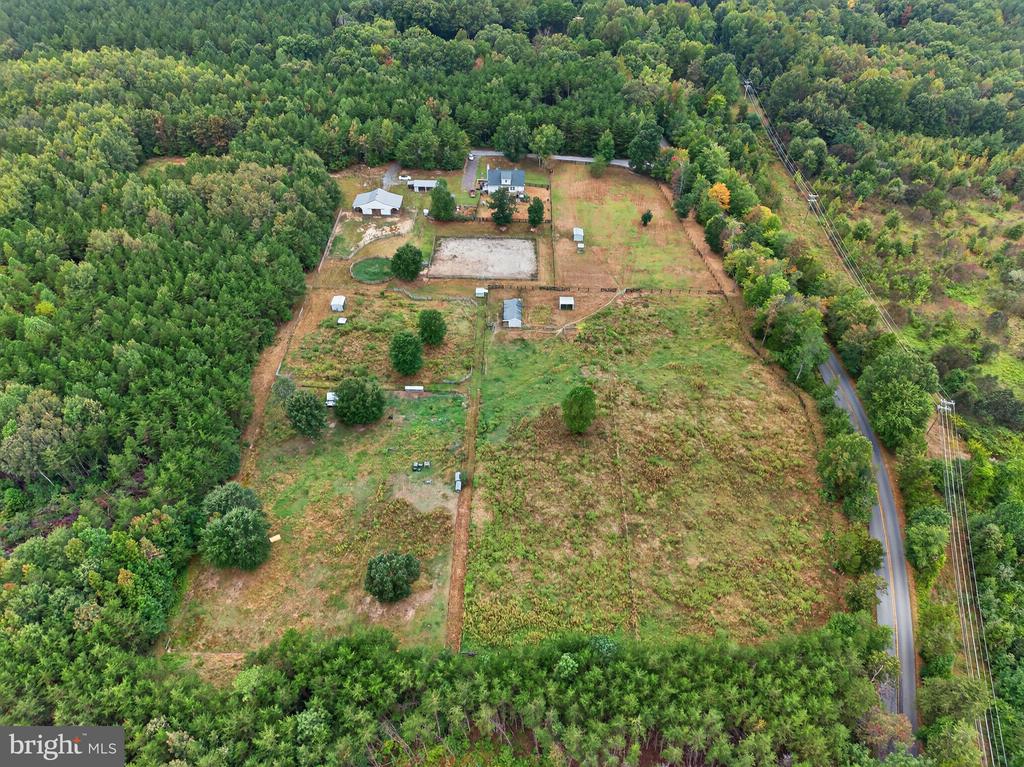
Aerial view of a wooded property with fenced fields, several buildings, and a large cleared area.
Aerial view of a wooded rural property with a house, outbuildings, fenced fields, and a large cleared pad.
Aerial view of a rural property with a house, open fields, outbuildings, and surrounding woods.
VIEW PHOTOS
$699,990

7841 PANIER ROAD

3 Beds 4 Baths 2,007 Sq.Ft. 25 Acres

Description

Bring your animals and settle right in--this 25-acre property is thoughtfully designed for equestrian and livestock living while offering all the comforts of a modern homestead.

At the heart of the farm is a beautiful center-aisle barn featuring a custom concrete aisleway, four stalls with windows and overhangs on both sides, a hot/cold wash rack, a feed room, and a tack room with built-in lockers. Two additional small hay barns, a shavings storage building, and an equipment shed with attached workshop provide excellent storage and functionality. For added flexibility, the property also includes a three-stall shed row barn with feed room overhang, electric, and water. The 90x130 riding ring with sand footing and French drains ensures year-round usability, while the five fenced pastures with electric fencing that can be turned on/off, a fenced dry lot (previously used for mini horses), and three run-in sheds offer ample turnout and grazing options.

Beyond the barns and paddocks, the property features adjacent woods with trails and open space, perfect for leisure riding, walking, or exploring nature.

The custom-built 2012 Cape Cod style home offers a welcoming retreat after a day spent outdoors. The main level includes a primary suite with private access to the backyard outdoor shower, a cozy living room with fireplace, and a kitchen finished with granite countertops and solid wood cabinetry. Upstairs, a wide landing leads to two spacious bedrooms with abundant natural light and storage--ideal for family, guests, or a home office. Hardwood floors and natural stone tile flow throughout the home, adding warmth and durability. Step out onto the rear deck to enjoy sweeping views of your pastures and animals at play. With little to no ambient light, evenings bring spectacular stargazing right from your backyard.

Although being sold in as-is condition, the property is well cared for with no known defects--a rare opportunity to own a turn-key farmstead so close to town.

Whether you're looking for an equestrian haven, hobby farm, or peaceful country retreat, this property truly has it all.

**THIS IS A SHORT SALE AND ALL OFFERS WILL BE SUBJECT TO THIRD PARTY APPROVAL**

Share Property

Location

7841 PANIER ROAD, SPOTSYLVANIA, VA 22551

Status

Pending
Trisha Mcfadden

Trisha Mcfadden

TITLE

Team Leader

LICENSE

0225102641

Property Amenities

Interior
Laundry room Main Floor
Fireplace Brick, Wood
Appliances Dishwasher, Oven - Single, Refrigerator, Washer, Dryer
Flooring Carpet, Hardwood
Total Bedrooms: 3
Half Bathrooms: 1
Full Bathrooms: 3
Other Interior Features Combination Kitchen/Dining, Ceiling Fan(s), Kitchen - Eat-In, Kitchen - Island, Pantry
Area & Lot
Total area 2,007 Sq.Ft.
Lot Area 25 Acres
Living area 2,007 Sq.Ft.
MLS® ID VASP2035790
Year Built 2012
School District SPOTSYLVANIA COUNTY PUBLIC SCHOOLS
View Description Pasture,Trees/Woods
Architecture Styles Cape Cod
Type Other
Status Pending
Exterior
Stories 2
Pool No Pool
Air conditioning Central A/C
Heat type Heat Pump(s)
Disability Features 2 Access Exits
Water Source Well
Sewer Septic Exists
Parking Driveway
Lot Features Backs to Trees, Level, Open
Roof Shingle
Finance
Sales Price $699,990
Real Estate Tax $2,397 yearly
Gray-and-white house with a covered front porch, two dormers, and a broad lawn.
White and gray barn with wooden double doors beside a fenced grassy pasture.
Living room with white seating, a wooden coffee table, and a television beside the entry staircase.
"Bring your animals and settle right in--this 25-acre property is thoughtfully designed for equestrians."

— Zenergy Realty Group

Gray-and-white house with a covered front porch, two dormers, and a broad lawn.

Schedule a Showing

We would love to show you our beautiful property. Please select your preferred date and time below. An agent will be in touch shortly to confirm your appointment.

Schedule a Showing

We would love to show you our beautiful property. Please select your preferred date and time below. An agent will be in touch shortly to confirm your appointment.

Thank you for your interest in 7841 PANIER ROAD, SPOTSYLVANIA, VA 22551. We are reviewing your request and will be in touch shortly!

Mortgage Calculator

Estimate your monthly mortgage payment, including the principal and interest, property taxes, and HOA. Adjust the values to generate a more accurate rate.

All estimates are provided for informational purposes only. Actual amounts may vary.
$0,000 Your Payment 20 15 65
$0,000 Your Payment

Experience the Difference

Your home is more than an address—it’s a reflection of your lifestyle. Partner with experts who truly understand what luxury means.