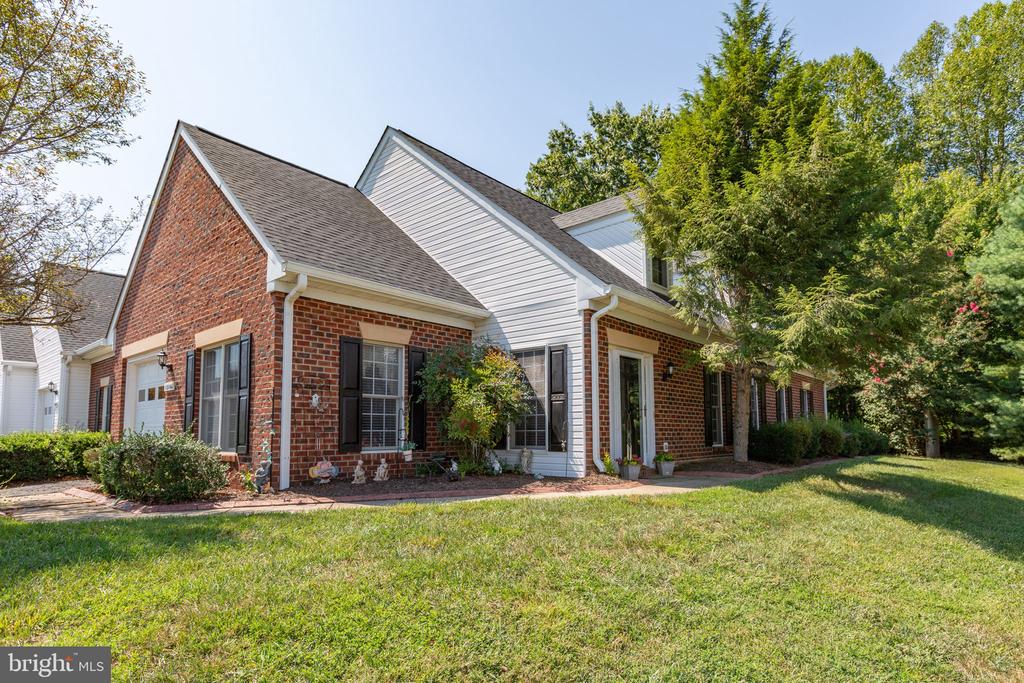
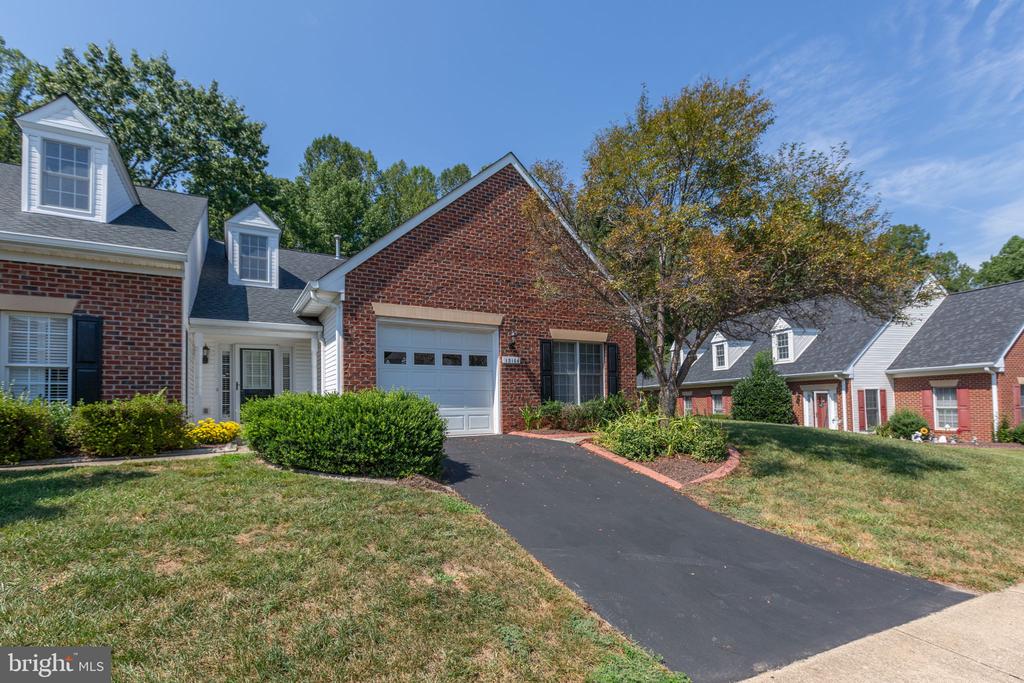
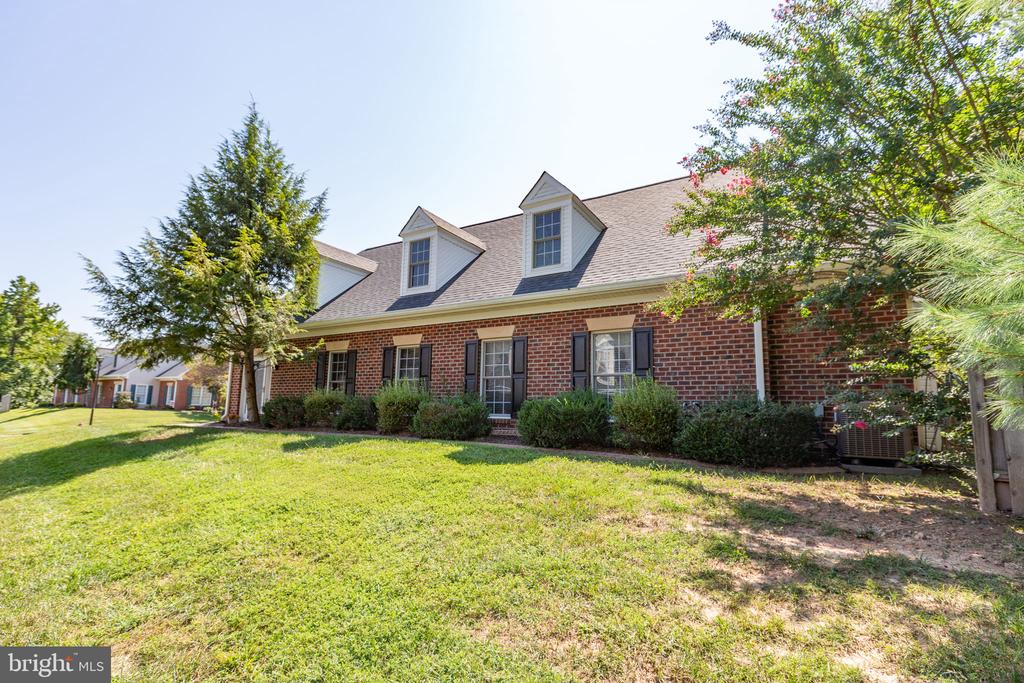
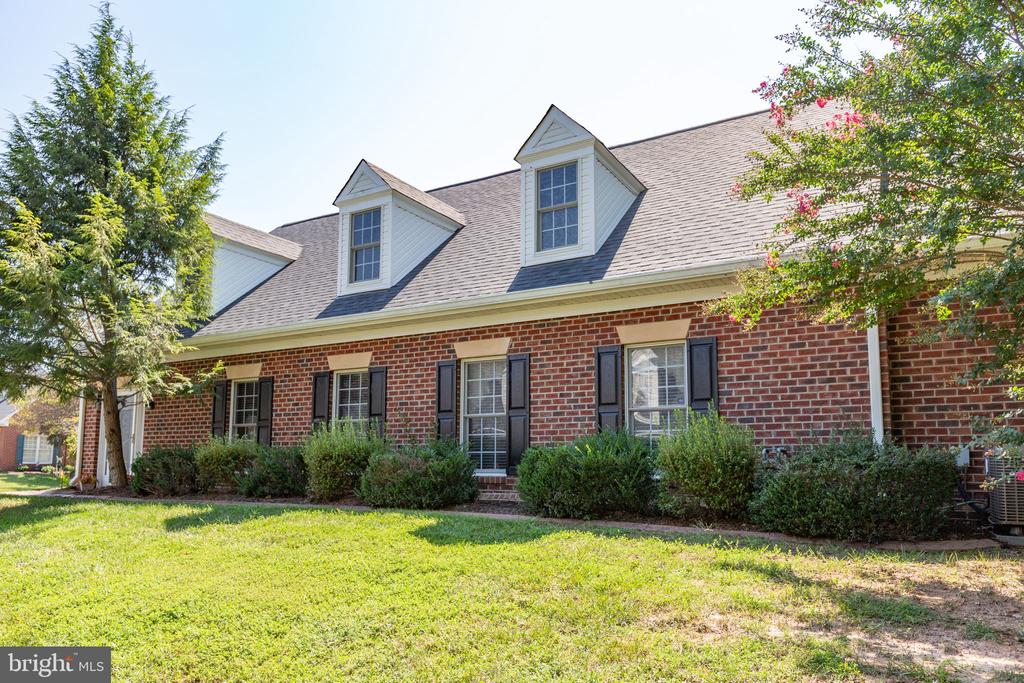
Brick and white-sided home with gabled roofs, a broad lawn, and mature trees.
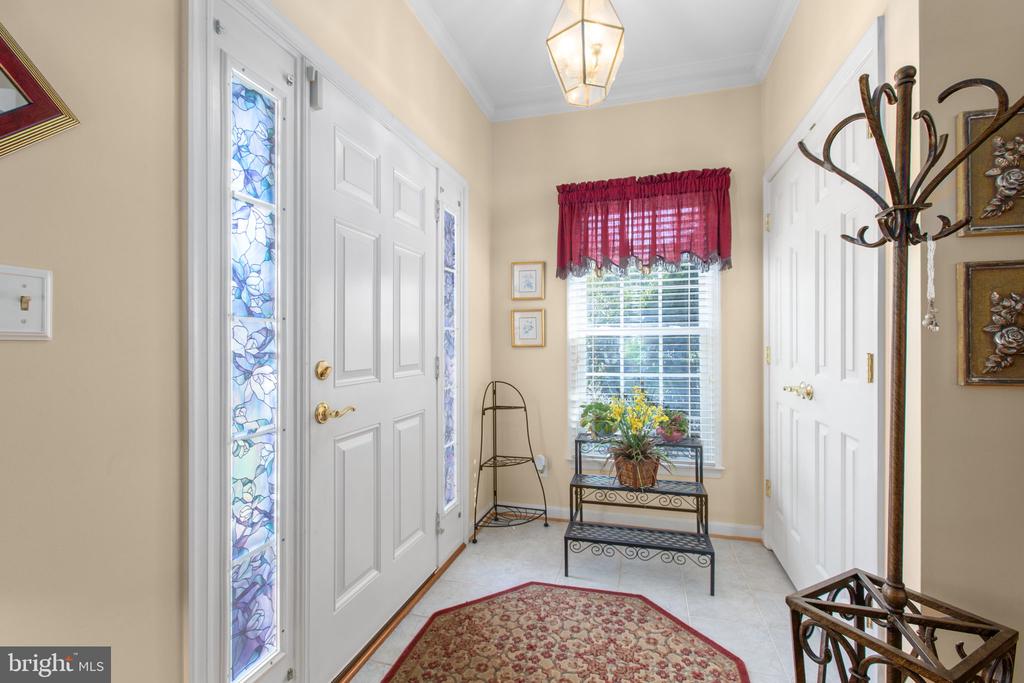
Entry foyer with a white paneled door, blue floral stained-glass sidelights, and a window with red curtains.
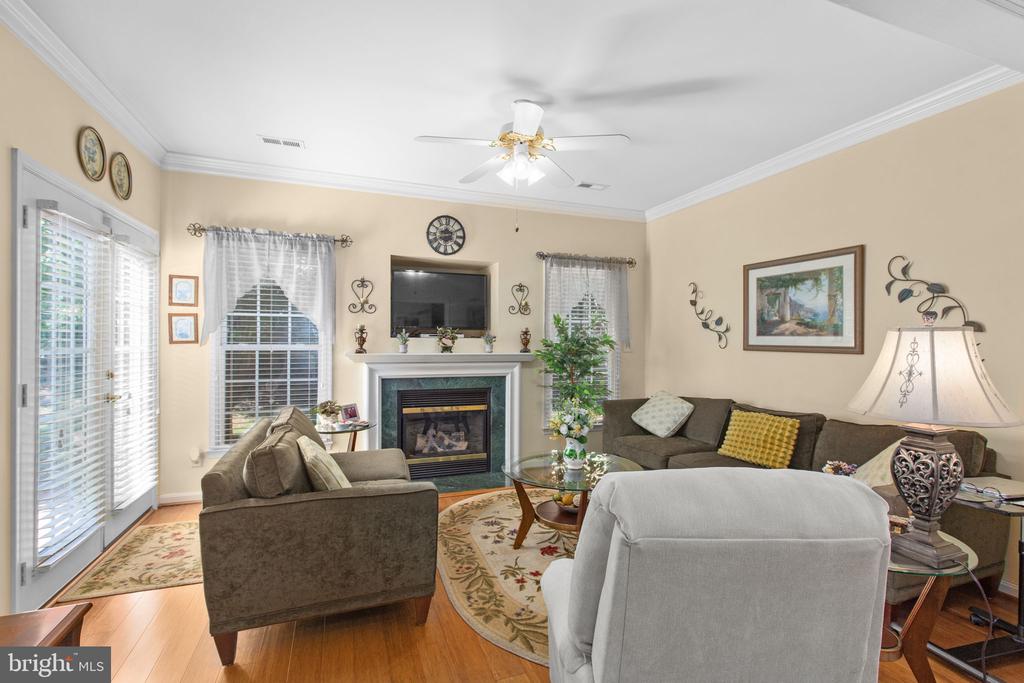
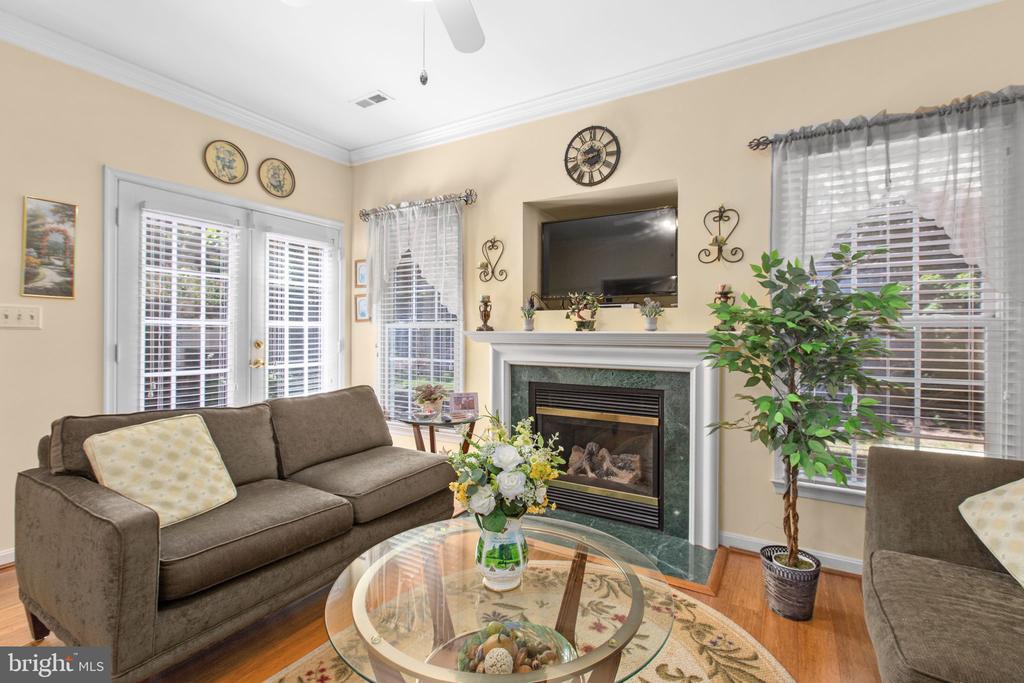
Furnished living room with a fireplace, television, wood floors, and glass patio doors.
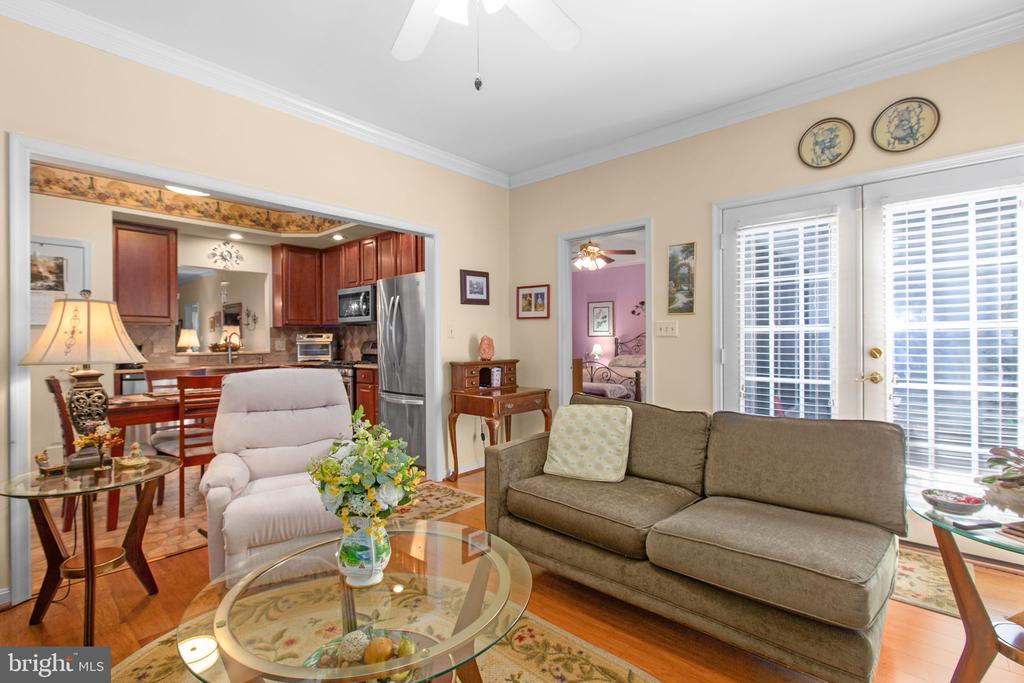
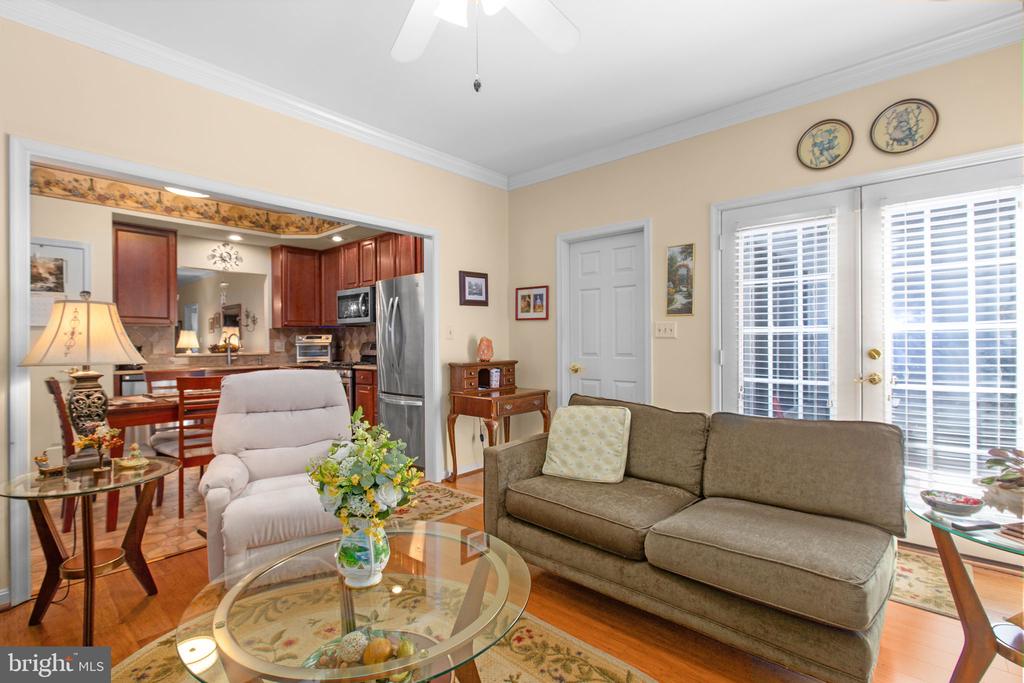
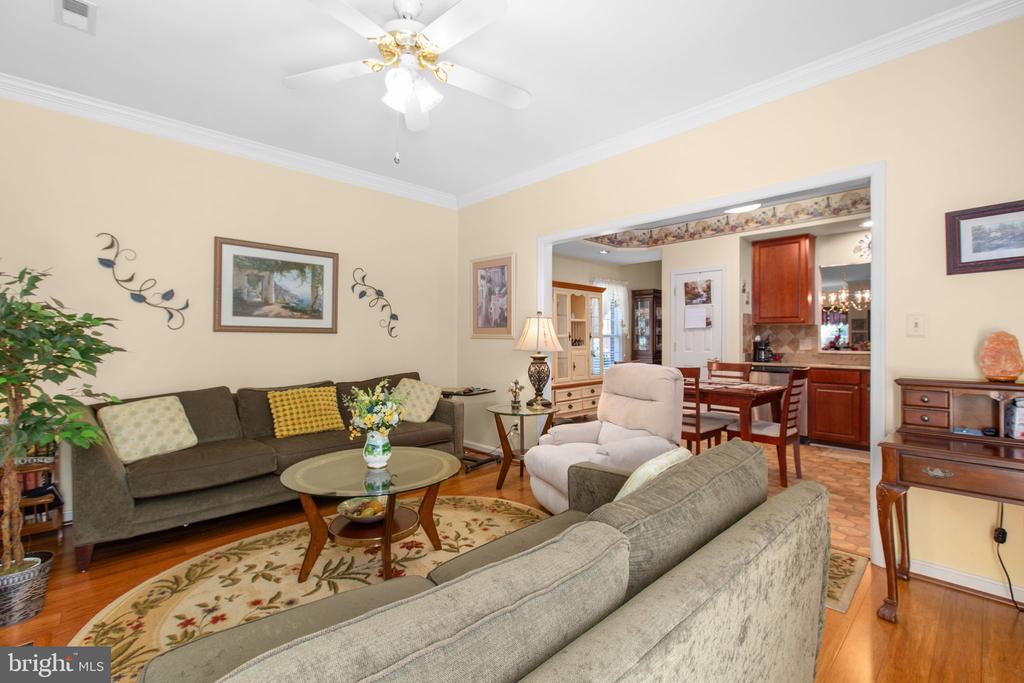
Living room with a brown sectional, glass coffee table, hardwood floors, and an open kitchen.
Living room with a gas fireplace, television above the mantel, brown sofas, and large curtained windows.
Living room with a brown sectional, glass coffee table, and an open view into the kitchen.
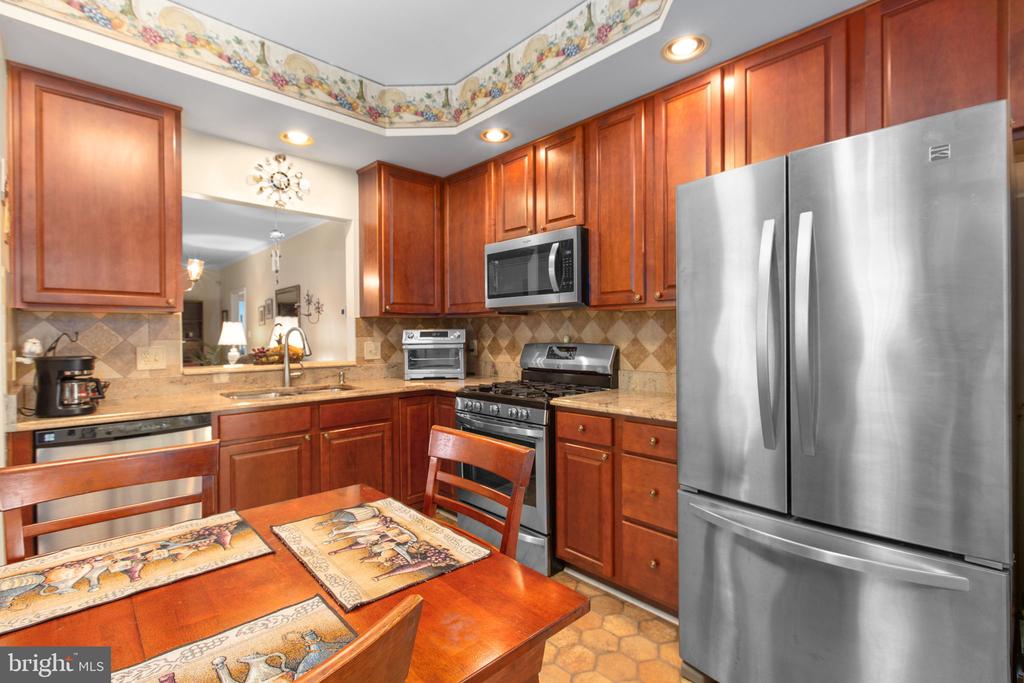
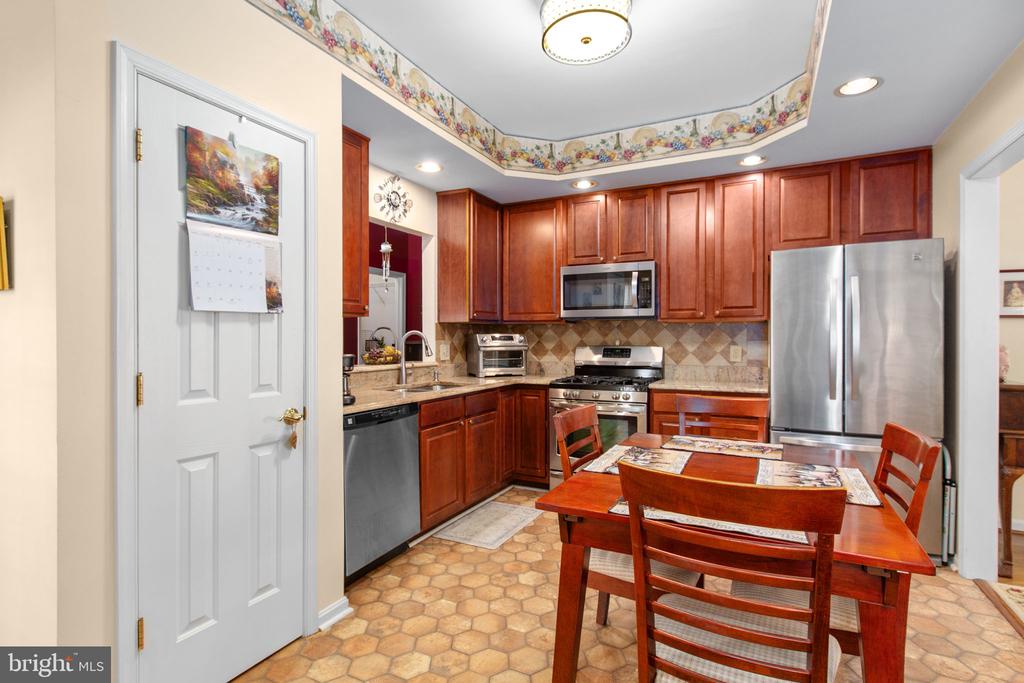
Kitchen with reddish wood cabinets, stainless steel appliances, and a dining table in the foreground.
Furnished living room with two sofas and hardwood floors, open to a dining area and kitchen.
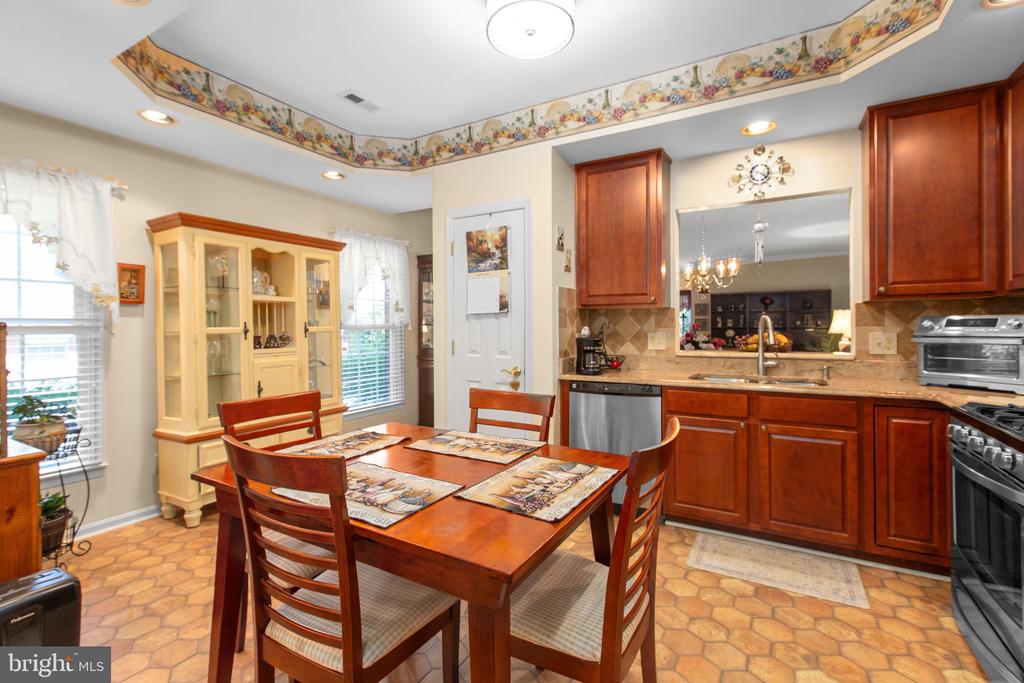
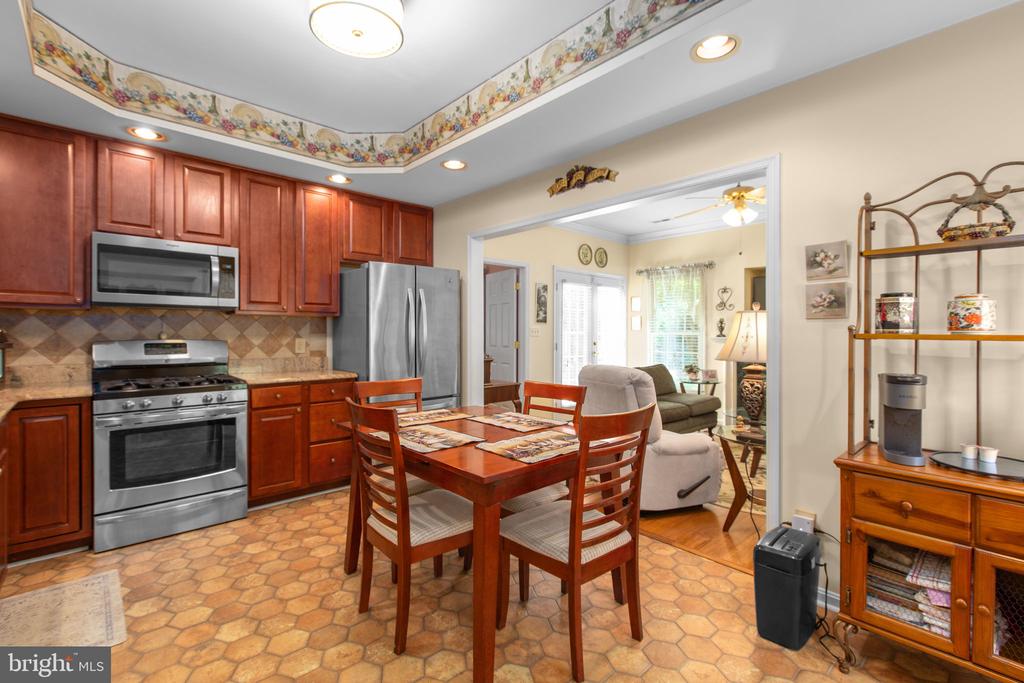
Kitchen and dining area with reddish-brown cabinets, a wooden table, and patterned tile flooring.
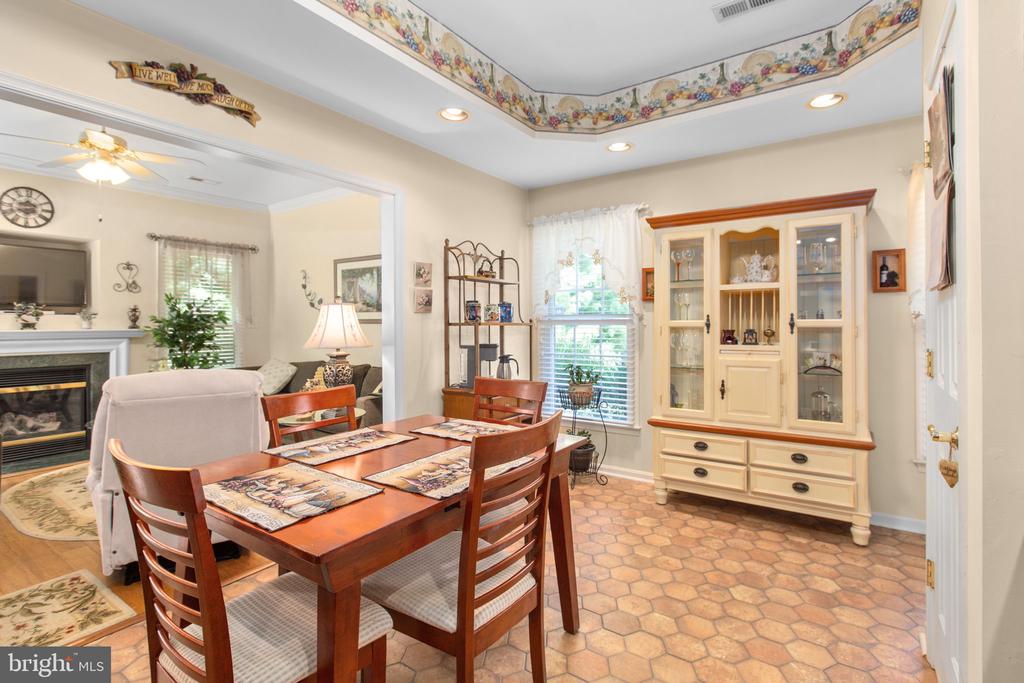
Dining room with a wooden table, china cabinet, tiled floor, and ornate tray ceiling.
Kitchen and dining area with reddish-brown cabinets, stainless steel appliances, and a wooden table.
Kitchen with reddish-brown cabinets, stainless steel appliances, and a dining table.
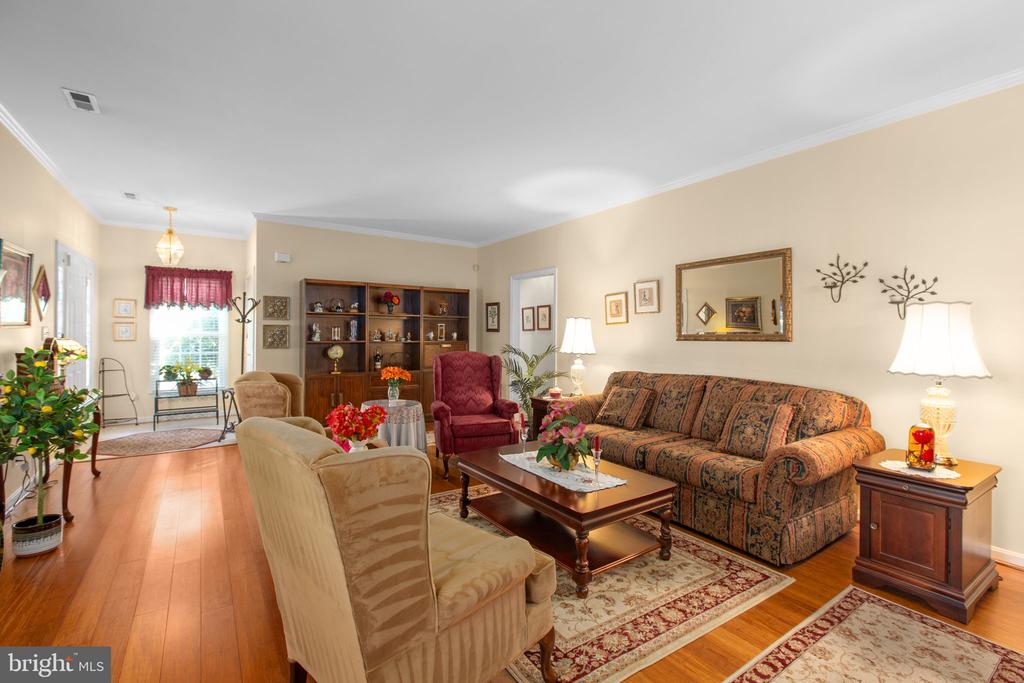
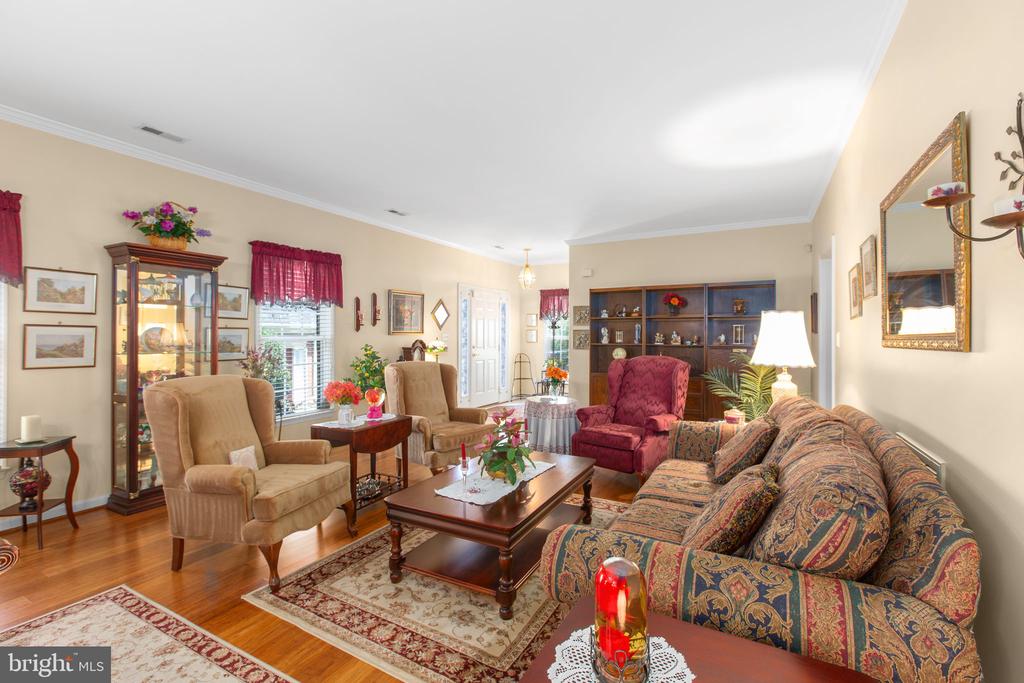
Living room with a patterned sofa, beige armchairs, and hardwood floors.
Living room with patterned sofa, armchairs, hardwood floors, and a built-in bookcase.
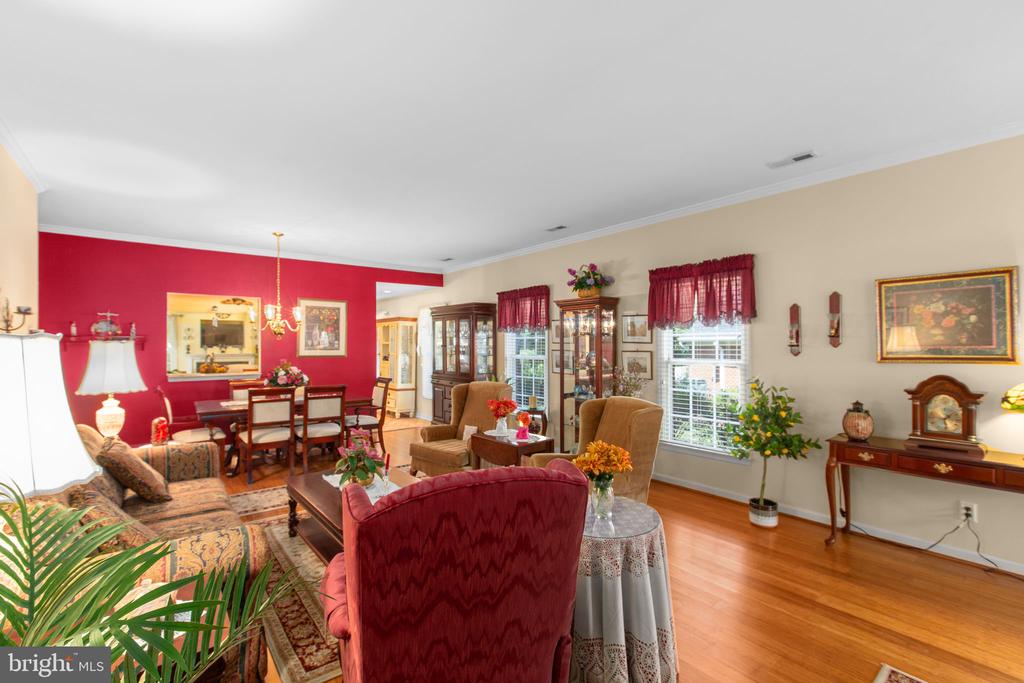
Living room with hardwood floors, red accent wall, and adjoining dining area.
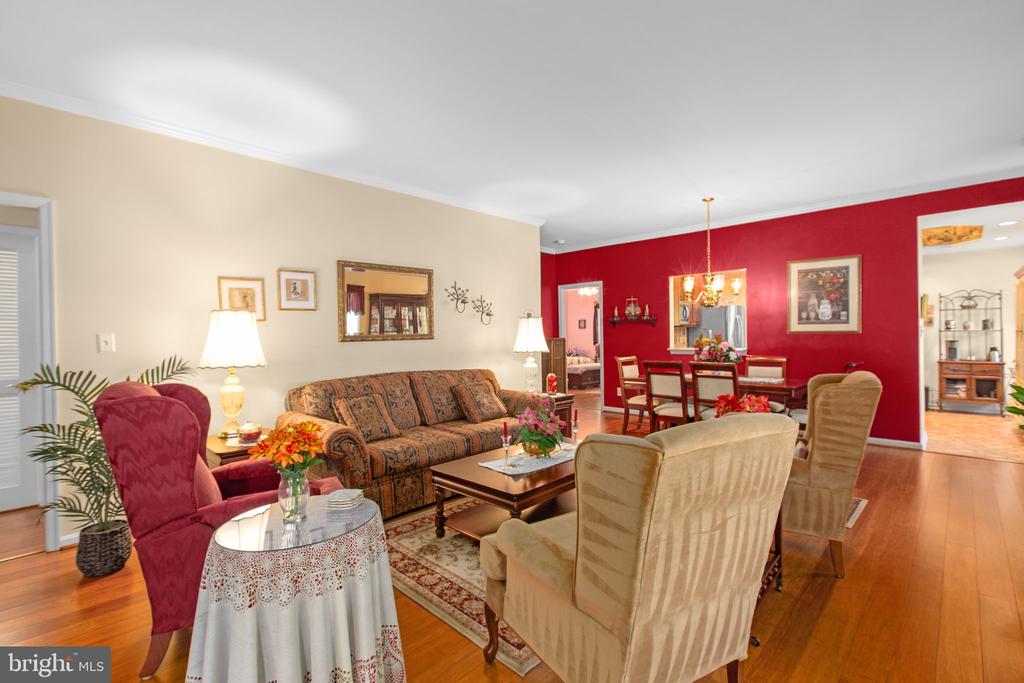
Living room with hardwood floors, traditional seating, and a red wall opening to the dining area.
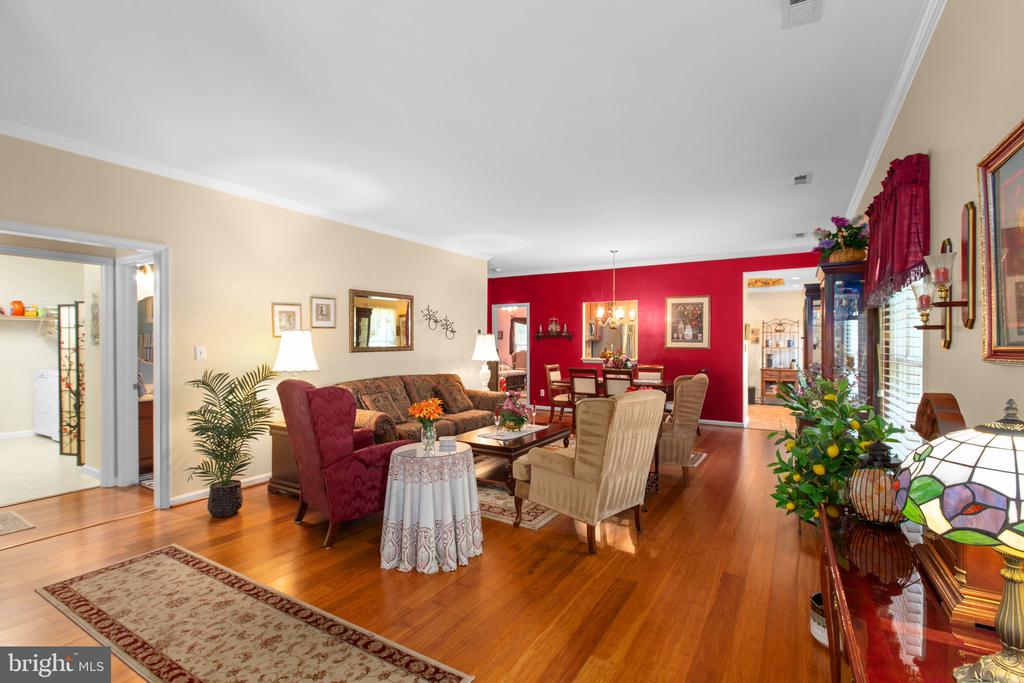
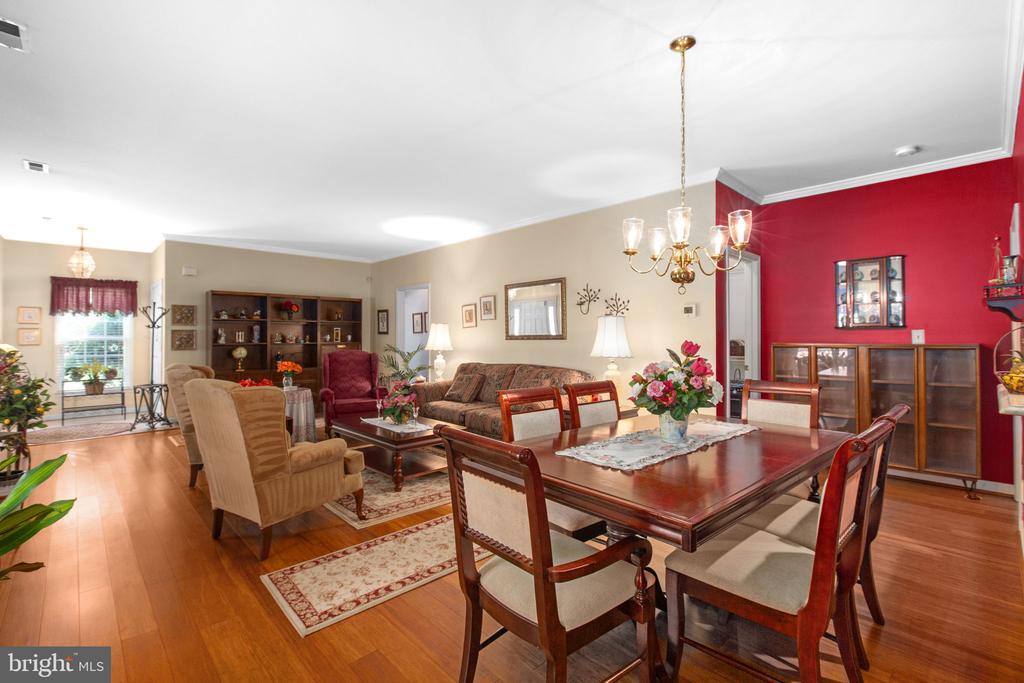
Living and dining room with hardwood floors, patterned sofa, and a bold red accent wall.
Dining and living area with a large wooden table, hardwood floors, and a bold red accent wall.
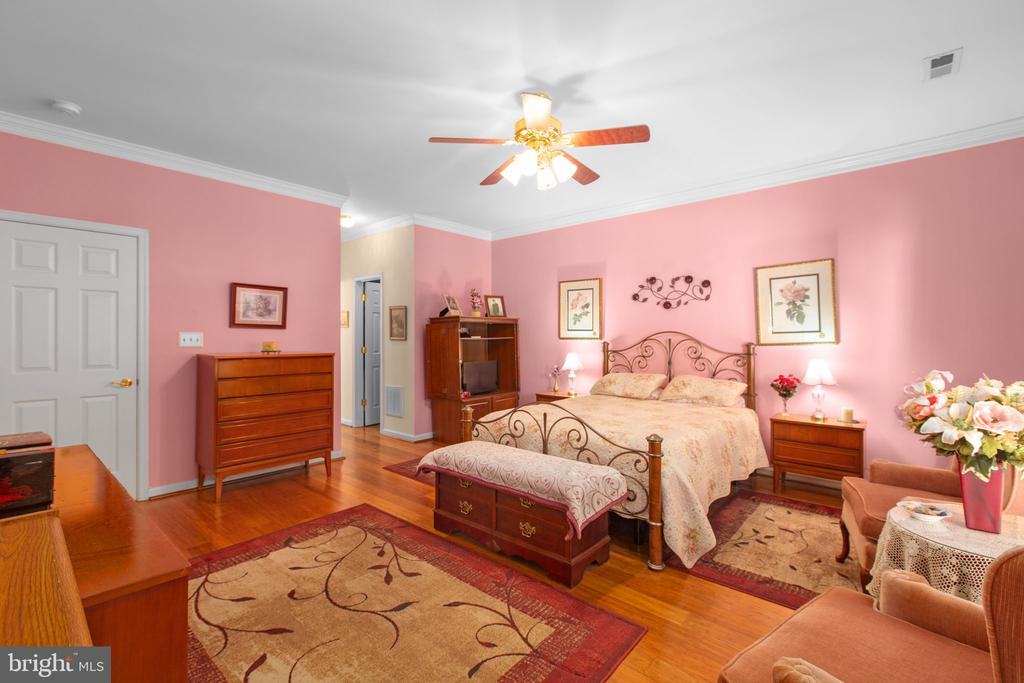
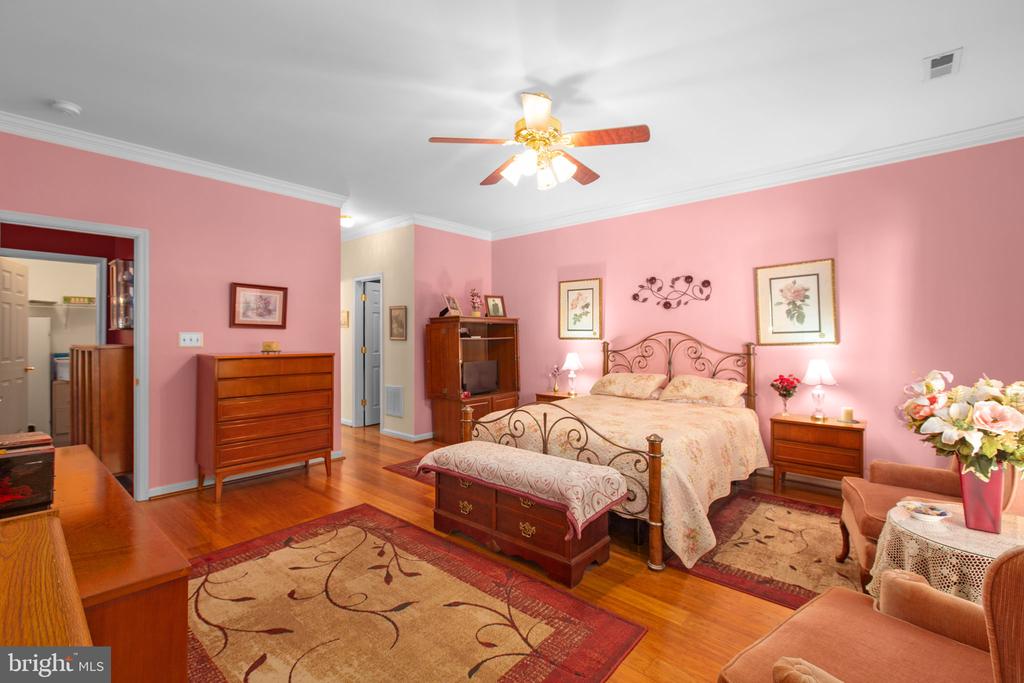
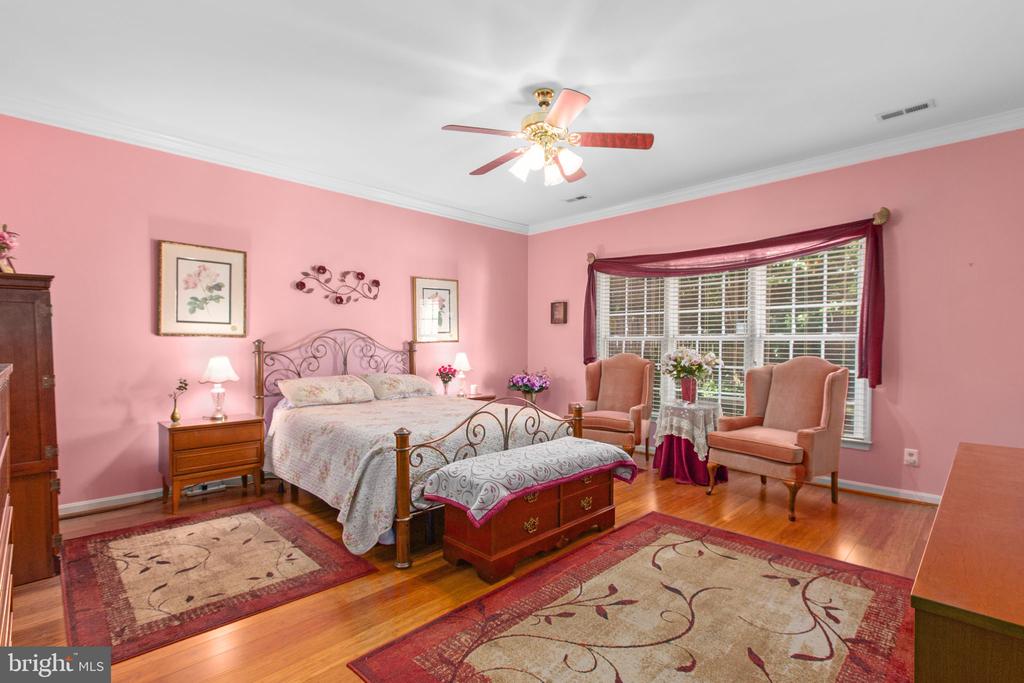
Bedroom with pink walls, a wrought-iron bed, hardwood floors, and a ceiling fan.
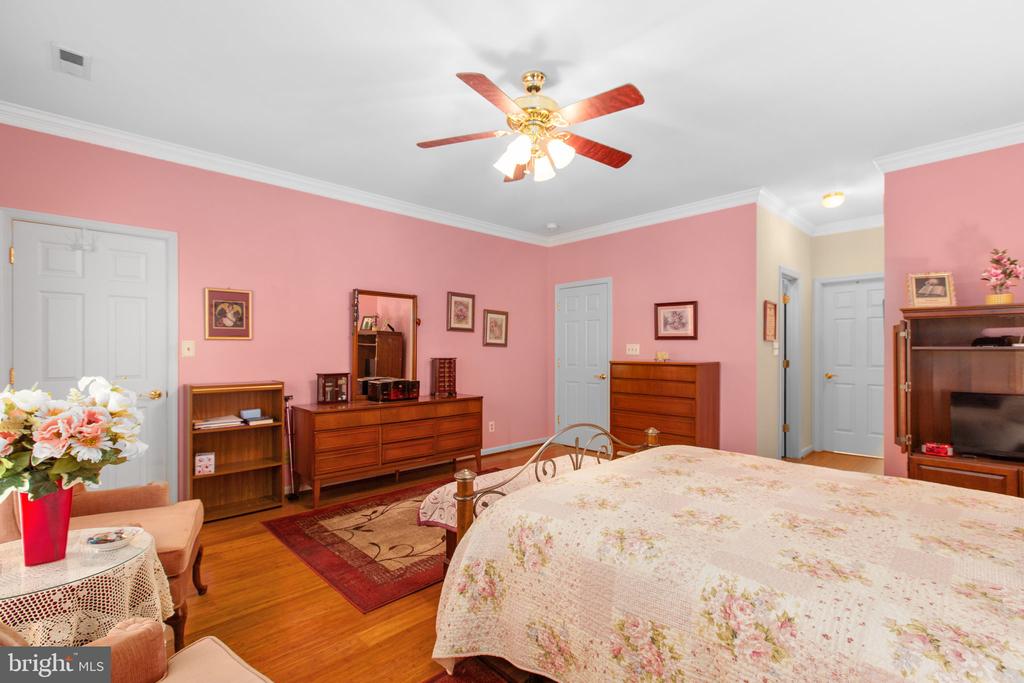
Furnished bedroom with pink walls, a wrought-iron bed, and polished hardwood floors.
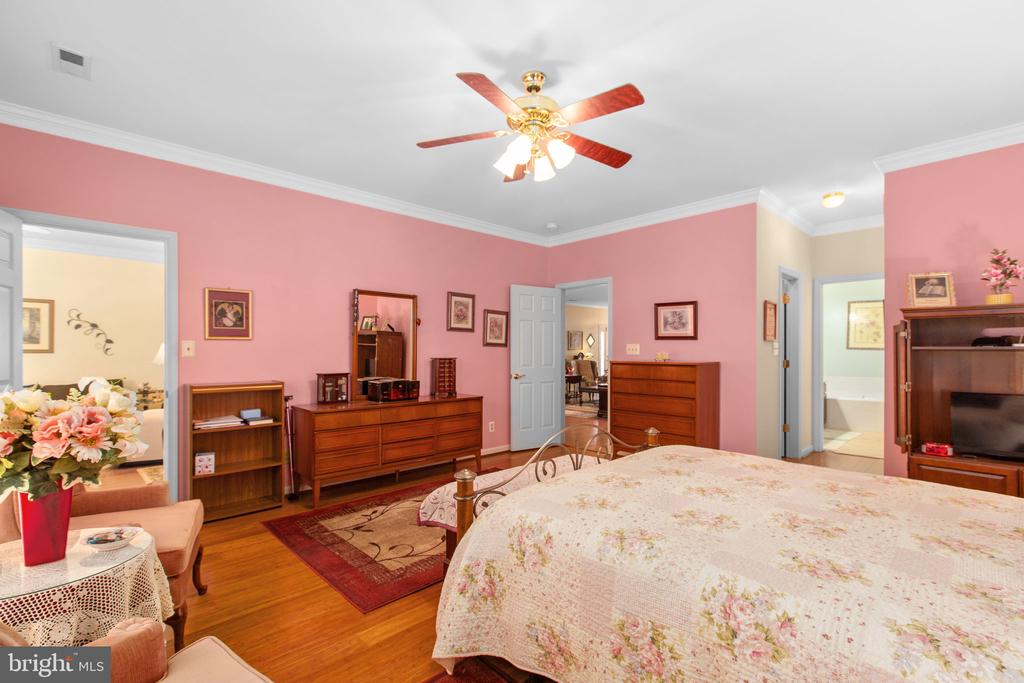
Bedroom with pink walls, hardwood floors, wooden dressers, and a floral bedspread.
Pink bedroom with a metal bed and two chairs beside a large window.
Furnished bedroom with pink walls, hardwood floors, and a floral bedspread.
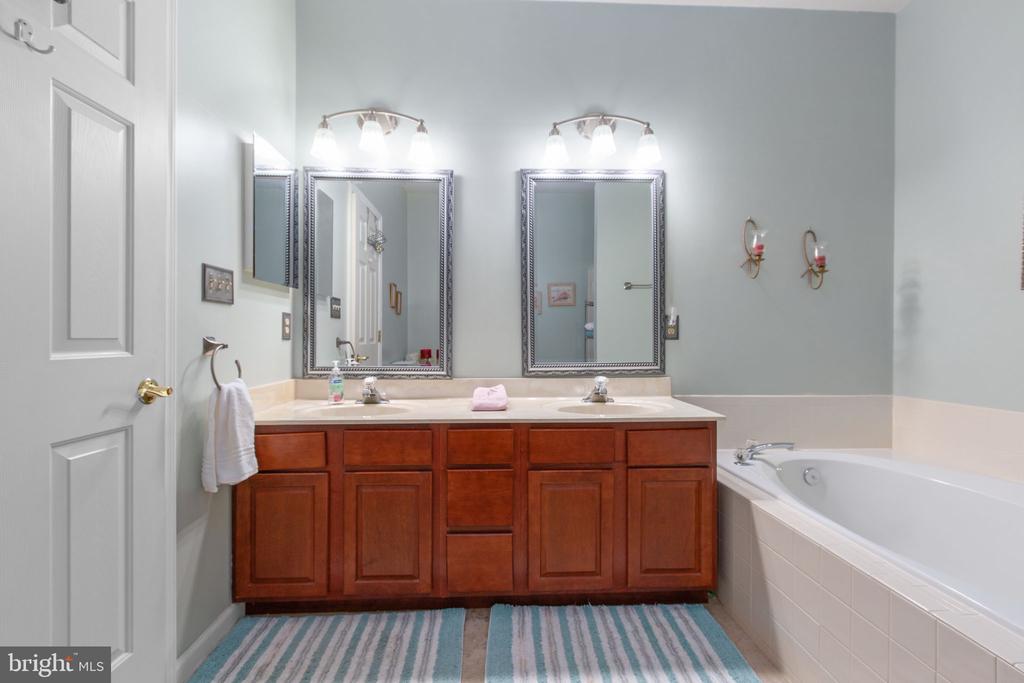
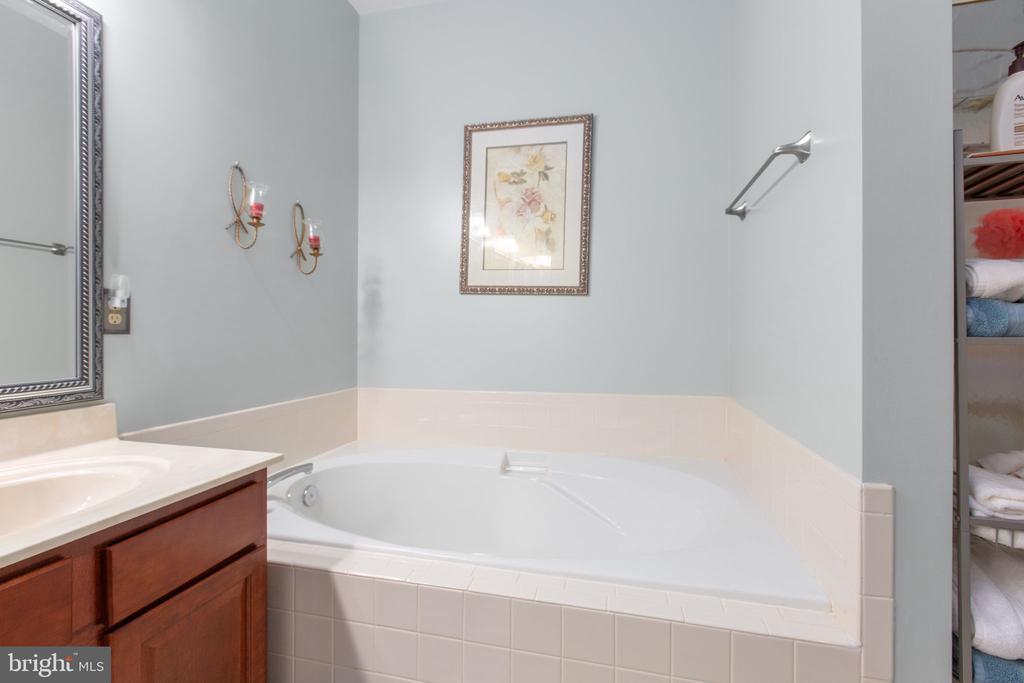
Bathroom with a double-sink wood vanity, framed mirrors, and a large soaking tub.
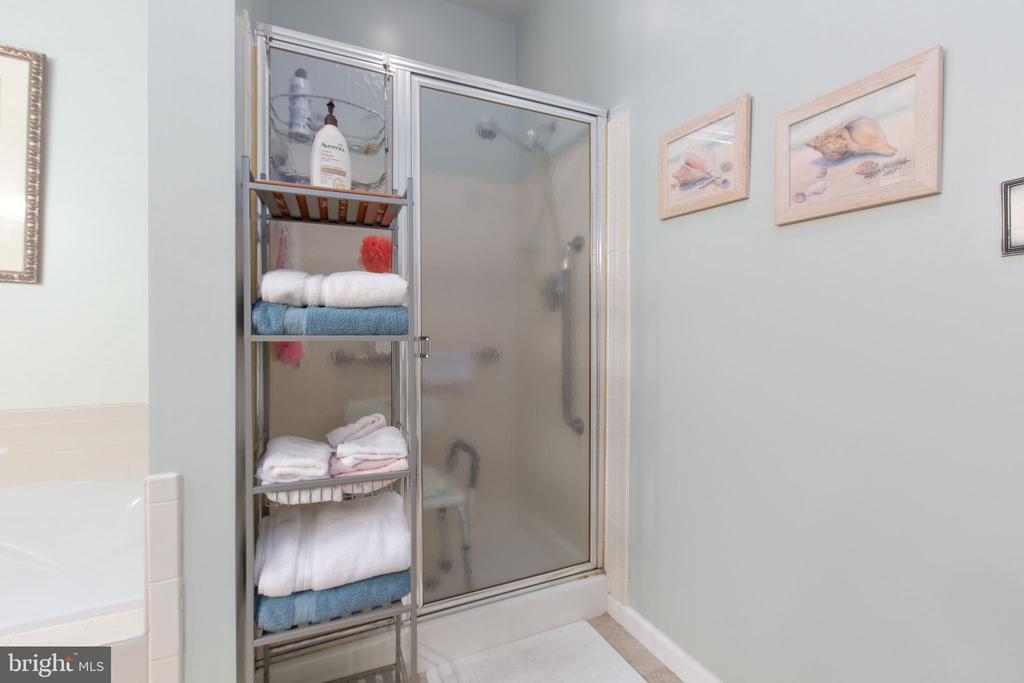
Bathroom with a glass shower, neatly folded towels, and framed seashell artwork.
Bathroom with a large corner soaking tub, tiled surround, and wood vanity.
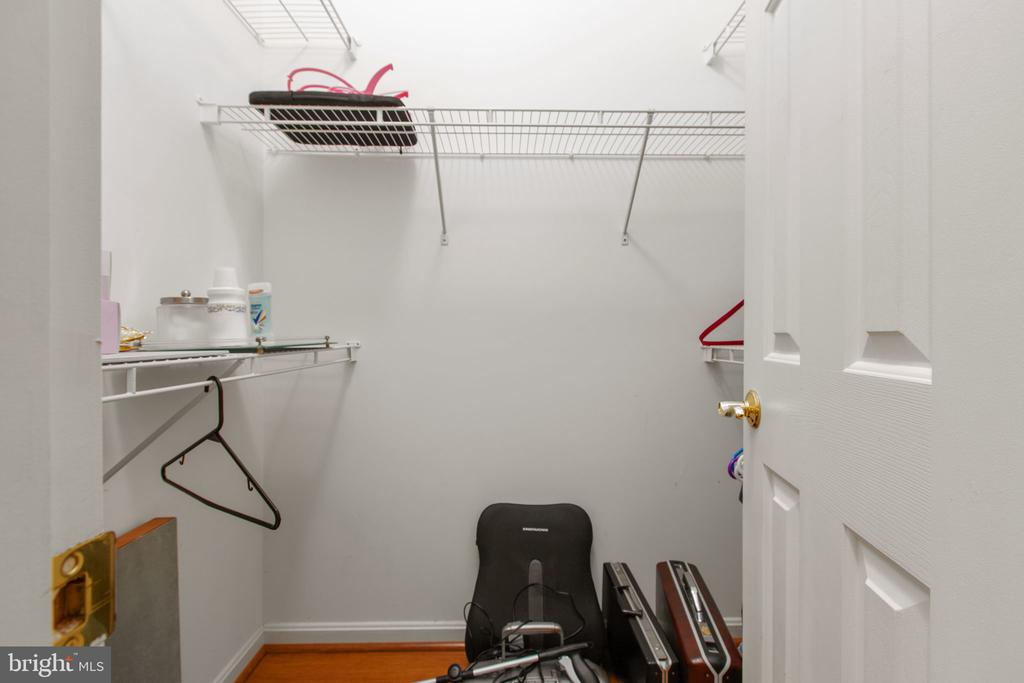
Walk-in closet with wire shelving, a few hangers, and exercise equipment on the floor.
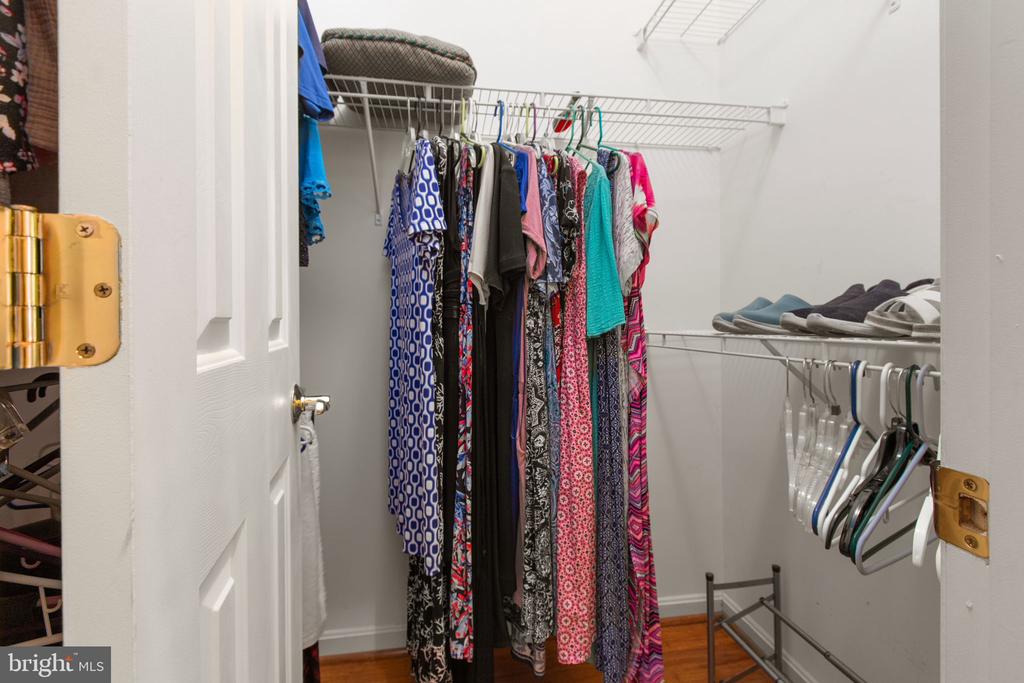
Walk-in closet with wire shelving, colorful hanging clothes, and shoes.
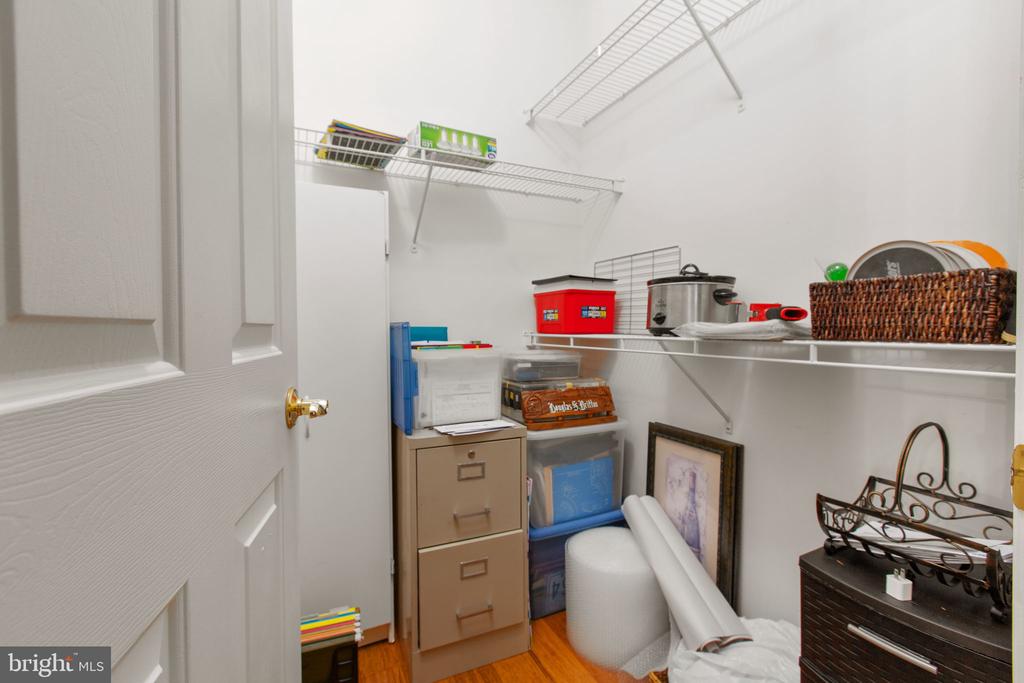
Storage room with wire shelving, filing cabinet, bins, and household supplies.
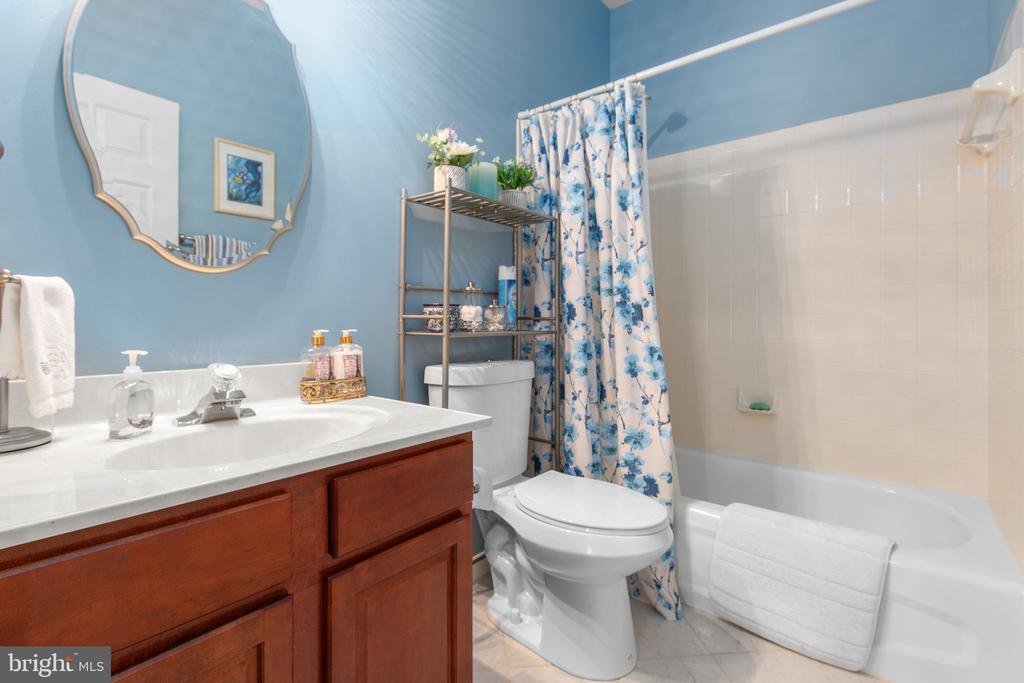
Bathroom with cherry vanity, blue walls, white tub, and floral shower curtain.
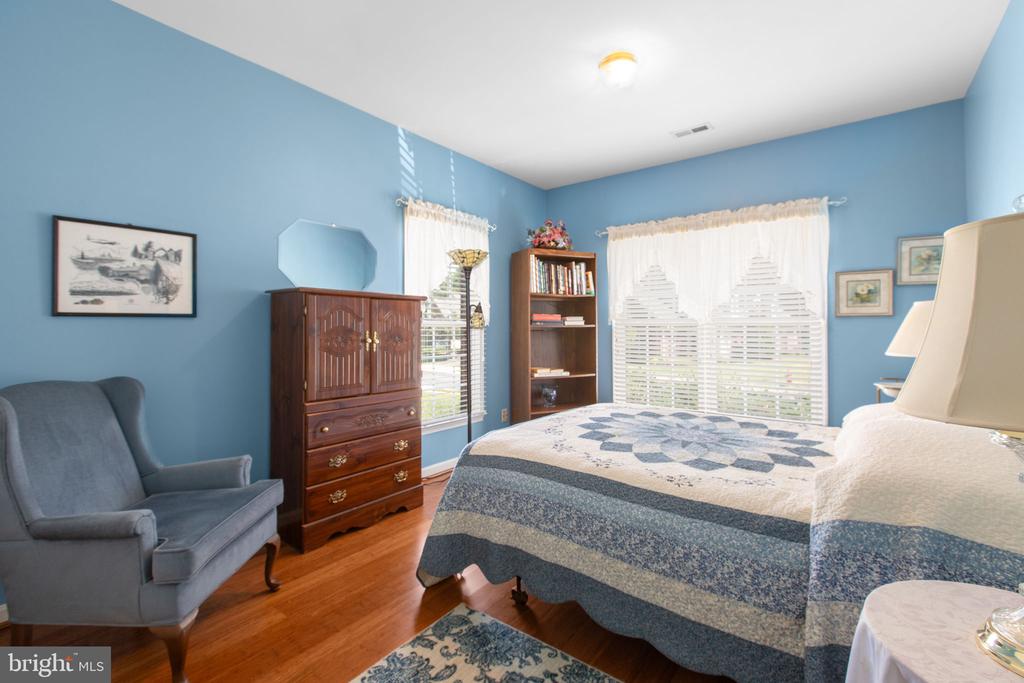
Bedroom with blue walls, a blue-and-white quilted bed, and a gray armchair.
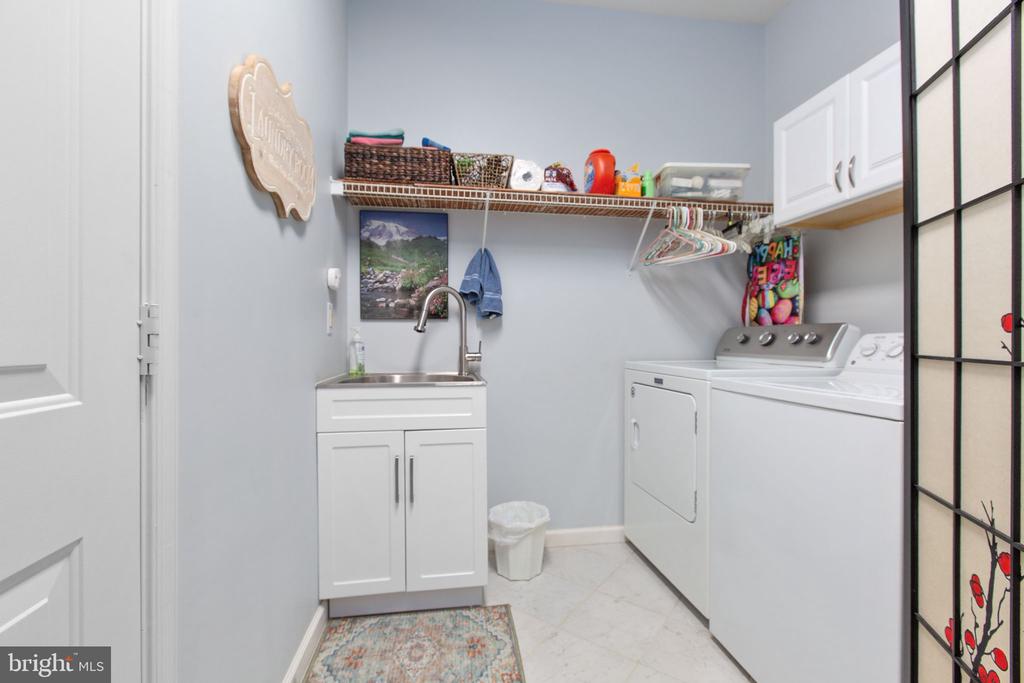
Laundry room with white washer and dryer, utility sink, and overhead cabinets.
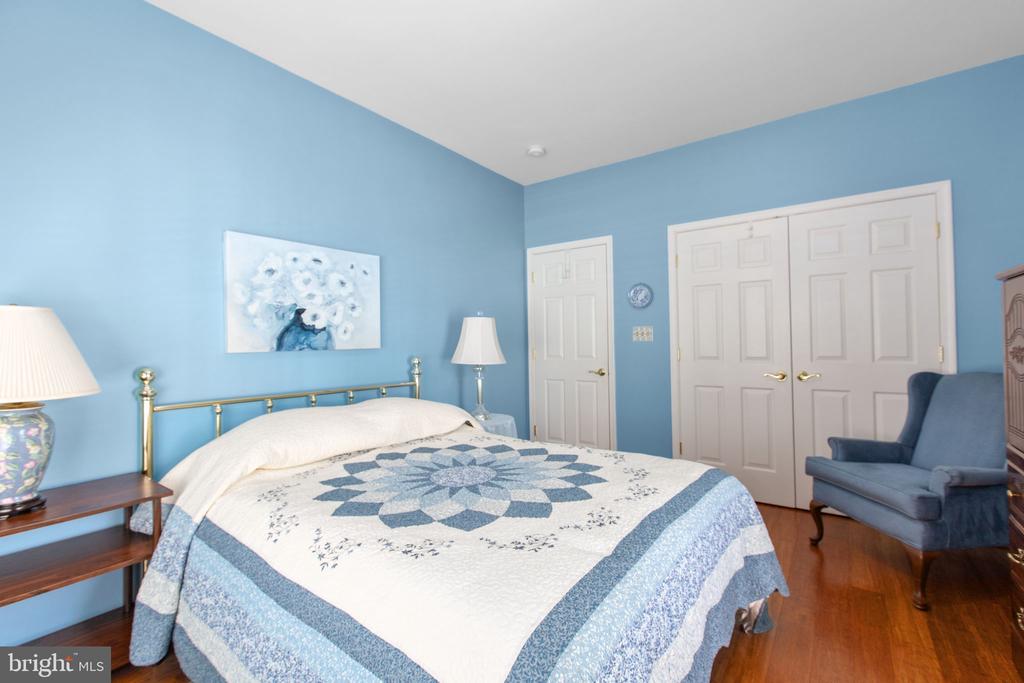
Bedroom with blue walls, a brass bed, patterned quilt, hardwood floors, and a blue armchair.
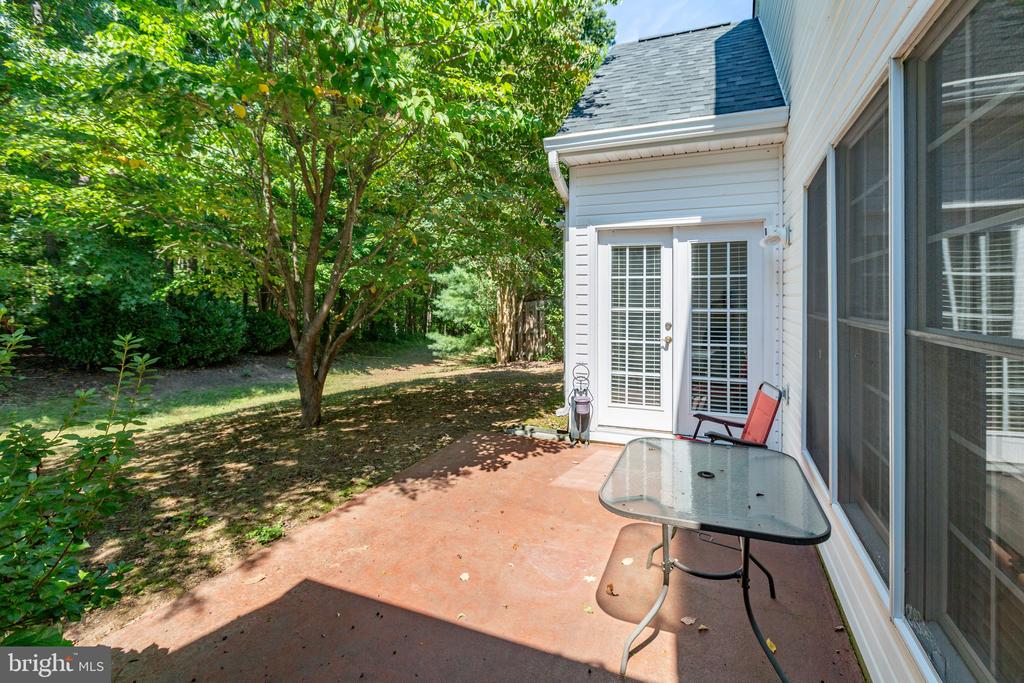
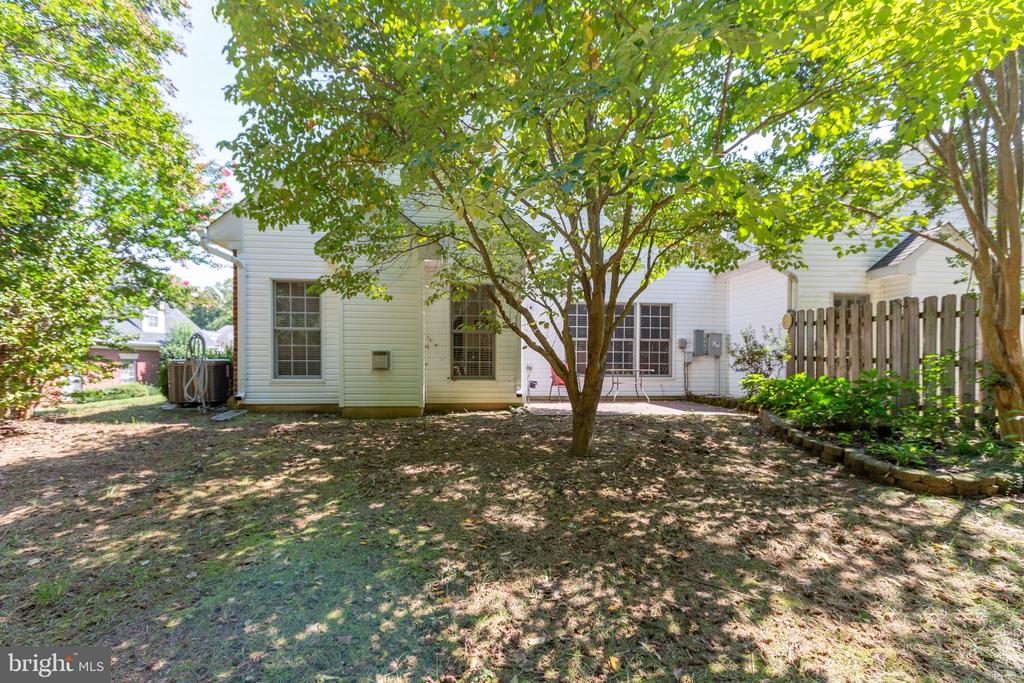
Backyard patio with double glass doors, a glass-top table, and mature trees bordering the lawn.
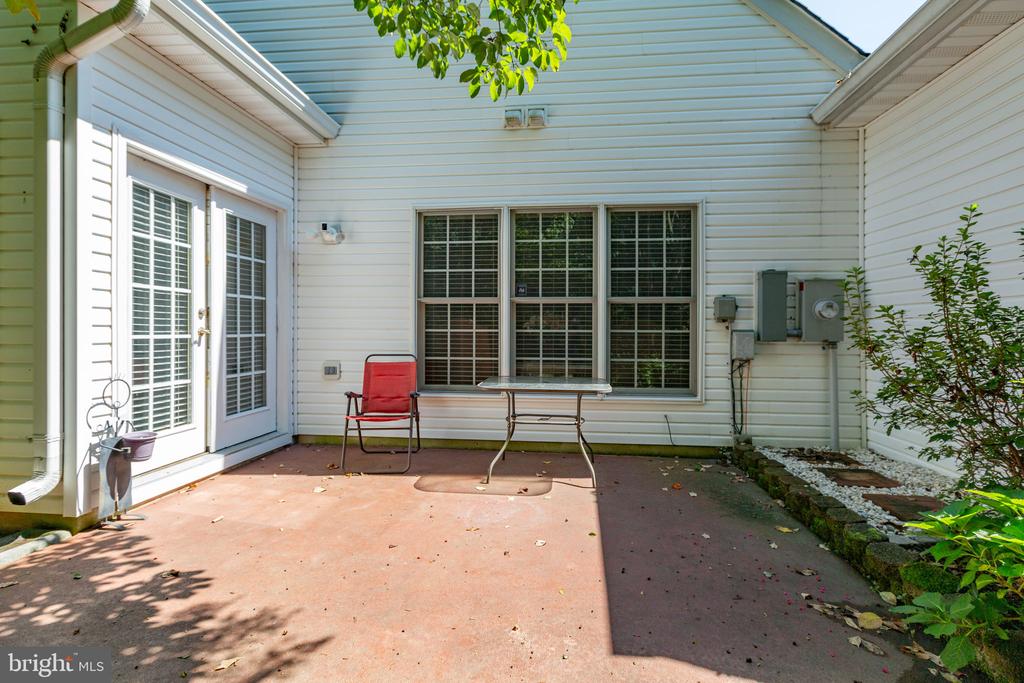
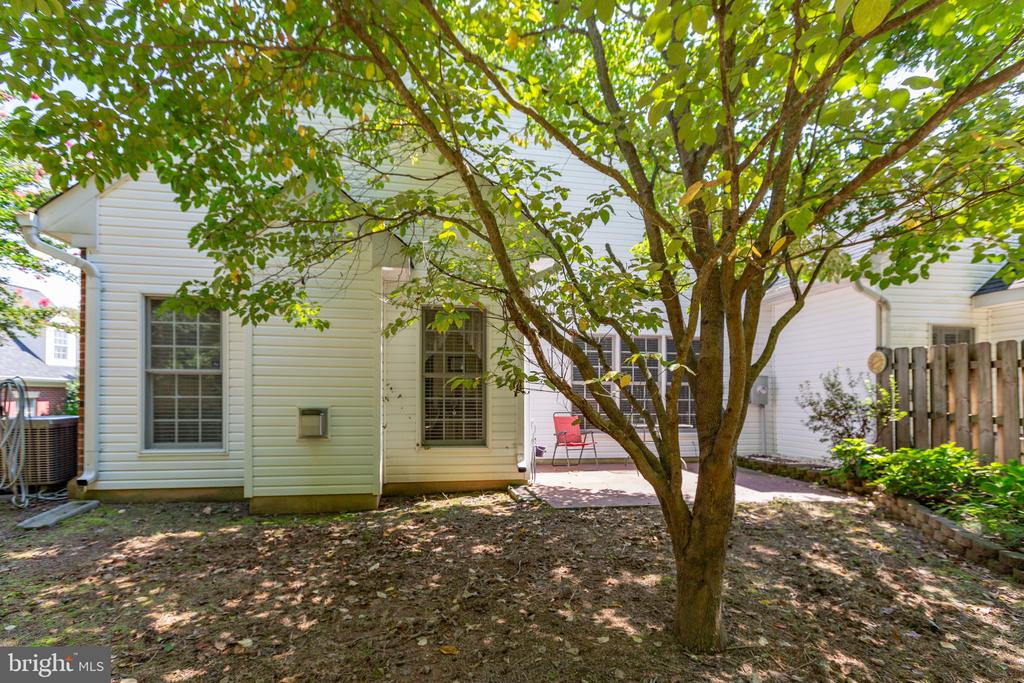
Covered concrete patio with sliding glass doors, a wide window, table, and red chair.
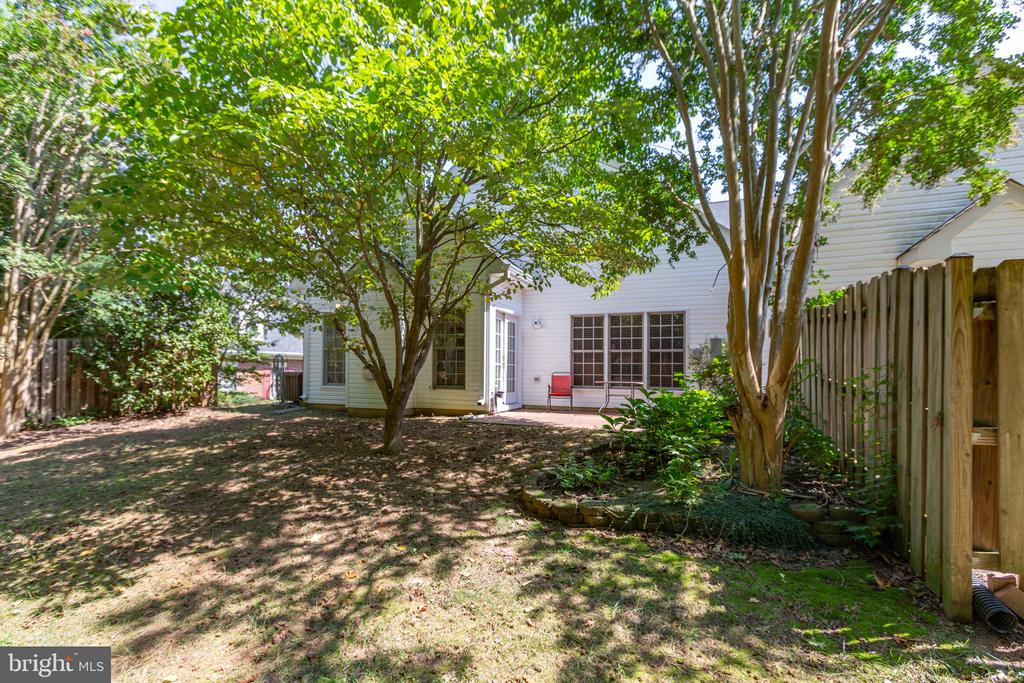
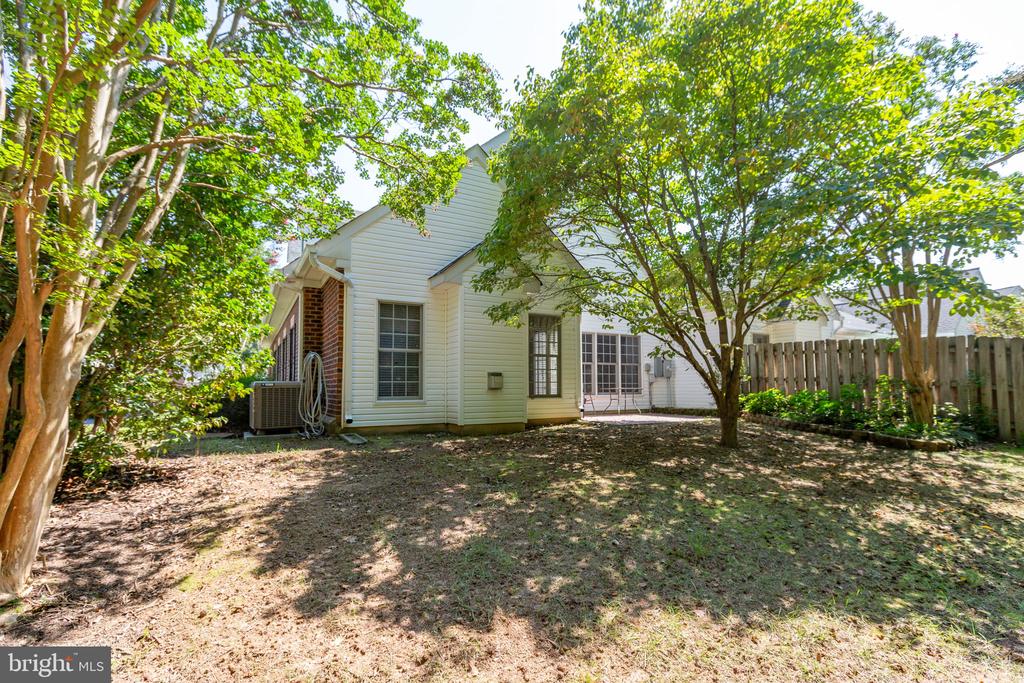
Shaded backyard with mature trees, privacy fencing, and a patio beside the house.
Rear patio with a table and chairs beneath mature trees, beside a white-sided home.
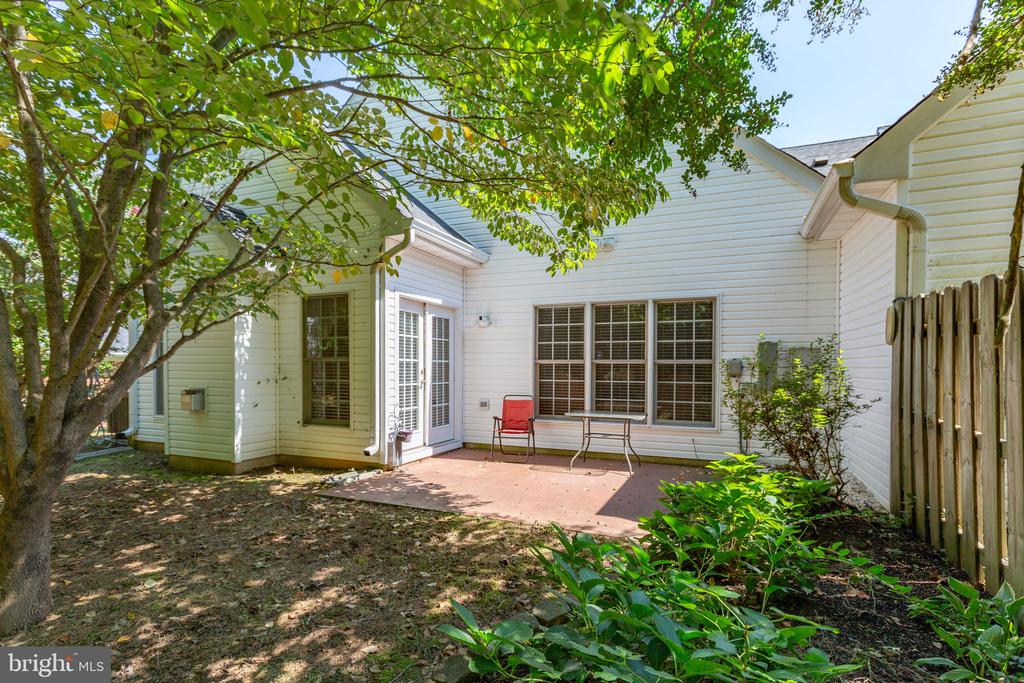
Rear exterior of a white-sided home with a shaded, leafy backyard and patio.
Rear of a white-sided house with a leafy tree, small patio, and fenced yard.
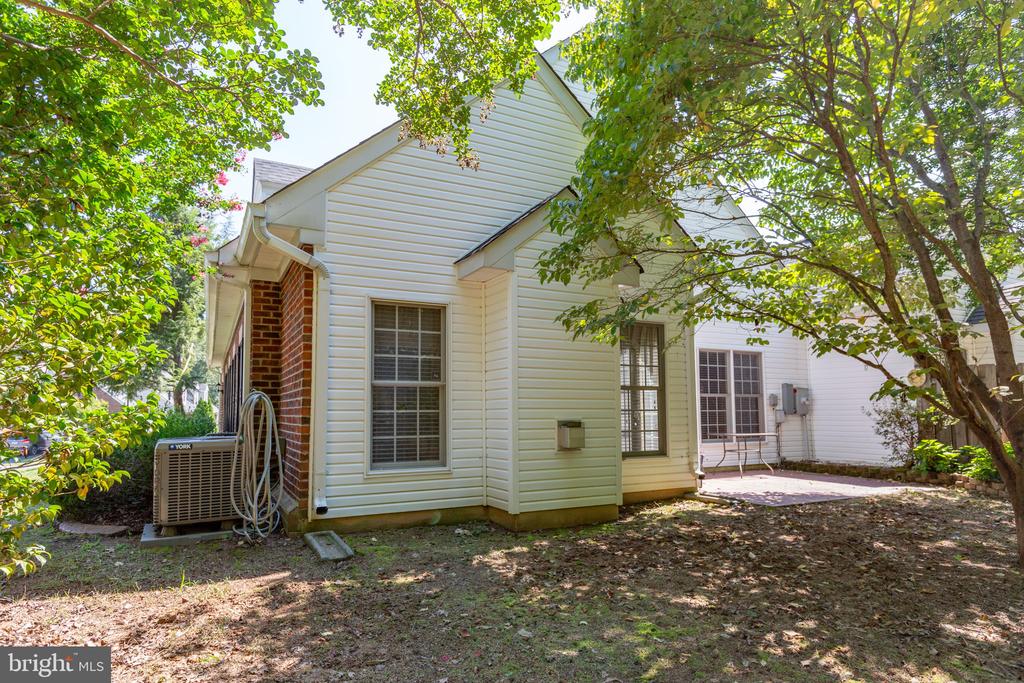
Rear of a light-sided home with a fenced yard and mature trees.
White-sided house with brick accents and an air-conditioning unit beneath leafy trees.
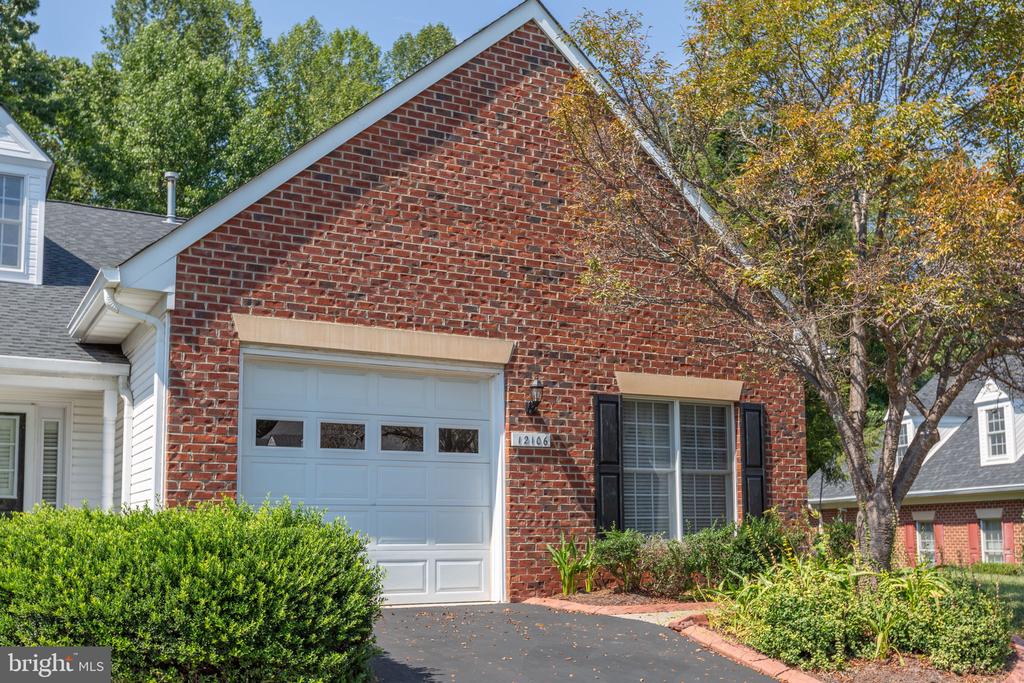
Red brick home with an attached garage, black shutters, and landscaped front garden.
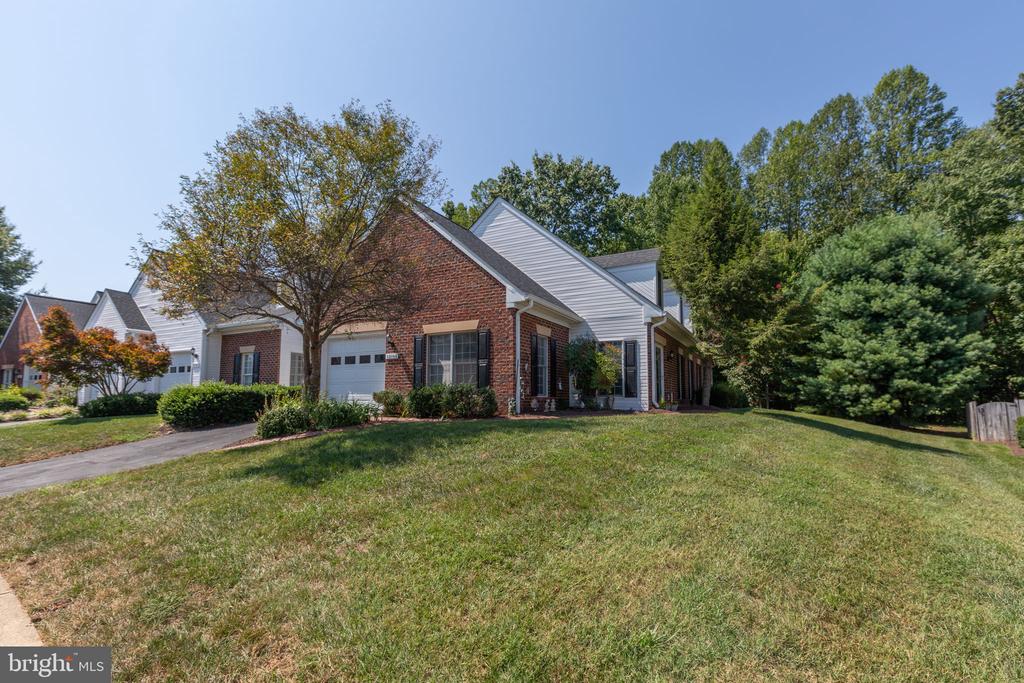
Brick-and-siding home with an attached garage, black shutters, and a broad sloping lawn.
Red-brick home with white dormers, attached garage, and landscaped front lawn.
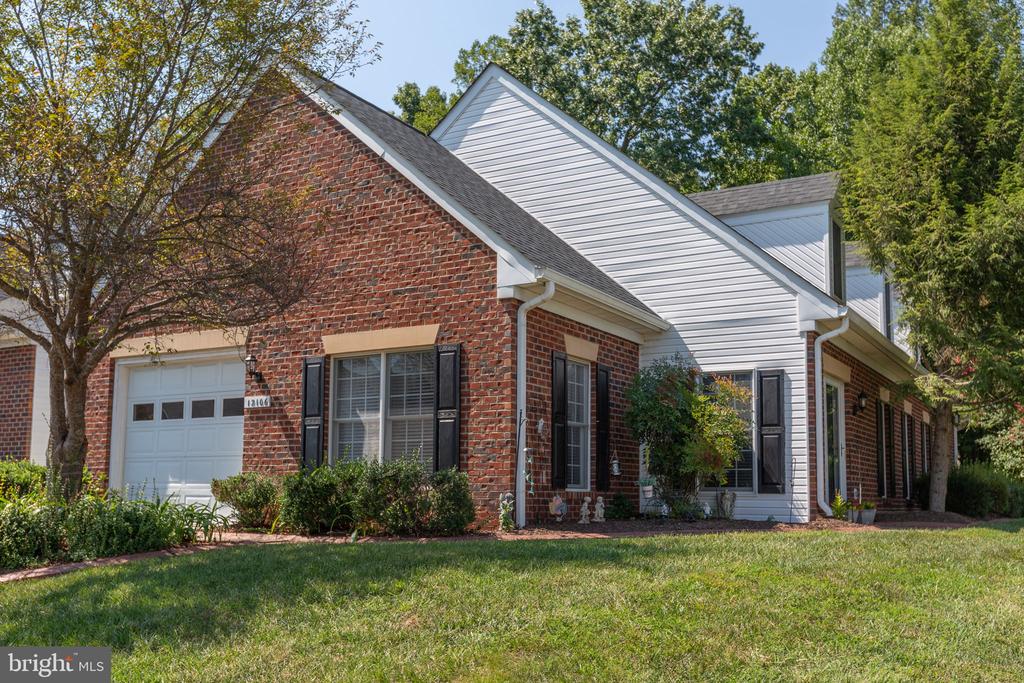
Brick and white-sided home with an attached garage, black shutters, and a tree-shaded front lawn.
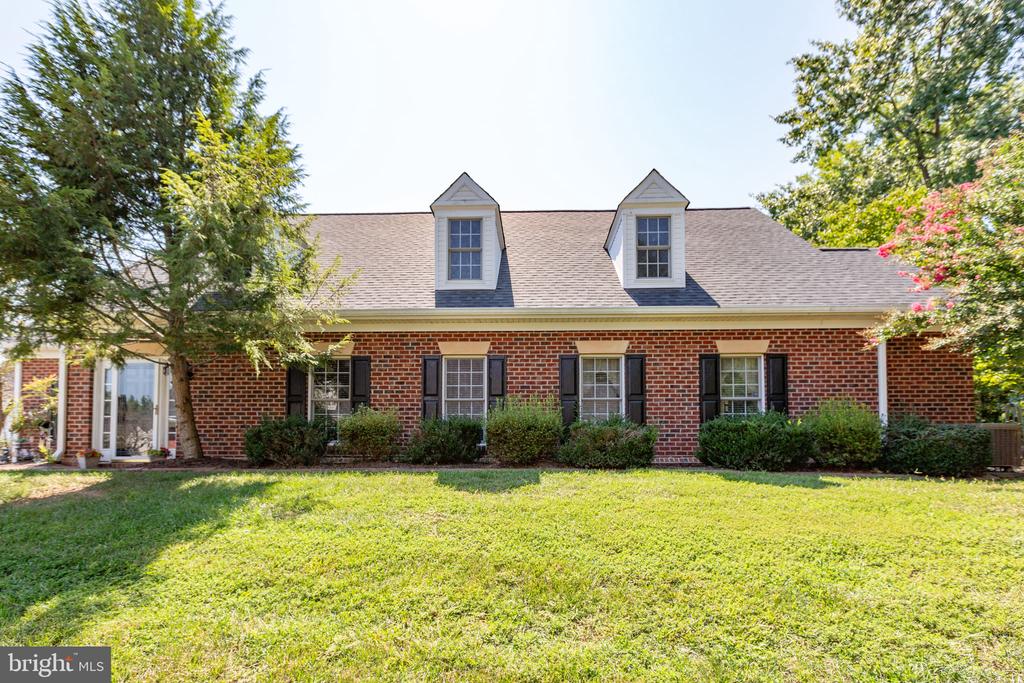
Red-brick home with white dormers, front lawn, shrubs, and mature trees.
Brick house with three roof dormers, black shutters, and a shrub-lined front lawn.
Red brick house with two dormer windows and a broad front lawn.
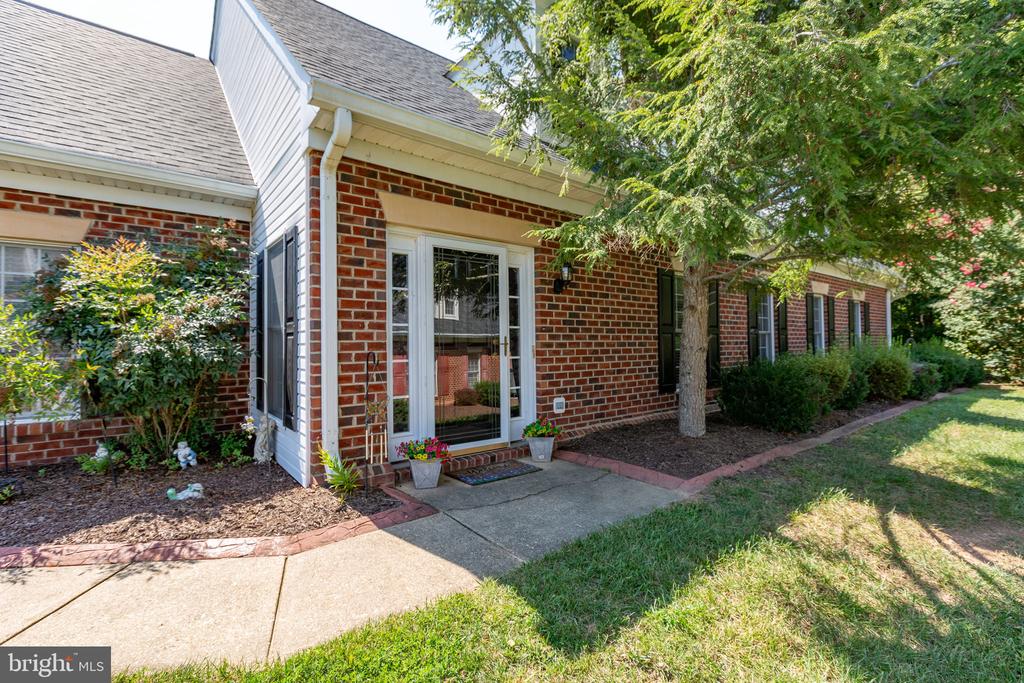
Red-brick home entrance with a glass door, flower pots, and a curved walkway.
VIEW PHOTOS
$385,000

12106 MEADOW BRANCH WAY

2 Beds 2 Baths 1,857 Sq.Ft. 4,840 Sq.Ft.

Description

Impeccably maintained and truly move-in ready, this spacious end-unit villa offers approximately 1,857 square feet of comfortable one-level living in Oakview at Salem Fields, a non-age-restricted area of the community. Tucked near the end of a quiet street and backing to mature trees, the home offers a private setting, abundant natural light and peaceful wooded views.

Inside, the thoughtfully designed split-bedroom floor plan features two bedrooms, two full baths and generous living spaces with an easy, welcoming flow. Newer hardwood floors, stylish fixtures and an open layout create a cohesive feel throughout. The spacious living and dining areas provide plenty of room for everyday living and entertaining, while the adjoining kitchen features stainless steel appliances, ample cabinetry and convenient table space.

Just beyond the kitchen, a charming, light-filled sunroom offers a cozy fireplace and flexible space for a reading room, home office or quiet retreat. The spacious primary suite includes two closets and a well-appointed en-suite bath with dual sinks, a tiled walk-in shower and a separate soaking tub. A second bedroom and full bath are positioned on the opposite side of the home, providing privacy for guests.

Additional highlights include a separate laundry room and an attached one-car garage. Major improvements include a new roof (2024), HVAC system (2022), & Hot Water Heater.

Outside, enjoy a private patio that provides a relaxing space to unwind while preserving the home's lovely wooded views. Salem Fields offers an amenity-rich lifestyle with a community pool, clubhouse, walking paths, playgrounds and recreational courts, along with convenient access to shopping, dining and commuter routes. With its beautiful updates, flexible floor plan and low-maintenance setting, this exceptional villa is ready to welcome its next owner!

Share Property

Location

12106 MEADOW BRANCH WAY, FREDERICKSBURG, VA 22407

Status

For Sale
Shelley Johnson

Shelley Johnson

TITLE

REALTOR®

LICENSE

0225098840

Property Amenities

Interior
Laundry room Has Laundry
Fireplace Gas/Propane
Appliances Built-In Microwave, Washer, Dryer, Disposal, Dishwasher, Exhaust Fan, Refrigerator, Icemaker, Stove
Total Bedrooms: 2
Full Bathrooms: 2
Other Interior Features Ceiling Fan(s)
Area & Lot
Total area 1,857 Sq.Ft.
Lot Area 4,840 Sq.Ft.
Living area 1,857 Sq.Ft.
MLS® ID VASP2045160
Year Built 2002
School District SPOTSYLVANIA COUNTY PUBLIC SCHOOLS
High School CHANCELLOR
Middle School FREEDOM
Elementary School SMITH STATION
Architecture Styles Villa
Type Townhouse
Status For Sale
Exterior
Stories 1
Pool Yes - Community
Air conditioning Central A/C, Ceiling Fan(s)
Heat type Forced Air
Disability Features None
Water Source Public
Garage Space 1.0
Sewer Public Sewer
Other Exterior Features Sidewalks, Street Lights
Parking Driveway, Attached Garage
Finance
Sales Price $385,000
HOA Fees $143 monthly
Real Estate Tax $2,608 yearly
Entry foyer with a white paneled door, blue floral stained-glass sidelights, and a window with red curtains.

360 Virtual Tour

Take a tour of this property
Entry foyer with a white paneled door, blue floral stained-glass sidelights, and a window with red curtains.

Schedule a Showing

We would love to show you our beautiful property. Please select your preferred date and time below. An agent will be in touch shortly to confirm your appointment.

Schedule a Showing

We would love to show you our beautiful property. Please select your preferred date and time below. An agent will be in touch shortly to confirm your appointment.

Thank you for your interest in 12106 MEADOW BRANCH WAY, FREDERICKSBURG, VA 22407. We are reviewing your request and will be in touch shortly!

Mortgage Calculator

Estimate your monthly mortgage payment, including the principal and interest, property taxes, and HOA. Adjust the values to generate a more accurate rate.

All estimates are provided for informational purposes only. Actual amounts may vary.
$0,000 Your Payment 20 15 65
$0,000 Your Payment

Experience the Difference

Your home is more than an address—it’s a reflection of your lifestyle. Partner with experts who truly understand what luxury means.