Leave a Message

Thank you for your message. We will be in touch with you shortly.

Home Search
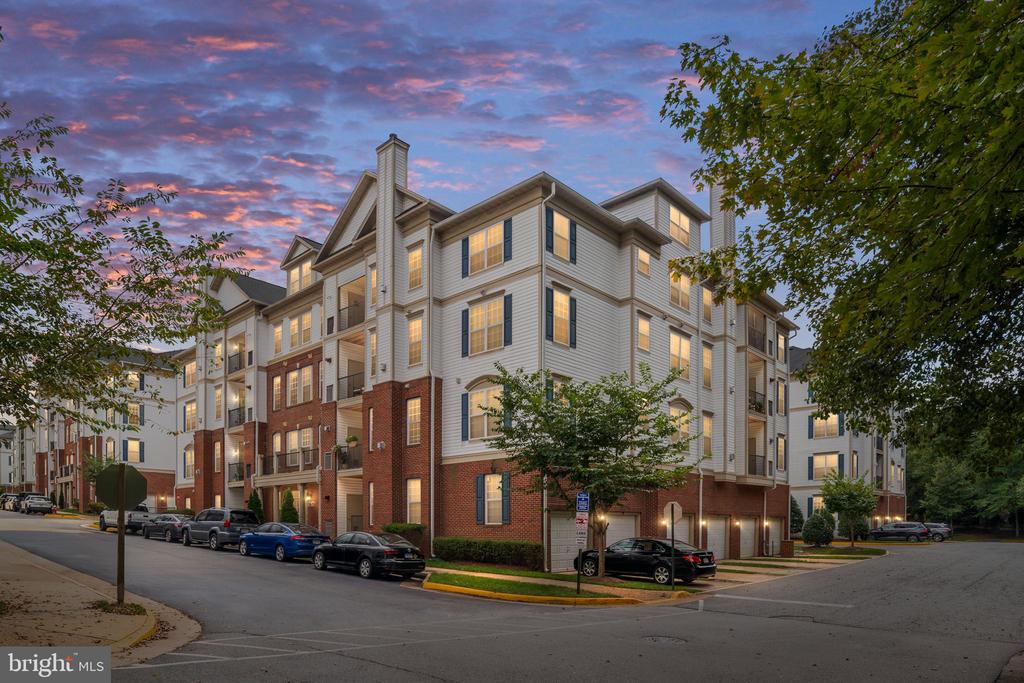
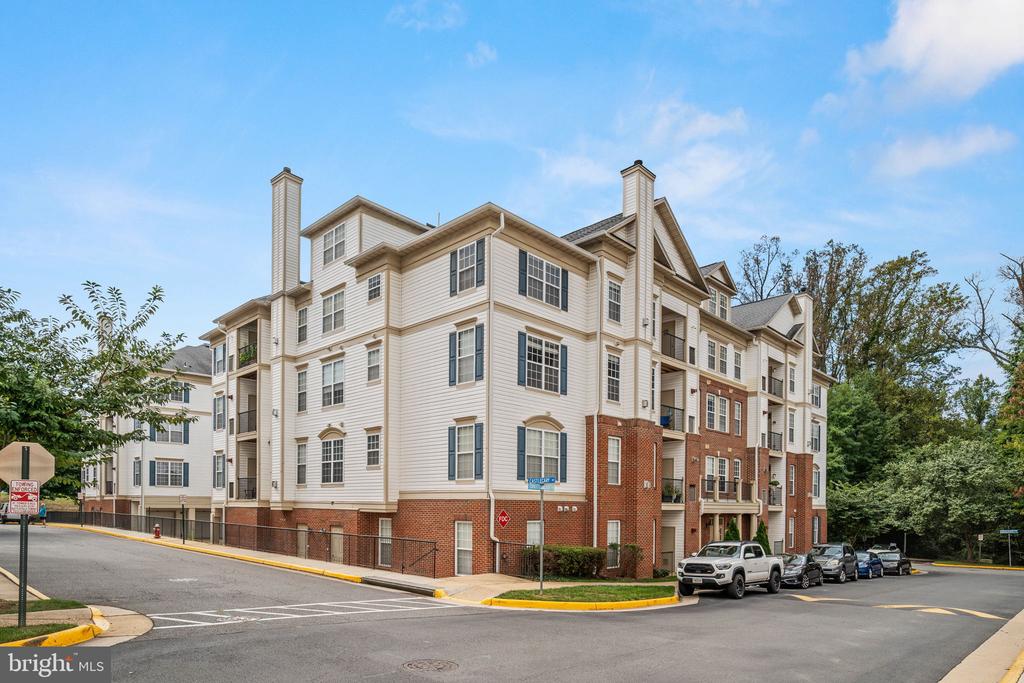
Condominium building with white siding and brick lower floors at dusk, viewed from the street.
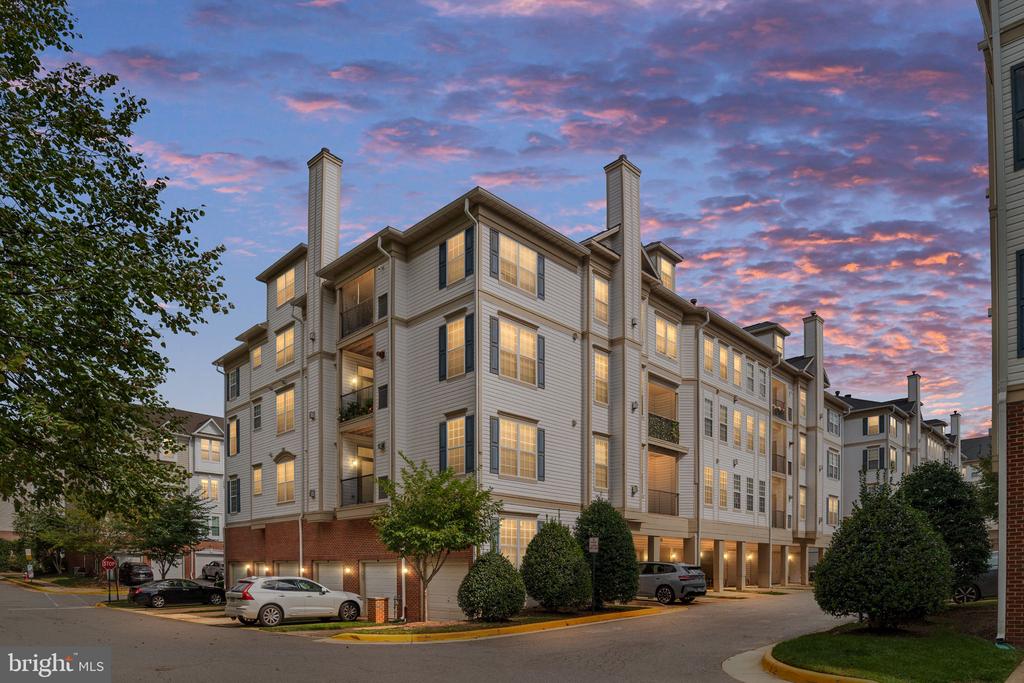
Multi-story condominium building with balconies and illuminated windows at dusk.
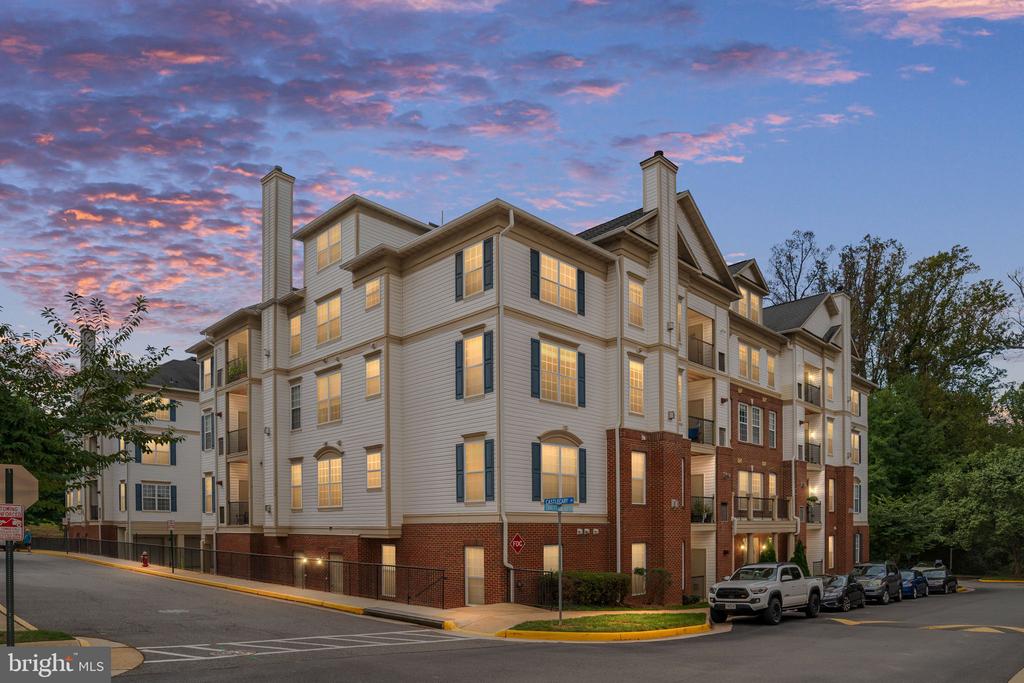
Multi-story condominium building with brick lower facade and illuminated windows beneath a colorful dusk sky.
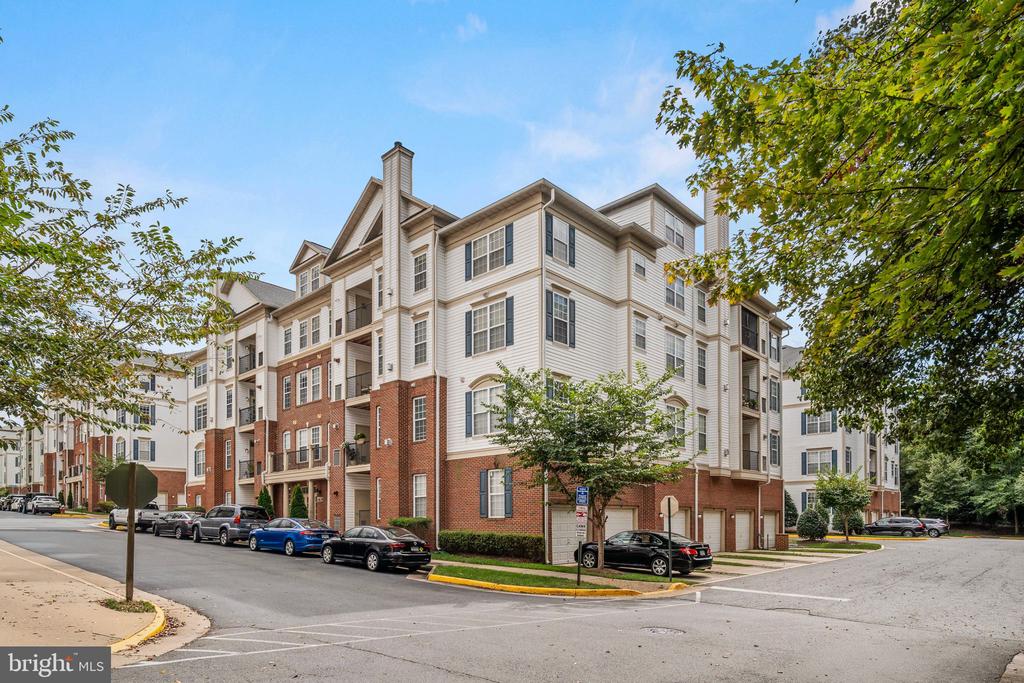
Multi-story condominium building with brick lower levels, light siding, balconies, and street parking.
Condominium building with cream siding, red brick accents, balconies, and cars parked along the street.
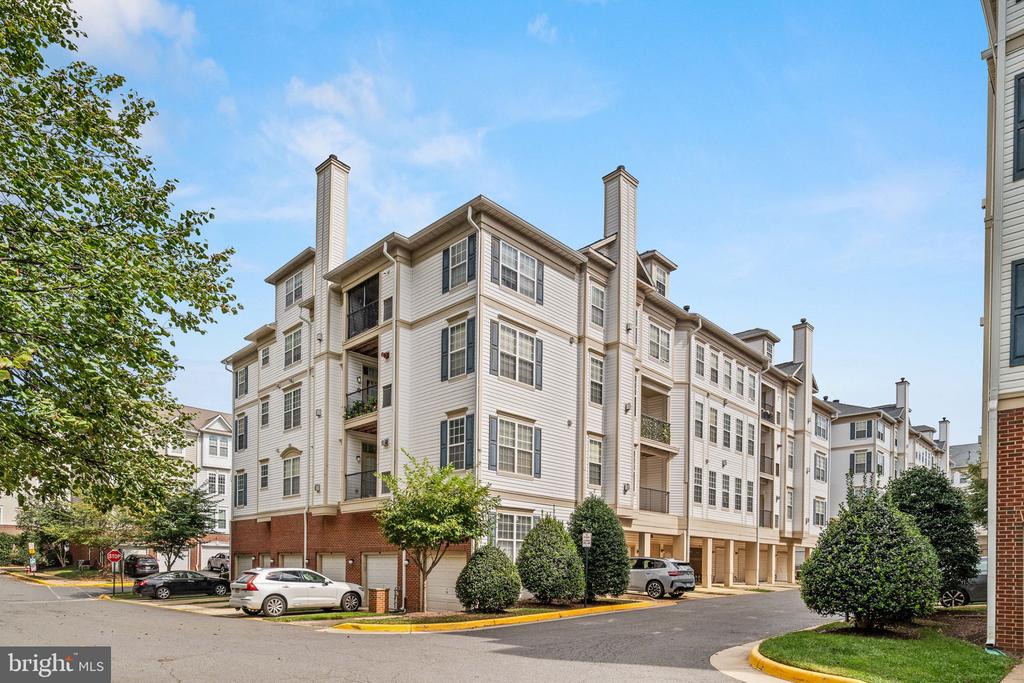
Multi-story condominium building with balconies, attached garages, and landscaped shrubs along the street.
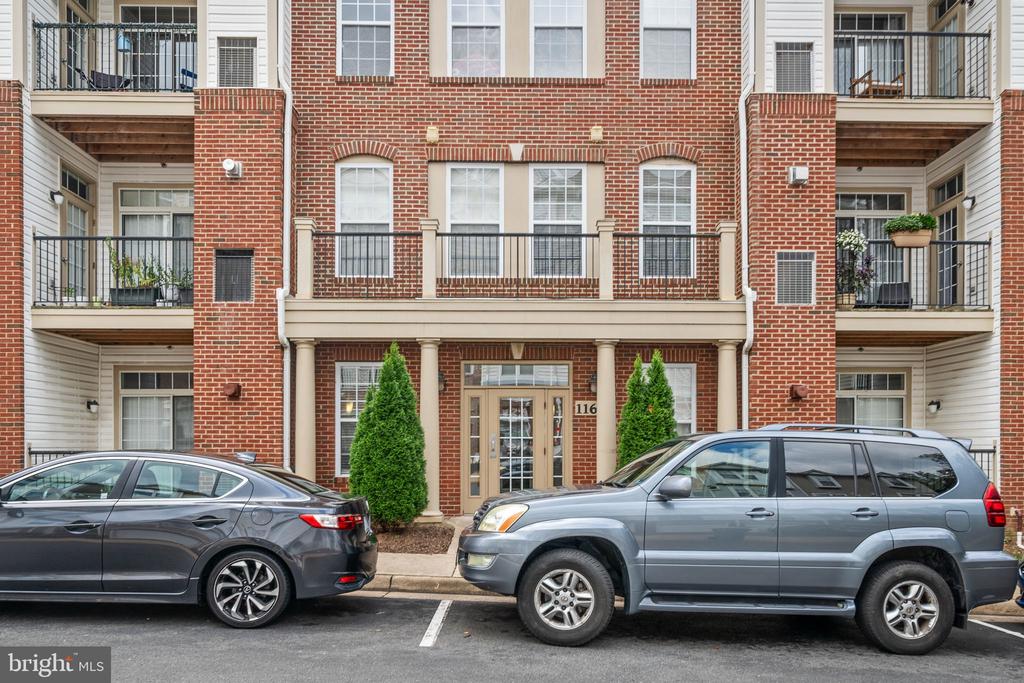
Brick condominium building with balconies and a glass entrance, viewed from the parking lot.
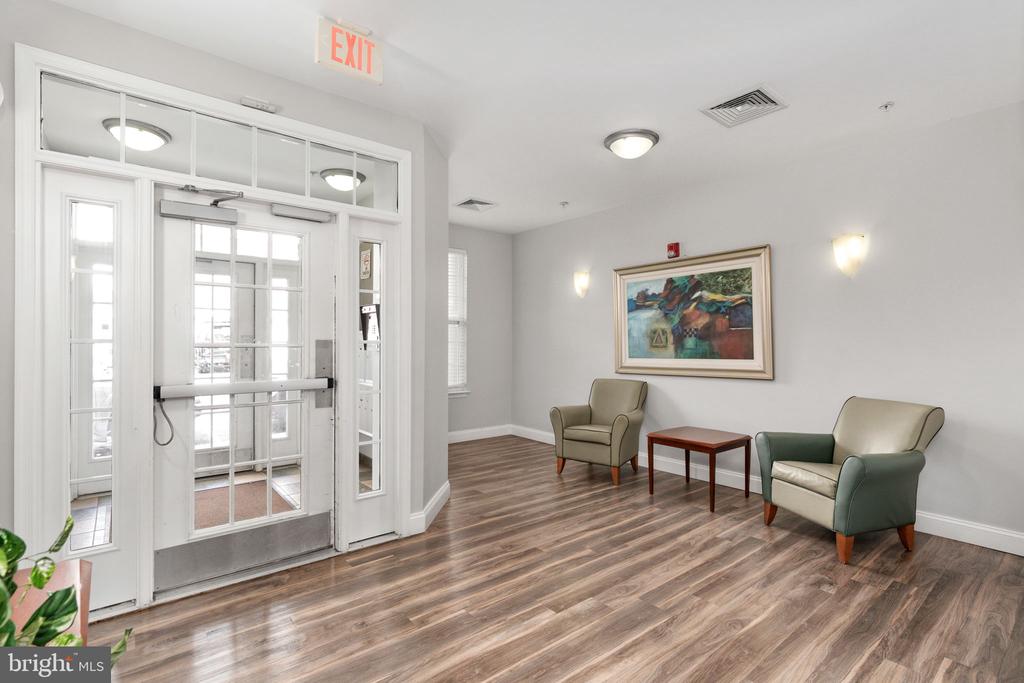
Apartment building lobby with glass entry doors, two armchairs, and framed artwork.
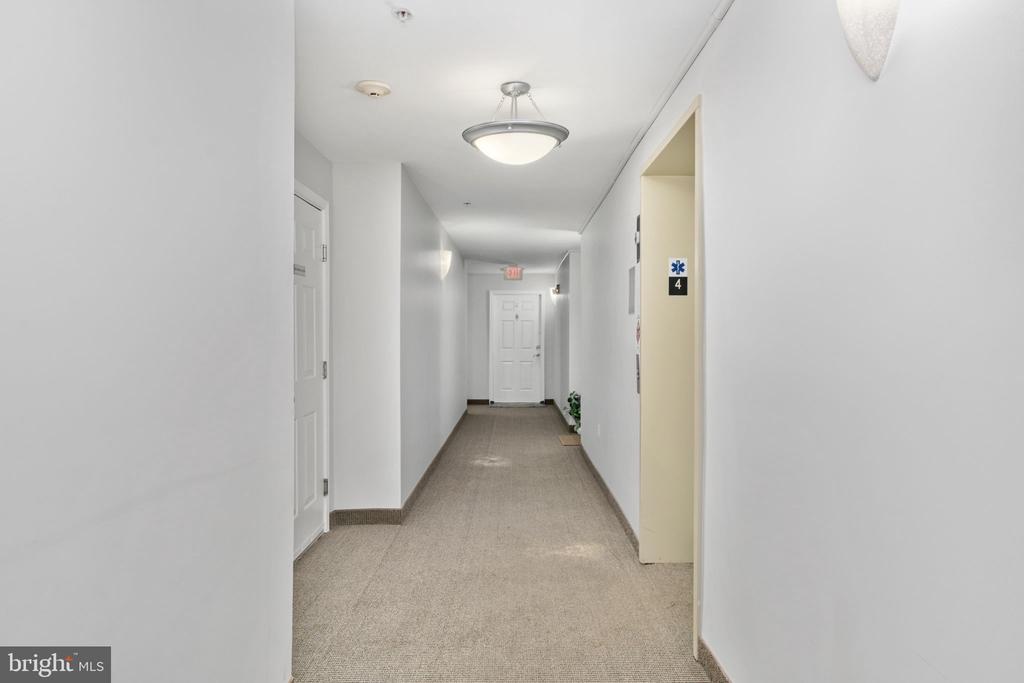
Carpeted residential hallway with white doors, ceiling lights, and a doorway marked 4.
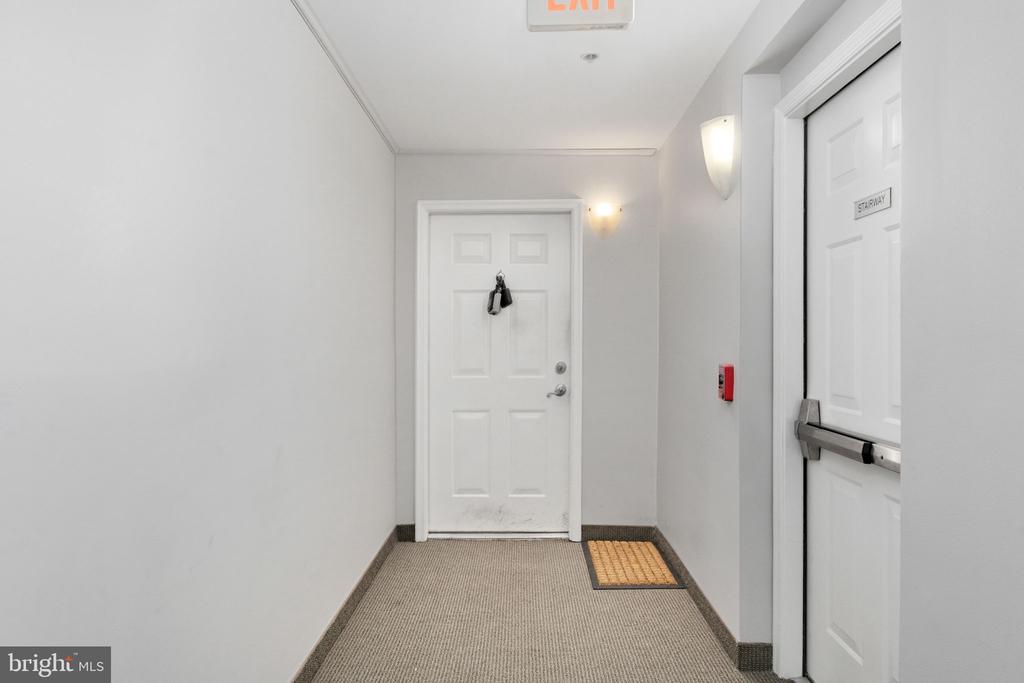
Carpeted hallway leading to a white apartment door, with a stairway door along the right wall.
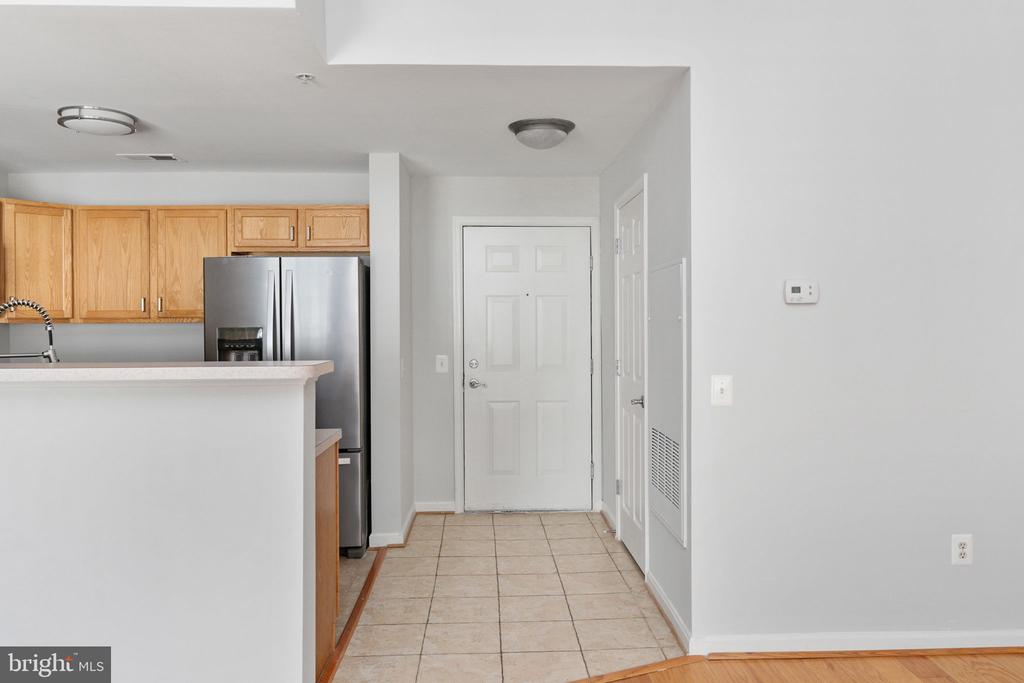
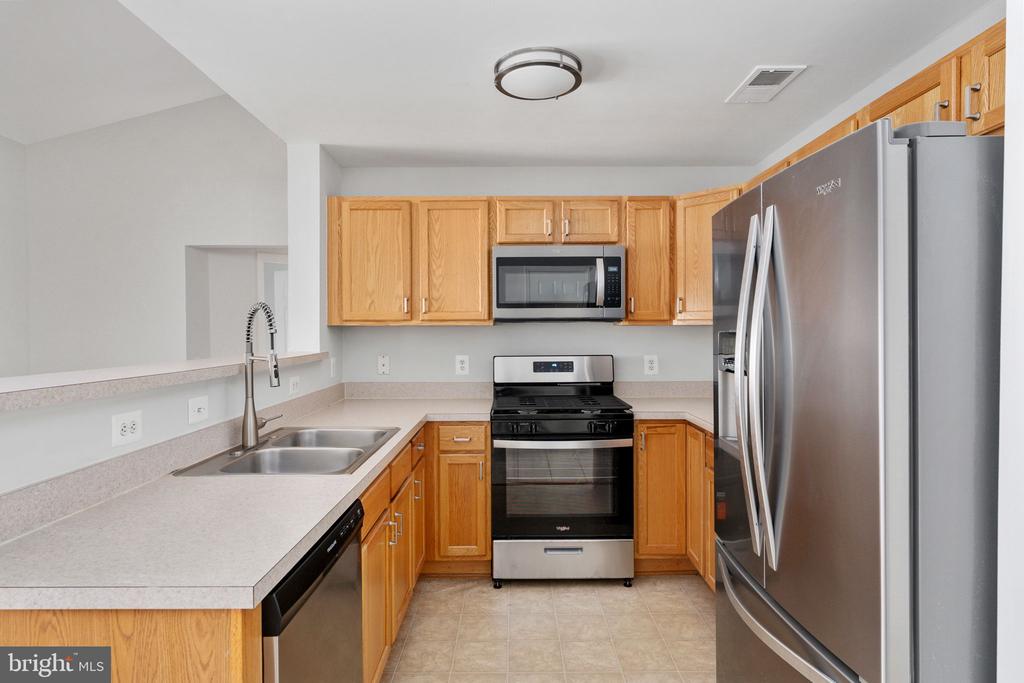
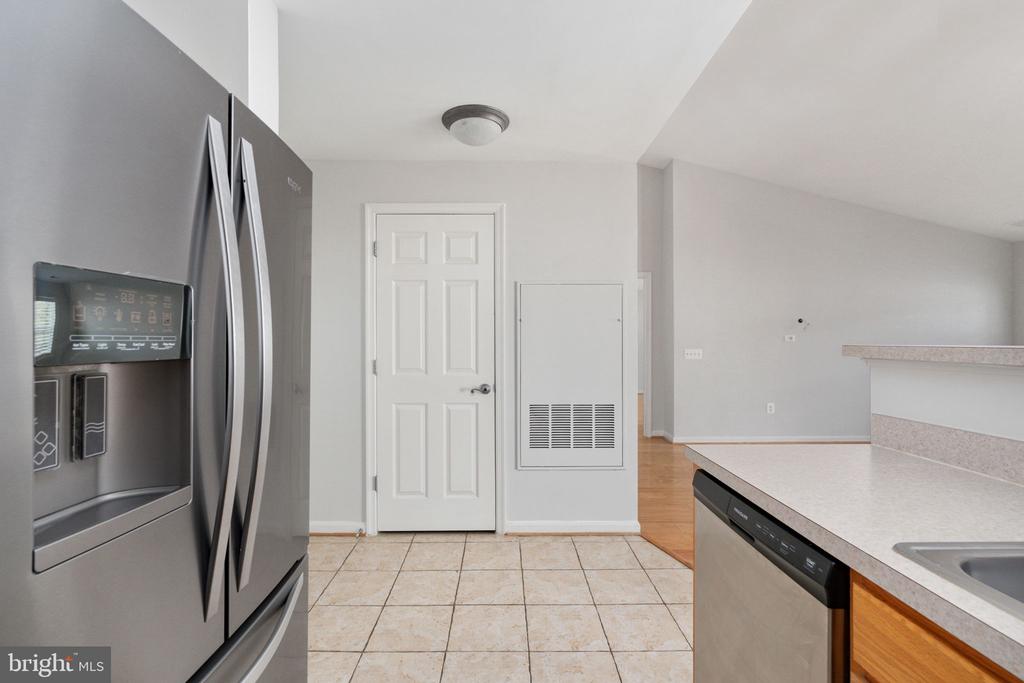
Kitchen and entryway with light wood cabinets, stainless steel refrigerator, and tiled floor.
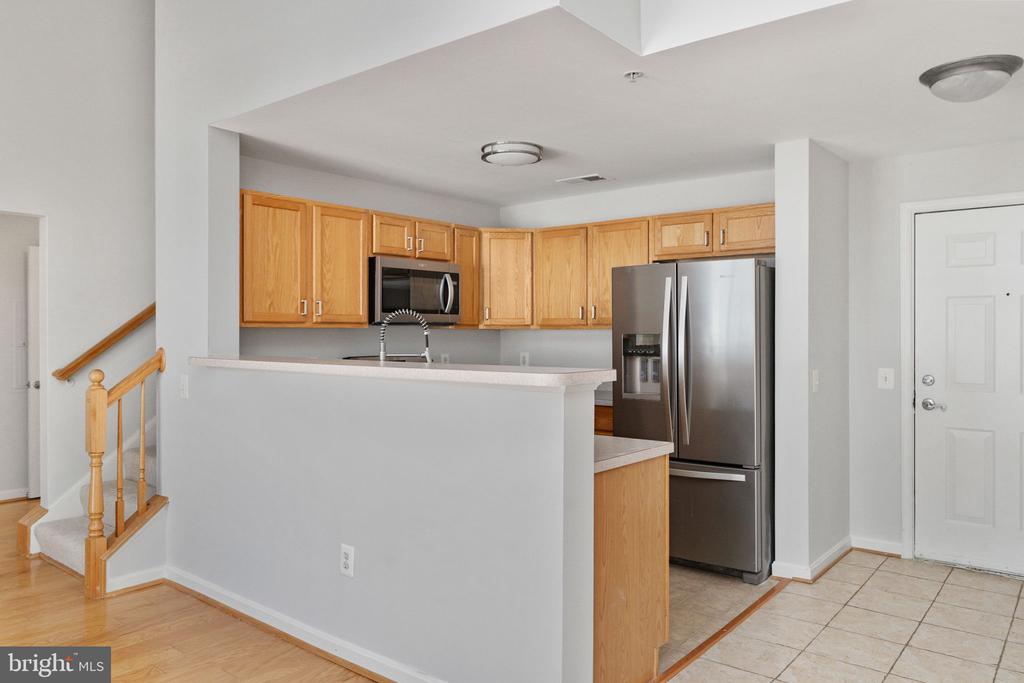
Condo kitchen with light wood cabinets, stainless steel appliances, breakfast bar, and adjacent staircase.
Kitchen with honey-colored cabinets, pale counters, a double sink, and stainless steel appliances.
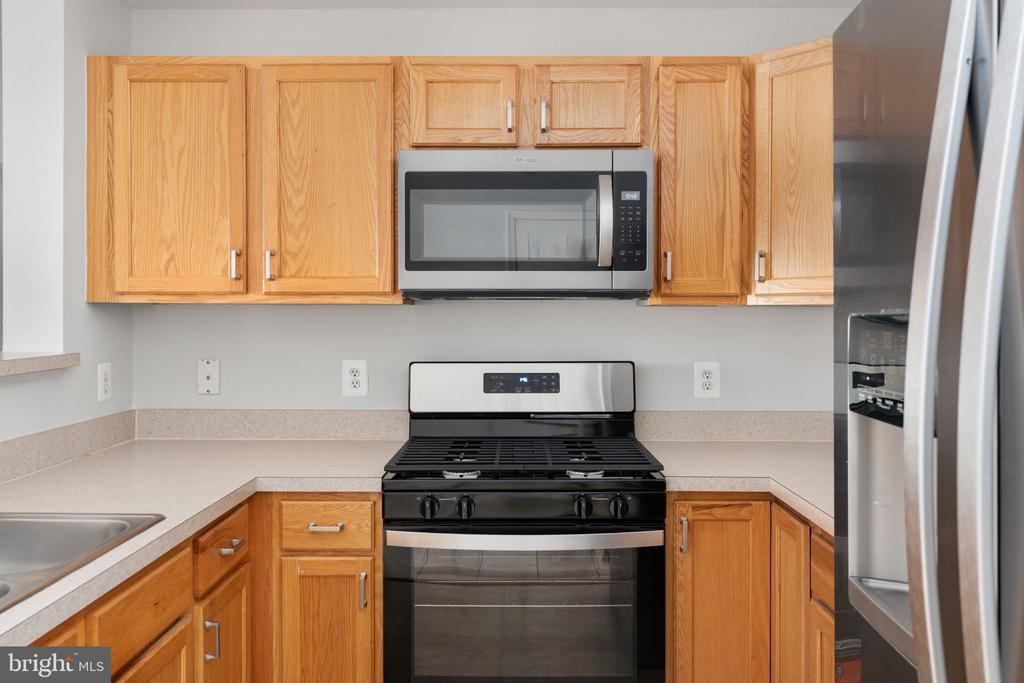
Kitchen with honey-colored wood cabinets, a black-and-stainless range, and an over-the-range microwave.
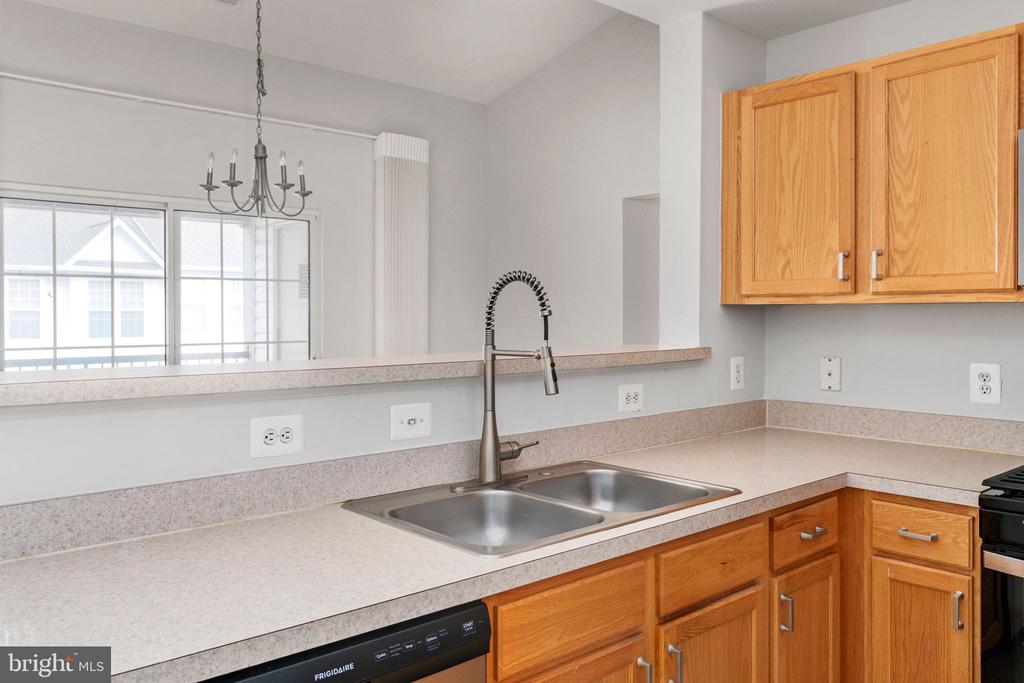
Condo kitchen with honey-colored cabinets, a double-basin sink, and a pass-through counter.
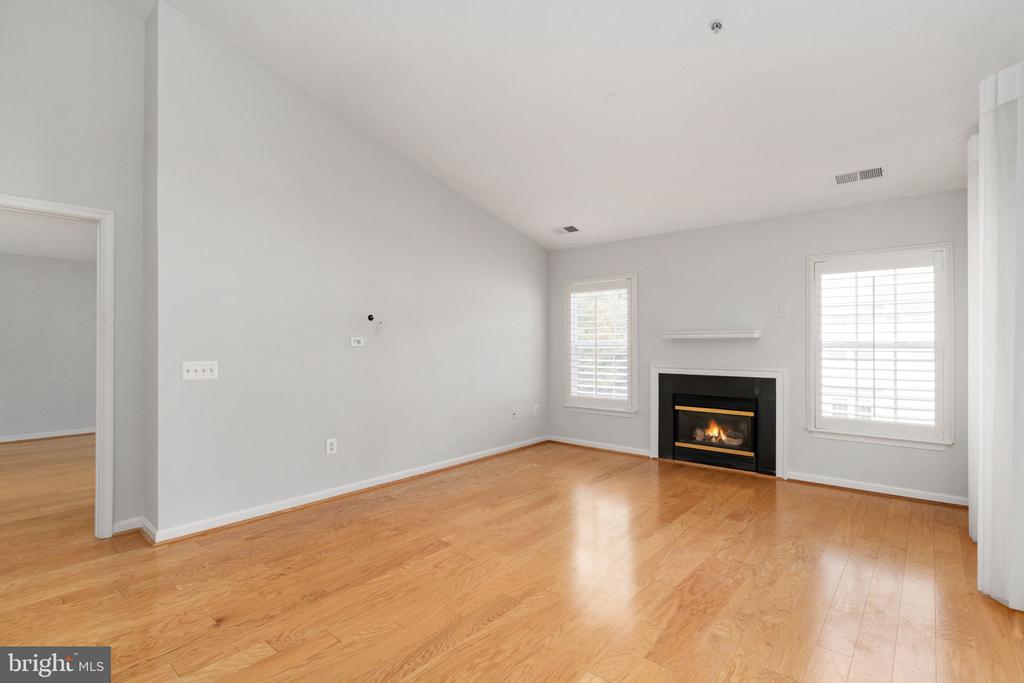
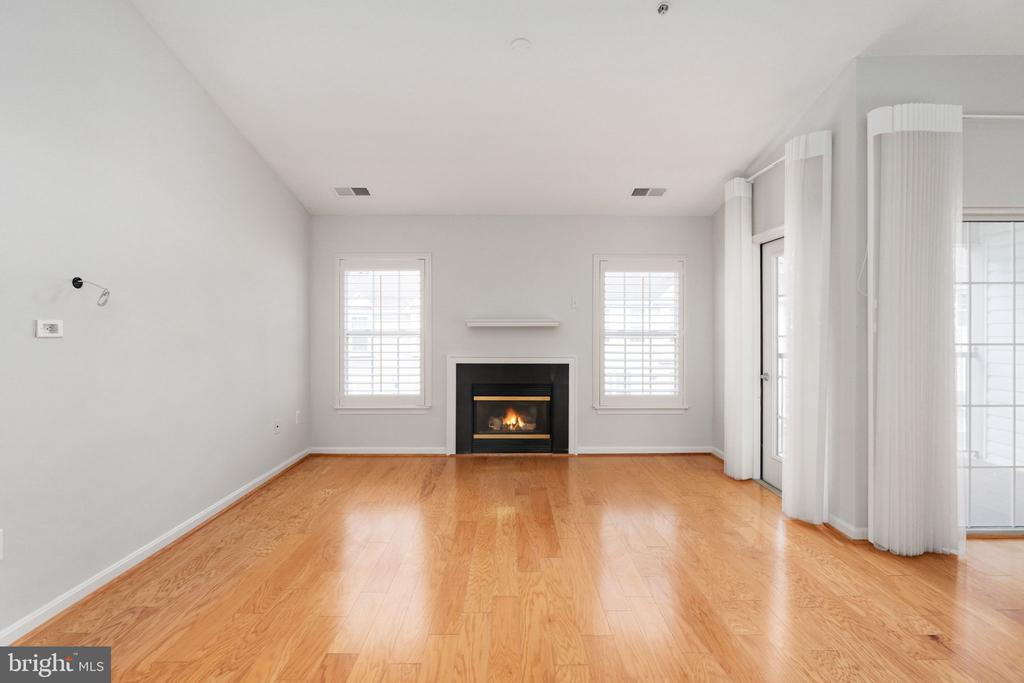
Empty living room with hardwood floors, two shuttered windows, and a lit fireplace.
Kitchen with stainless steel appliances, light countertops, wood cabinetry, and a tiled floor.
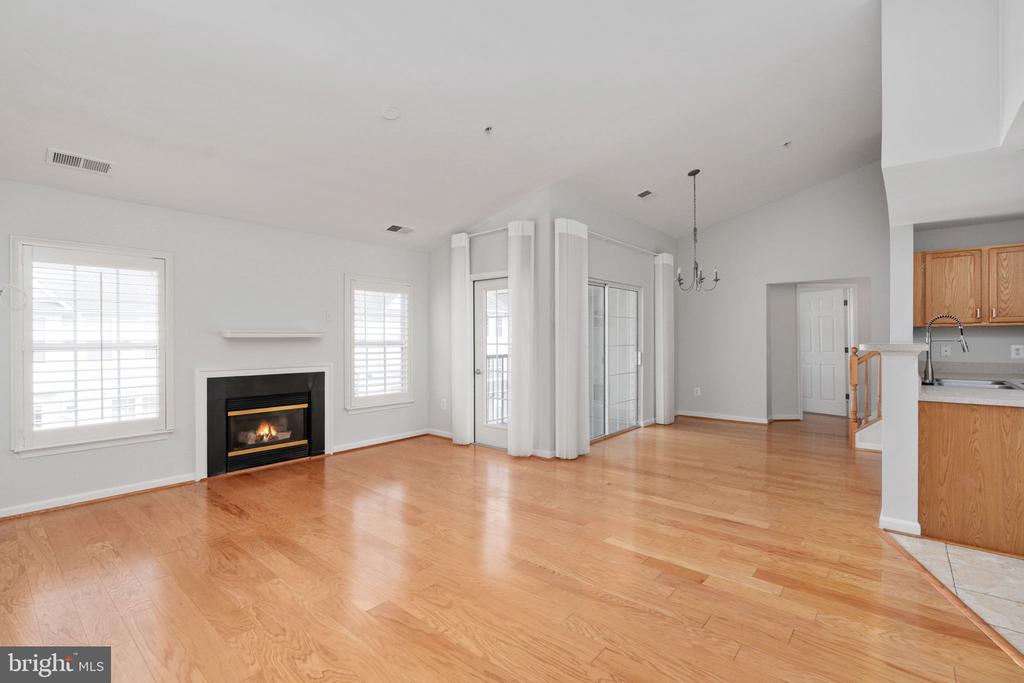
Empty living room with hardwood floors, a fireplace, shuttered windows, and tall glass doors.
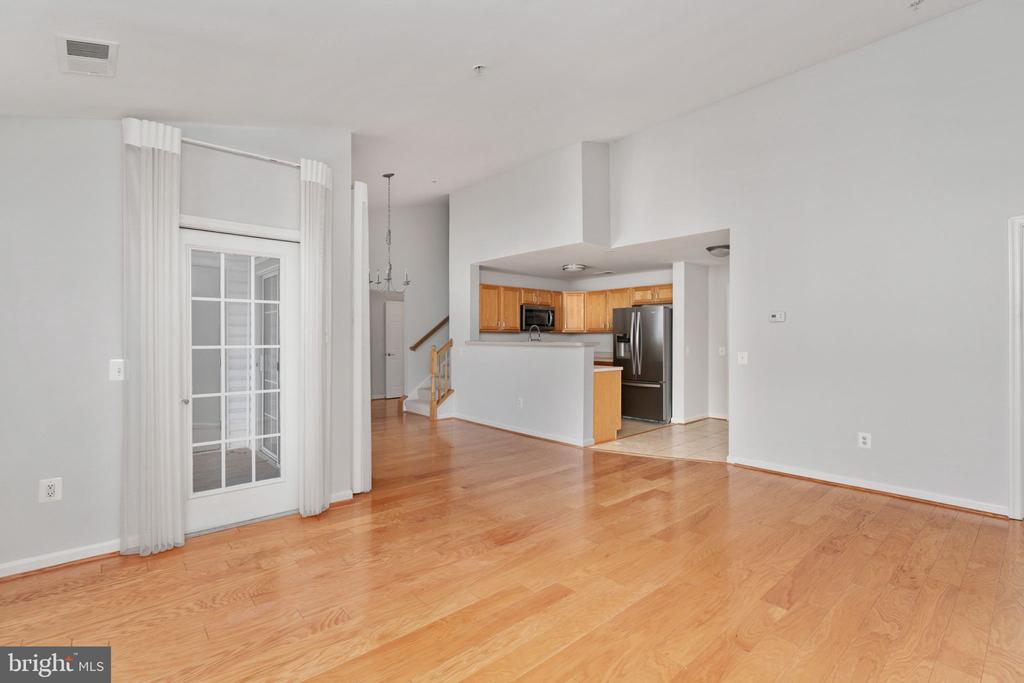
Empty living room with hardwood floors, opening to a wood-cabinet kitchen.
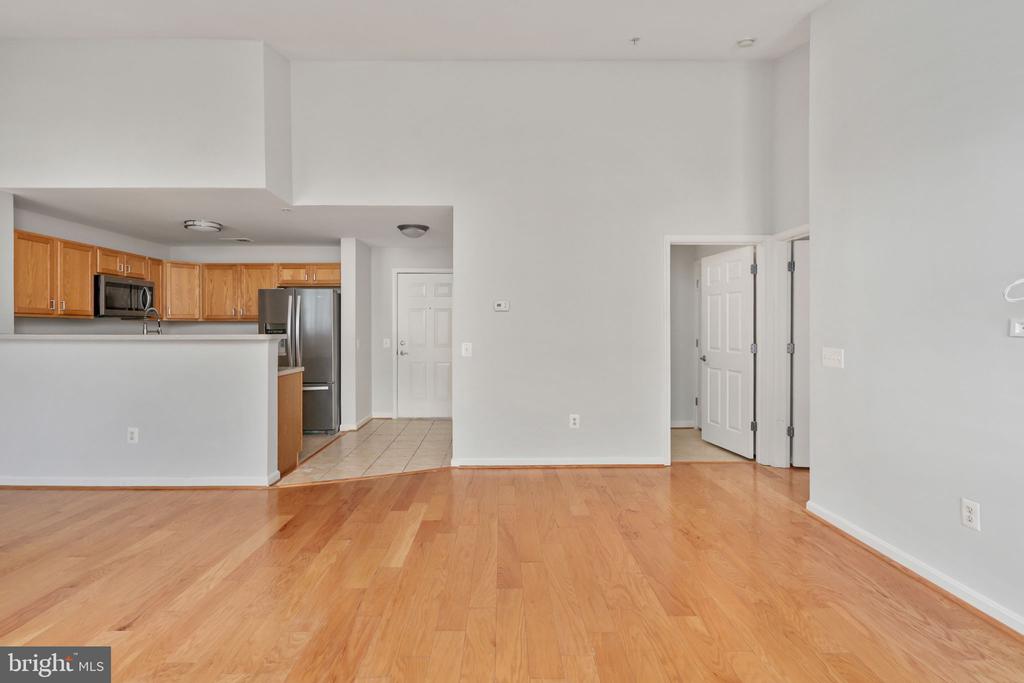
Vacant living room with hardwood floors and an open kitchen with wood cabinets.
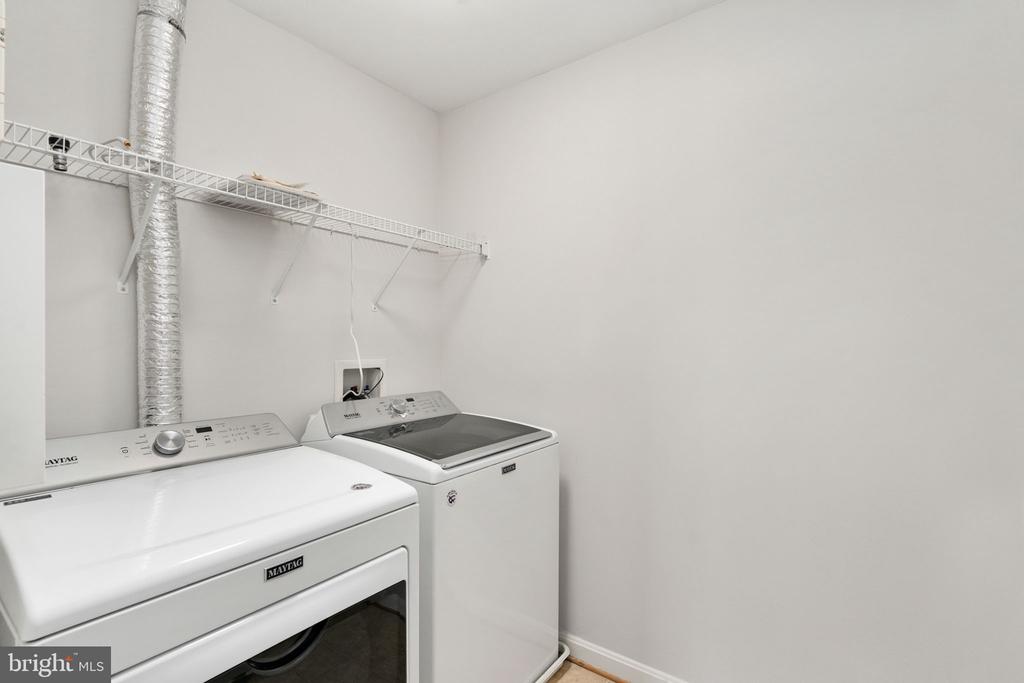
Laundry room with a Maytag dryer and washer beneath a wire shelf.
Empty living room with hardwood floors, a gas fireplace, and glass balcony doors.
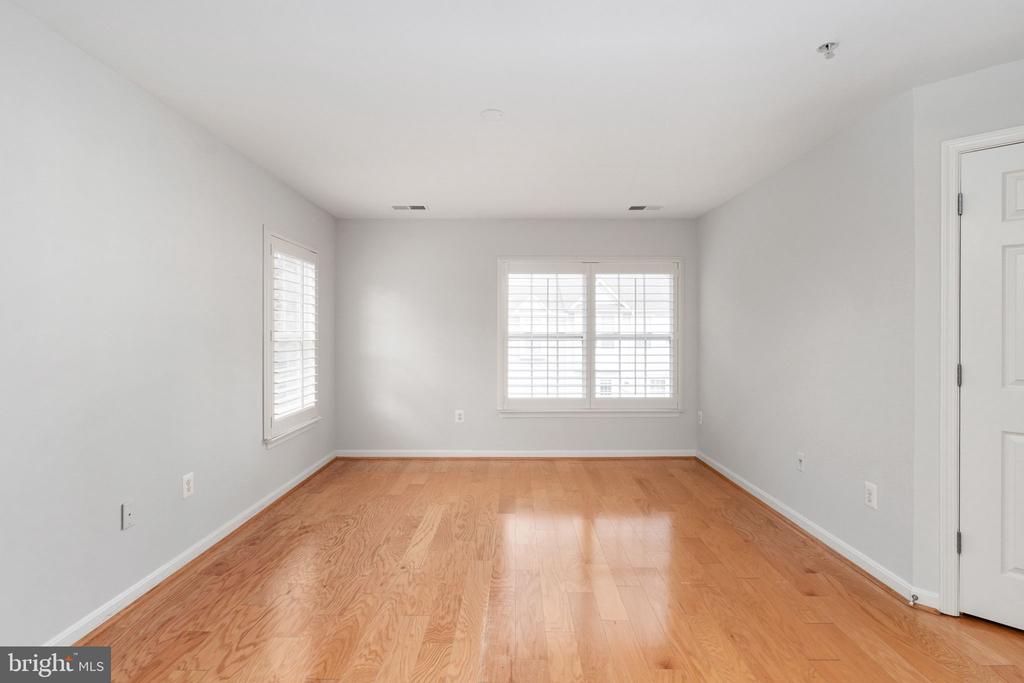
Vacant room with light hardwood floors and two shuttered windows.
Empty room with light hardwood floors and a wide window with white blinds.
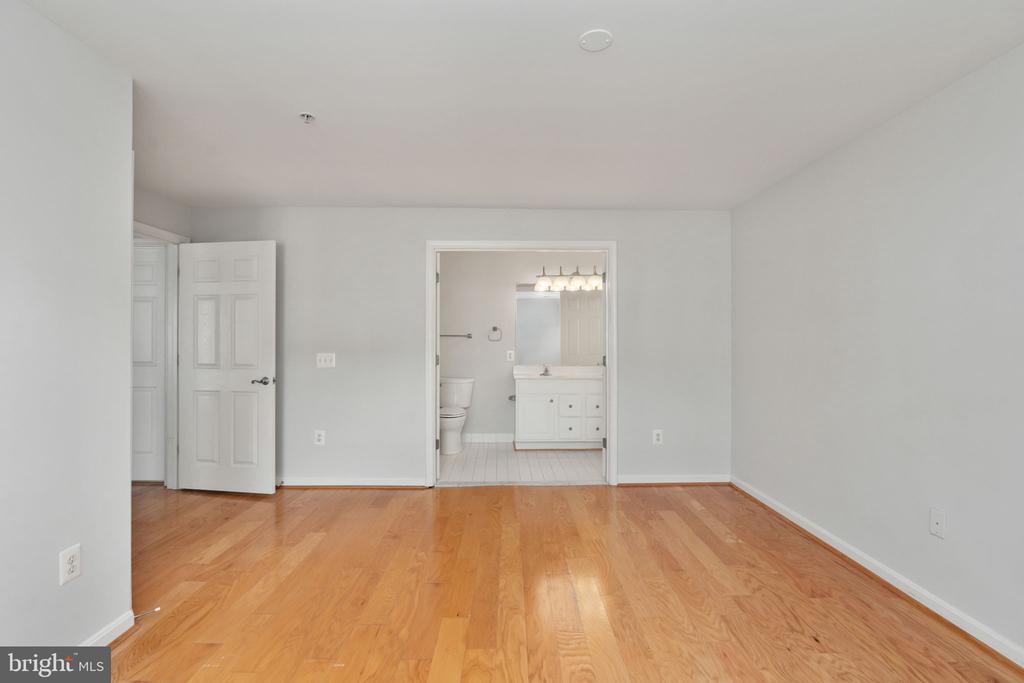
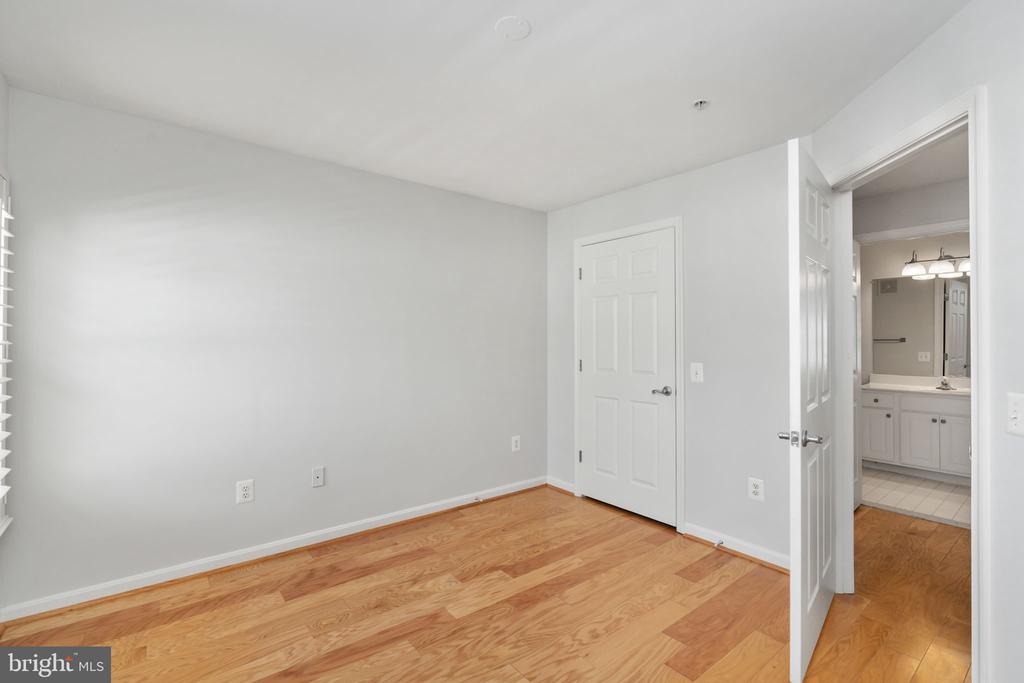
Vacant room with hardwood floors and an open doorway to a bathroom.
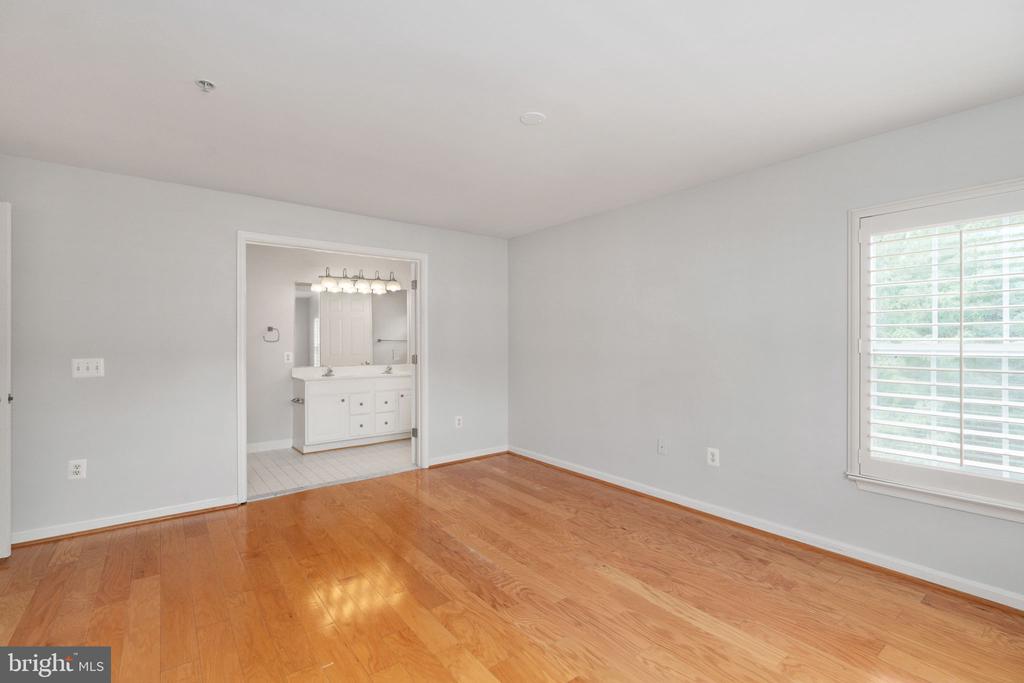
Vacant bedroom with hardwood floors, white shutters, and an adjoining bathroom vanity.
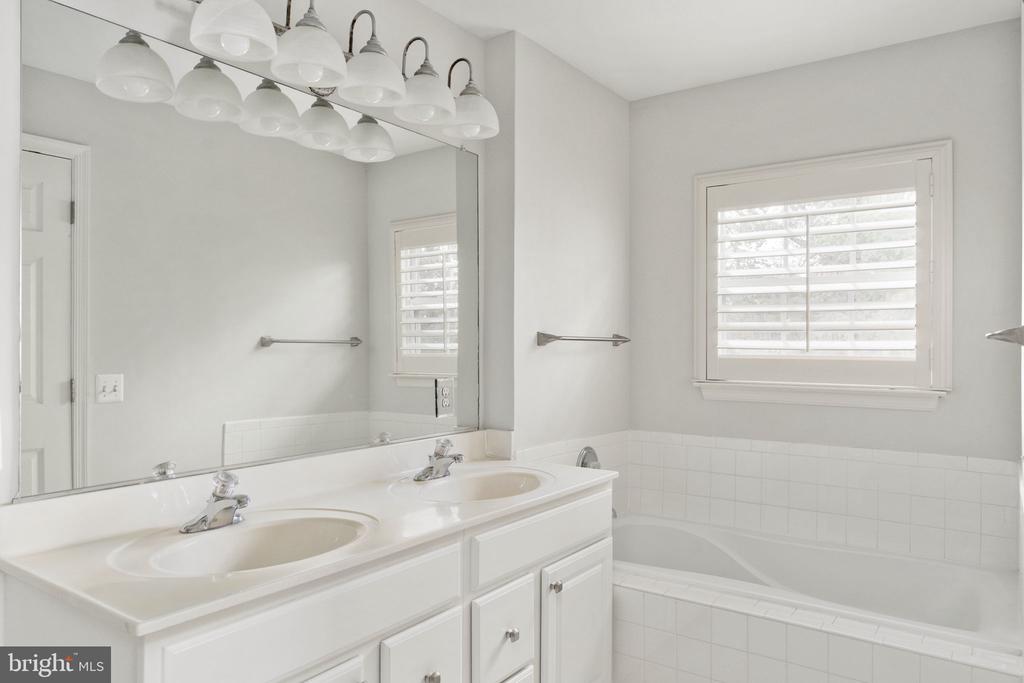
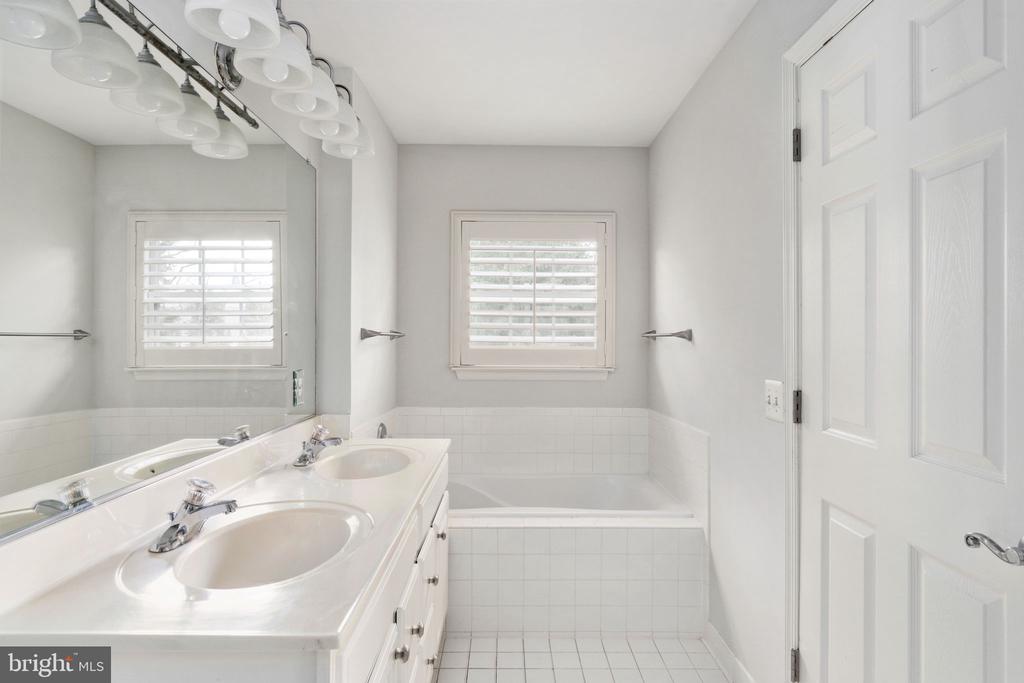
Bathroom with a double-sink vanity, large mirror, bathtub, and shuttered window.
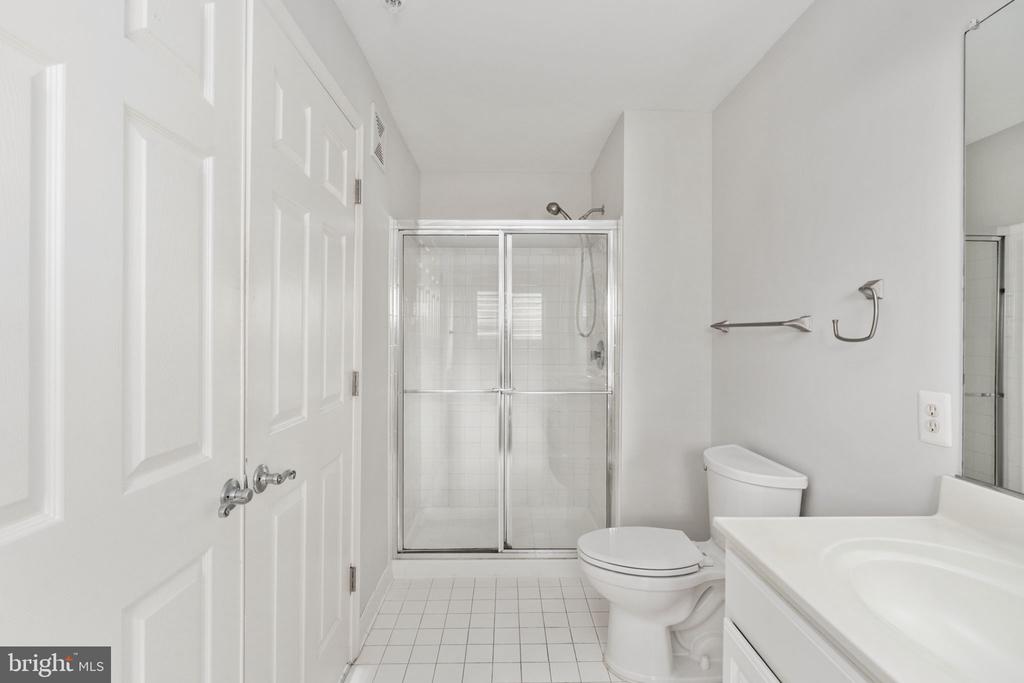
Bathroom with a glass-enclosed shower, tiled floor, toilet, and white vanity.
Bathroom with a double-sink vanity, tiled bathtub, and shuttered window.
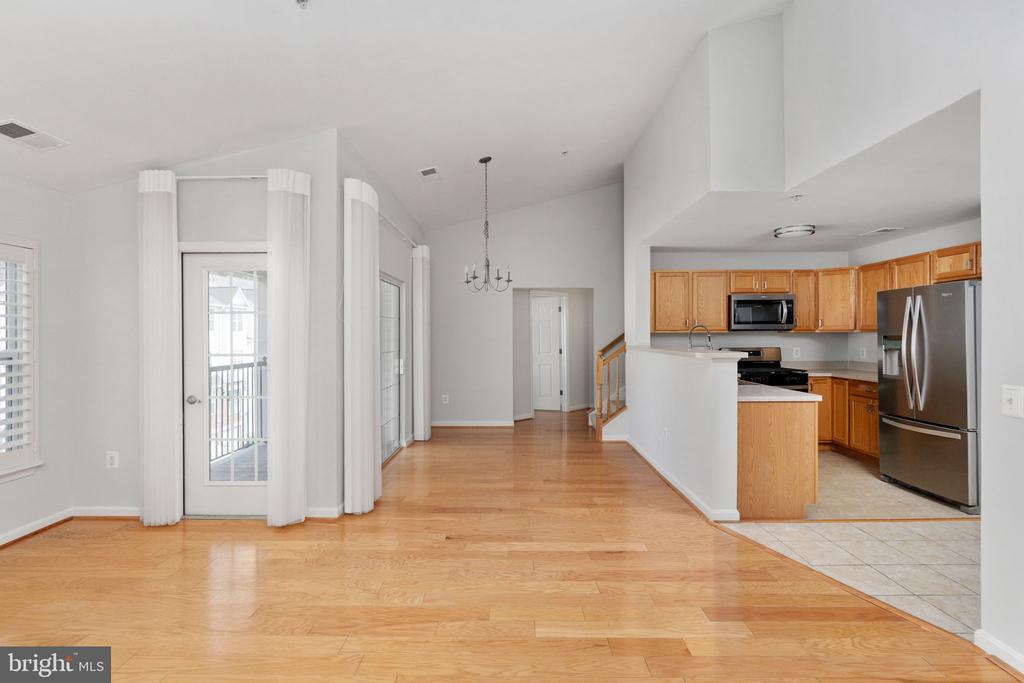
Open living and dining area with hardwood floors, tall ceilings, and an adjoining kitchen.
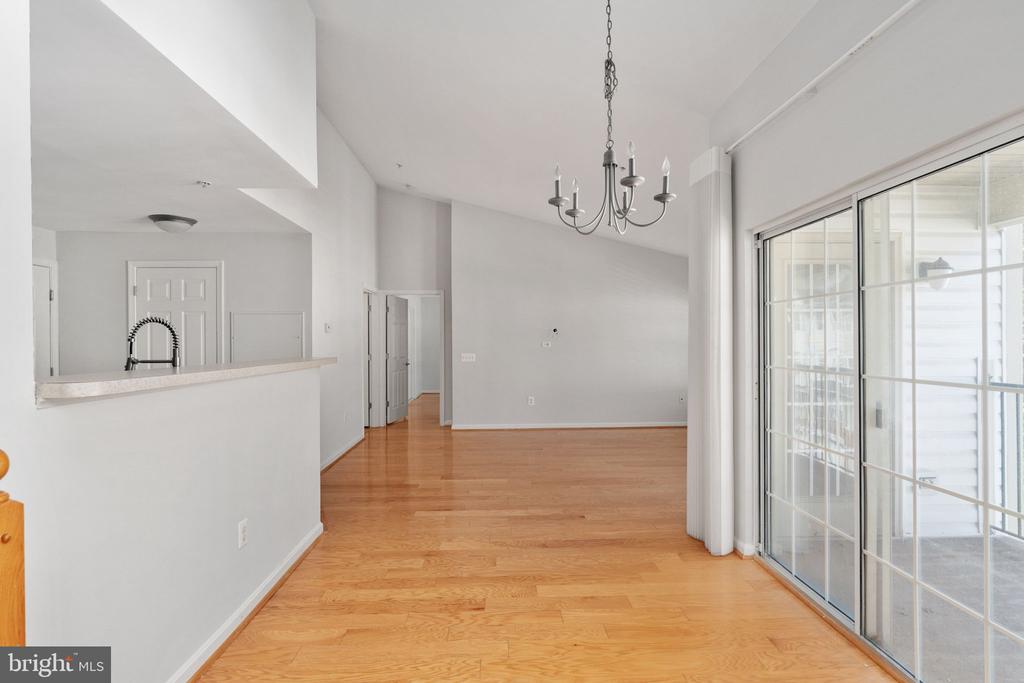
Empty dining area with hardwood floors, a chandelier, and sliding glass doors to a balcony.
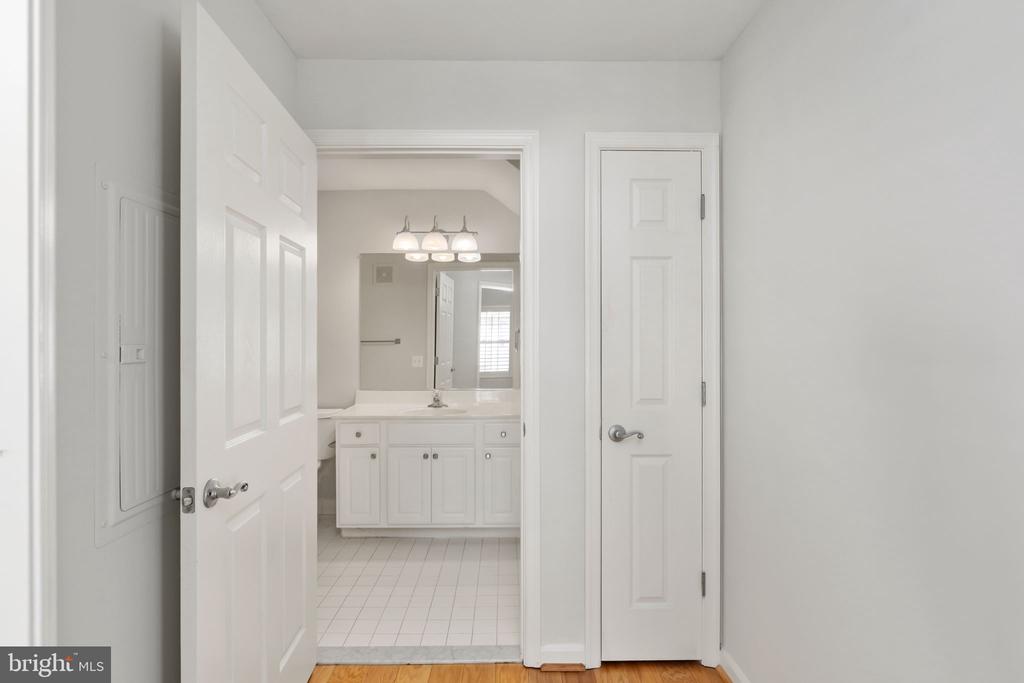
Bathroom with a white vanity and mirrored wall, viewed through an open doorway.
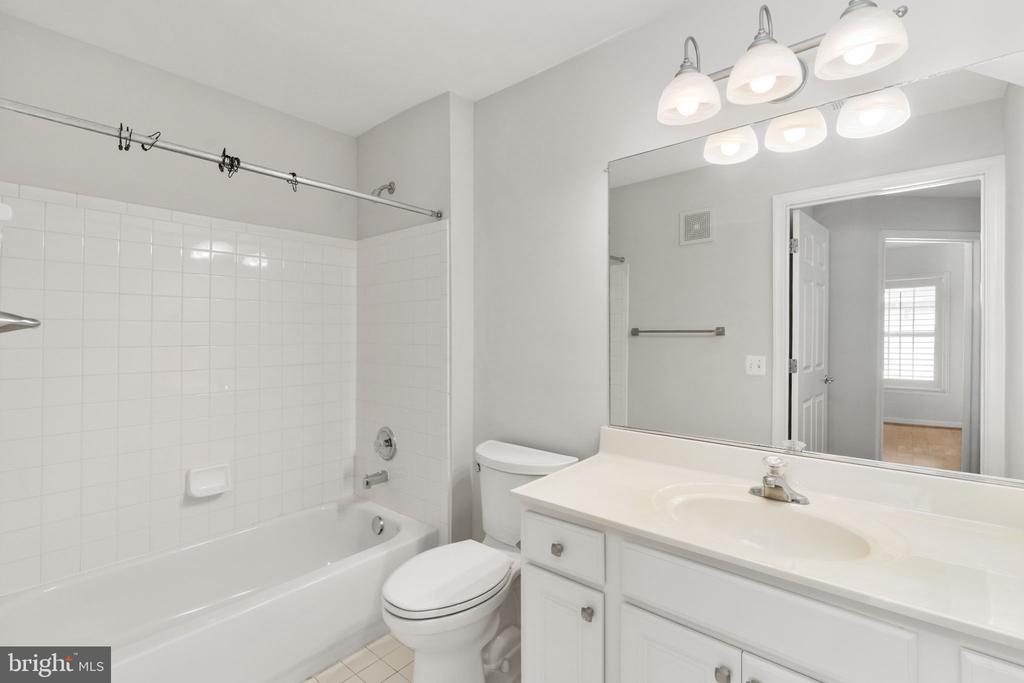
Bathroom with a tiled tub and shower, white vanity, toilet, and large mirror.
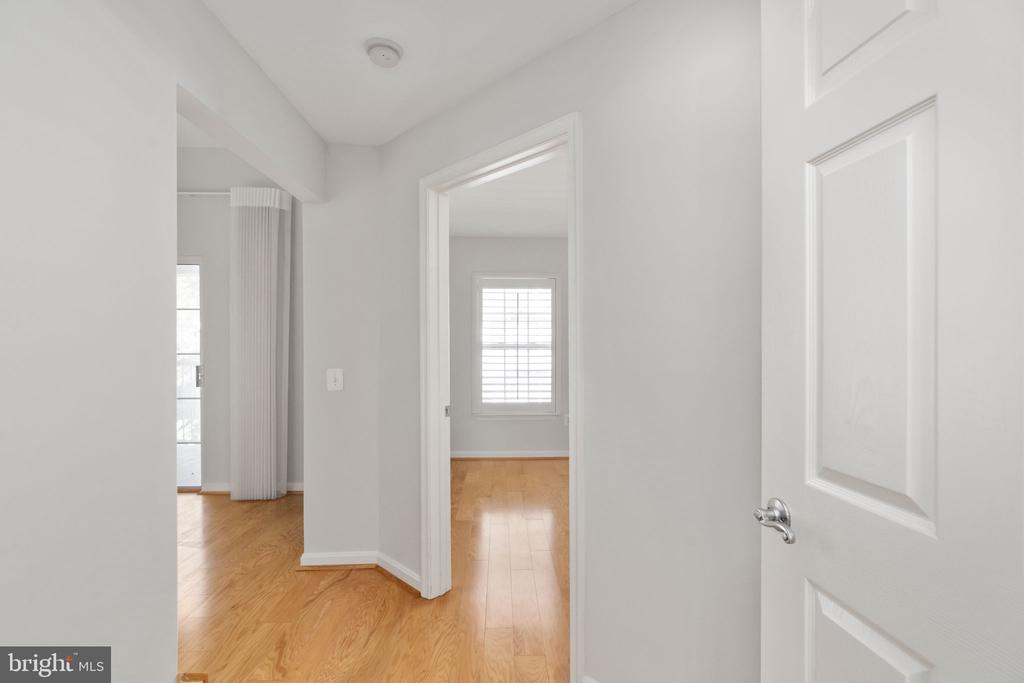
Bright hallway with hardwood floors, open doorways, and a white paneled door in the foreground.
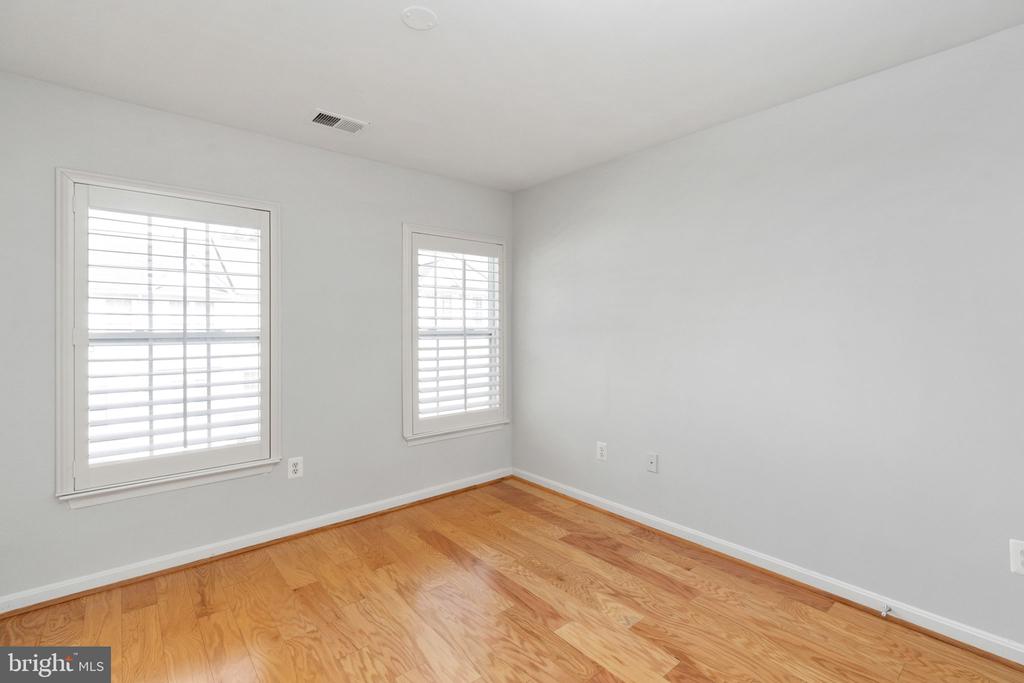
Empty room with hardwood floors and two windows fitted with white plantation shutters.
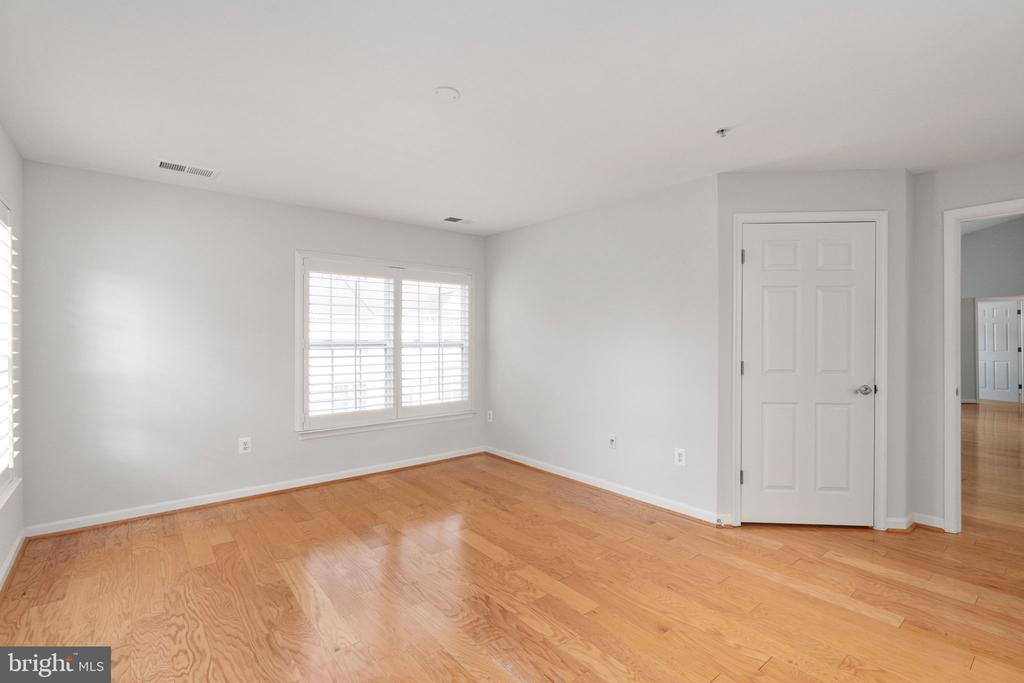
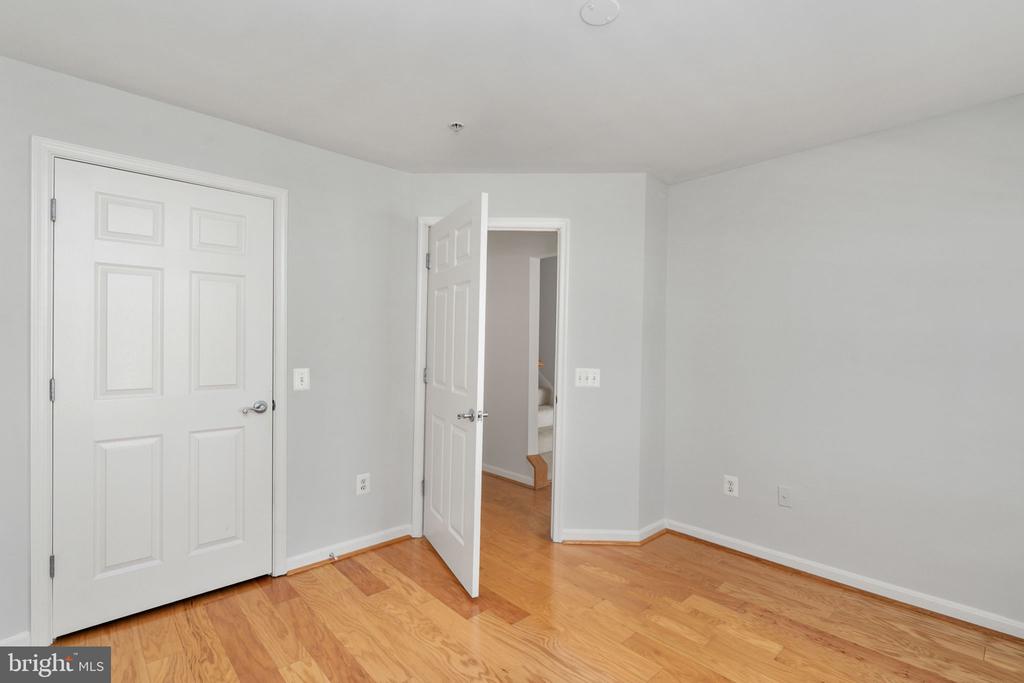
Empty room with light hardwood floors and an open paneled door.
Empty room with hardwood floors and an open doorway to a bathroom.
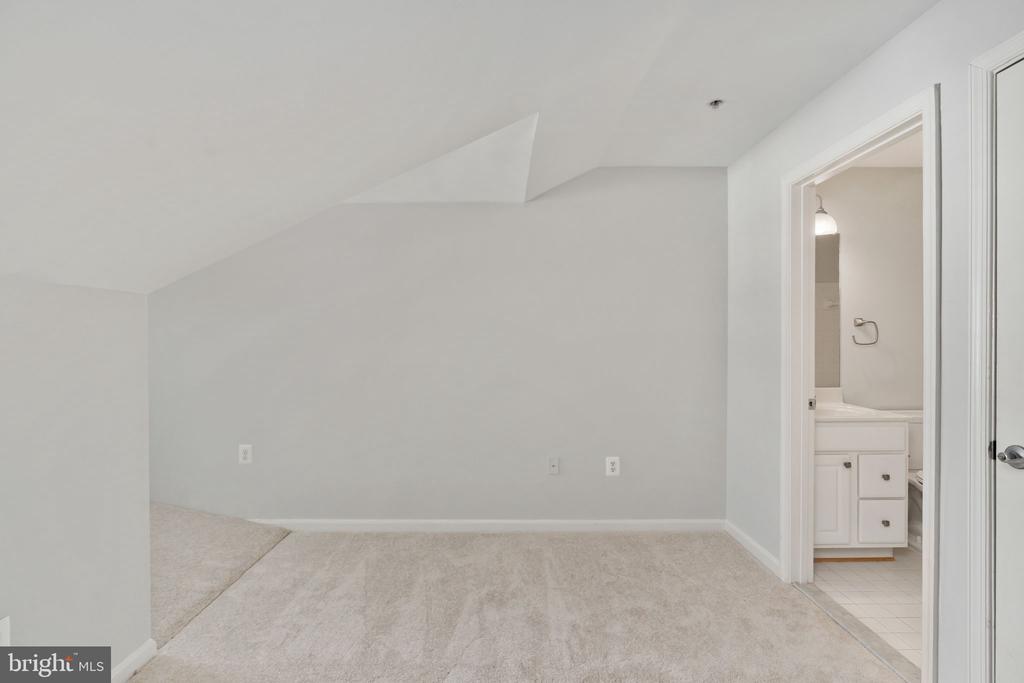
Vacant carpeted bedroom with a sloped ceiling and doorway to an en-suite bathroom.
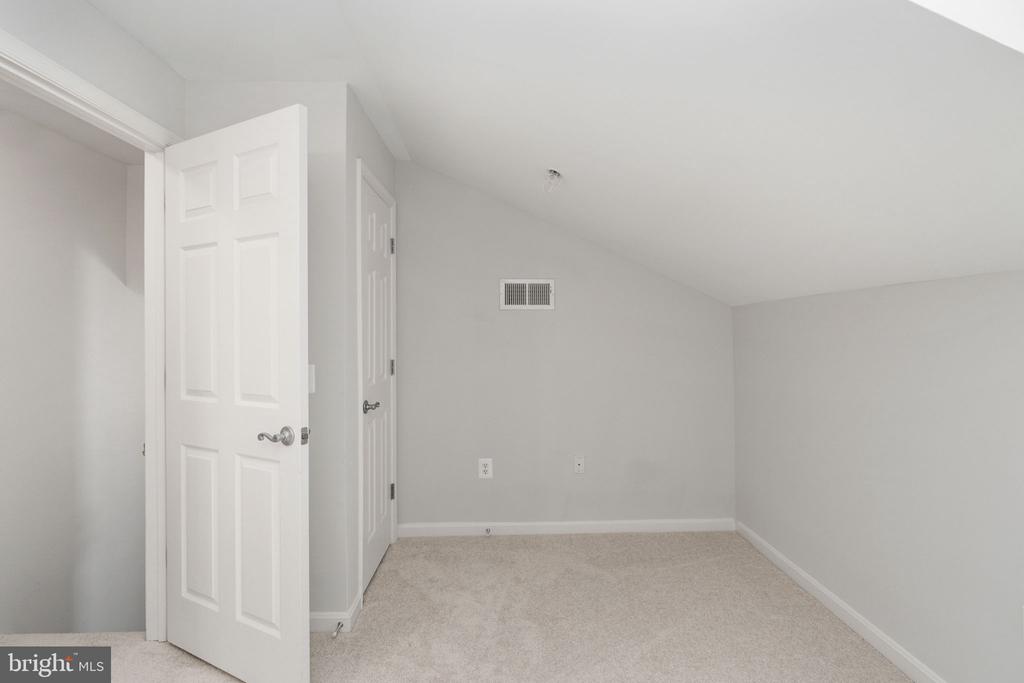
Empty carpeted bedroom with a sloped ceiling and open white paneled door.
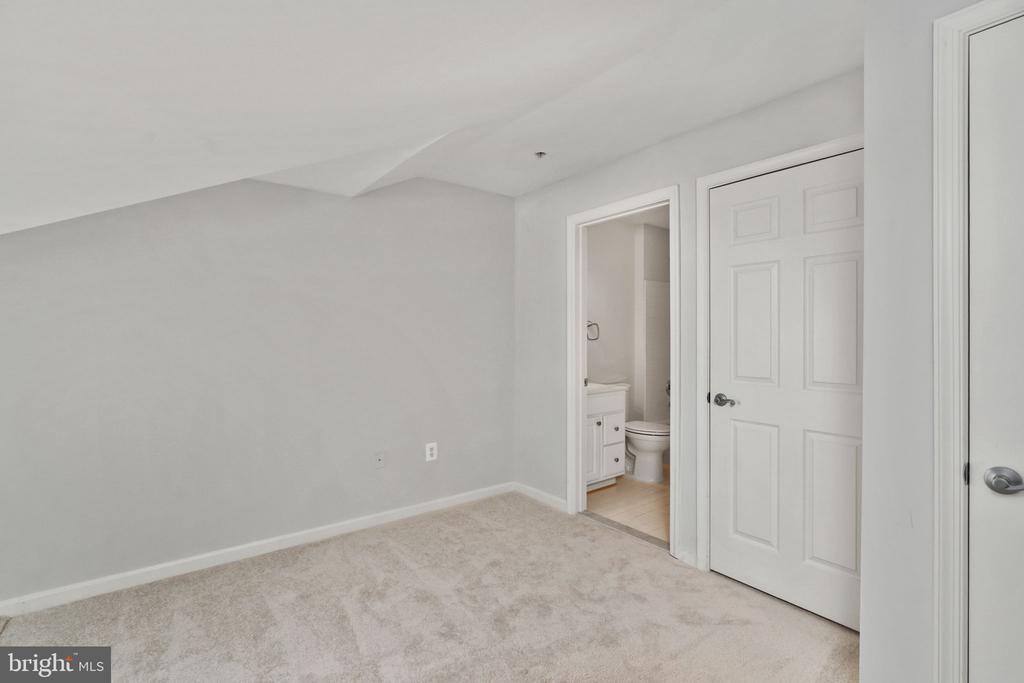
Vacant carpeted bedroom with an open doorway revealing an adjoining bathroom.
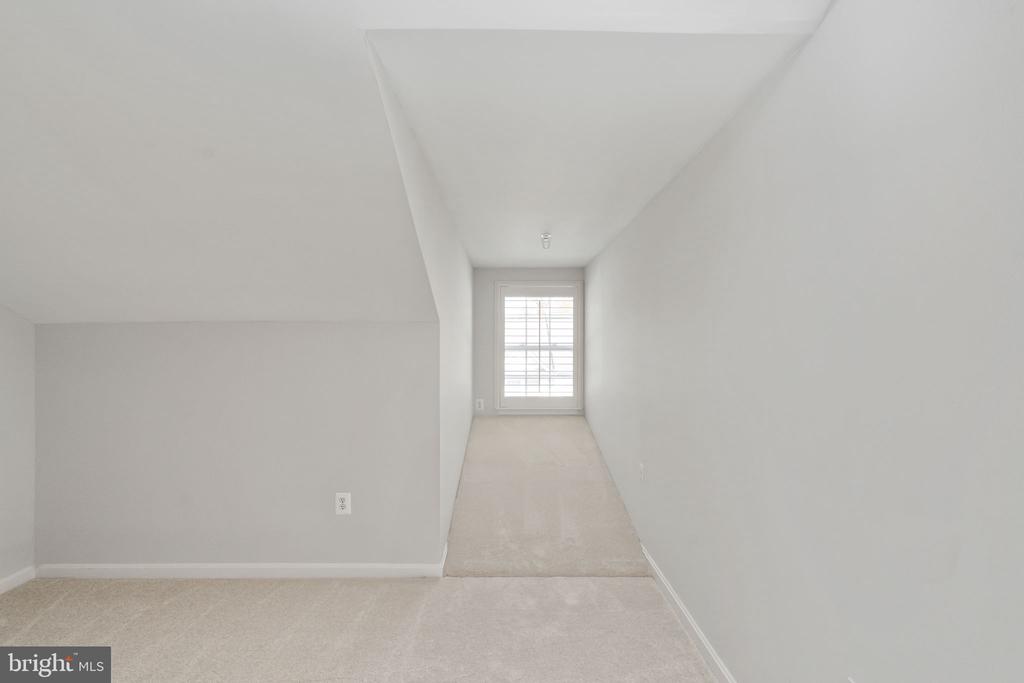
Vacant carpeted room with a narrow passage leading to a window with blinds.
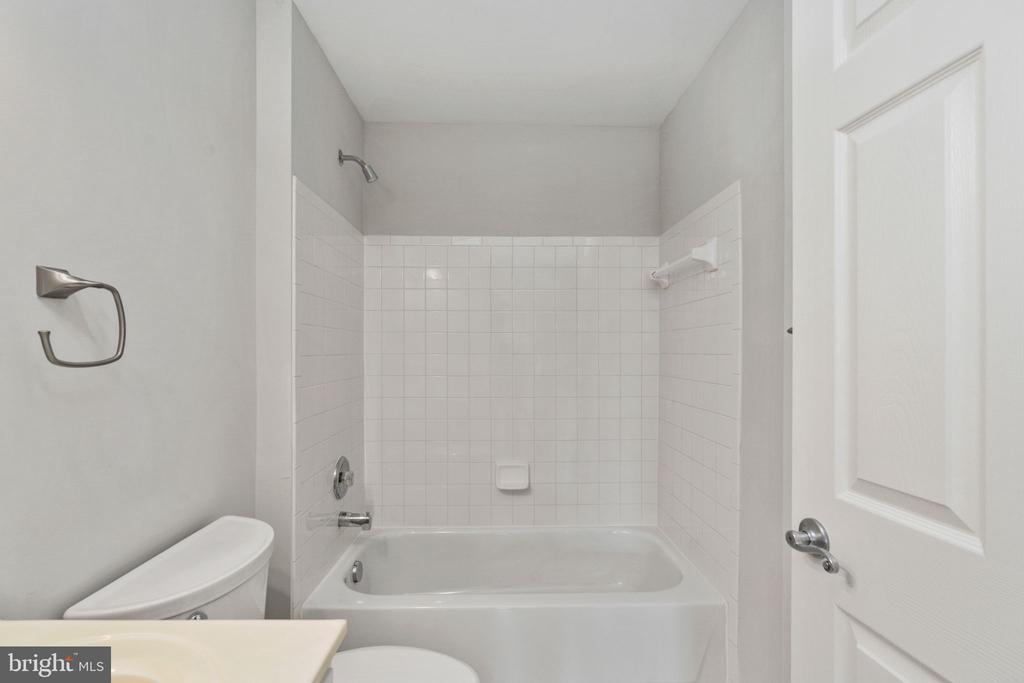
Bathroom with a white tub, tiled shower surround, toilet, and partial vanity.
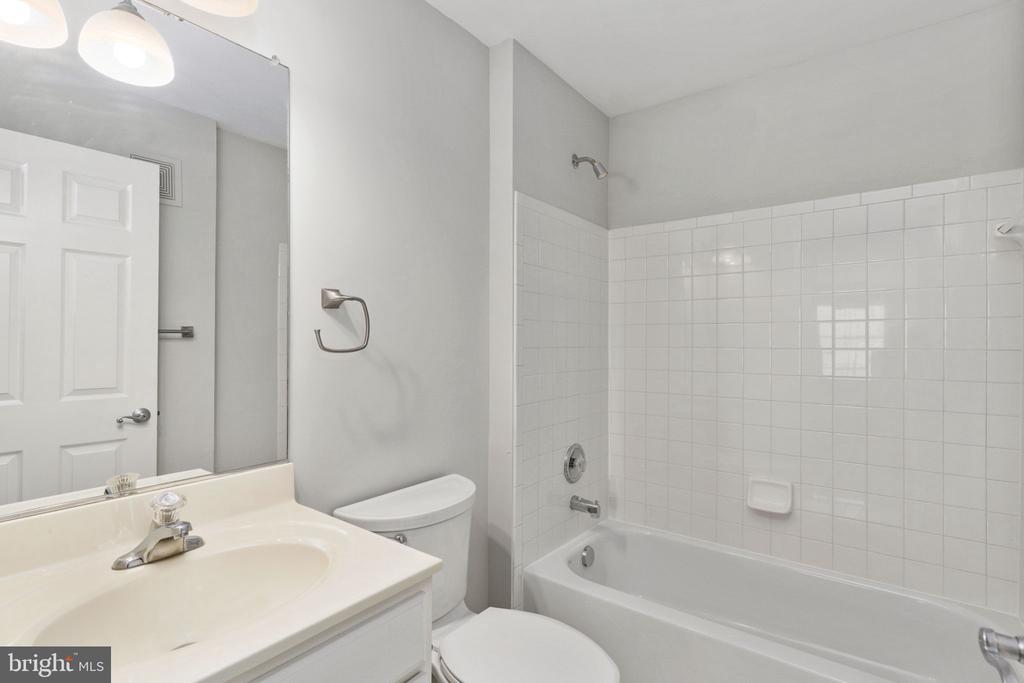
Bathroom with a white vanity, toilet, and bathtub with tiled shower walls.
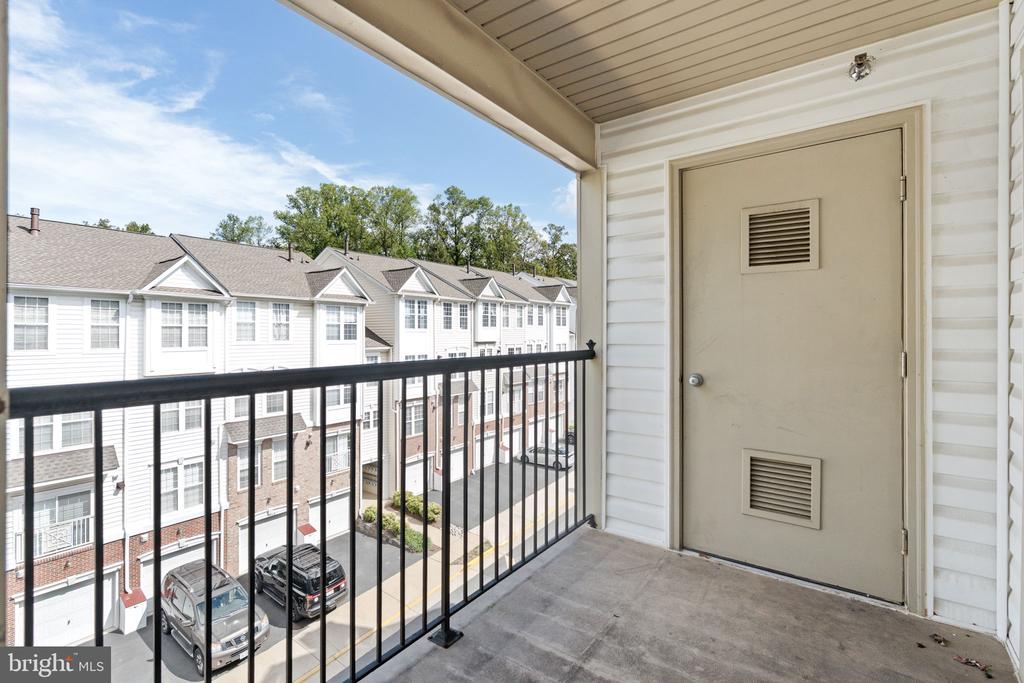
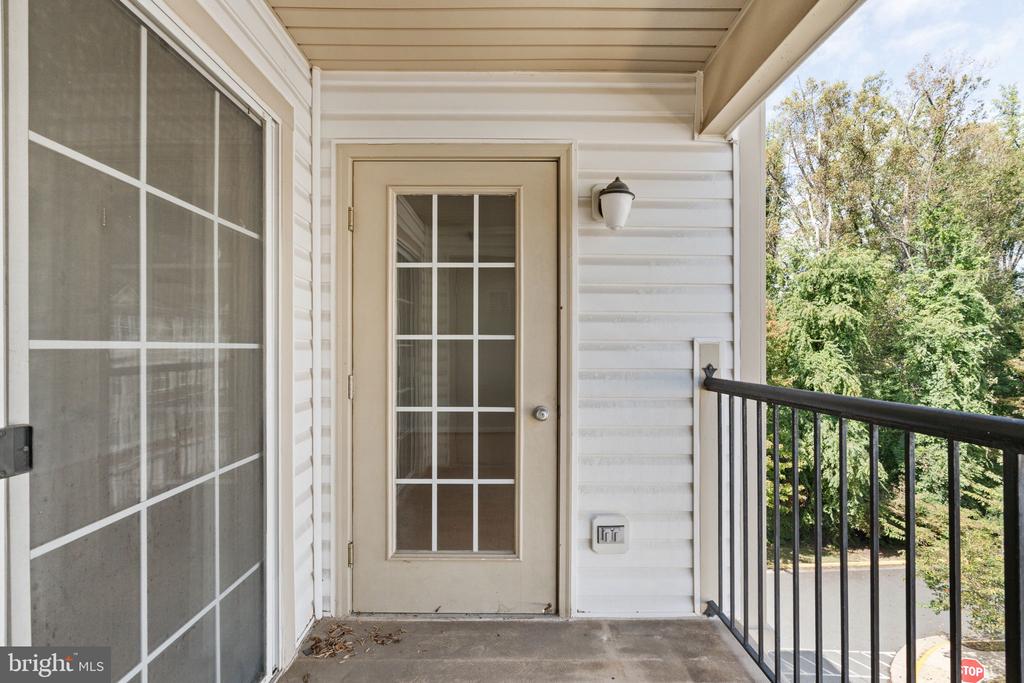
Covered apartment balcony overlooking neighboring townhomes and parking, with a black railing and beige utility door.
Covered balcony entry with a beige glass-paneled door and black railing overlooking leafy trees.
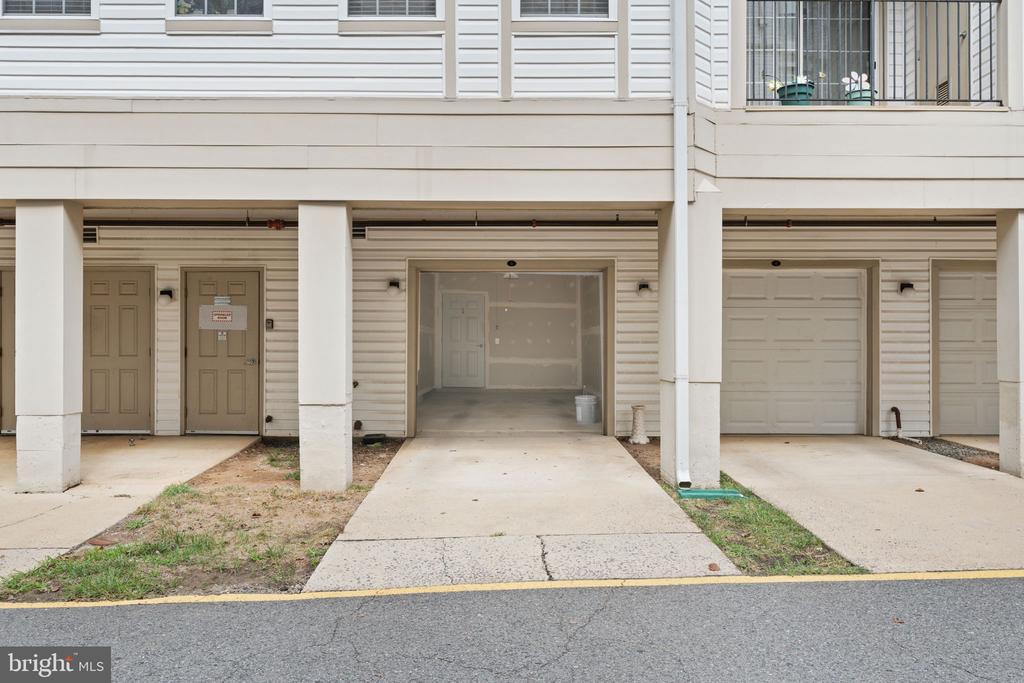
Multi-unit building facade with garage bays and concrete driveways.
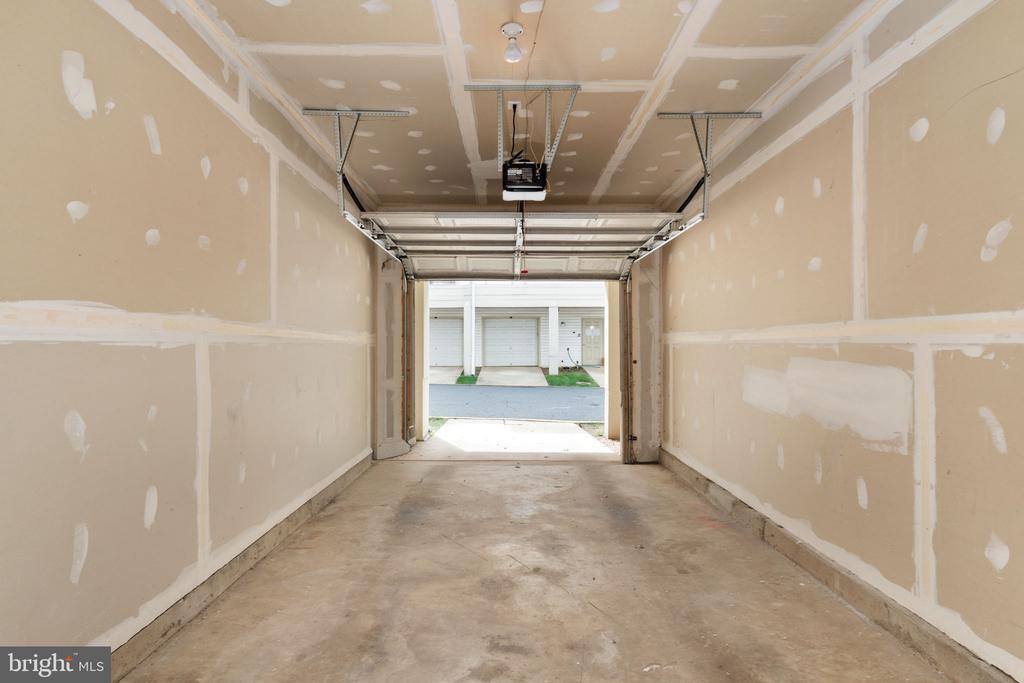
Empty garage with unfinished drywall, concrete floor, and open overhead door.
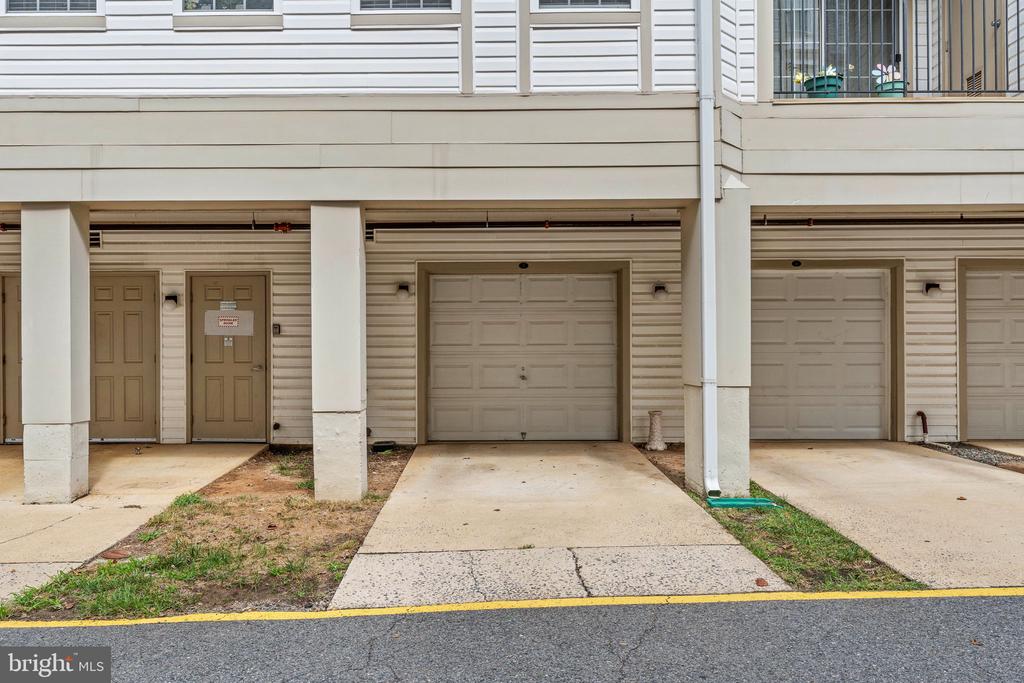
Residential building exterior with ground-level garage doors and concrete driveways.
VIEW PHOTOS
$499,900

11635 CAVALIER LANDING COURT Unit: 404

3 Beds 3 Baths 1,670 Sq.Ft.

Description

Welcome to this spacious three-bedroom, three-bath condo in the sought-after community of Courts at Wescott Ridge! Step inside to gleaming hardwood floors and abundant natural light. The kitchen features refreshed stainless steel appliances and plenty of cabinet space. The home has been freshly painted, with new carpet in the bedrooms and upstairs loft. The living room is spacious with vaulted ceilings and a cozy gas fireplace, flowing into the dining area. The primary suite offers an en suite bath with a garden tub, dual vanities, and a large walk-in closet. All bedrooms are generously sized, and the upstairs adds another bedroom with its own full bath, perfect for guests. Enjoy year-round outdoor living on your covered balcony. Convenience abounds with a spacious one-car detached garage and direct access to the building and elevator. Low-maintenance living in a prime location, just minutes from George Mason University, I-95, major commuter routes, and premium dining and shopping.

Share Property

Location

11635 CAVALIER LANDING COURT Unit: 405, FAIRFAX, VA 22030

Status

For Sale
Trisha Mcfadden

Trisha Mcfadden

TITLE

Team Leader

LICENSE

0225102641

Property Amenities

Interior
Laundry room Has Laundry, Washer In Unit, Dryer In Unit
Appliances Built-In Microwave, Dryer, Washer, Dishwasher, Disposal, Icemaker, Refrigerator, Water Heater, Oven/Range - Electric
Total Bedrooms: 3
Full Bathrooms: 3
Area & Lot
Total area 1,670 Sq.Ft.
Living area 1,670 Sq.Ft.
MLS® ID VAFX2339526
Year Built 2004
School District FAIRFAX COUNTY PUBLIC SCHOOLS
Architecture Styles Colonial
Type Condo
Status For Sale
Exterior
Stories 1
Pool Yes - Community
Air conditioning Central A/C
Heat type Forced Air
Disability Features None
Water Source Public
Garage Space 1.0
Sewer Public Sewer
Parking Detached Garage
Finance
Sales Price $499,900
Real Estate Tax $6,315 yearly
Multi-story condominium building with balconies and illuminated windows at dusk.

Schedule a Showing

We would love to show you our beautiful property. Please select your preferred date and time below. An agent will be in touch shortly to confirm your appointment.

Schedule a Showing

We would love to show you our beautiful property. Please select your preferred date and time below. An agent will be in touch shortly to confirm your appointment.

Thank you for your interest in 11635 CAVALIER LANDING COURT Unit: 405, FAIRFAX, VA 22030. We are reviewing your request and will be in touch shortly!

Mortgage Calculator

Estimate your monthly mortgage payment, including the principal and interest, property taxes, and HOA. Adjust the values to generate a more accurate rate.

All estimates are provided for informational purposes only. Actual amounts may vary.
$0,000 Your Payment 20 15 65
$0,000 Your Payment

Experience the Difference

Your home is more than an address—it’s a reflection of your lifestyle. Partner with experts who truly understand what luxury means.