Leave a Message

Thank you for your message. We will be in touch with you shortly.

Home Search
8337 REAGAN DRIVE
8337 REAGAN DRIVE
8337 REAGAN DRIVE
8337 REAGAN DRIVE
8337 REAGAN DRIVE
8337 REAGAN DRIVE
8337 REAGAN DRIVE
8337 REAGAN DRIVE
8337 REAGAN DRIVE
8337 REAGAN DRIVE
8337 REAGAN DRIVE
8337 REAGAN DRIVE
8337 REAGAN DRIVE
8337 REAGAN DRIVE
8337 REAGAN DRIVE
8337 REAGAN DRIVE
8337 REAGAN DRIVE
8337 REAGAN DRIVE
8337 REAGAN DRIVE
8337 REAGAN DRIVE
8337 REAGAN DRIVE
8337 REAGAN DRIVE
8337 REAGAN DRIVE
8337 REAGAN DRIVE
8337 REAGAN DRIVE
8337 REAGAN DRIVE
8337 REAGAN DRIVE
8337 REAGAN DRIVE
8337 REAGAN DRIVE
8337 REAGAN DRIVE
8337 REAGAN DRIVE
8337 REAGAN DRIVE
8337 REAGAN DRIVE
8337 REAGAN DRIVE
8337 REAGAN DRIVE
8337 REAGAN DRIVE
8337 REAGAN DRIVE
8337 REAGAN DRIVE
8337 REAGAN DRIVE
8337 REAGAN DRIVE
8337 REAGAN DRIVE
8337 REAGAN DRIVE
8337 REAGAN DRIVE
8337 REAGAN DRIVE
8337 REAGAN DRIVE
8337 REAGAN DRIVE
8337 REAGAN DRIVE
8337 REAGAN DRIVE
8337 REAGAN DRIVE
8337 REAGAN DRIVE
8337 REAGAN DRIVE
8337 REAGAN DRIVE
8337 REAGAN DRIVE
8337 REAGAN DRIVE
8337 REAGAN DRIVE
8337 REAGAN DRIVE
8337 REAGAN DRIVE
VIEW PHOTOS
$459,999

8337 REAGAN DRIVE

4 Beds 3 Baths 2,214 Sq.Ft. 0.65 Acres

Open House

10/11/2026 12:00PM - 2:00PM EDT

Description

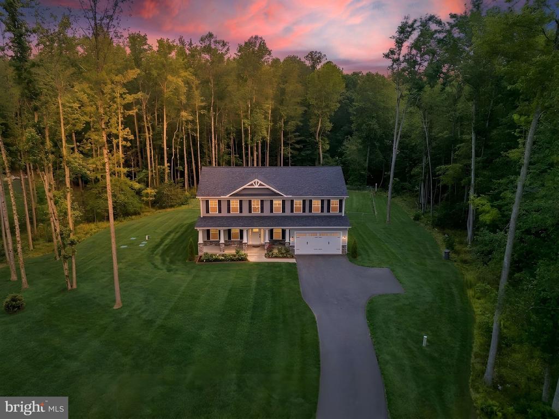
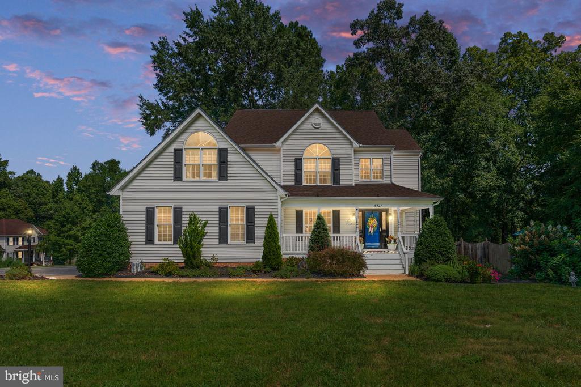
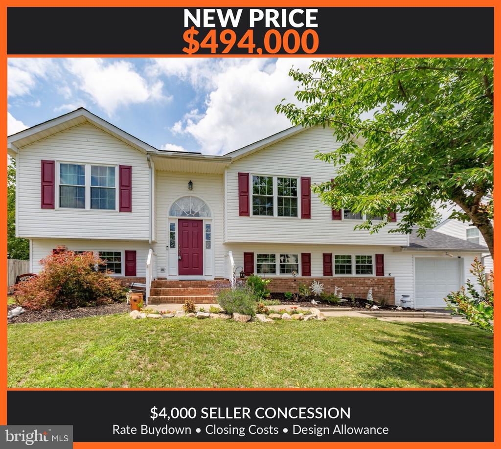
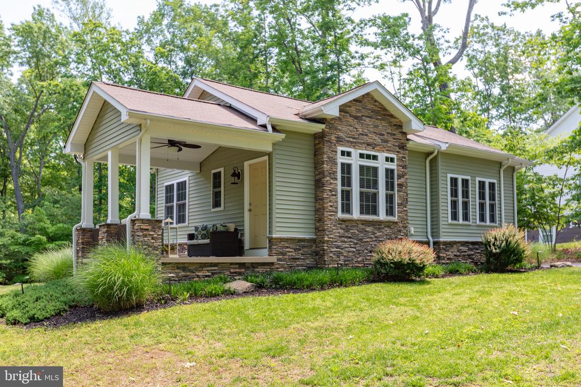
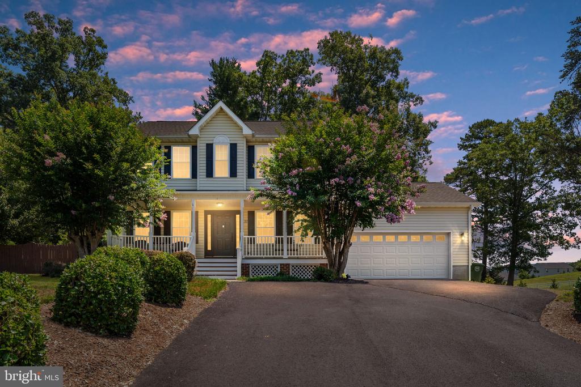
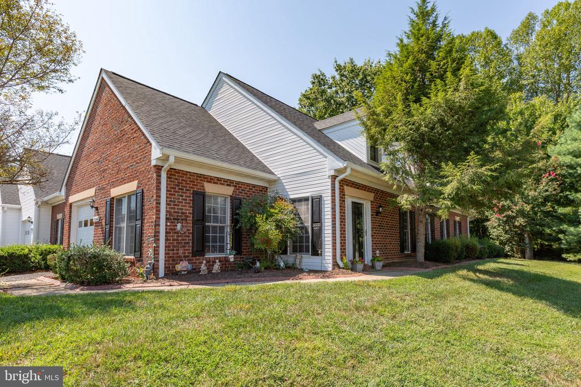
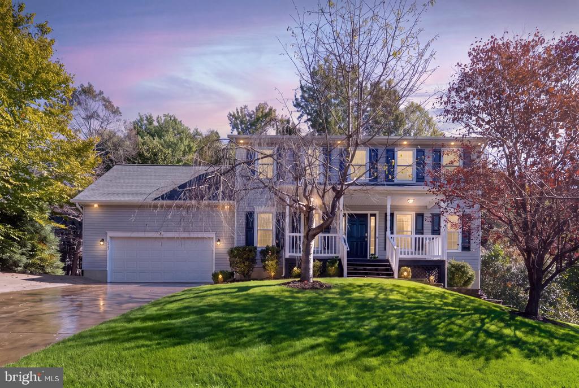
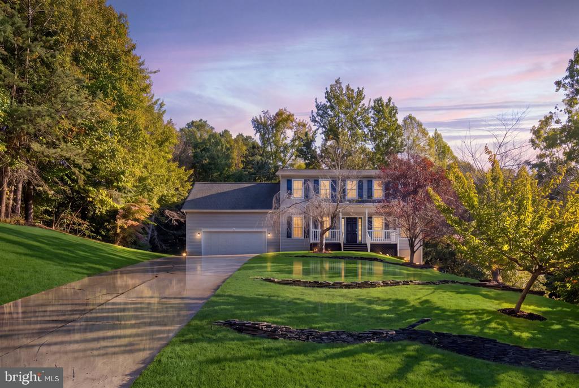
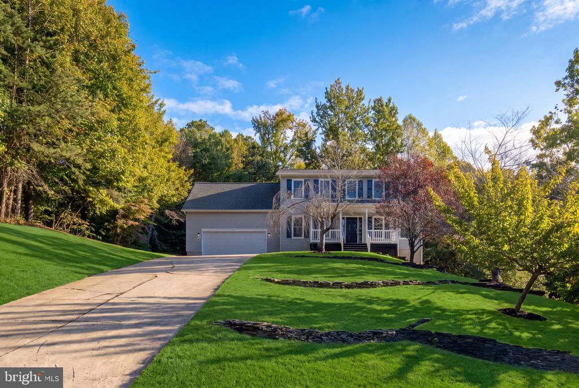
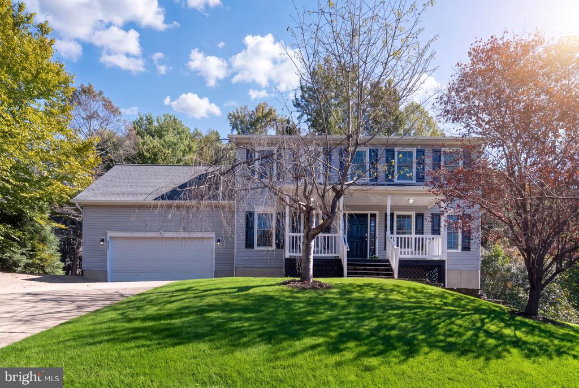
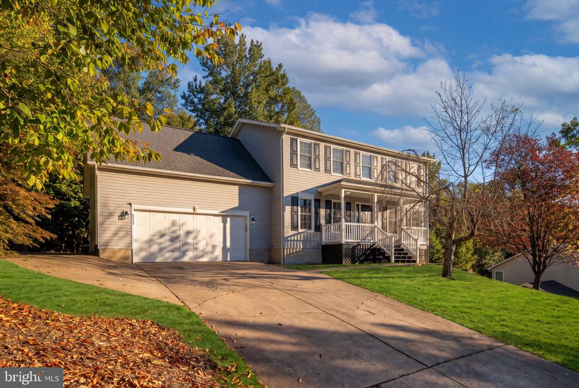
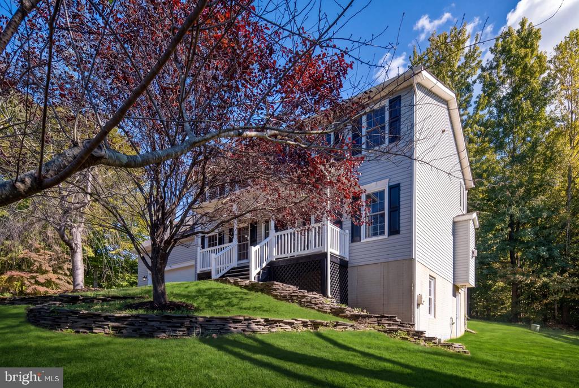
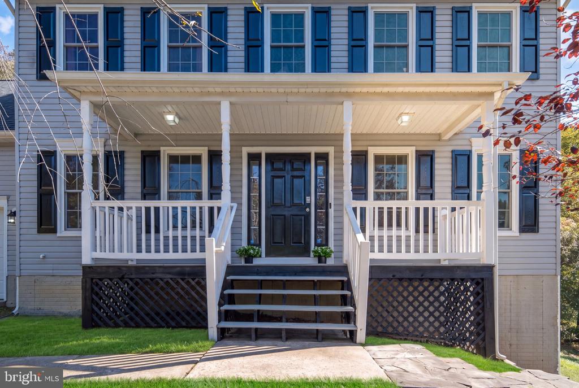
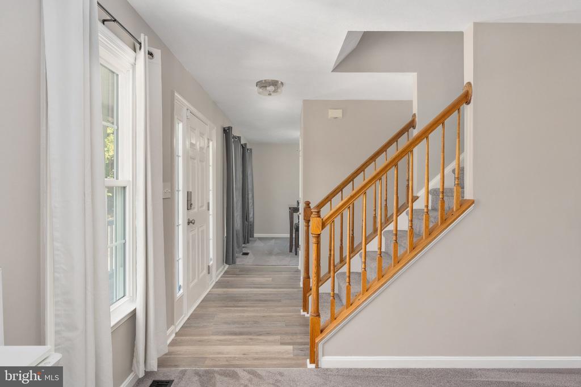
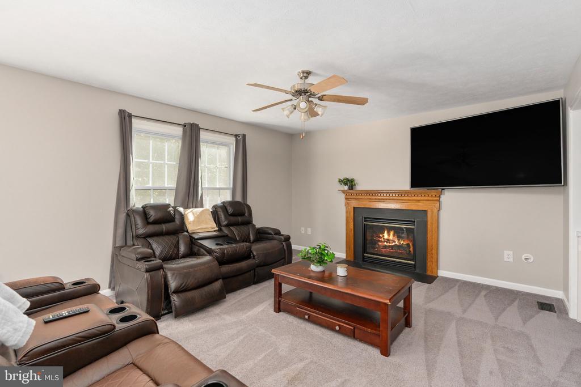
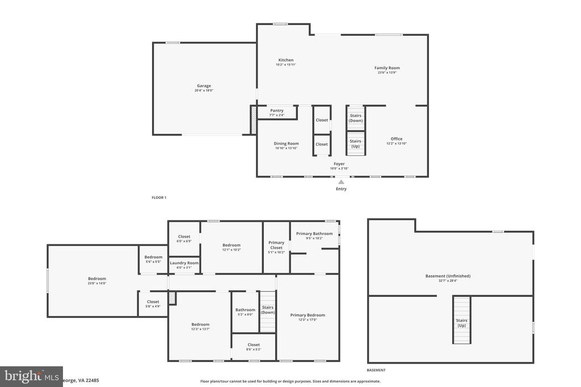
Welcome home to this beautifully updated property, where timeless charm blends seamlessly with fresh, modern style. From the moment you arrive, the professionally landscaped lot, ample parking, and expansive country front porch create an inviting first impression. The porch offers the perfect spot to unwind, enjoy your morning coffee, or take in the peaceful surroundings.

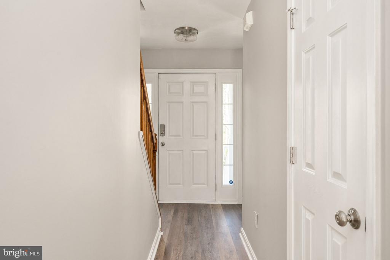
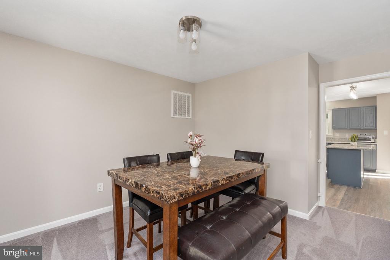
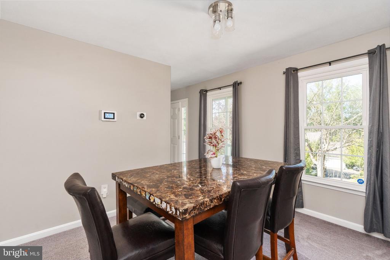
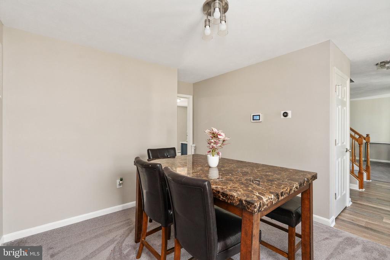
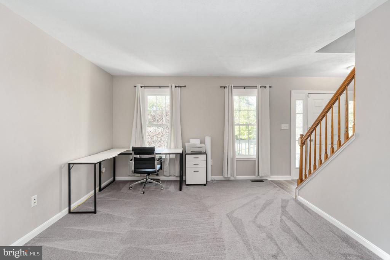
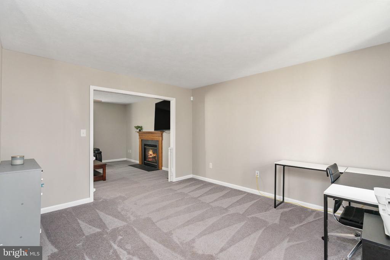
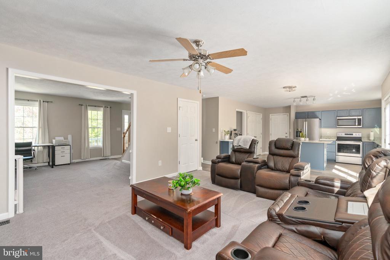
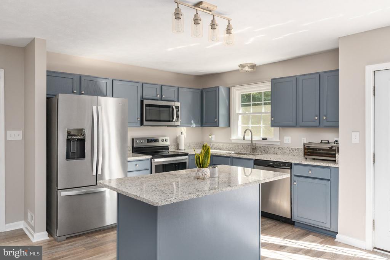
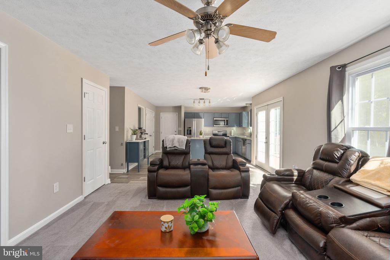
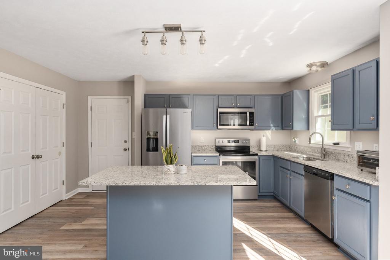
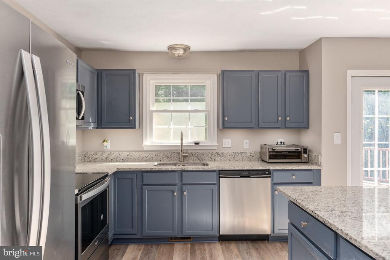
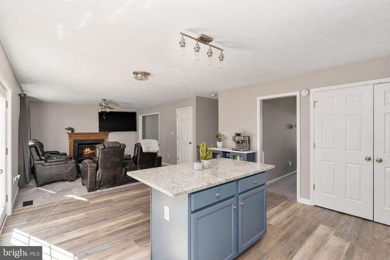
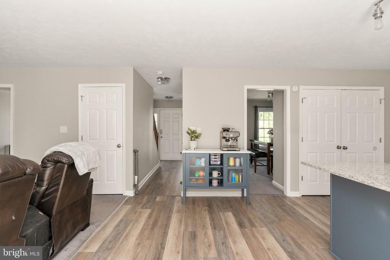
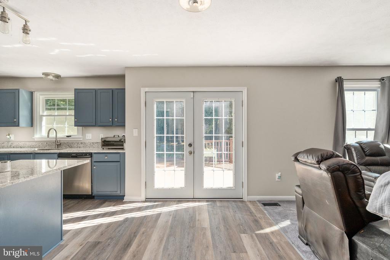
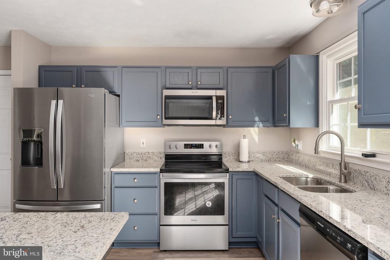
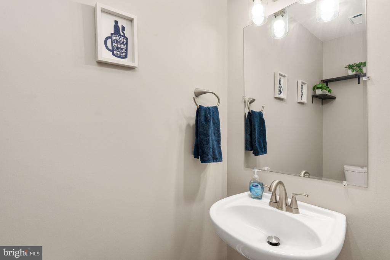
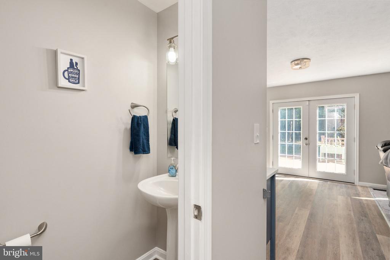
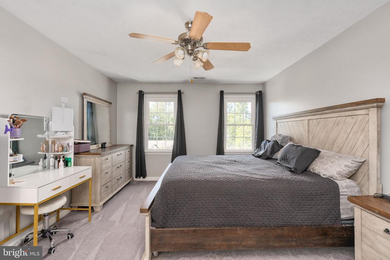
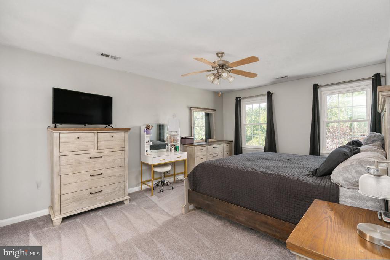
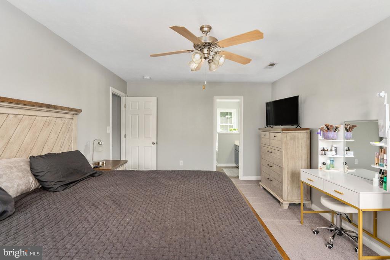
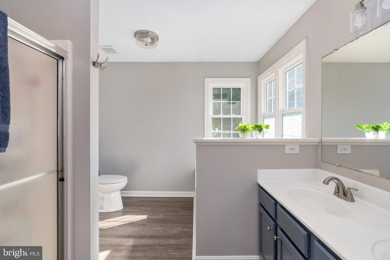
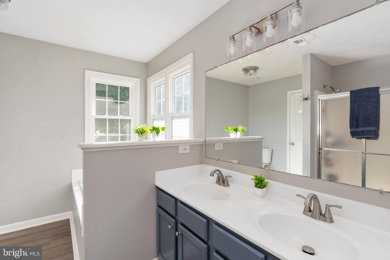
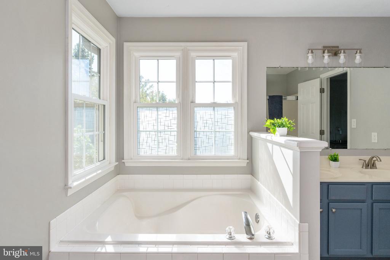
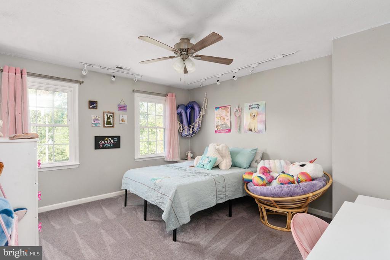
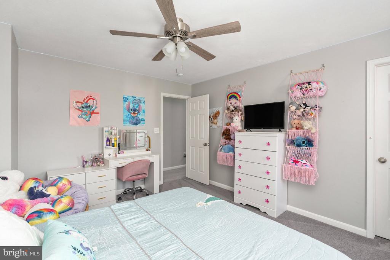
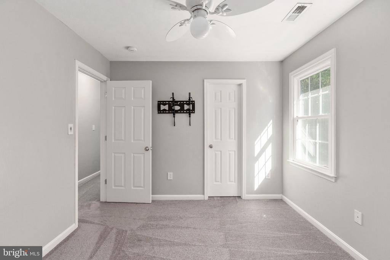
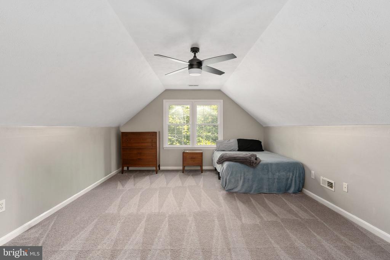
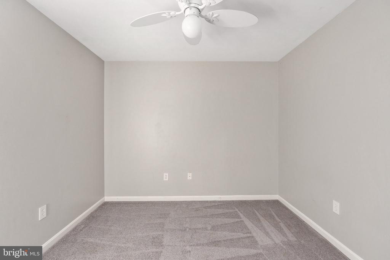
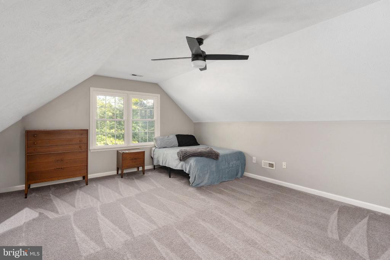
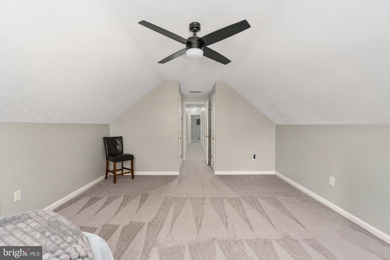
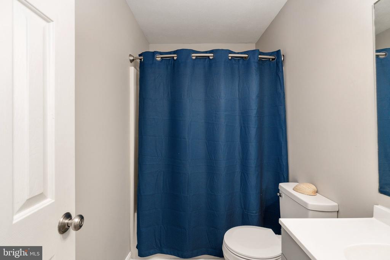
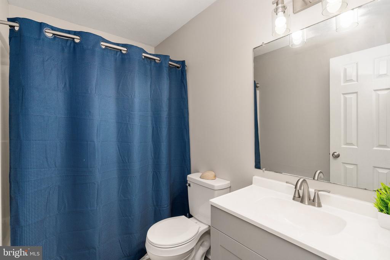
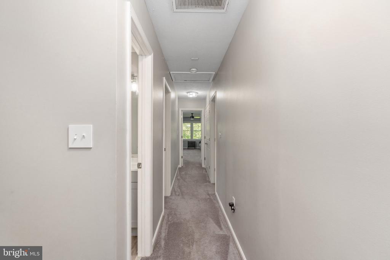
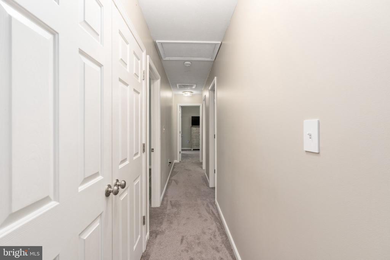
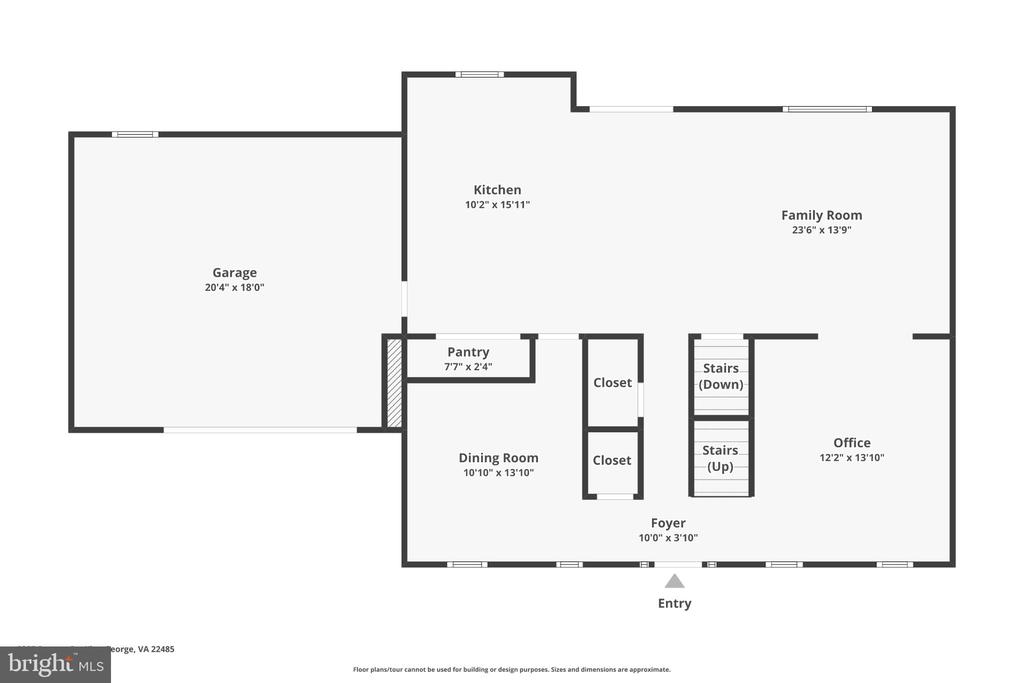
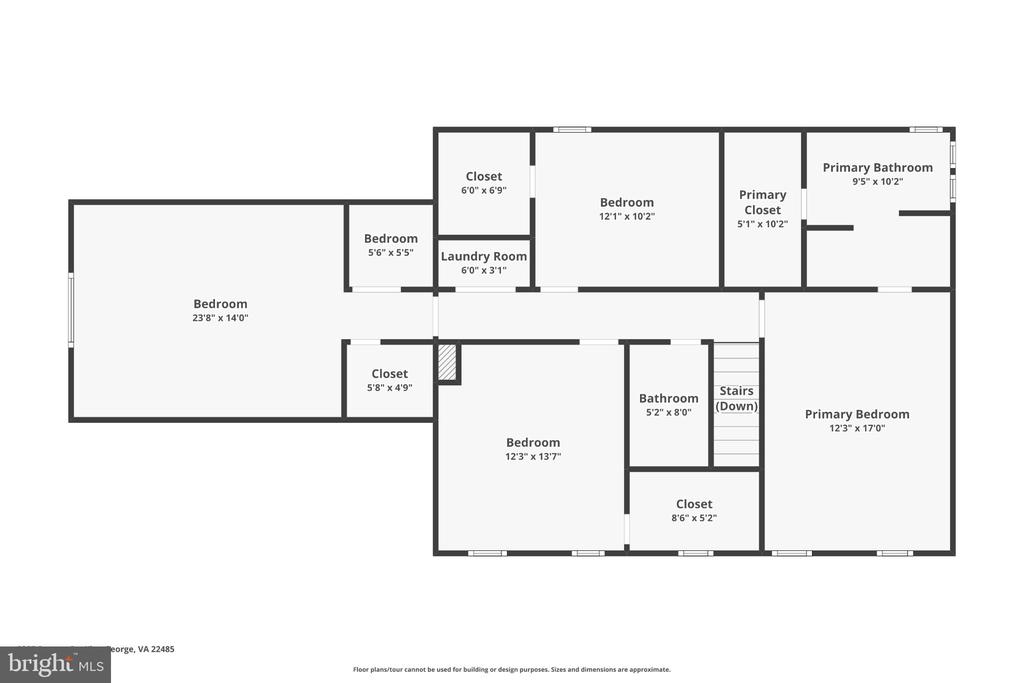
Inside, the home feels bright, polished, and thoughtfully refreshed with new paint, beautiful light fixtures, brand-new granite countertops, and custom-painted kitchen cabinetry. The generously sized bedrooms provide comfortable space for everyday living, guests, or a home office, while the updated bathrooms feature refreshed cabinetry and stylish fixtures.

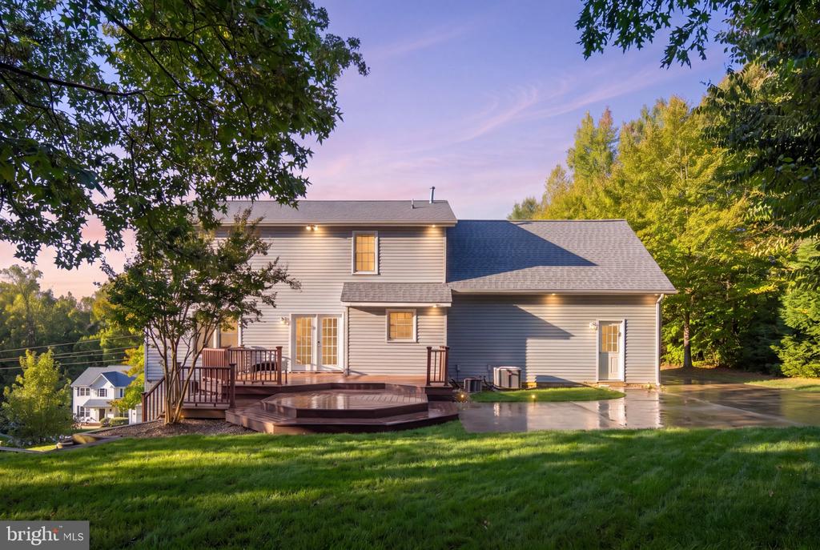
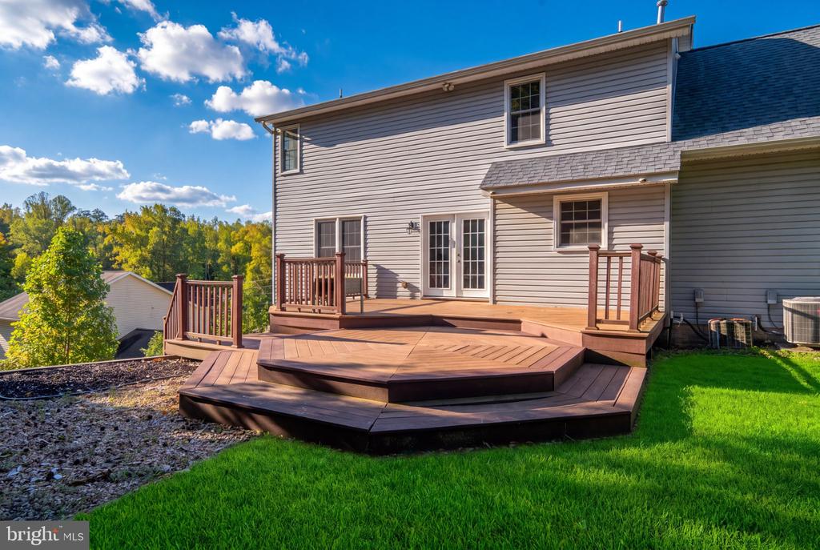
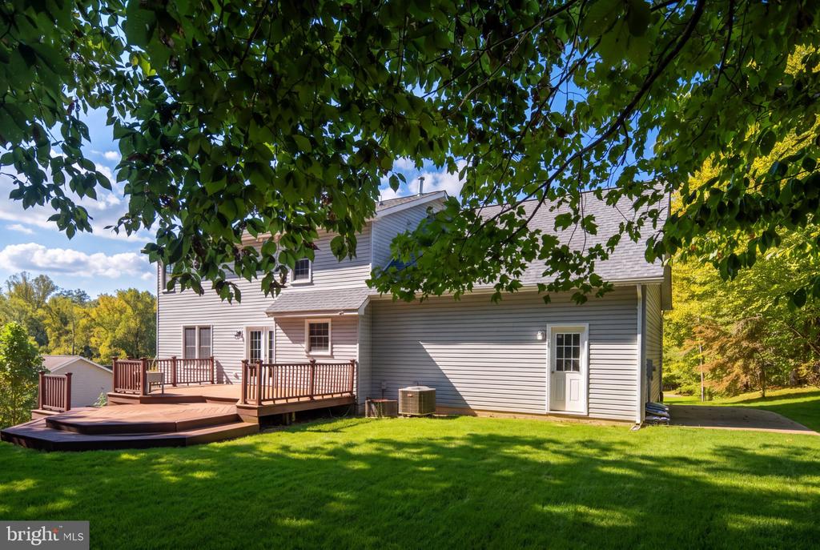
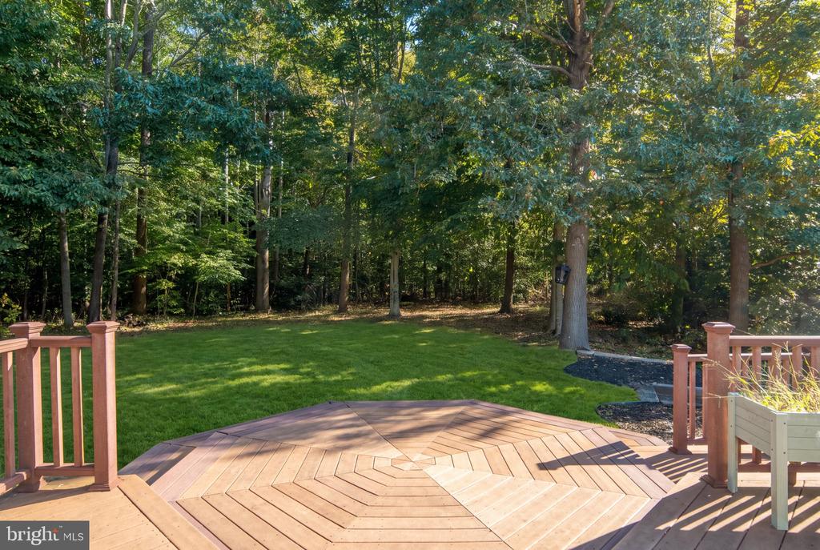
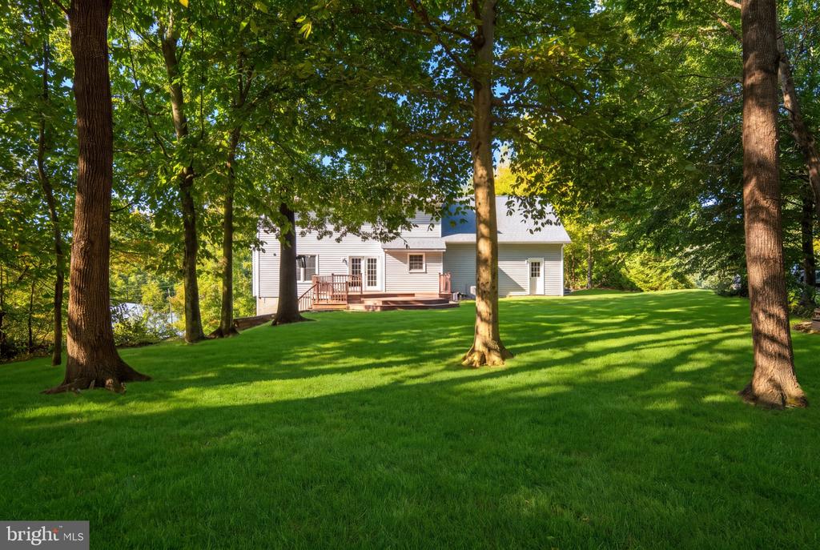
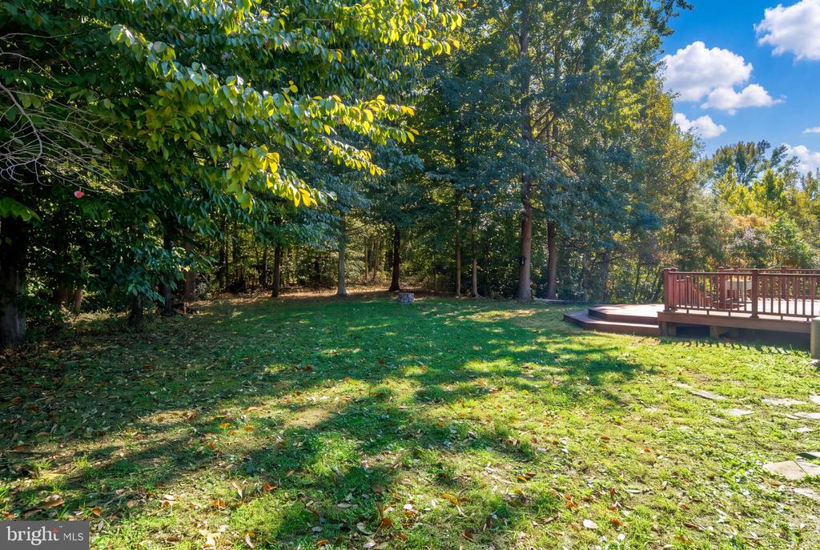
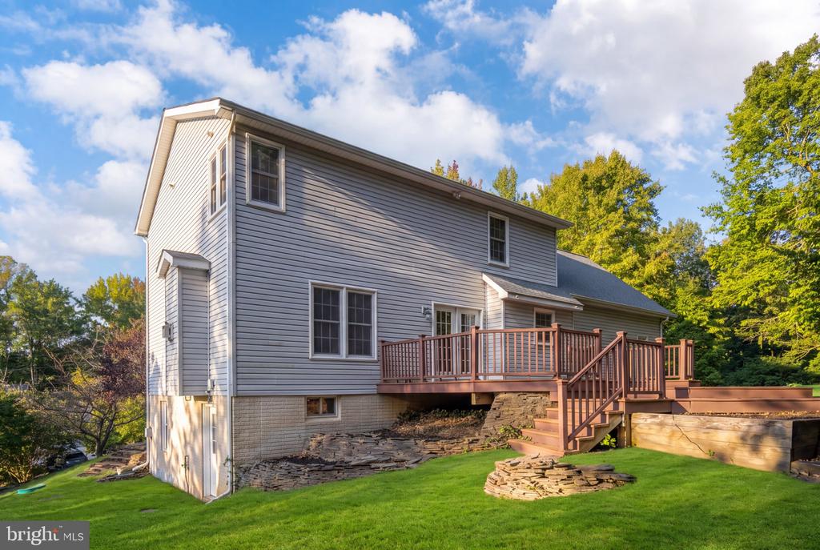
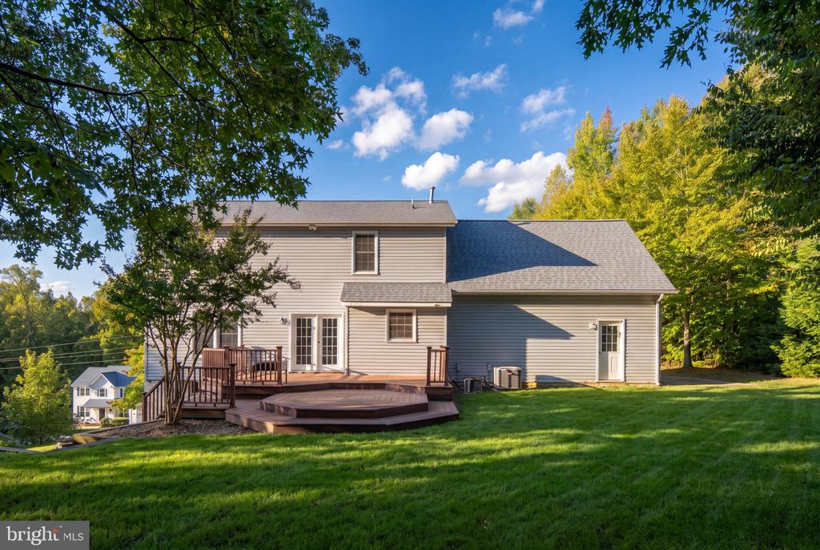
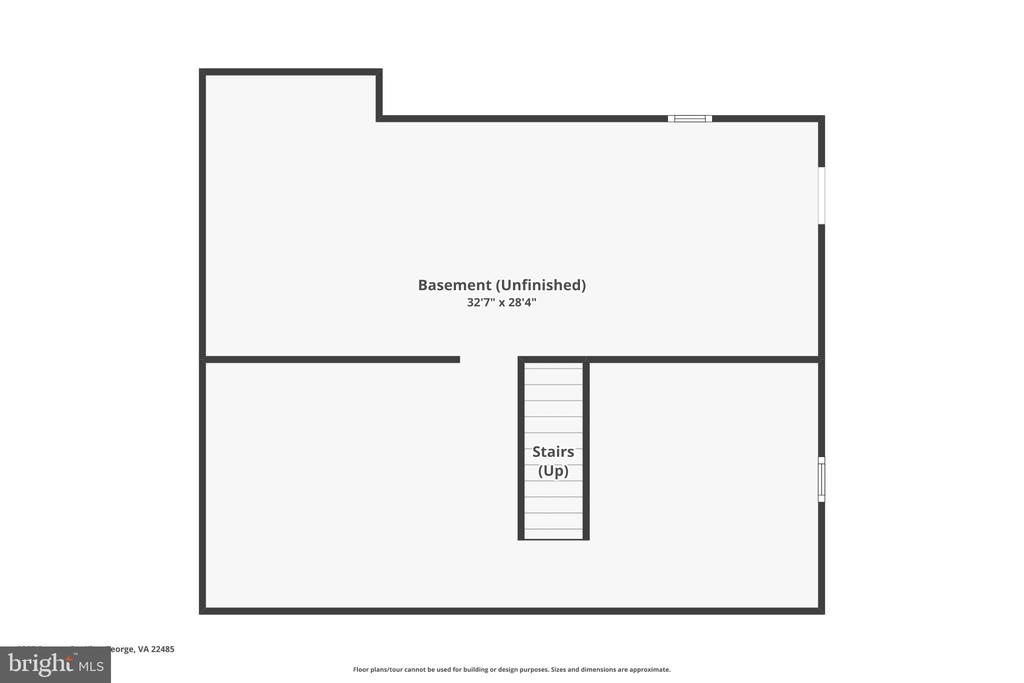
The spacious walk-out basement adds valuable flexibility, offering room for a recreation area, home gym, media space, or additional entertaining space. The large unfinished basement area is ready for expansion and offers excellent potential for a future fifth bedroom and bathroom, creating even more living space and value. Step outside to enjoy the large deck and fire pit area, creating an ideal setting for weekend gatherings, outdoor meals, and relaxed evenings with family and friends.

With its inviting layout, meaningful updates, spacious rooms, versatile indoor and outdoor entertaining areas, and exciting potential for future expansion, this move-in-ready home offers comfort, style, and room to enjoy every season.

Share Property

Location

8337 REAGAN DRIVE, KING GEORGE, VA 22485

Status

For Sale
Trisha Mcfadden

Trisha Mcfadden

TITLE

Team Leader

LICENSE

0225102641

Property Amenities

Interior
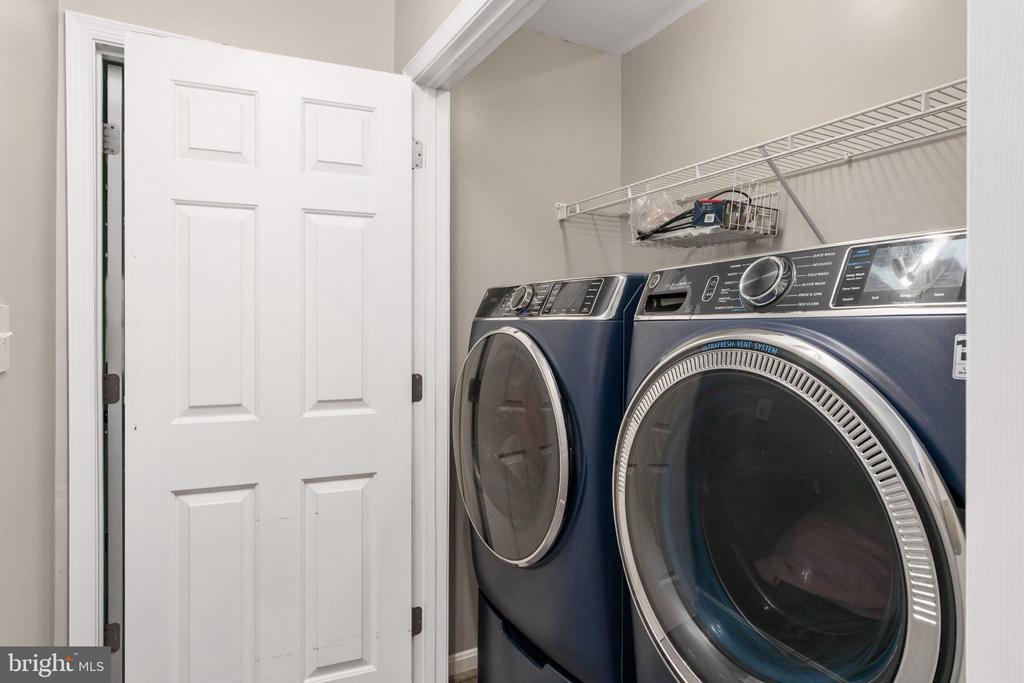
Laundry room Upper Floor
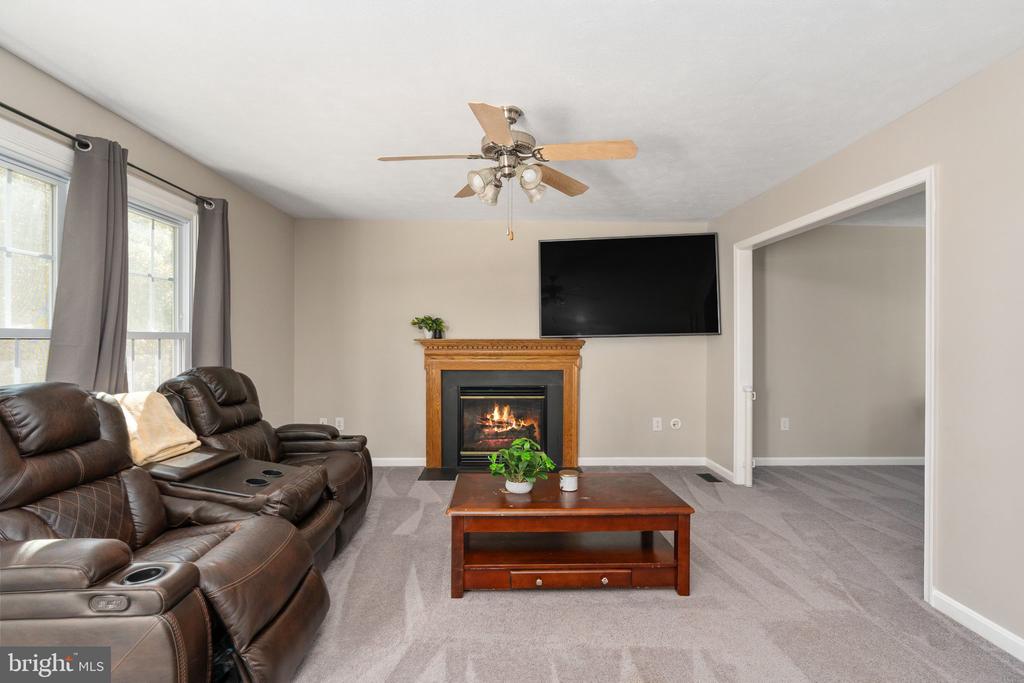
Fireplace Gas/Propane
Appliances Built-In Microwave, Dishwasher, Disposal, Dryer, Microwave, Refrigerator, Stainless Steel Appliances, Stove, Washer, Water Heater
Flooring Carpet, Laminate Plank
Total Bedrooms: 4
Half Bathrooms: 1
Full Bathrooms: 2
Other Interior Features Bathroom - Walk-In Shower, Carpet, Ceiling Fan(s), Dining Area, Family Room Off Kitchen, Floor Plan - Traditional, Formal/Separate Dining Room, Kitchen - Island, Kitchen - Table Space, Primary Bath(s), Walk-in Closet(s)
Area & Lot
Open house

10/11/2026 12:00PM - 2:00PM EDT

Total area 3,151 Sq.Ft.
Lot Area 0.65 Acres
Living area 2,214 Sq.Ft.
MLS® ID VAKG2008908
Year Built 2002
School District KING GEORGE COUNTY SCHOOLS
High School KING GEORGE
Middle School KING GEORGE
Elementary School SEALSTON
Architecture Styles Colonial
Type Residential
Status For Sale
Exterior
Stories 3
Pool Yes - Community
Air conditioning Central A/C
Heat type Forced Air, Heat Pump - Electric Back Up
Disability Features None
Water Source Public
Garage Space 2.0
Sewer Public Sewer
Other Exterior Features Extensive Hardscape, Stone Retaining Walls
Parking Attached Garage, Driveway
Lot Features Backs to Trees, Front Yard
Roof Architectural Shingle
Utilities Cable TV, Phone, Propane, Sewer Available, Water Available
Finance
Sales Price $459,999
HOA Fees $1,350 yearly
Real Estate Tax $2,390 yearly

360 Virtual Tour

Take a tour of this property
image

Schedule a Showing

We would love to show you our beautiful property. Please select your preferred date and time below. An agent will be in touch shortly to confirm your appointment.

Schedule a Showing

We would love to show you our beautiful property. Please select your preferred date and time below. An agent will be in touch shortly to confirm your appointment.

Thank you for your interest in 8337 REAGAN DRIVE, KING GEORGE, VA 22485. We are reviewing your request and will be in touch shortly!

Mortgage Calculator

Estimate your monthly mortgage payment, including the principal and interest, property taxes, and HOA. Adjust the values to generate a more accurate rate.

All estimates are provided for informational purposes only. Actual amounts may vary.
$0,000 Your Payment 20 15 65
$0,000 Your Payment

Experience the Difference

Your home is more than an address—it’s a reflection of your lifestyle. Partner with experts who truly understand what luxury means.