Leave a Message

Thank you for your message. We will be in touch with you shortly.

Home Search
18 OAK TERRACE DRIVE
VIEW PHOTOS
Courtesy of Samson Properties
$404,990

18 OAK TERRACE DRIVE

3 Beds 3 Baths 1,712 Sq.Ft. 0.38 Acres

Description

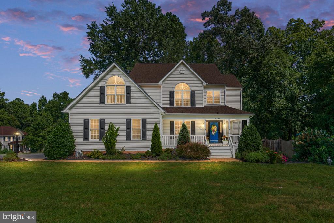
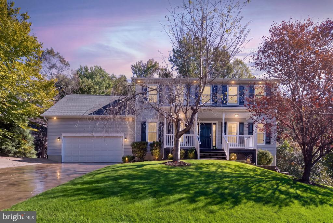
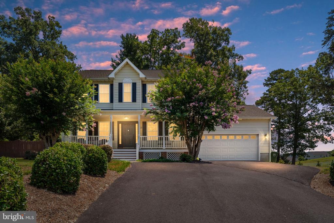
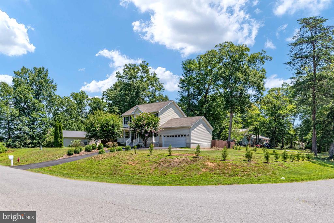
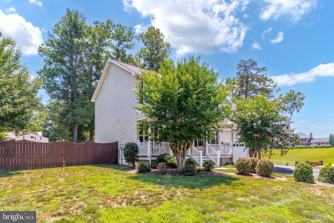
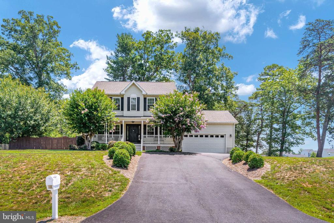
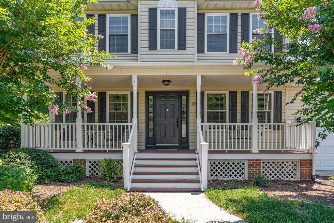
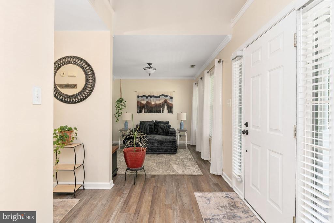
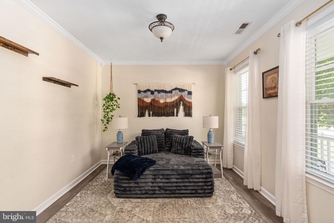
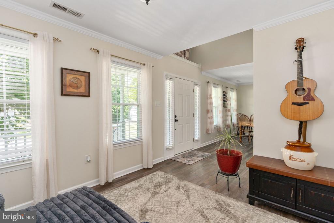
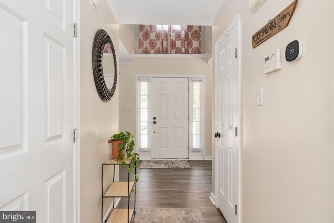
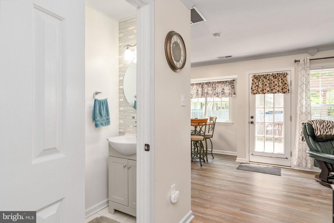
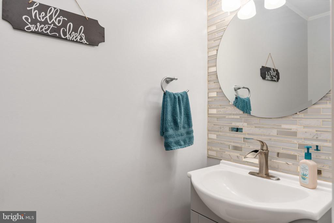
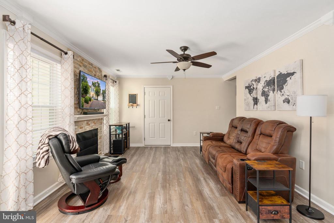
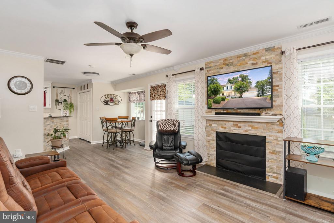
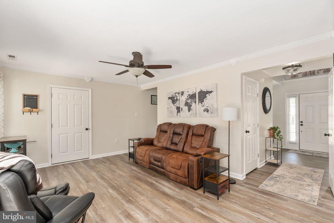
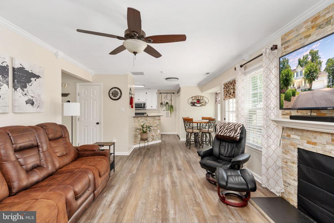
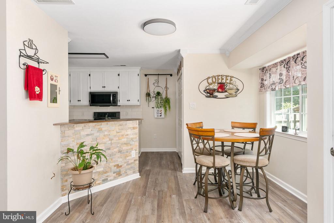
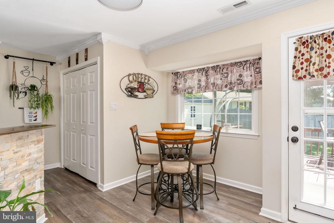
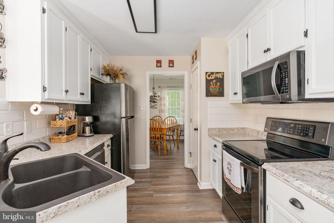
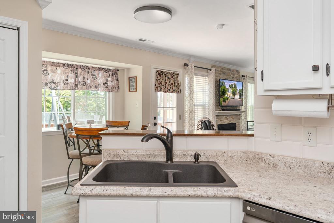
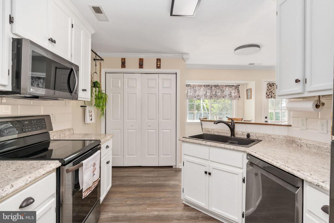
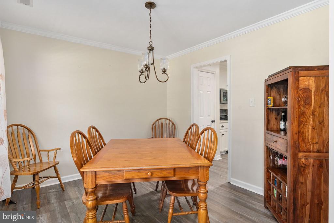
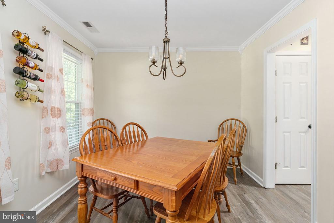
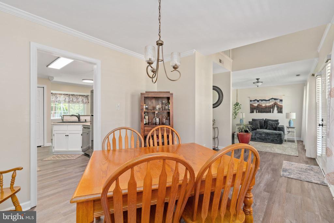
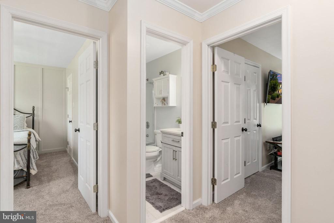
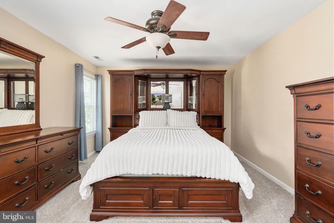
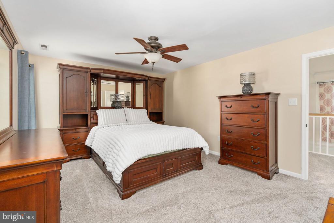
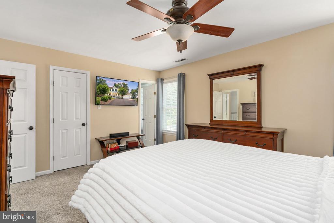
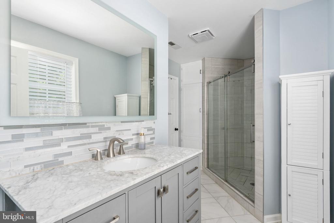
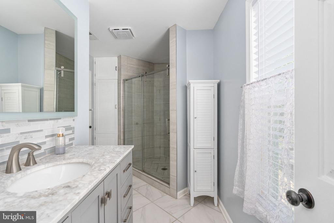
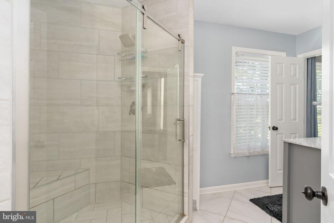
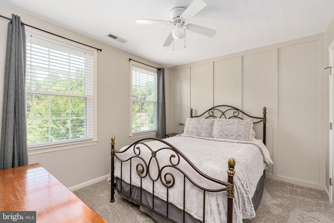
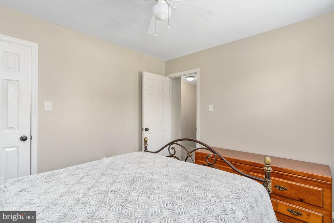
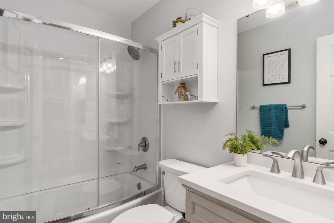
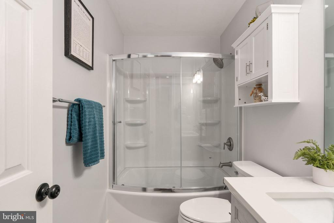
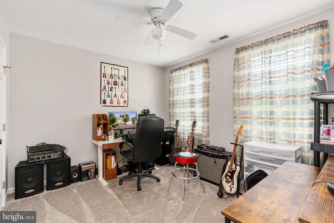
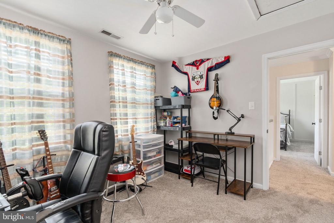
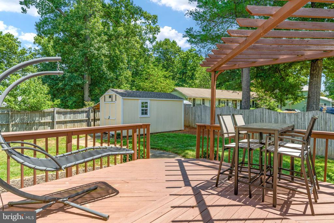
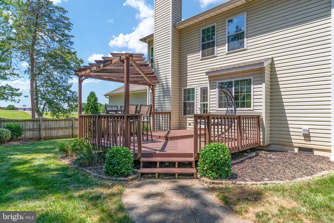
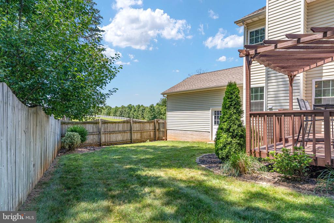
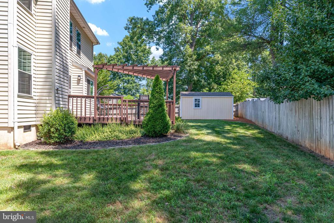
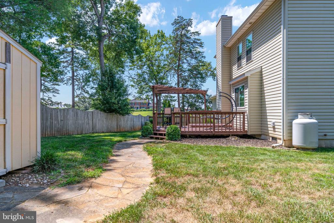
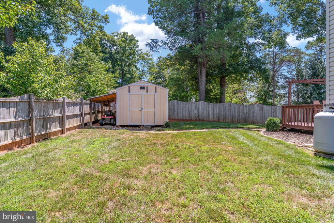
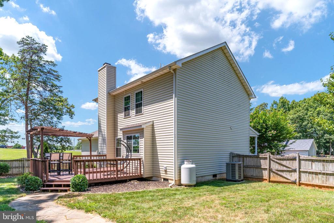
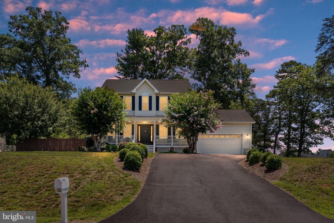
Welcome to this beautifully maintained 3-bedroom, 2.5-bath traditional home offering the perfect combination of timeless design, functional living spaces, and a highly desirable location. Nestled in a peaceful country setting, this home provides the tranquility of mature surroundings while being just minutes from Charlottesville, shopping, restaurants, everyday conveniences, and easy access to major commuter routes. Inside, you'll appreciate the classic floor plan with generously sized, well-defined living spaces that create both comfort and versatility. Large windows fill the home with natural light, making every room feel bright, inviting, and even more spacious than expected. Visitors are often surprised by the home's expansive feel, offering far more living space than its charming exterior suggests. One of the home's standout features is the beautifully remodeled full bathrooms, thoughtfully renovated with stylish finishes that blend modern comfort with everyday functionality. These updates provide a fresh, move-in-ready feel while complementing the home's traditional character. Step outside to discover an exceptional backyard designed for both relaxation and entertaining. The fully fenced backyard is enclosed by a 6-foot wooden privacy fence, creating a safe and secluded space for children and pets to play. A spacious two-tier deck and pergola provide the perfect setting for outdoor dining, summer barbecues, or quiet evenings surrounded by mature trees and established landscaping. A stone walkway leads to the storage shed, offering additional space for lawn equipment, seasonal decor, or hobbies while enhancing the beauty and functionality of the outdoor space. Throughout the property, pride of ownership is evident in the home's cleanliness, thoughtful maintenance, and beautifully landscaped yard. Whether you're enjoying peaceful mornings on the deck, hosting family and friends in the private backyard, or taking advantage of the convenient location close to both nature and city amenities, this home offers a lifestyle that is increasingly hard to find. Combining classic curb appeal, bright and spacious interiors, updated bathrooms, outstanding outdoor living spaces, and an ideal location, this is a home where comfort, convenience, and lasting memories come together. Come experience all that this wonderful property has to offer.

Share Property

Location

18 OAK TERRACE DRIVE, RUCKERSVILLE, VA 22968

Status

For Sale
Trisha Mcfadden

Trisha Mcfadden

TITLE

Team Leader

LICENSE

0225102641

Ashleigh Topping

Ashleigh Topping

TITLE

Team Leader

LICENSE

0225256343

Property Amenities

Interior
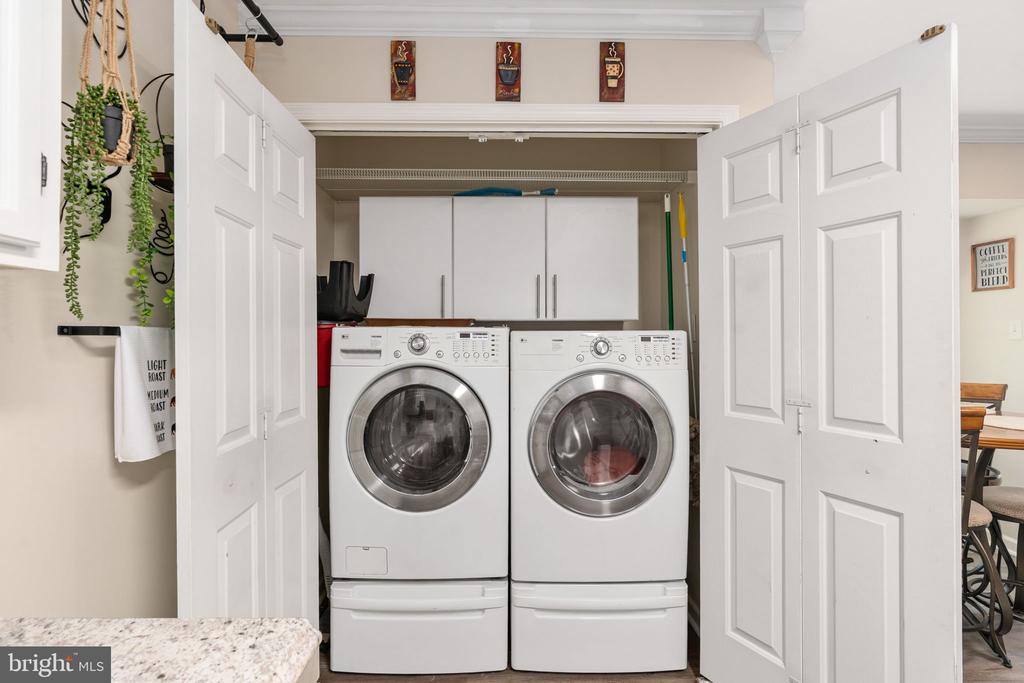
Laundry room Has Laundry
Fireplace Gas/Propane, Mantel(s)
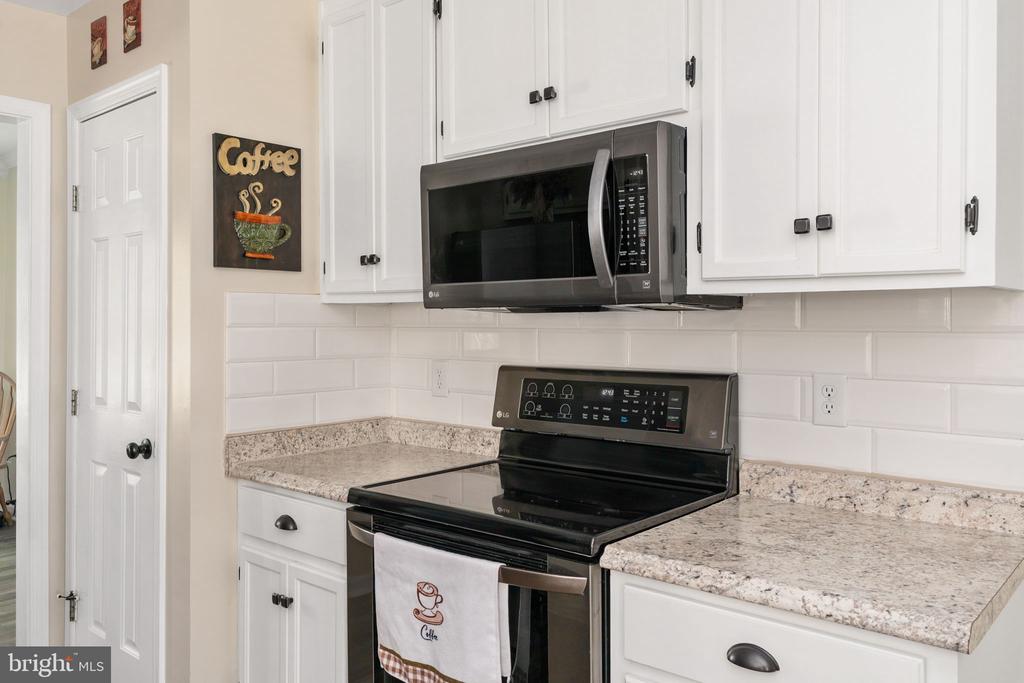
Appliances Built-In Microwave, Washer, Dryer, Dishwasher, Refrigerator, Icemaker, Stove
Flooring Luxury Vinyl Tile, Luxury Vinyl Plank, Carpet
Total Bedrooms: 3
Half Bathrooms: 1
Full Bathrooms: 2
Other Interior Features Ceiling Fan(s), Bathroom - Stall Shower, Bathroom - Tub Shower, Carpet, Combination Kitchen/Dining, Combination Dining/Living, Crown Moldings, Dining Area, Family Room Off Kitchen, Formal/Separate Dining Room, Walk-in Closet(s)
Area & Lot
Total area 1,712 Sq.Ft.
Lot Area 0.38 Acres
Living area 1,712 Sq.Ft.
MLS® ID VAGR2000880
Year Built 1995
School District GREENE COUNTY PUBLIC SCHOOLS
High School WILLIAM MONROE
Middle School WILLIAM MONROE
Elementary School RUCKERSVILLE
Architecture Styles Colonial
Type Residential
Status For Sale
Exterior
Stories 2
Pool No Pool
Air conditioning Heat Pump(s), Ceiling Fan(s), Central A/C
Heat type Forced Air
Disability Features None
Water Source Public
Garage Space 2.0
Sewer On Site Septic
Parking Driveway, Attached Garage
Roof Shingle
Finance
Sales Price $404,990
Real Estate Tax $2,510 yearly

360 Virtual Tour

Take a tour of this property
image

Schedule a Showing

We would love to show you our beautiful property. Please select your preferred date and time below. An agent will be in touch shortly to confirm your appointment.

Schedule a Showing

We would love to show you our beautiful property. Please select your preferred date and time below. An agent will be in touch shortly to confirm your appointment.

Thank you for your interest in 18 OAK TERRACE DRIVE, RUCKERSVILLE, VA 22968. We are reviewing your request and will be in touch shortly!

Mortgage Calculator

Estimate your monthly mortgage payment, including the principal and interest, property taxes, and HOA. Adjust the values to generate a more accurate rate.

All estimates are provided for informational purposes only. Actual amounts may vary.
$0,000 Your Payment 20 15 65
$0,000 Your Payment

Experience the Difference

Your home is more than an address—it’s a reflection of your lifestyle. Partner with experts who truly understand what luxury means.