Leave a Message

Thank you for your message. We will be in touch with you shortly.

Home Search
4909 DORCHESTER COURT
VIEW PHOTOS
$699,900

4909 DORCHESTER COURT

4 Beds 4 Baths 3,330 Sq.Ft. 3.42 Acres

Description

A Rare Opportunity in the Estates of Buckingham - Custom Living on 3.4 Acres

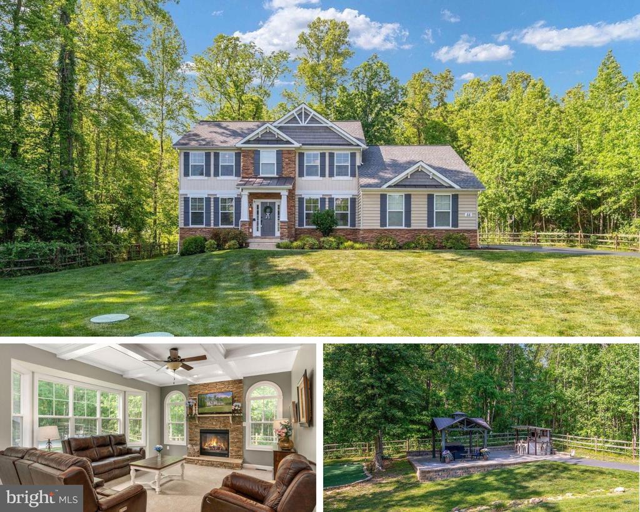
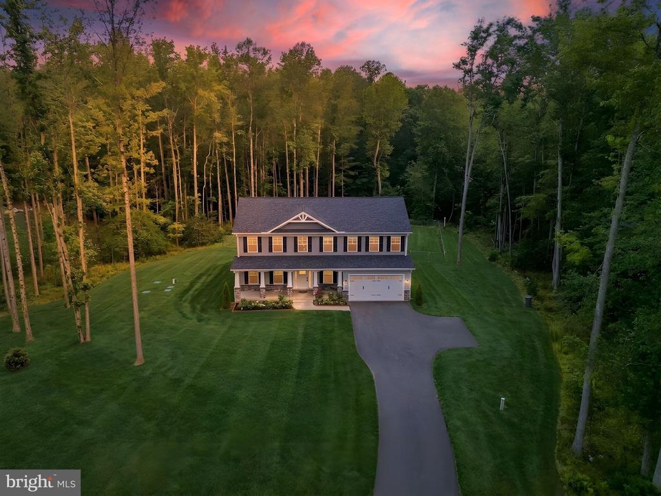
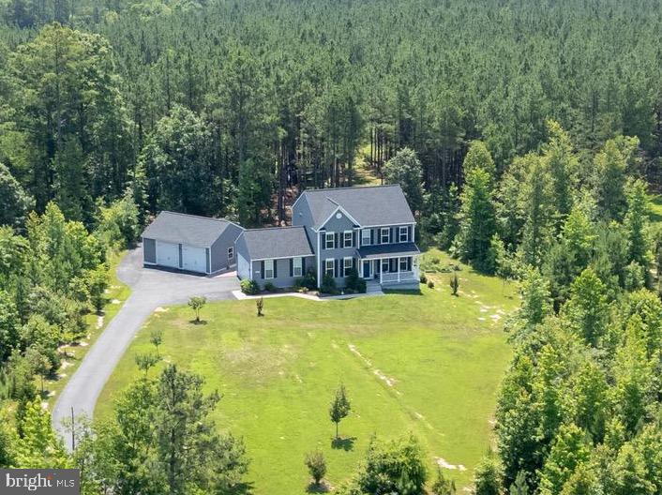
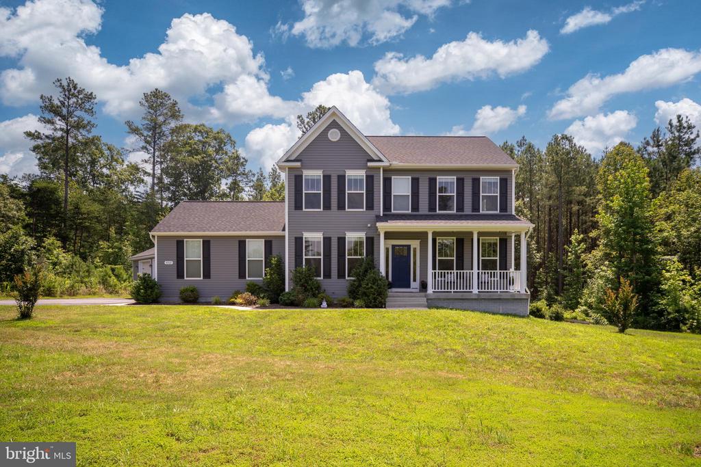
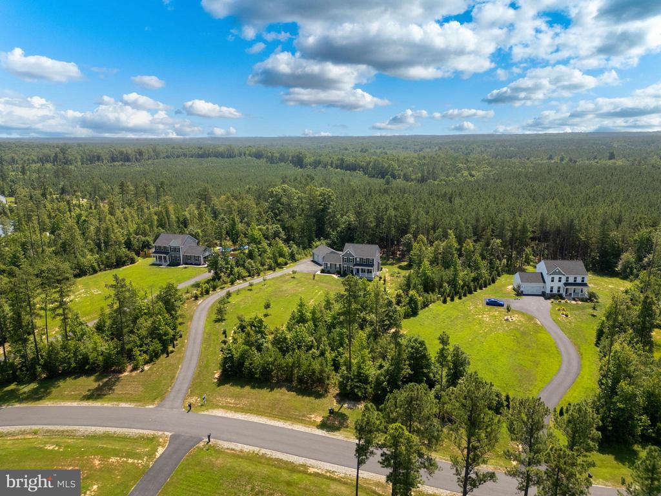
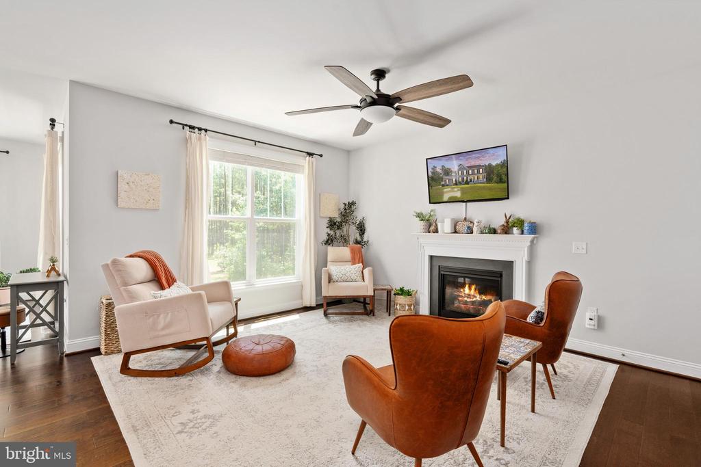
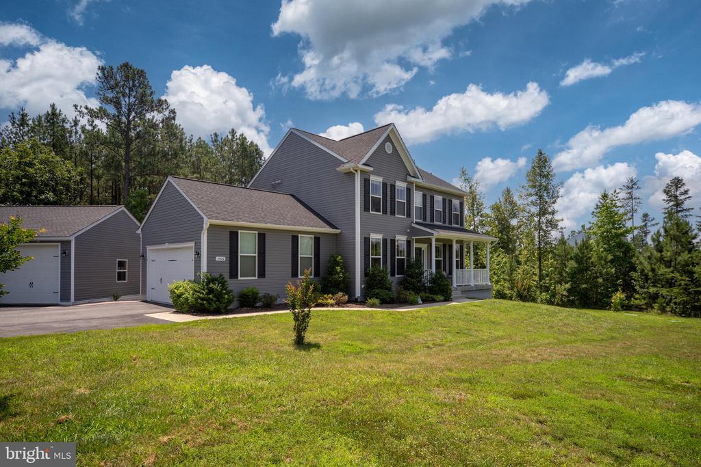
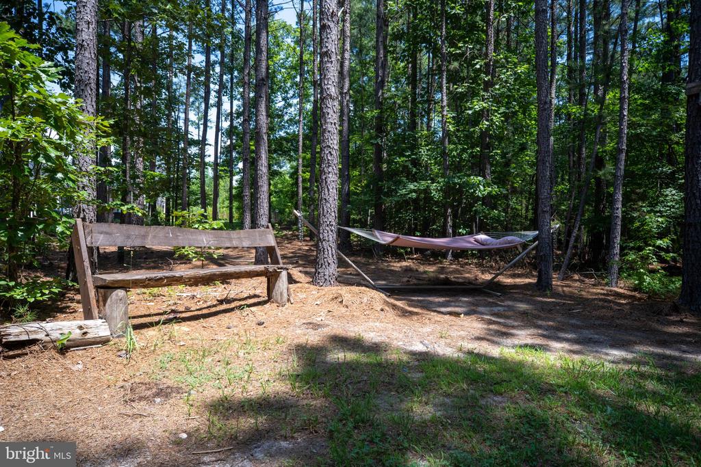
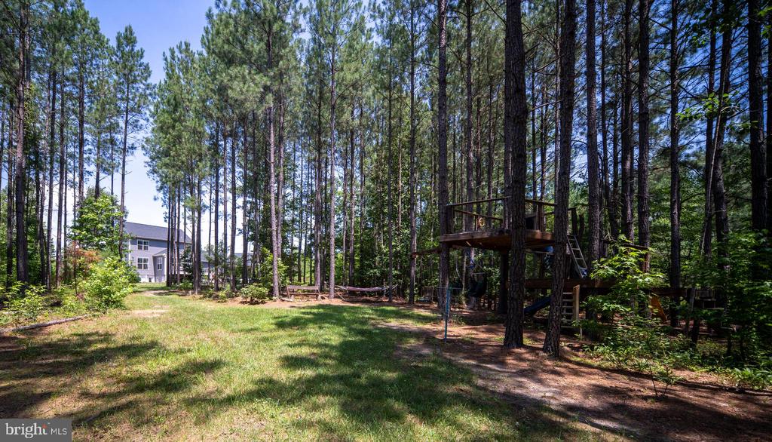
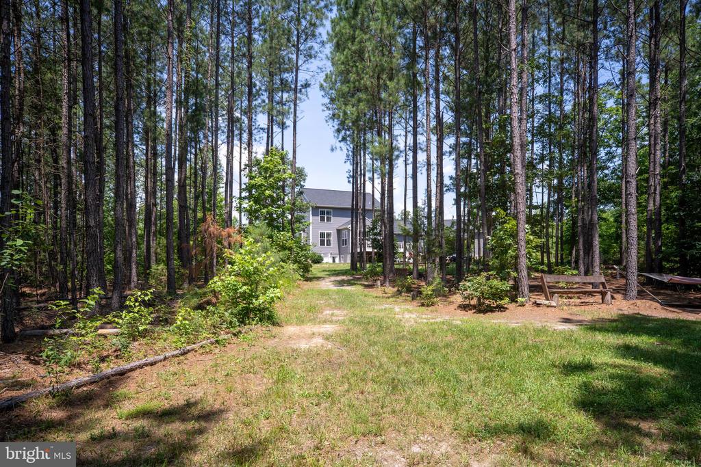
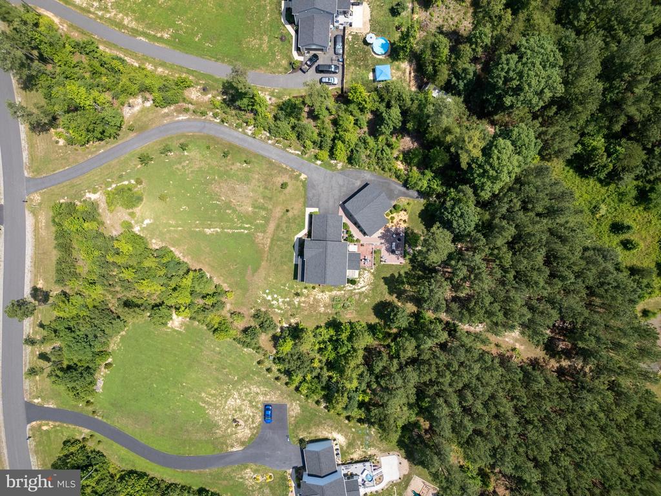
Welcome to your private retreat in the heart of one of the area's most desirable estate communities. Set on over 3.4 park-like acres with scenic views and access to 250+ acres of common space for nature walks, this 2020-built Haven model by Foundation Homes blends luxury, versatility, and outdoor living like few homes can.

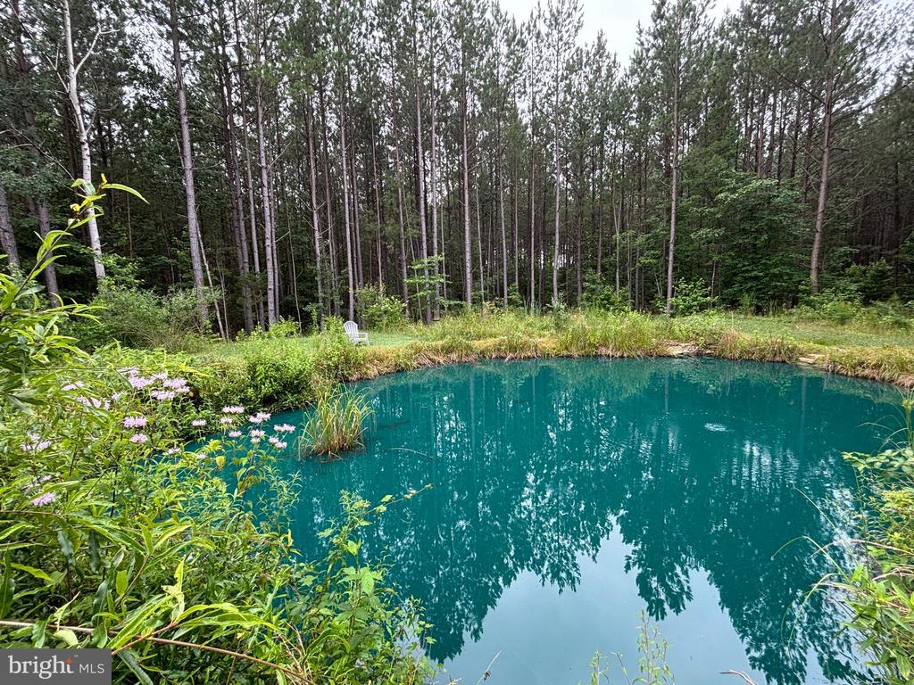
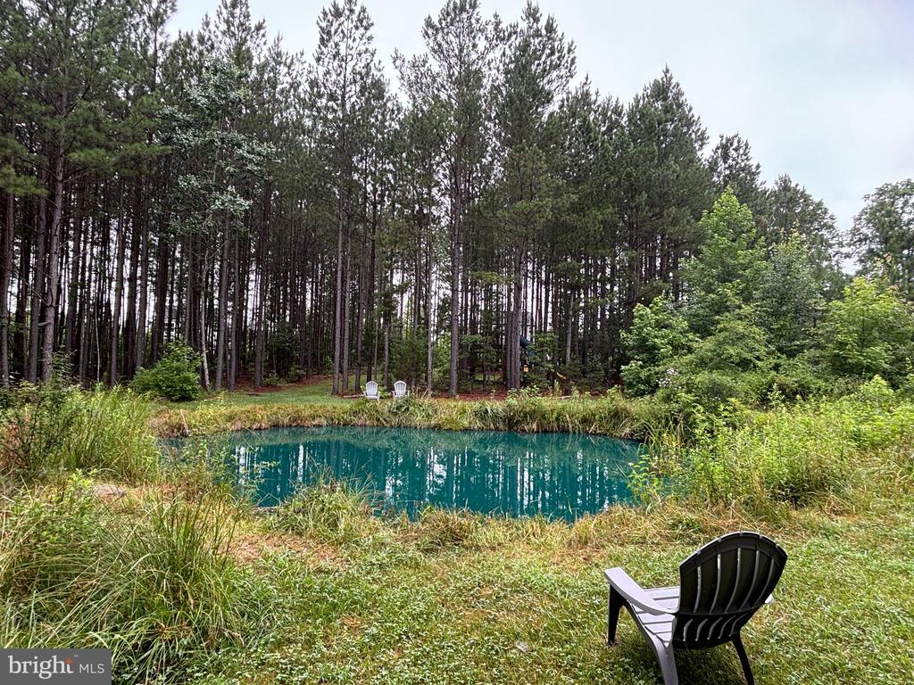
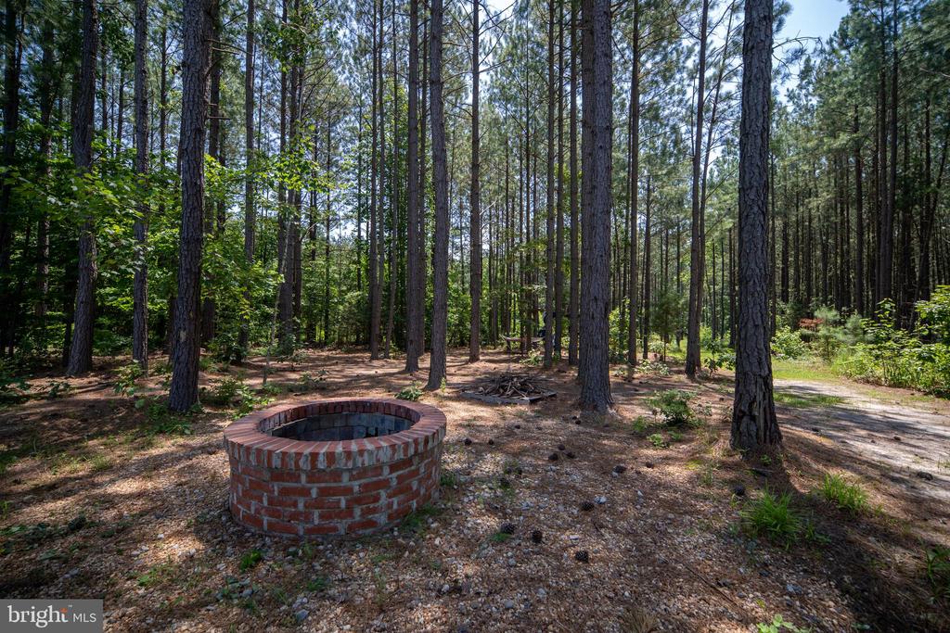
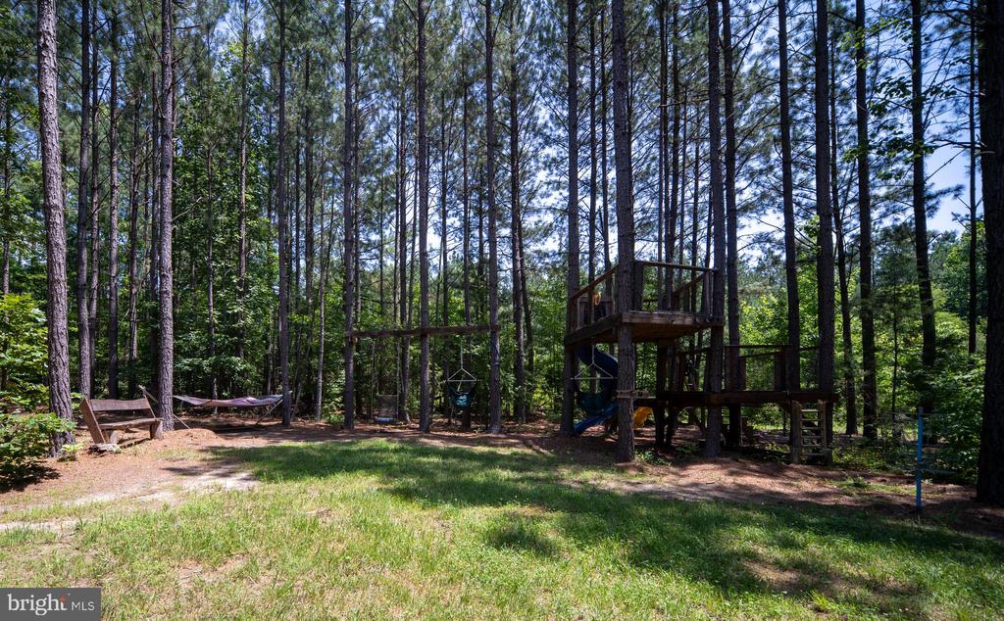
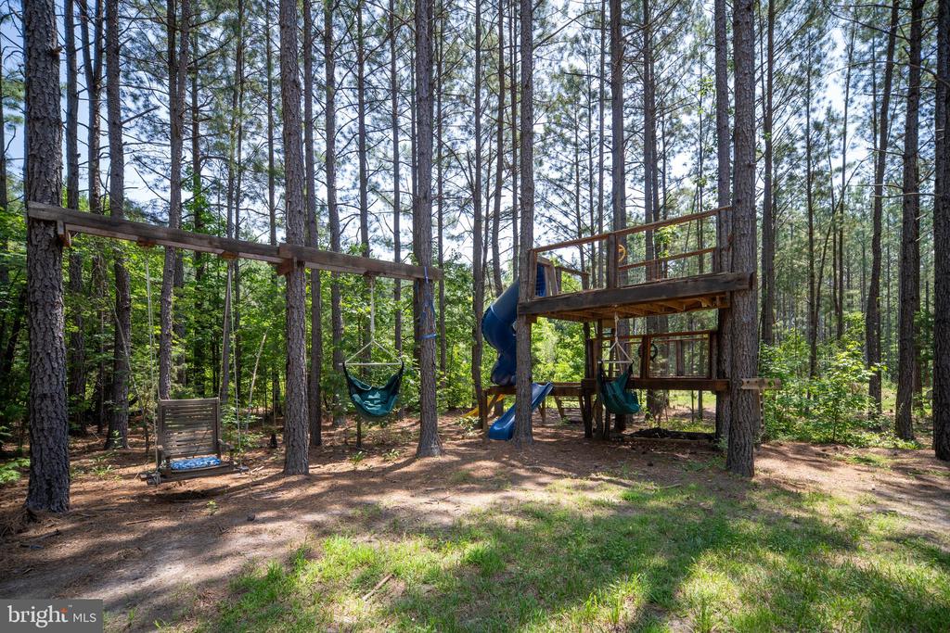
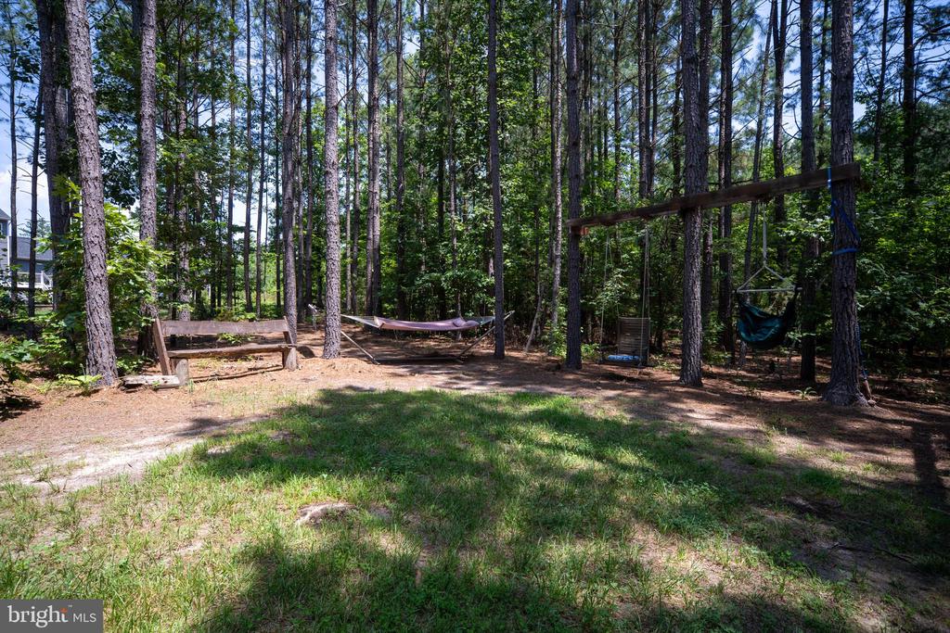
Whether you're entertaining around the custom fire pit, fishing in your own stocked water feature, or watching the kids play on the custom playset, every detail here is designed for lifestyle and comfort.

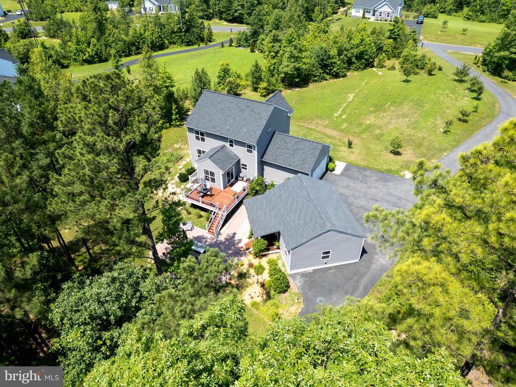
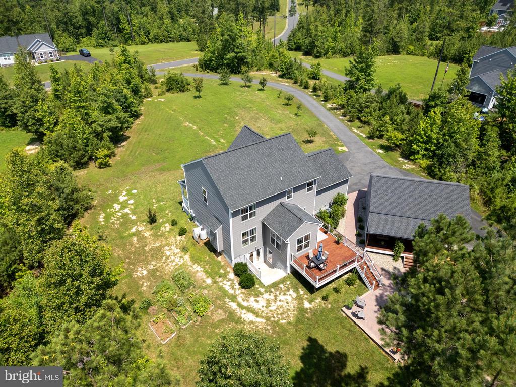
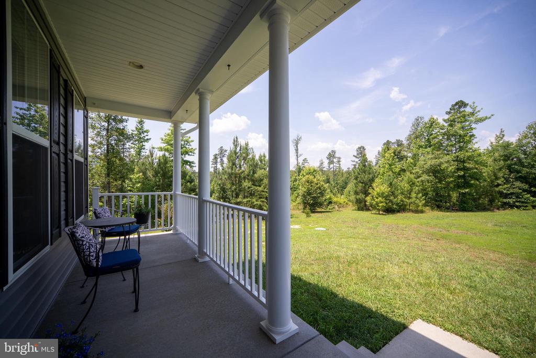
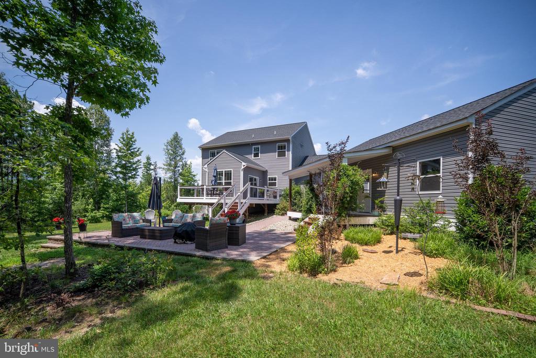
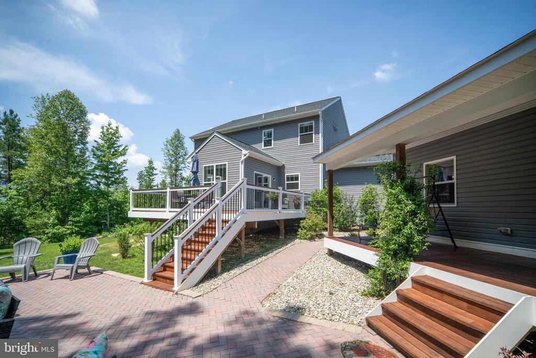
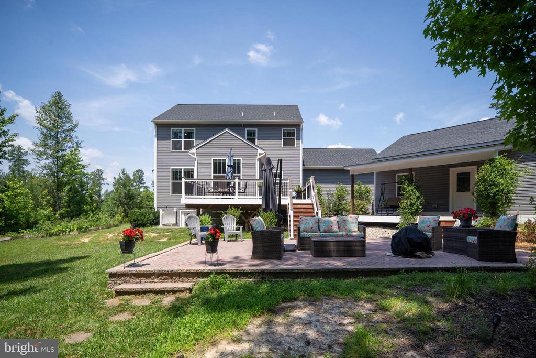
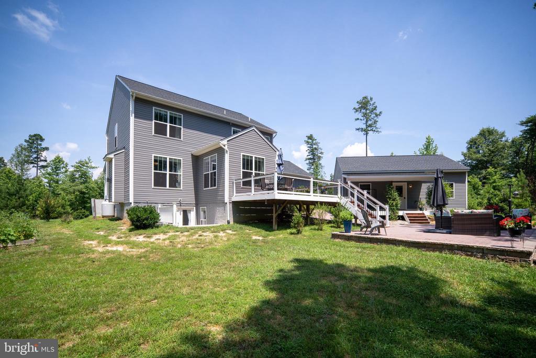
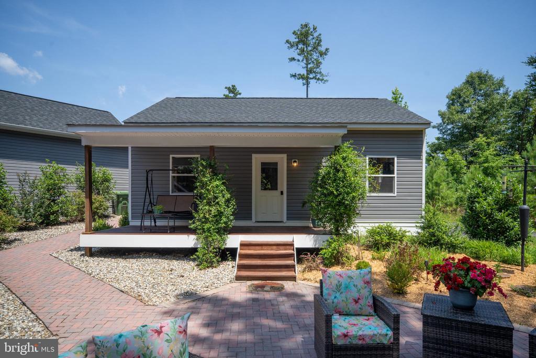
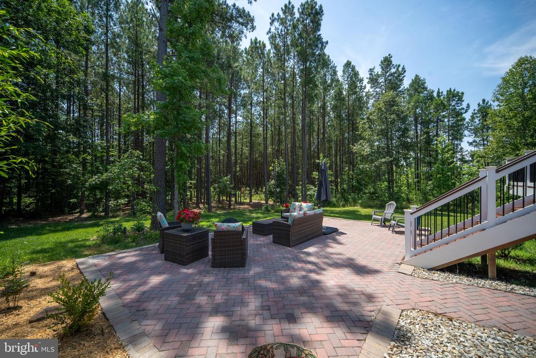
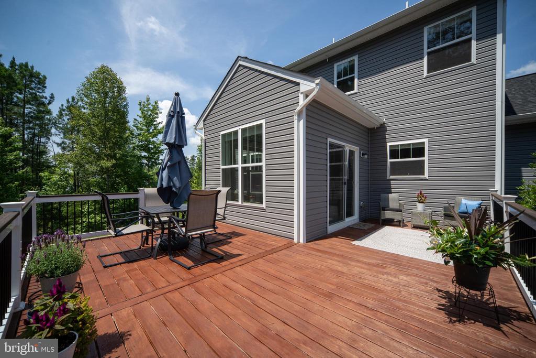
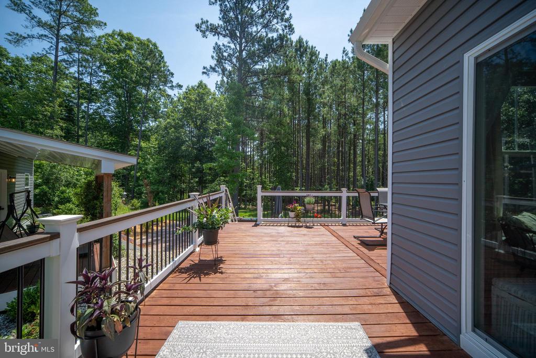
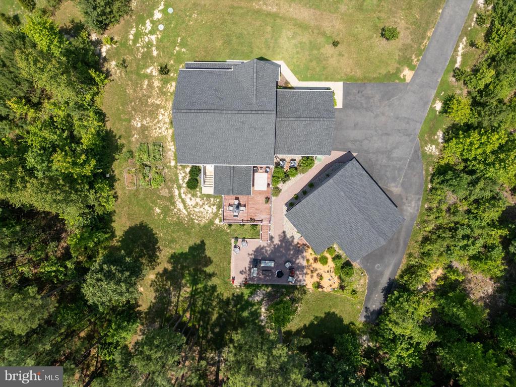
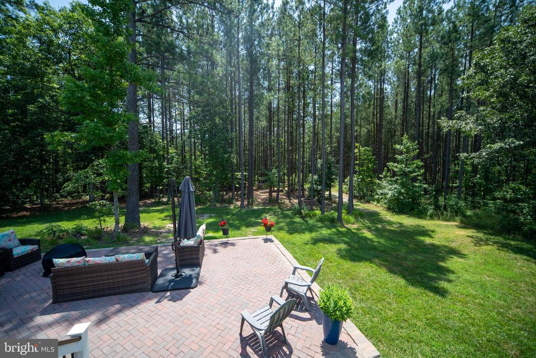
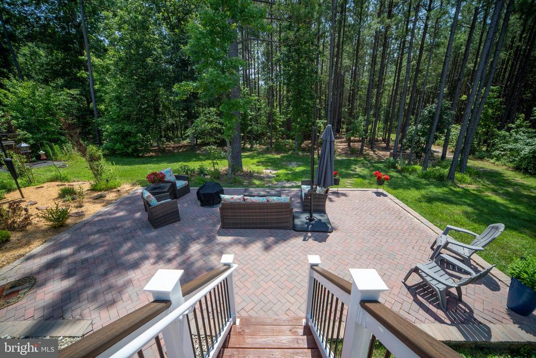
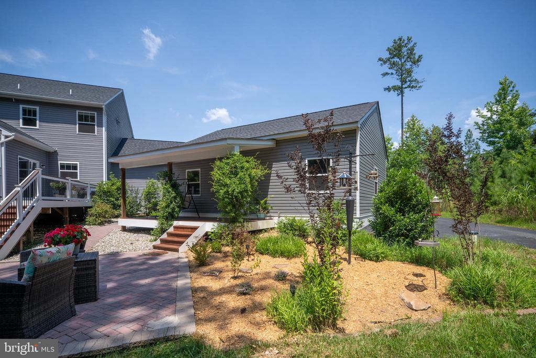
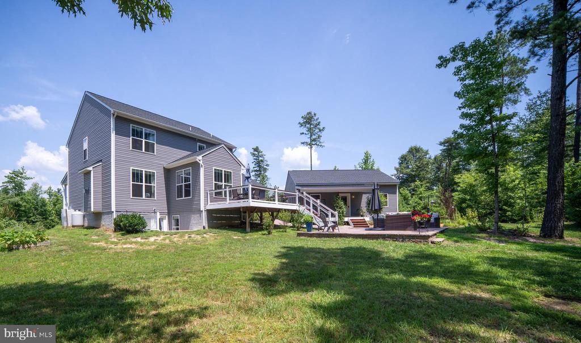
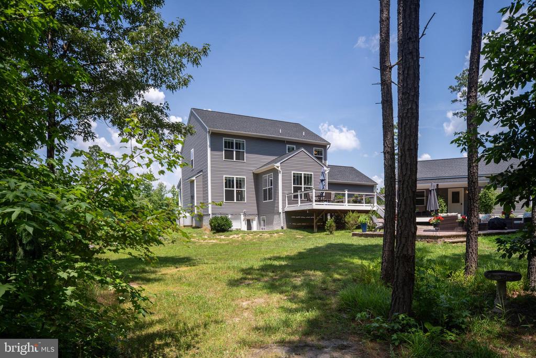
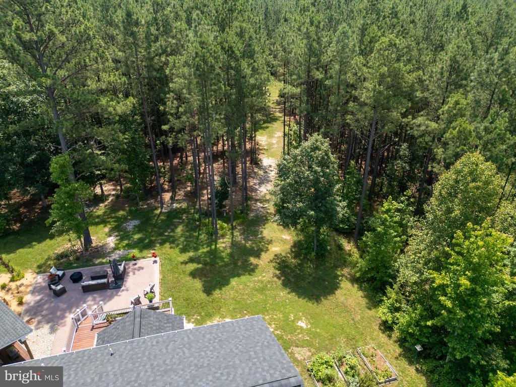
Love to host? You'll fall for the massive brick patio, covered porch, second covered deck off of the detached garage, and sun-soaked rear deck--ideal for everything from big celebrations to quiet evenings under the stars.

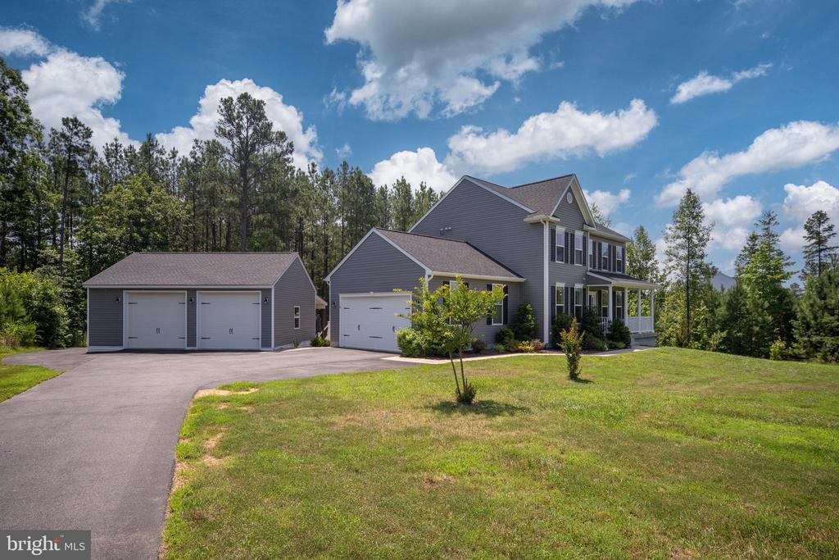
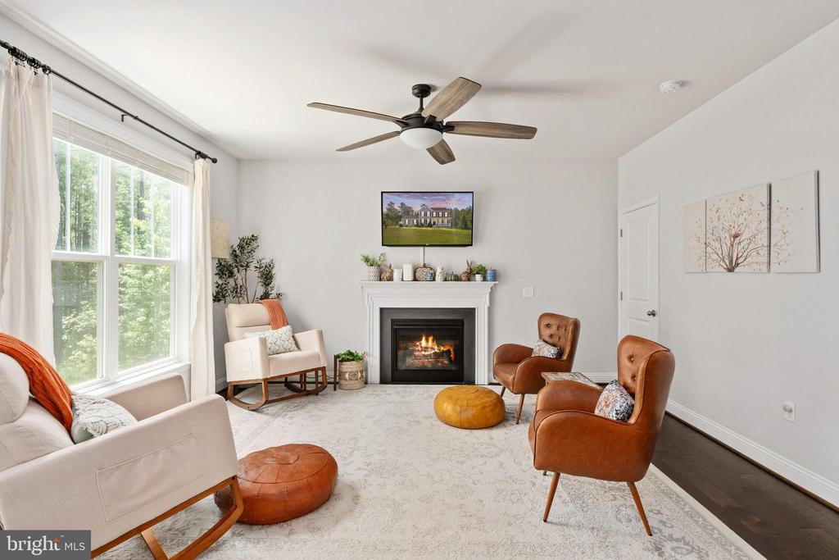
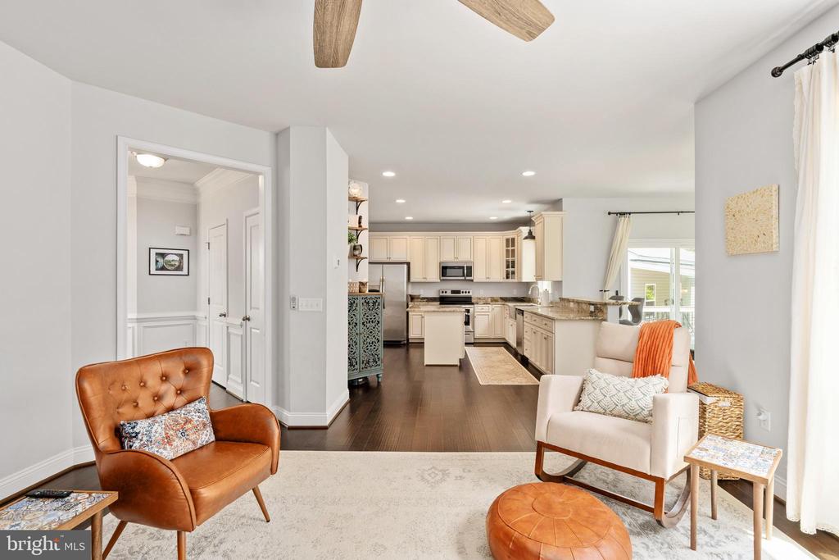
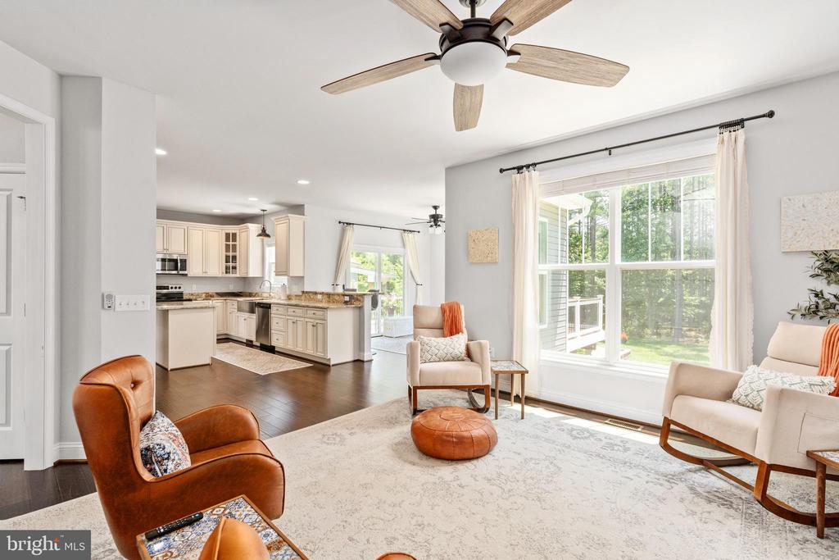
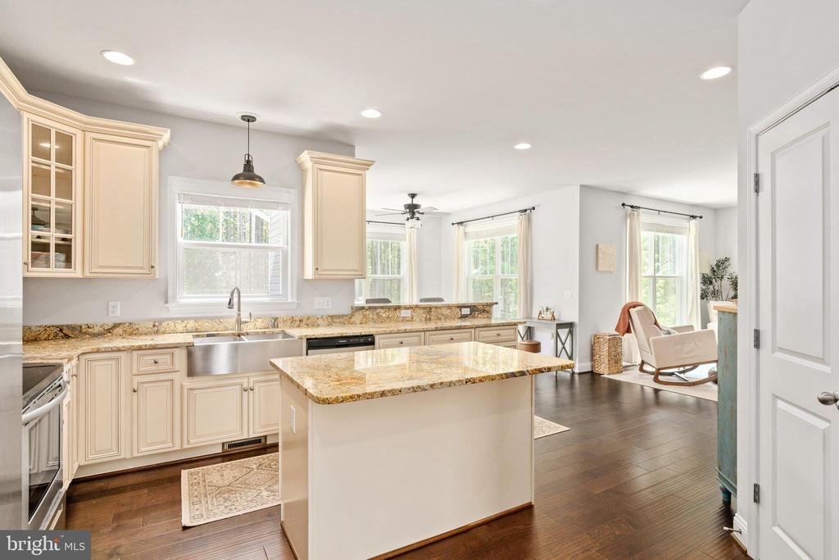
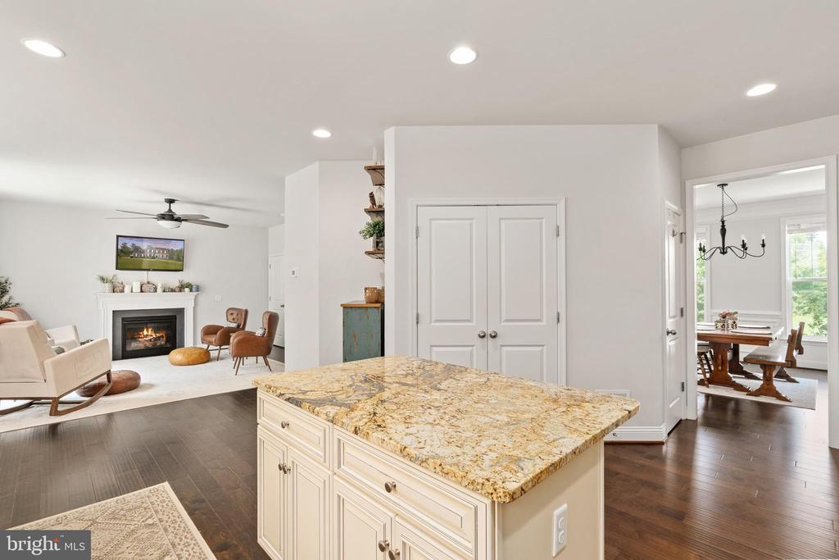
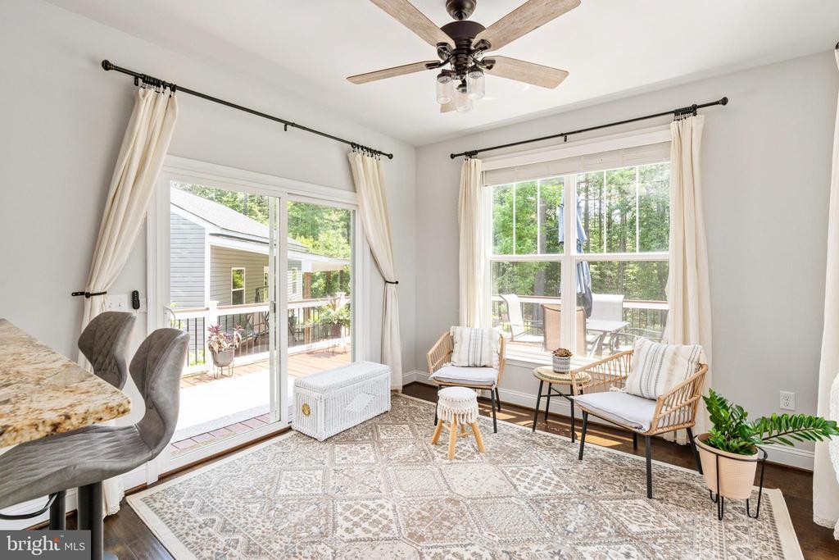
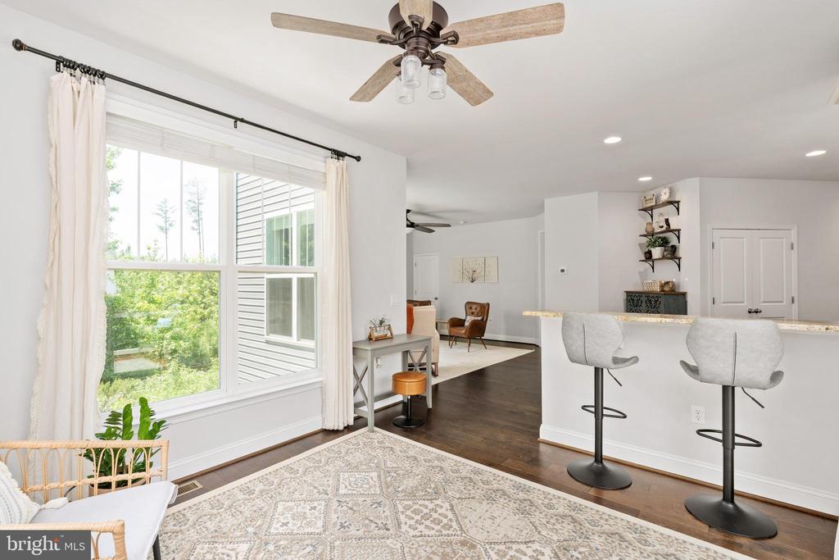
Inside, the open-concept kitchen, living, and sunroom areas flow beautifully for gathering with friends and family. Car lovers and hobbyists will appreciate the oversized detached garage (in addition to the attached two-car garage), perfect for storing tools, toys--or even your boat, with Lake Anna just 10 minutes away and multiple marinas nearby.

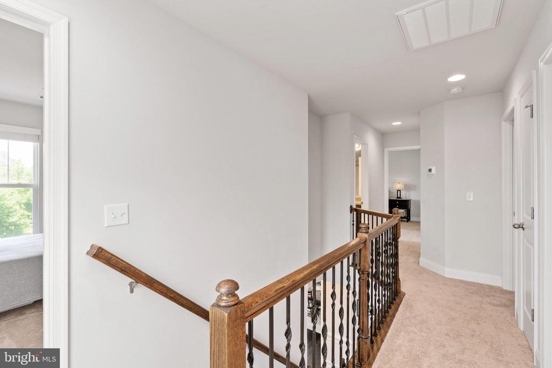
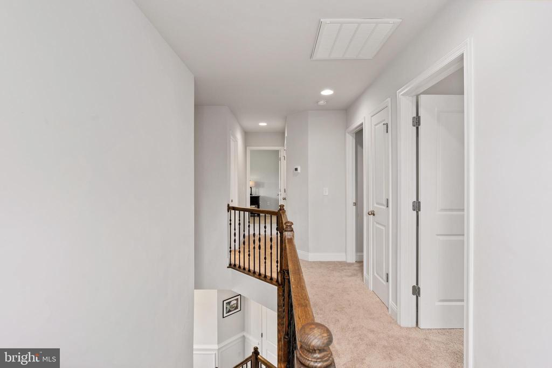
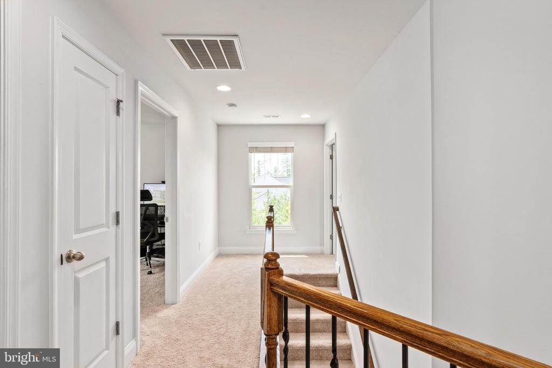
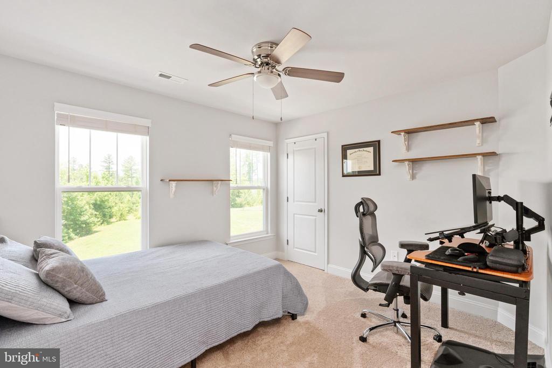
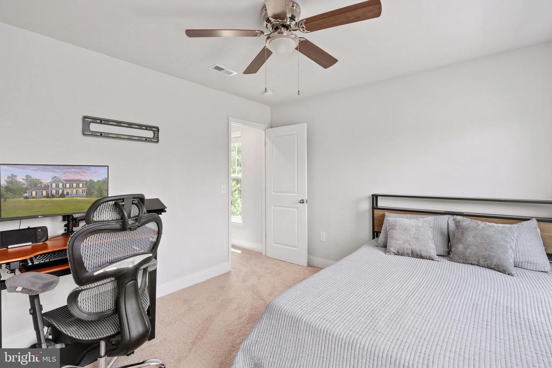
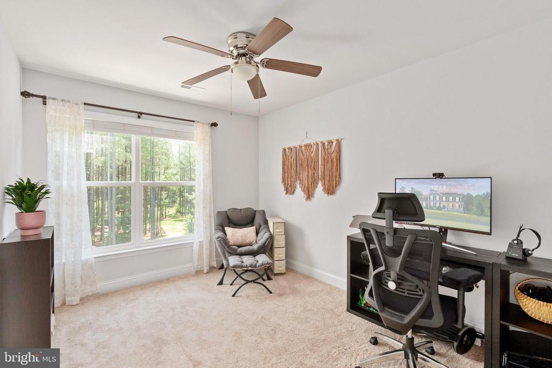
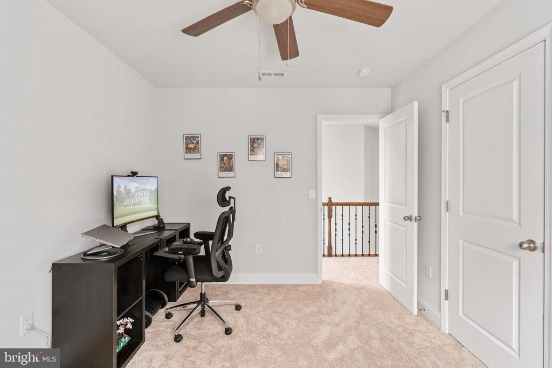
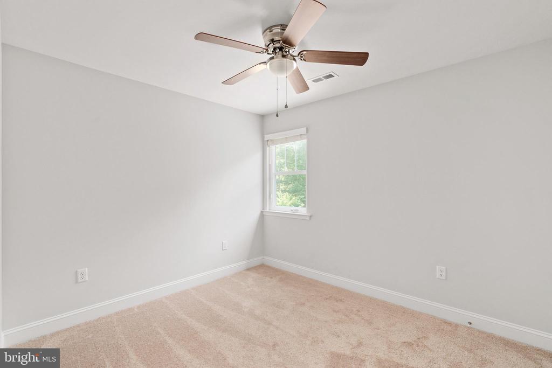
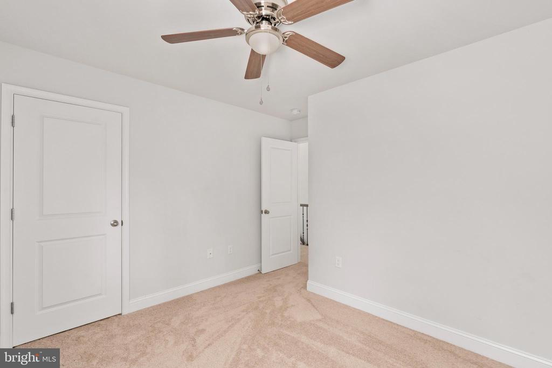
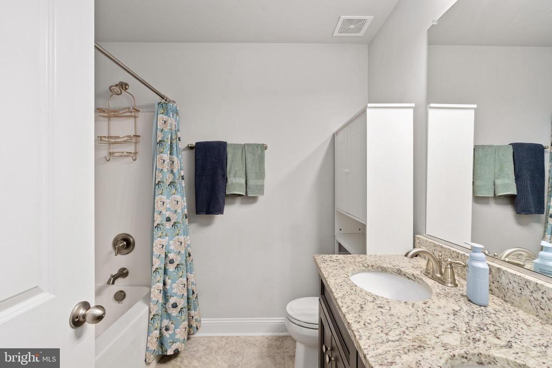
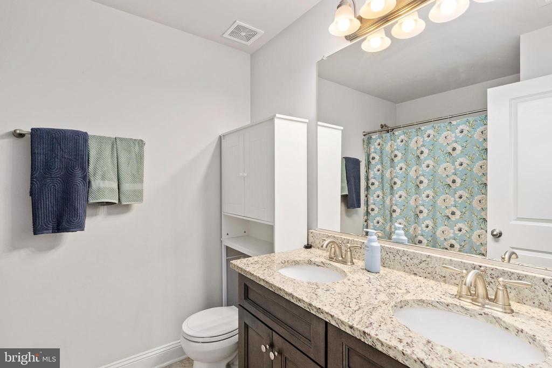
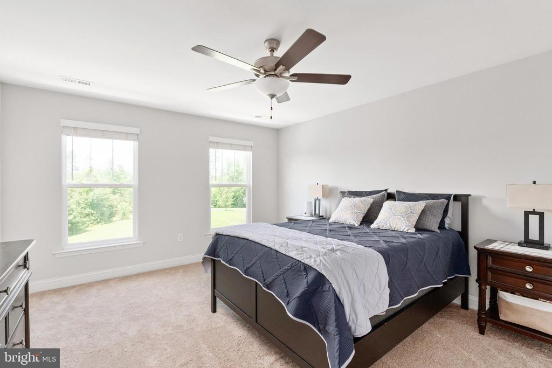
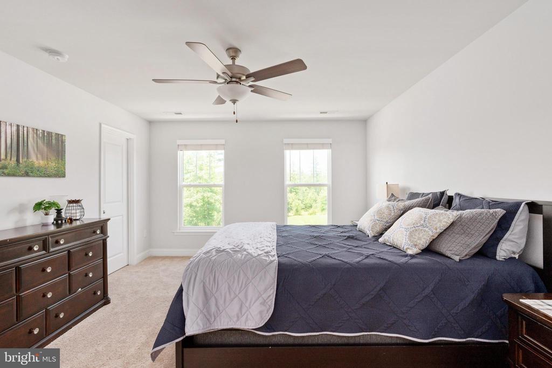
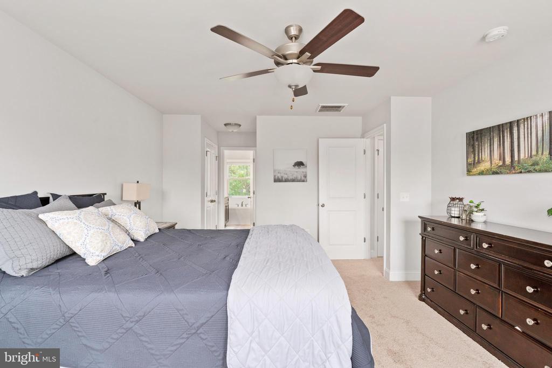
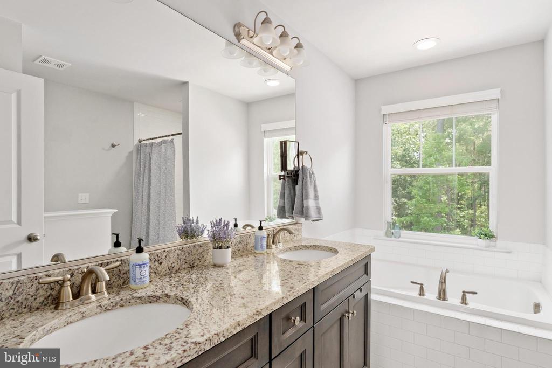
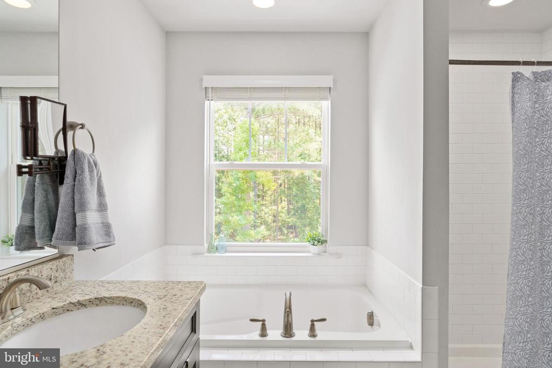
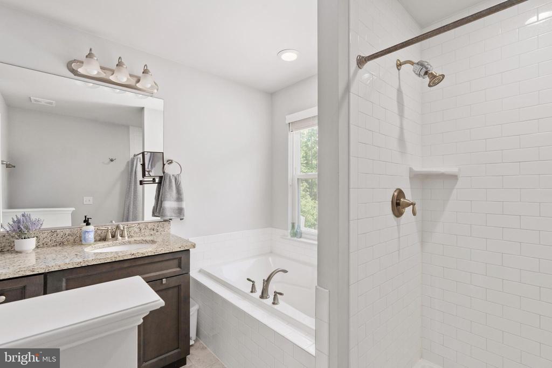
Upstairs, the primary suite is a true retreat, offering not just one, but three generous closets--two of which are walk-in--a dream for any fashionista. The spa-style en suite bath features dual vanities, a soaking tub, custom-tiled shower, and a calming ambiance that makes every day feel like a getaway. Three additional well-sized bedrooms and another full bath round out the upper level.

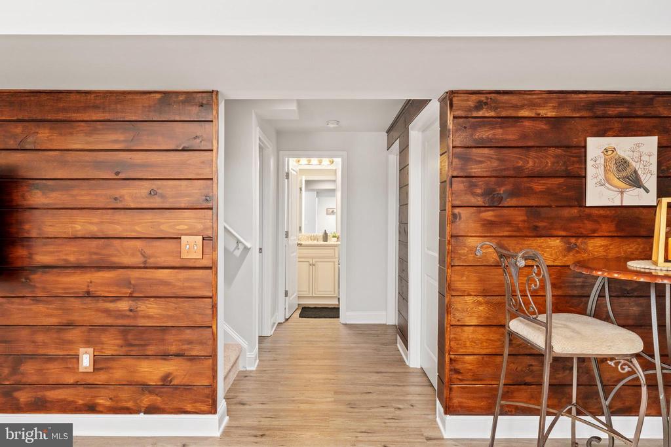
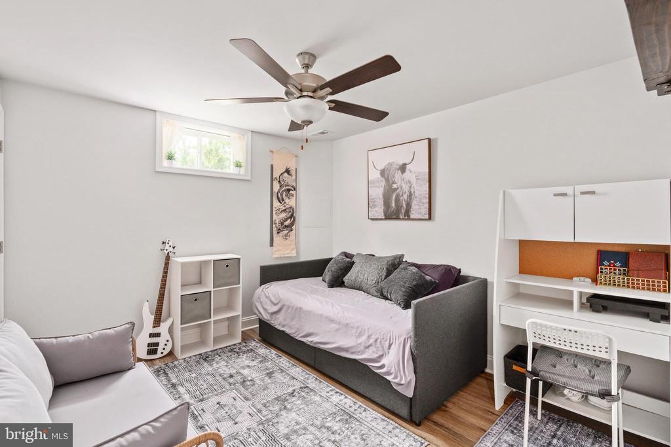
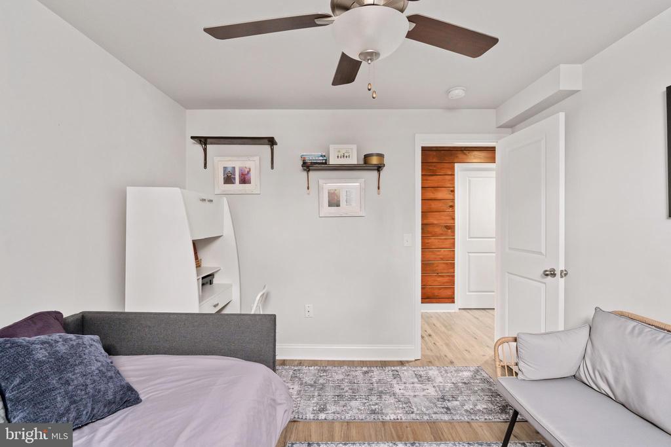
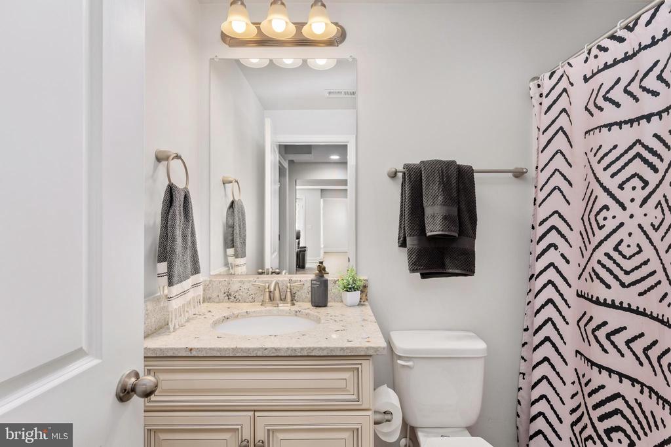
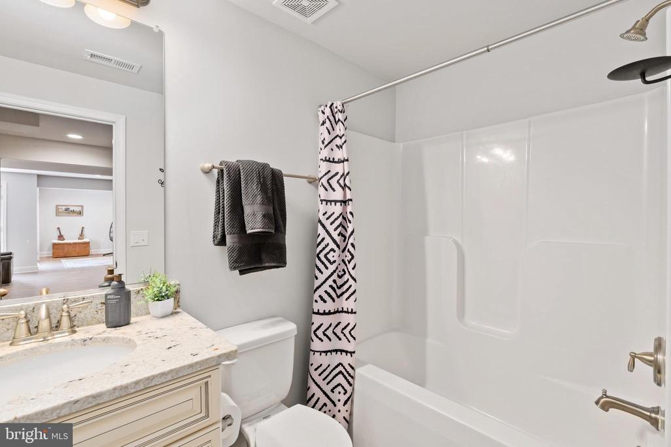
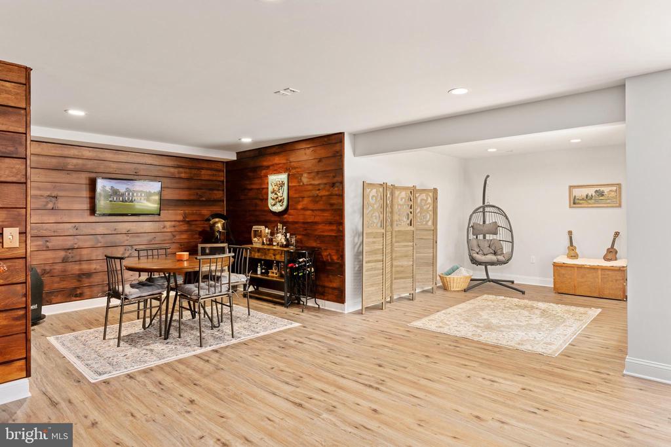
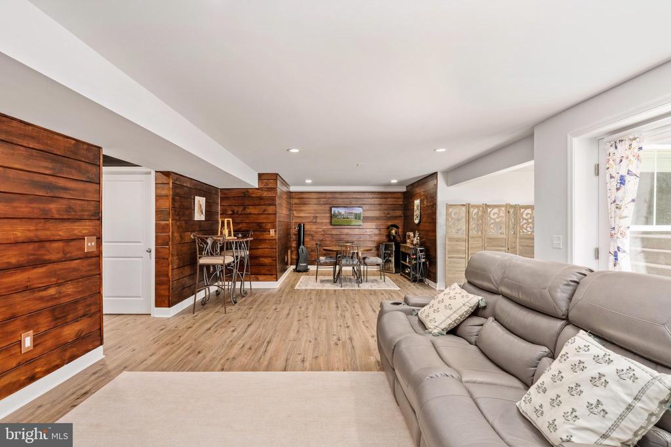
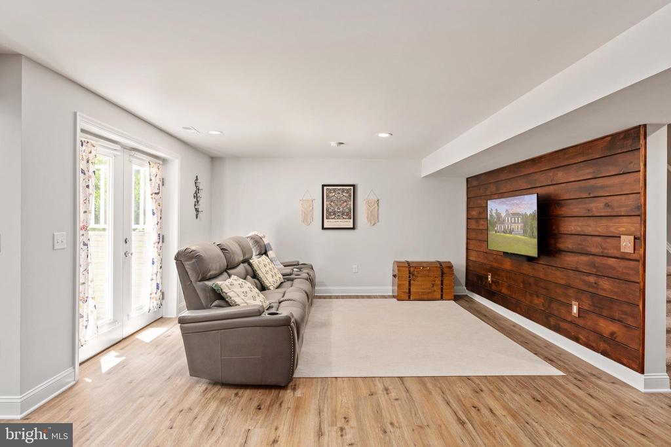
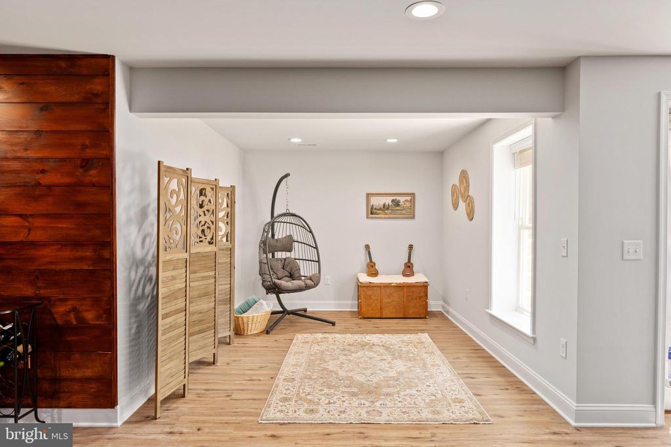
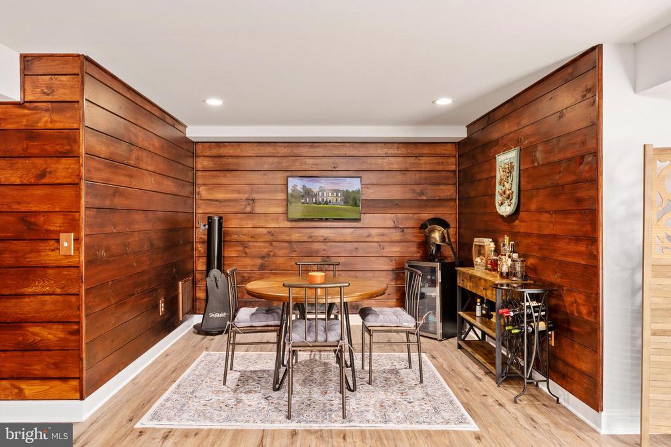
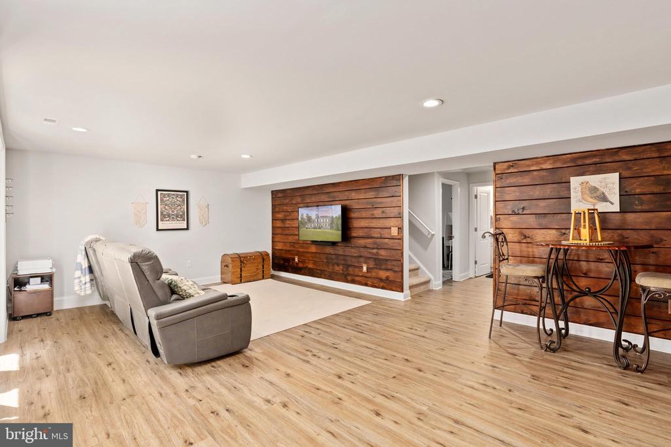
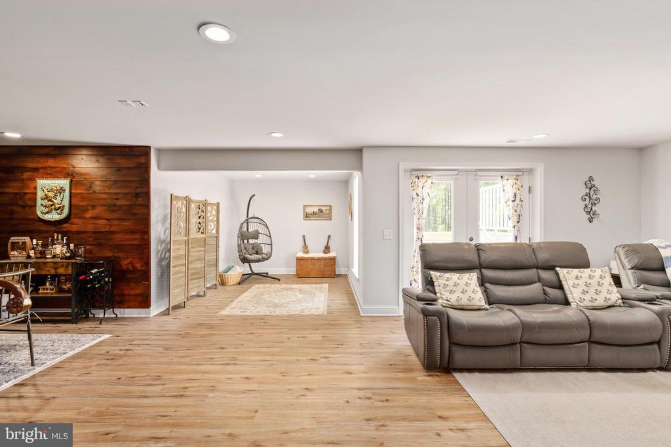
Downstairs, the fully finished basement adds even more flexibility with a large rec area, full bath, and a bonus room (not to code) that's perfect for a gym, craft space, or overflow guest room.

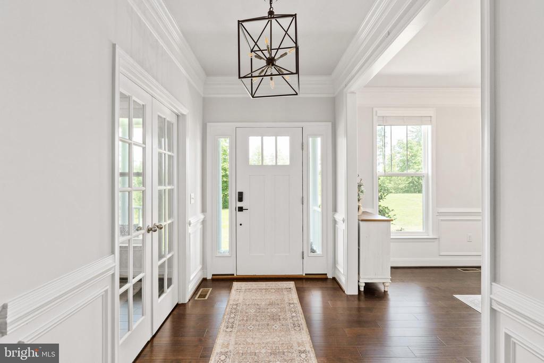
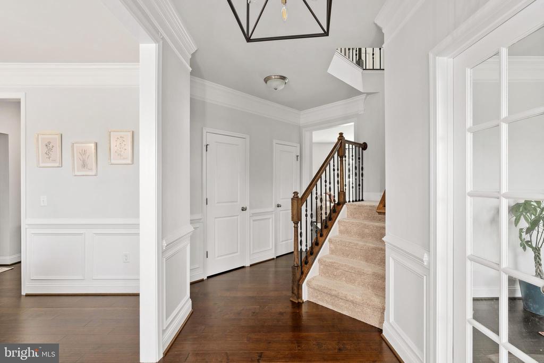
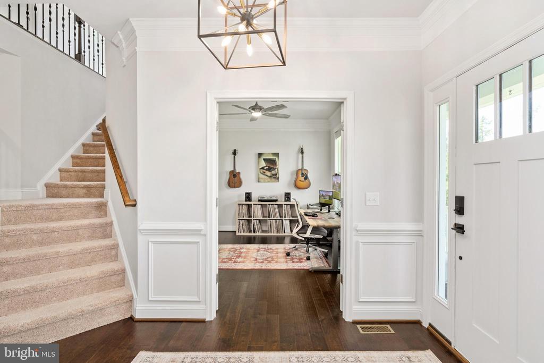
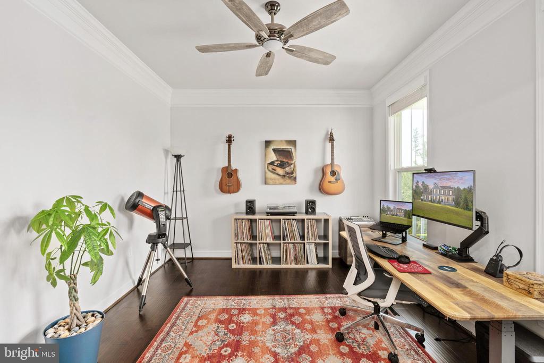
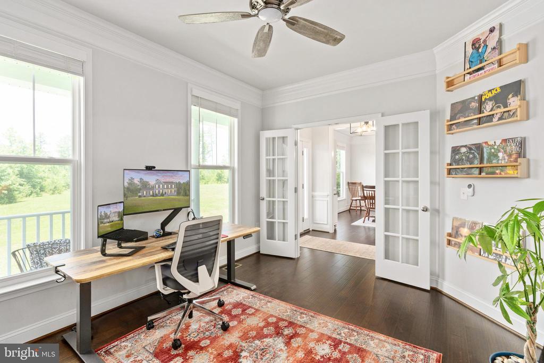
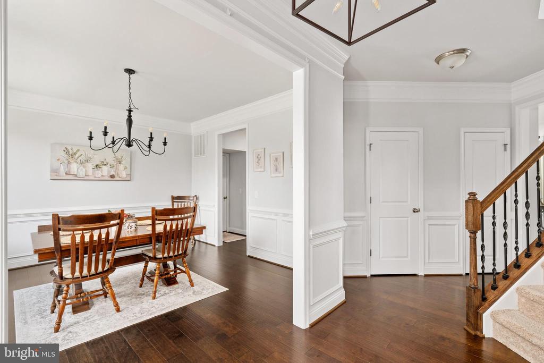
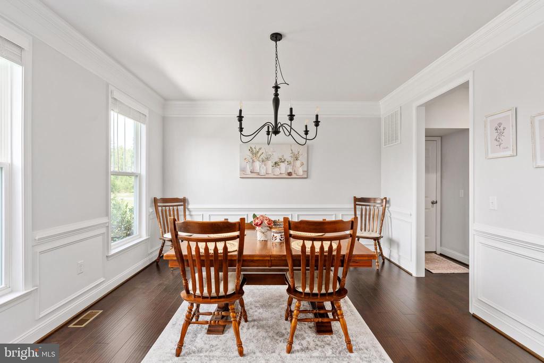
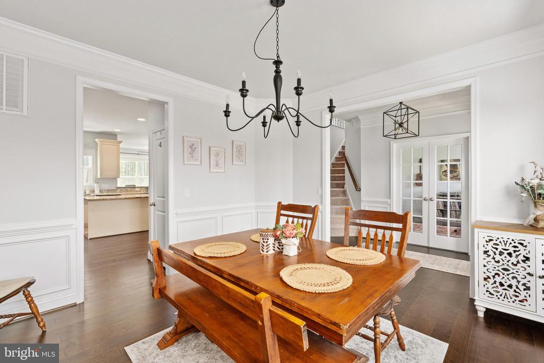
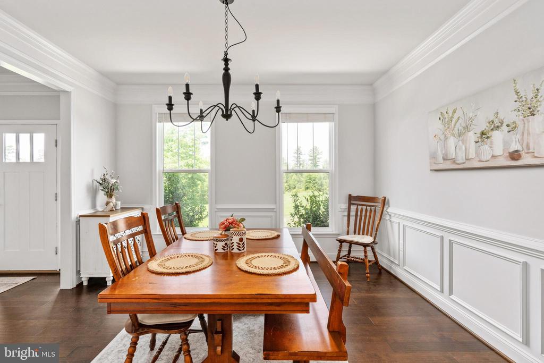
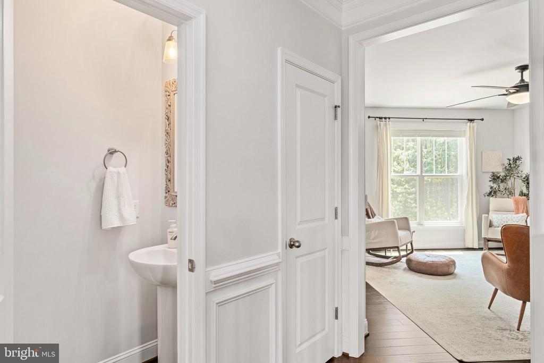
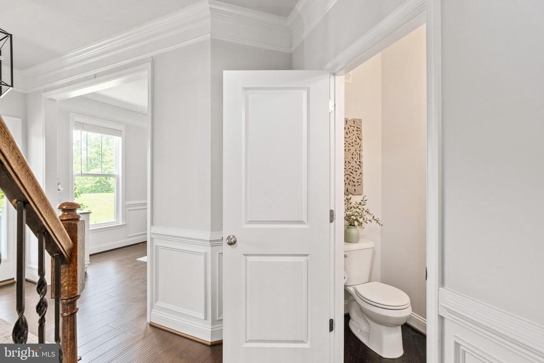
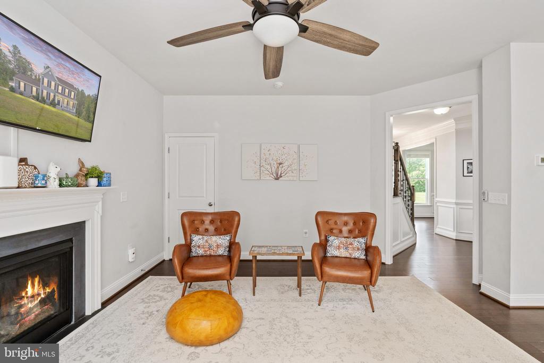
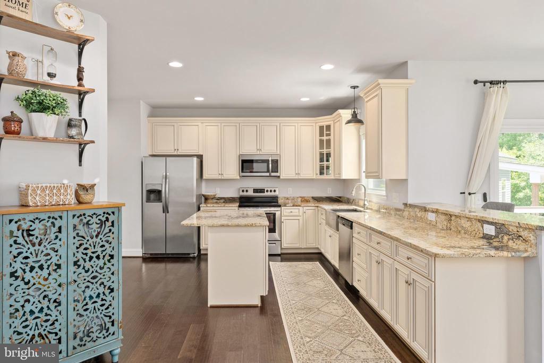
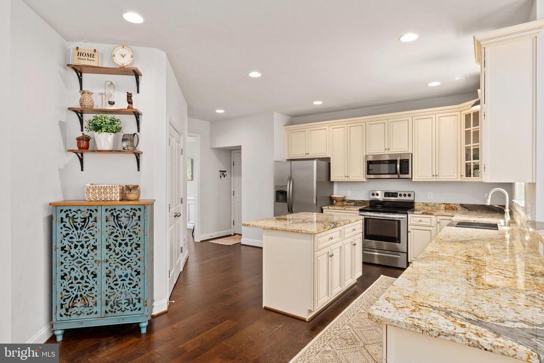
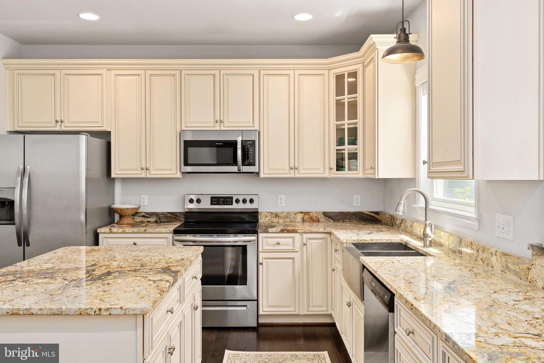
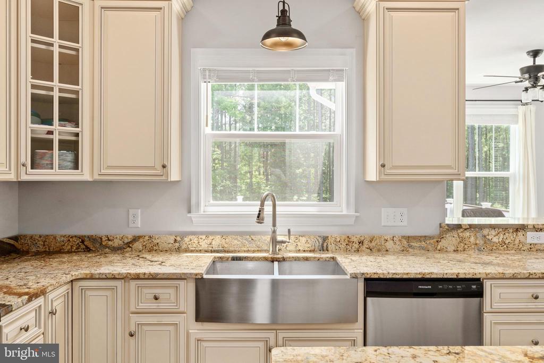
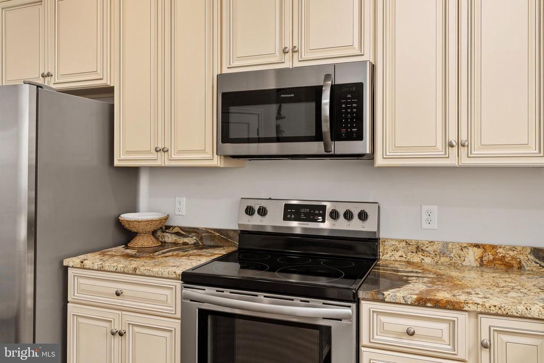
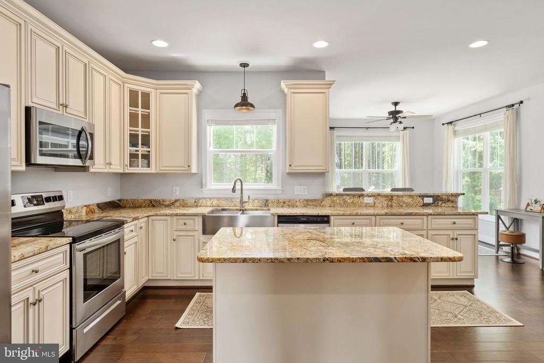
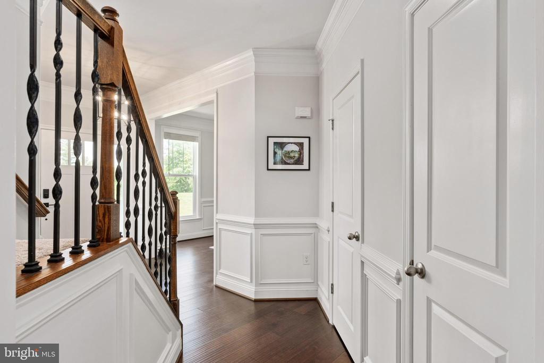
Back on the main level, you'll find gleaming engineered hardwood floors, classic colonial touches like crown molding and chair rail accents, and a private home office ideal for working remotely. The kitchen boasts stainless steel appliances, granite countertops, and upgraded cabinetry with crown molding--all centered around a large island perfect for entertaining.

Tucked among other high-end custom homes on generous lots, this property offers the perfect mix of privacy, prestige, and potential--with easy access to shopping, dining, commuter routes, 250+ acres of nature trails, and of course, the waterfront lifestyle of Lake Anna. Xfinity TV & Internet service is available, making remote work and streaming a breeze.

------

What's Special

Share Property

Location

4909 DORCHESTER COURT, PARTLOW, VA 22534

Status

Sold

Date Sold

September 5, 2025
Trisha Mcfadden

Trisha Mcfadden

TITLE

Team Leader

LICENSE

0225102641

Ashleigh Topping

Ashleigh Topping

TITLE

Team Leader

LICENSE

0225256343

Property Amenities

Interior
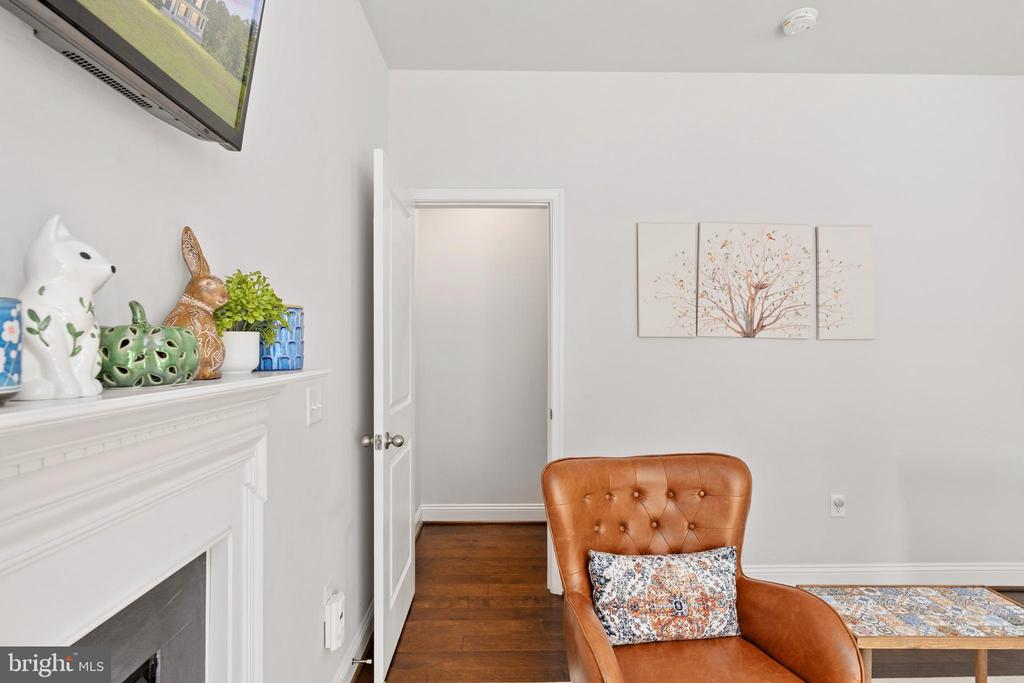
Fireplace Gas/Propane, Mantel(s)
Appliances Built-In Microwave, Dishwasher, Icemaker, Oven/Range - Electric, Refrigerator, Stainless Steel Appliances, Water Heater
Flooring Carpet, Hardwood, Luxury Vinyl Plank, Tile/Brick, Vinyl
Total Bedrooms: 4
Half Bathrooms: 1
Full Bathrooms: 3
Other Interior Features Attic, Breakfast Area, Carpet, Ceiling Fan(s), Chair Railings, Dining Area, Family Room Off Kitchen, Formal/Separate Dining Room, Kitchen - Gourmet, Kitchen - Island, Pantry, Primary Bath(s), Bathroom - Tub Shower, Upgraded Countertops, Walk-in Closet(s), Wood Floors, Crown Moldings
Area & Lot
Lot Area 3.42 Acres
Living area 3,330 Sq.Ft.
MLS® ID VASP2034298
Year Built 2020
High School SPOTSYLVANIA
View Description Garden/Lawn,Trees/Woods
Architecture Styles Colonial
Type Residential
Status Sold
Exterior
Stories 3
Air conditioning Heat Pump(s), Zoned
Heat type Heat Pump(s), Zoned
Disability Features None
Water Source Well
Garage Space 4.0
Sewer On Site Septic
Other Exterior Features Play Area
Parking Attached Garage, Detached Garage, Driveway
Lot Features Backs to Trees, Cleared, Fishing Available, Front Yard, Landscaping, Partly Wooded, Rear Yard, Road Frontage, Rural, Pond
Roof Shingle
Utilities Cable TV, Propane
Finance
Sales Price $699,900
HOA Fees $315 yearly
Real Estate Tax $4,574 yearly

Experience the Difference

Your home is more than an address—it’s a reflection of your lifestyle. Partner with experts who truly understand what luxury means.