Leave a Message

Thank you for your message. We will be in touch with you shortly.

Home Search
839 QUEEN ANNE DRIVE
VIEW PHOTOS
$999,500

839 QUEEN ANNE DRIVE

5 Beds 5 Baths 4,500 Sq.Ft. 19.69 Acres

Description

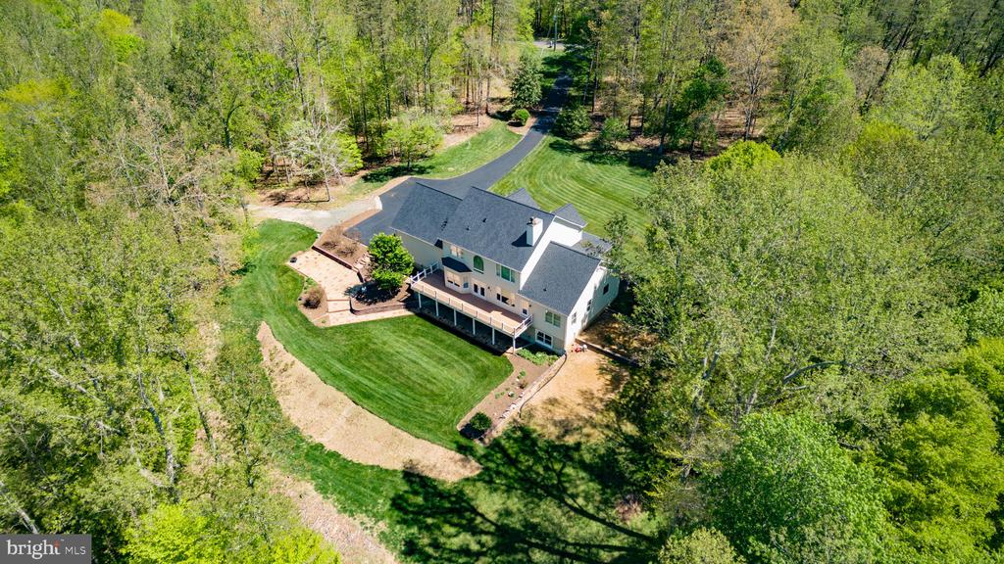
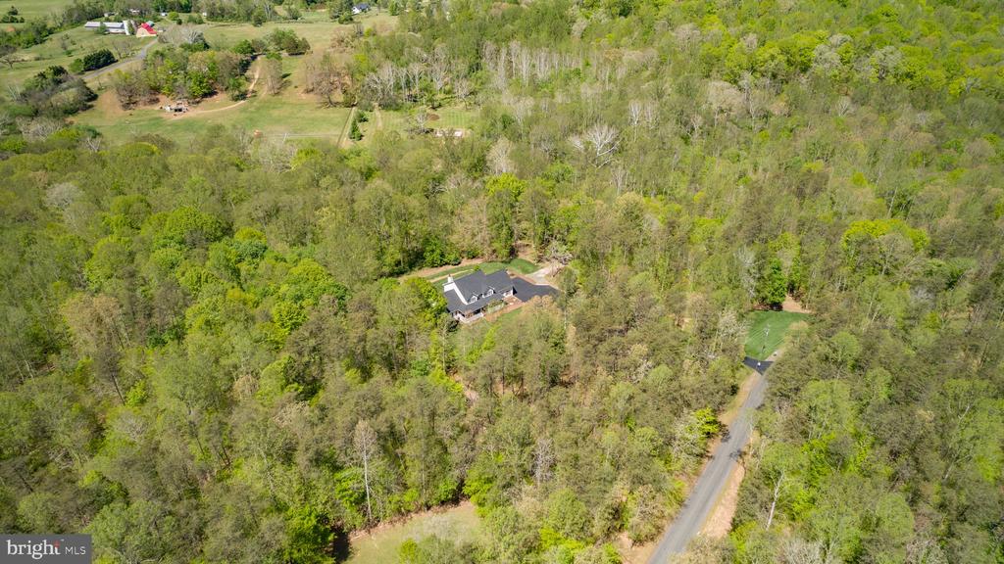
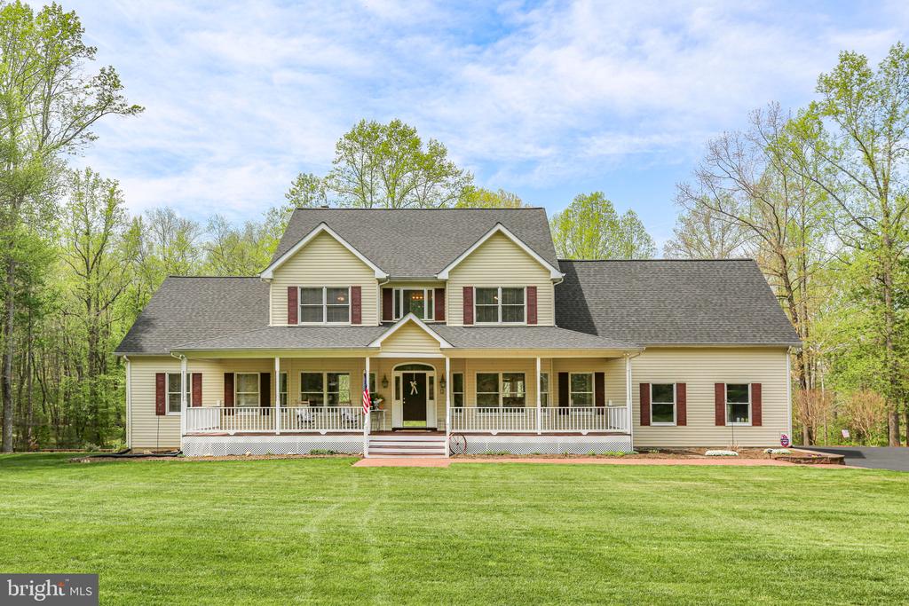
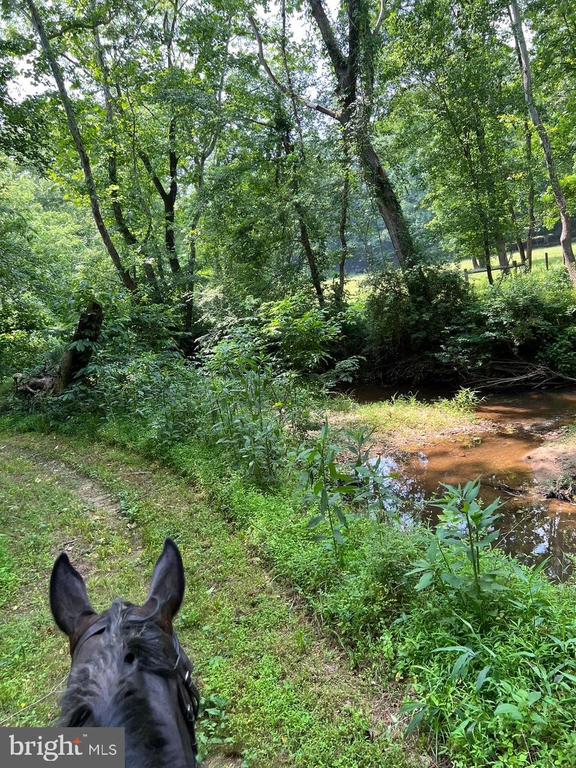
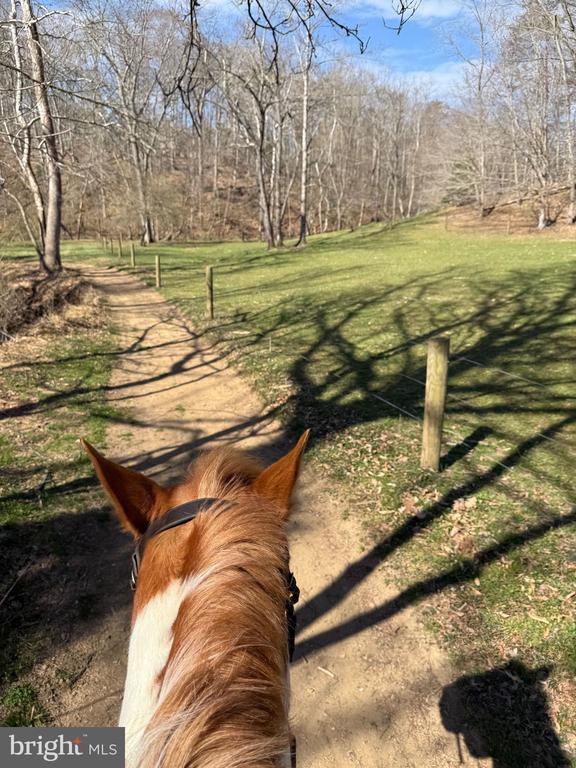
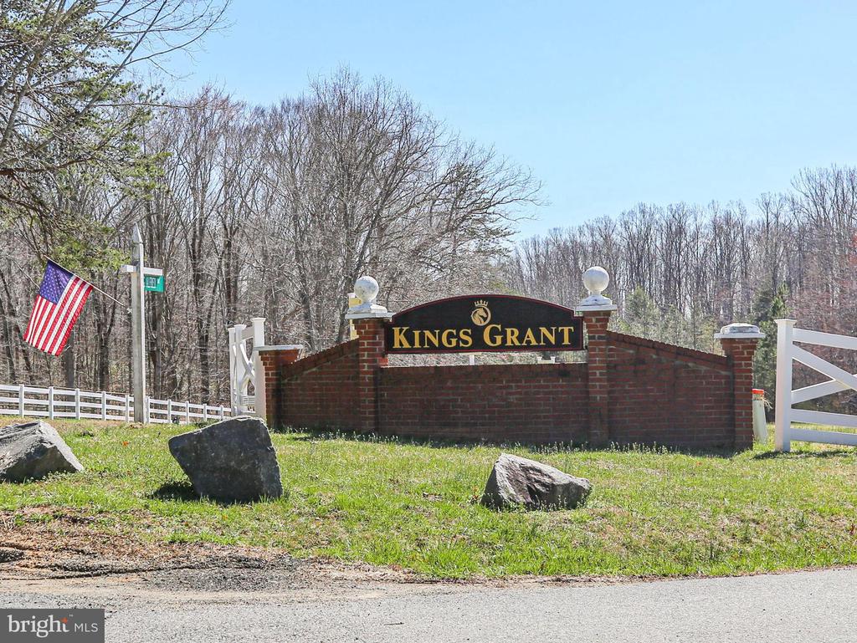
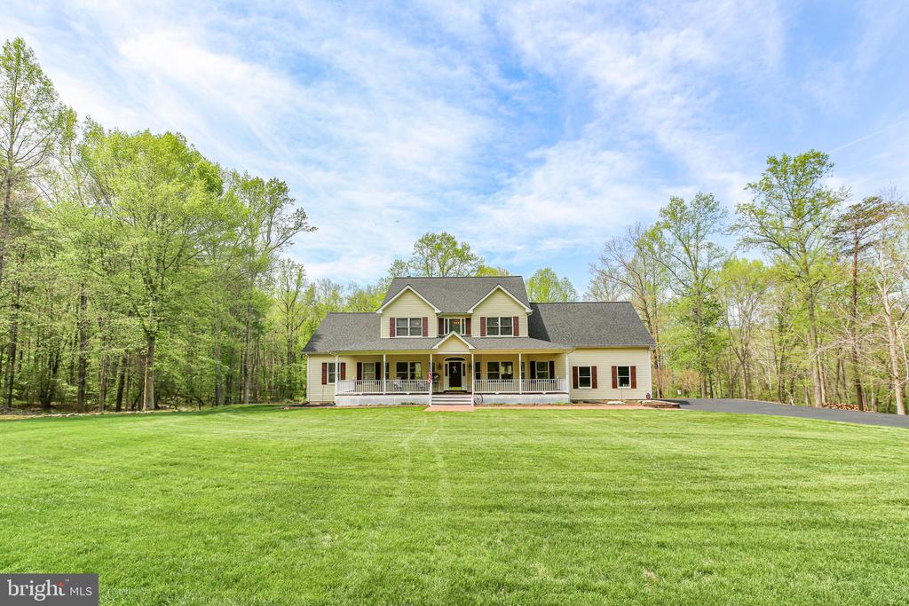
This home is magnificent & meticulous, but are you looking for a chance to make an already grand & fabulous home "YOUR OWN," choosing your own finishes or upgrades?? Look no further, the Seller is offering $45k credit for upgrades or your choice of kitchen flooring, countertops, ... or if you agree it's perfect JUST THE WAY IT IS- feel free to use that credit however you choose! (Reduction in sales price, subsidy, etc). Nestled in a private equestrian community with property acreage of 10+ acres, this rare offering delivers the perfect blend of nature, privacy, and refined living. King's Grant features miles of maintained riding trails, a community barn for private events, and a volunteer-run HOA that maintains roads, snow removal, and common areas; all while only a short 1.5 hrs from Washington, DC.
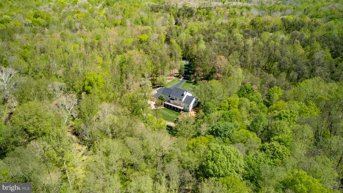
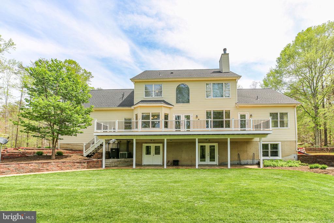
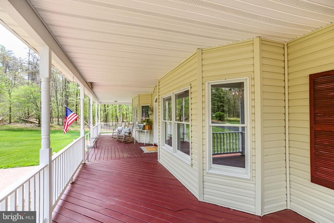
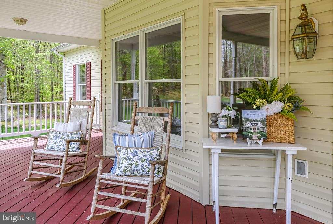
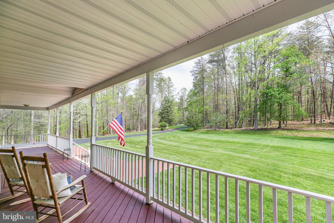
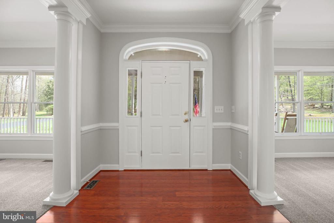
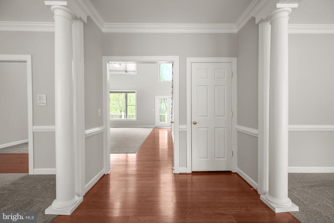
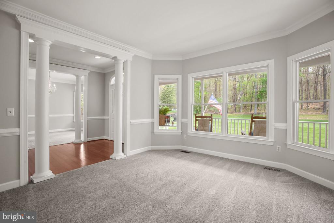
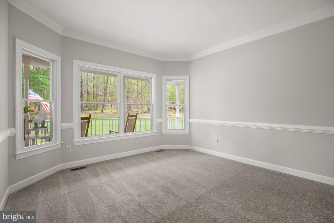
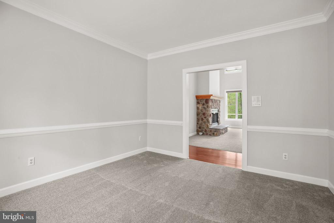
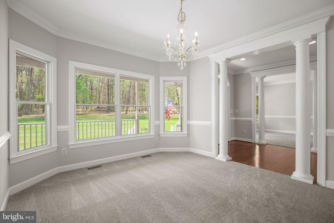
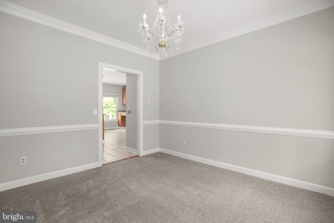
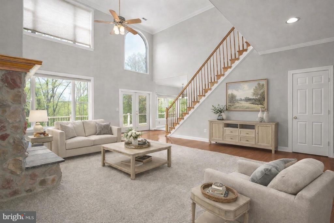
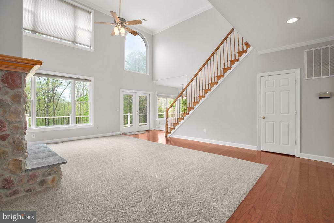
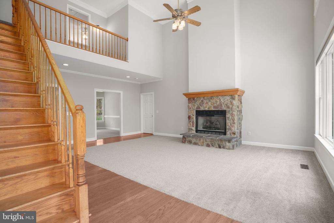
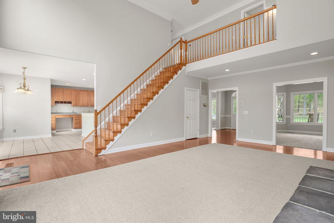
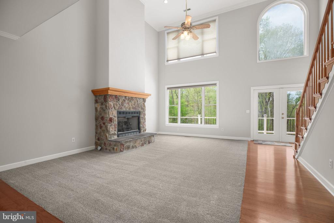
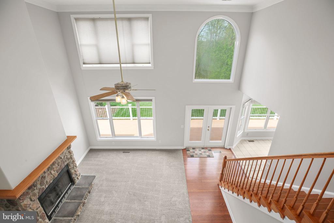
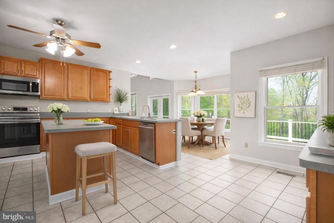
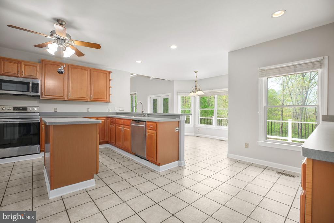
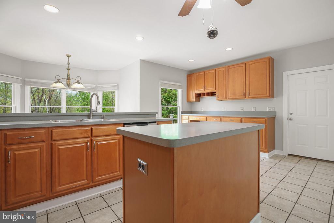
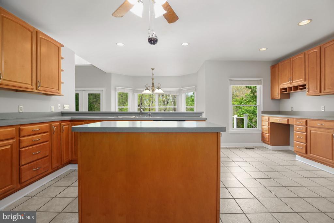
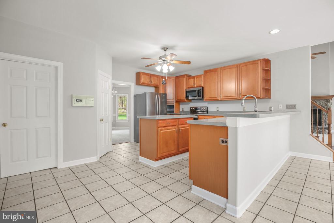
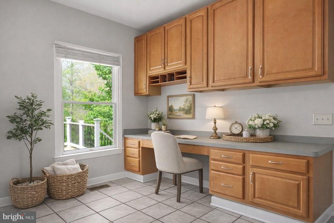
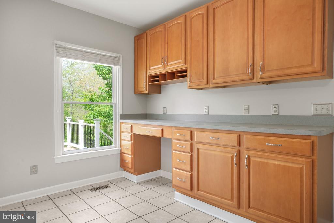
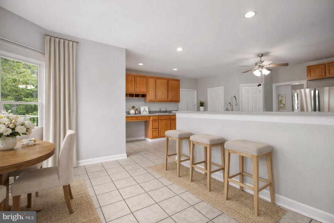
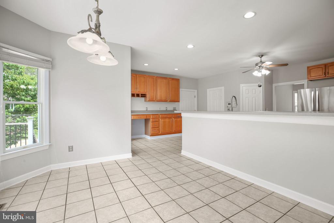
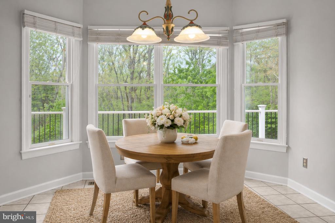
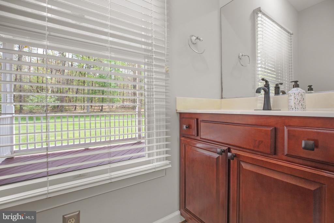
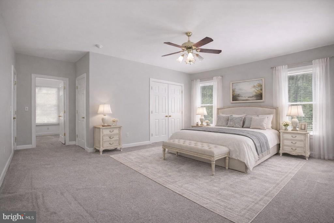
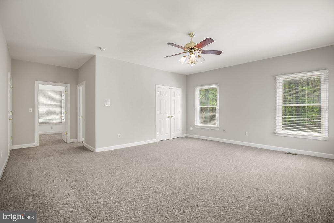
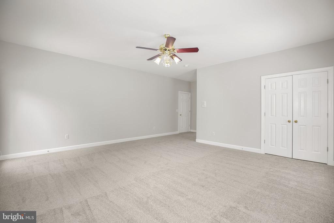
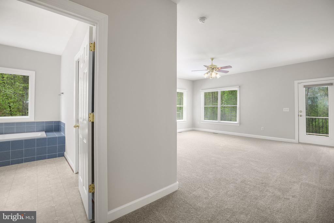
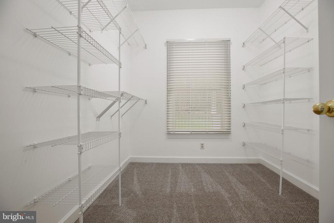
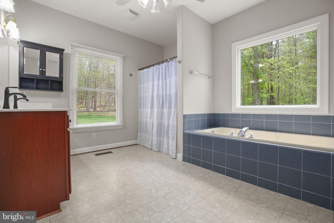
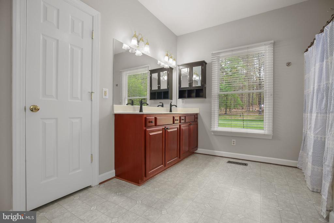
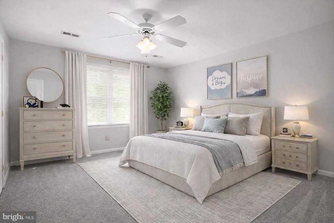
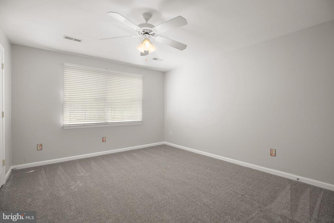
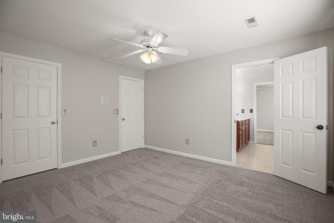
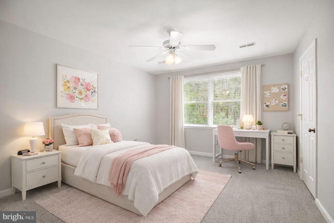
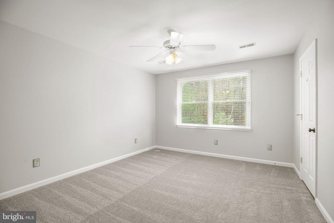
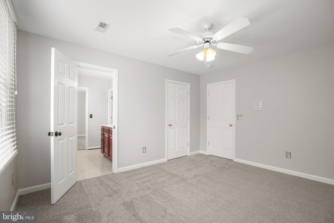
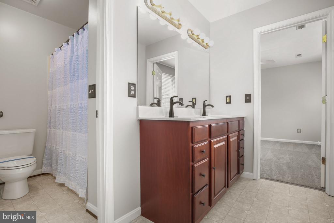
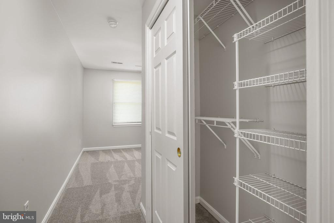
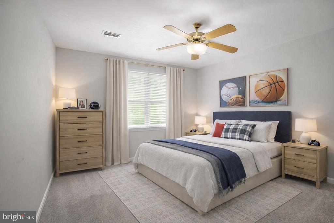
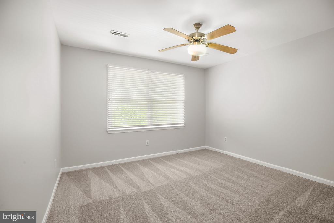
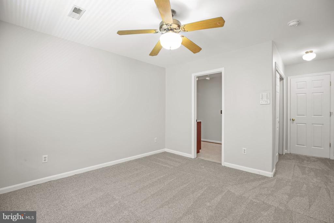
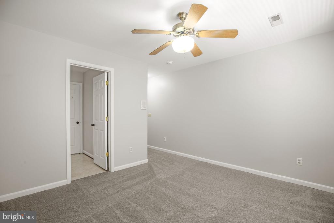
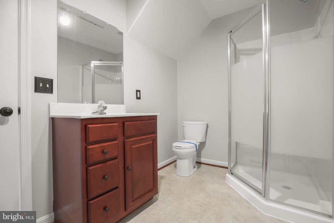
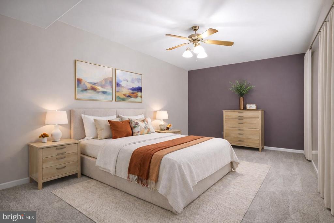
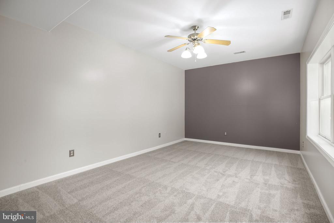
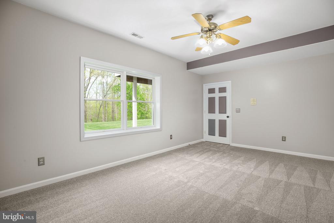
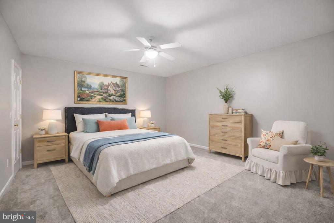
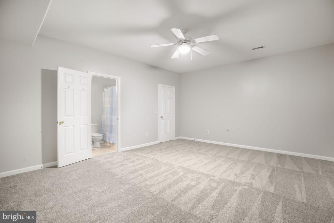
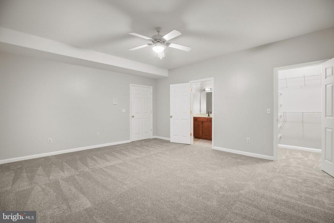
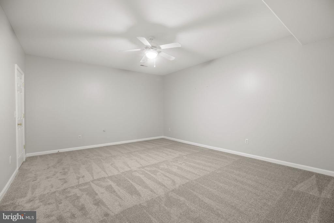
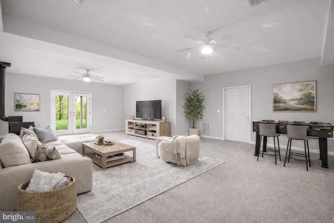
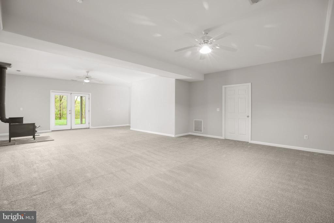
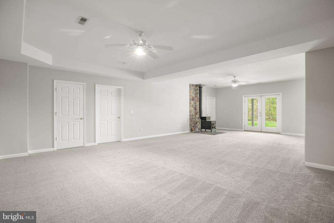
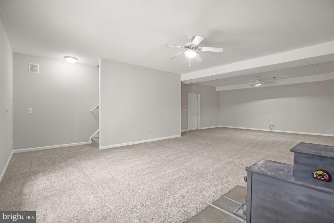
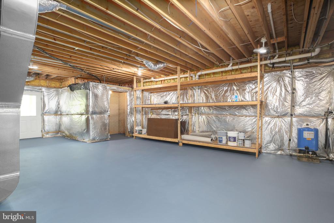
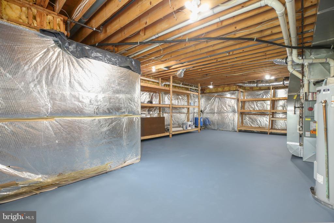
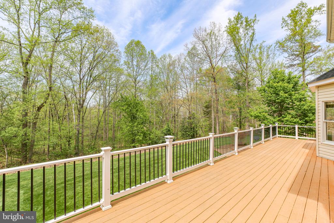
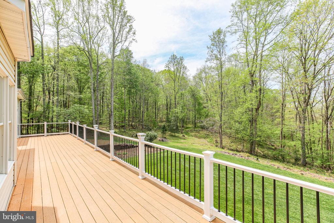
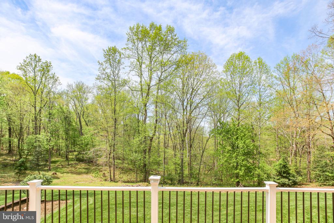
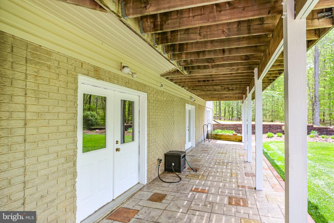
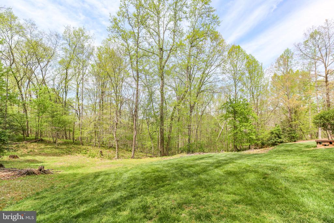
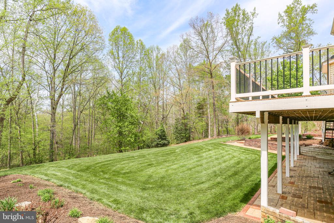
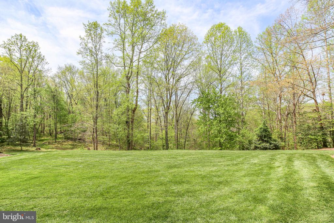
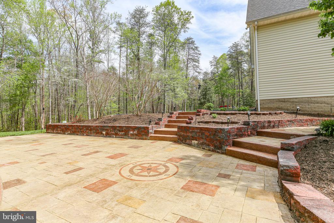
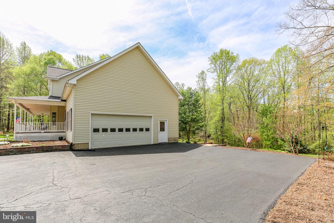
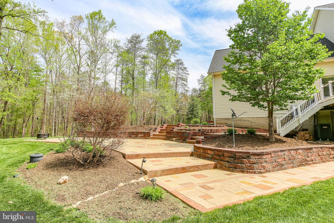
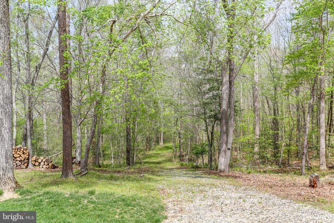
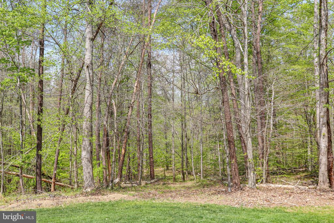
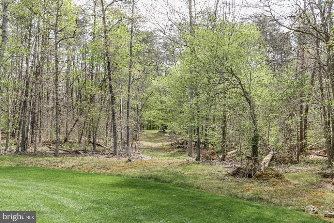
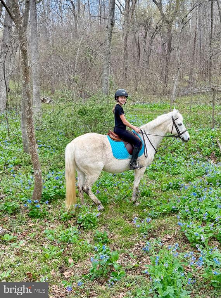
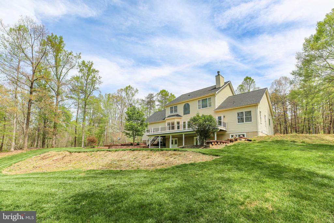
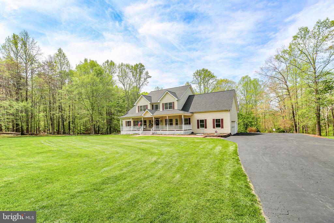
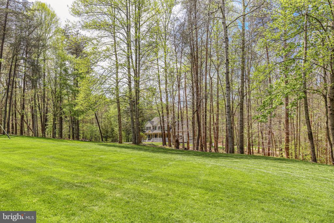
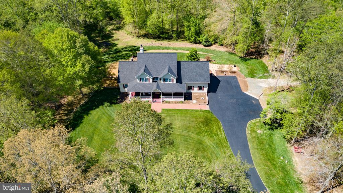
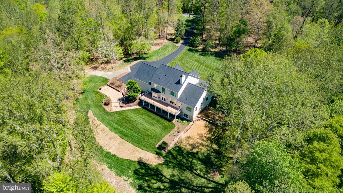
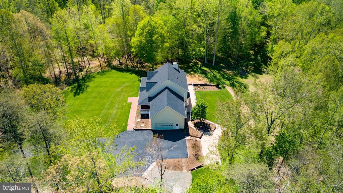
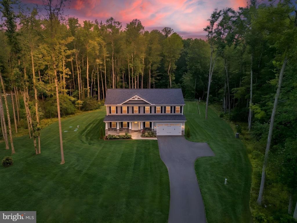
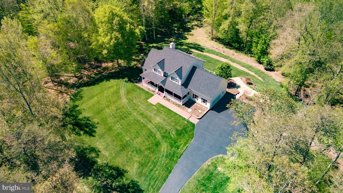
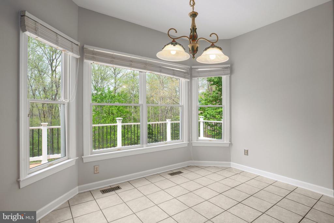
Situated on 19.69+- acres, this property offers beautifully manicured grounds, extensive, usable flat land, and a picturesque setting complete with a "year-round" creek (Alcotti Run Creek) and private trails. Springtime brings stunning bluebells, creating a truly storybook landscape. This immaculate, ESTATE-sized home offers 5-6 bedrooms (LL bedroom NTC), 4.5 bathrooms, Fresh paint (interior & exterior), New carpet (April 2026), Roof (Nov 2025), Dual-zone HVAC, Water heater (3 years), Garbage disposal (1 year), Upgraded septic system (4 years old), & 165-ft deep well offering what the seller reports is "the best water in Stafford County!" The main level features impressive hardwood floors carrying through to the expansive family room where it meets the brand new upgraded carpet, abundant natural light, and stone gas fireplace for those cozy winter nights. The kitchen is designed for functionality with abundant cabinetry, large workspace, pantry, table space, breakfast bar, island, and newer stainless steel appliances (refrigerator & microwave). Large Main-level primary suite includes an ensuite bath with soaking tub, separate shower, & dual vanity, as well as a private access door to your beautiful rear deck. Upper level offers 3 spacious bedrooms, including one bedroom with designated bath and another featuring a Jack-and-Jill bath for the other two bedrooms. Lower level features a large recreation room with wood stove, 2 additional flexible rooms, and walkout access. Storage room in the lower level is grand and also offers a "safe room" area, to be completed, if desired. Outdoor living is exceptional with a full-length Trex deck, stamped concrete patio that meanders around to the 2-car garage and pedestrian door, and thoughtfully designed walking and riding trails throughout the property. Exterior has recently been refreshed with new paint and power washing. High-speed Xfinity internet is available and currently utilized, or satellite. There are (2) 200amp breaker panels- allowing for future expansion & the Generator also conveys (with a dedicated switch for simplicity of operating your essentials, when needed).
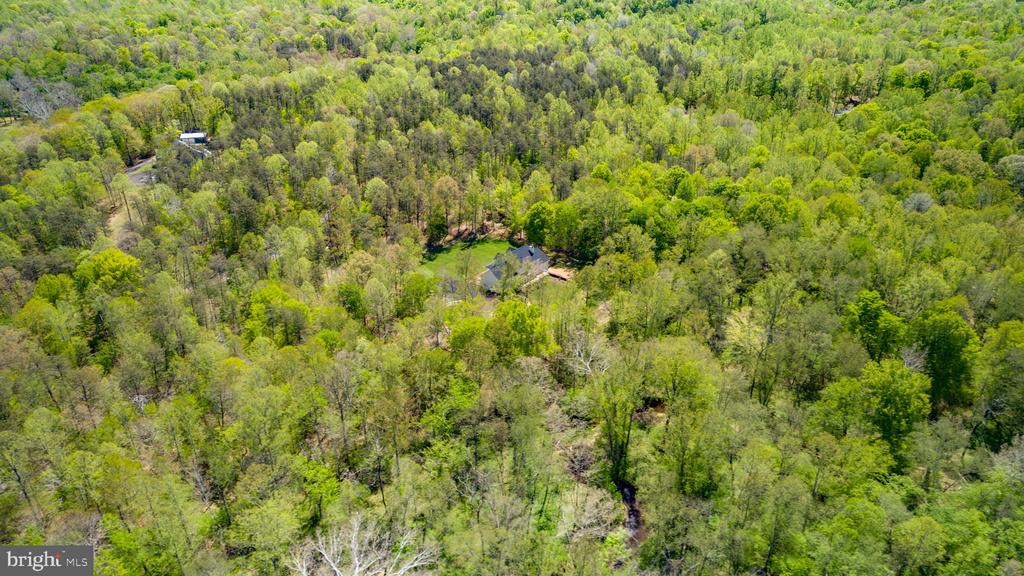
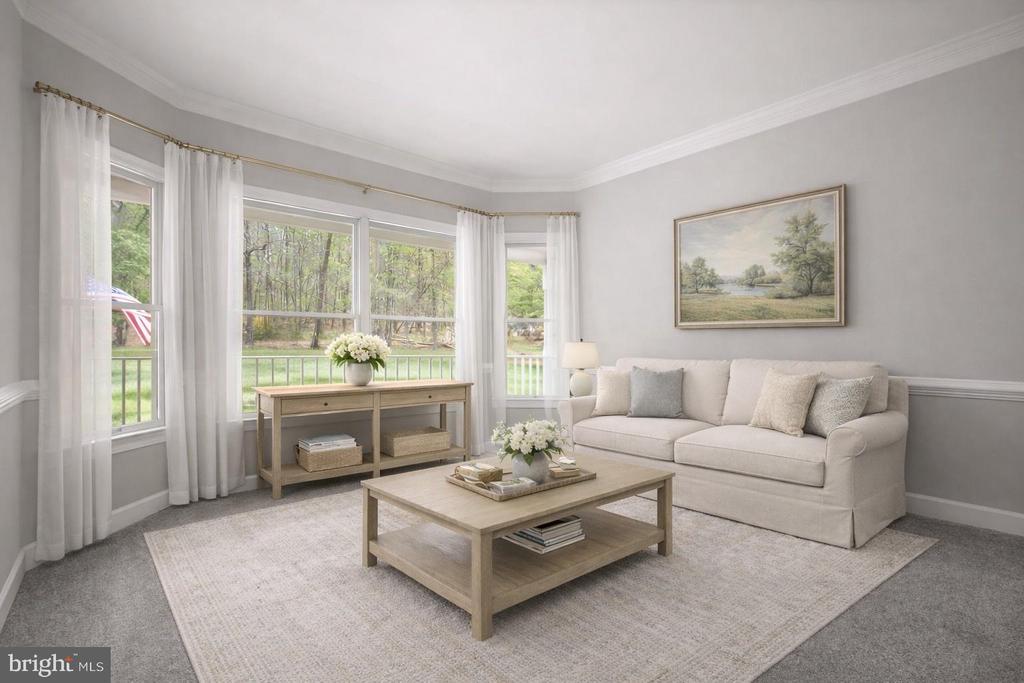
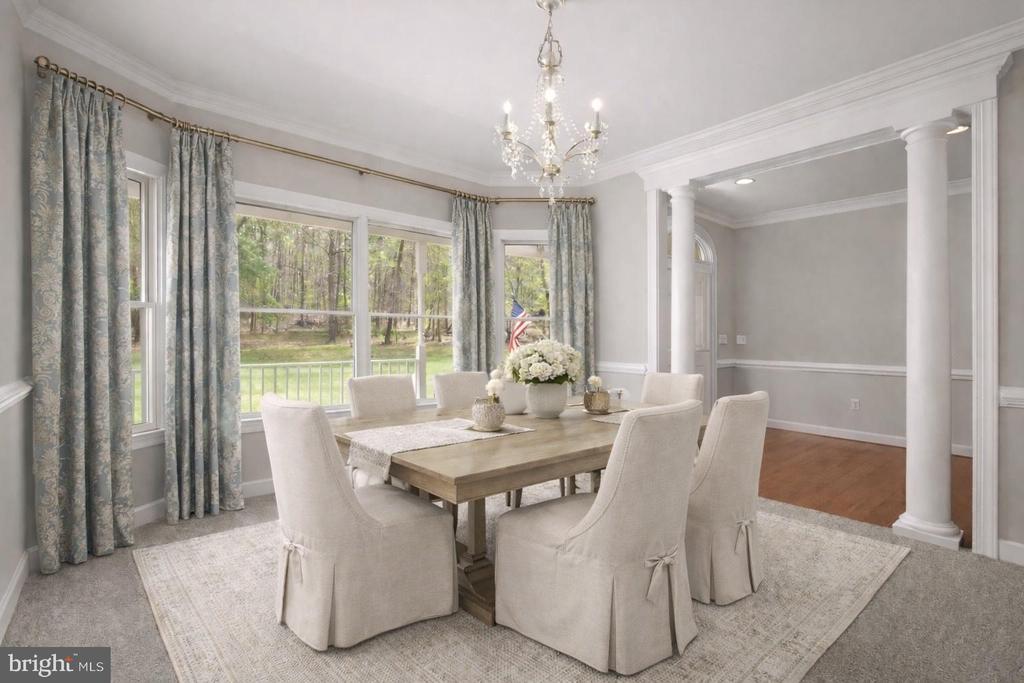
This METICULOUSLY maintained ESTATE-STYLE property is an equestrian lovers opportunity & offers a peaceful retreat & perfect place to call "HOME!" With the sheer size of this home, year round creek, & the large acreage, you have so many options- increase the size of the home, add finished space above the garage, build a beautiful barn, cultivate a garden oasis, or even design your own private pool.... all while only a little over an hour (55 miles) from Washington, DC! Come see! (Some photos have been virtually staged)
Share Property

Location

839 QUEEN ANNE DRIVE, FREDERICKSBURG, VA 22406

Status

Sold

Date Sold

July 21, 2026
Shelley Johnson

Shelley Johnson

TITLE

REALTOR®

LICENSE

0225098840

Property Amenities

Interior
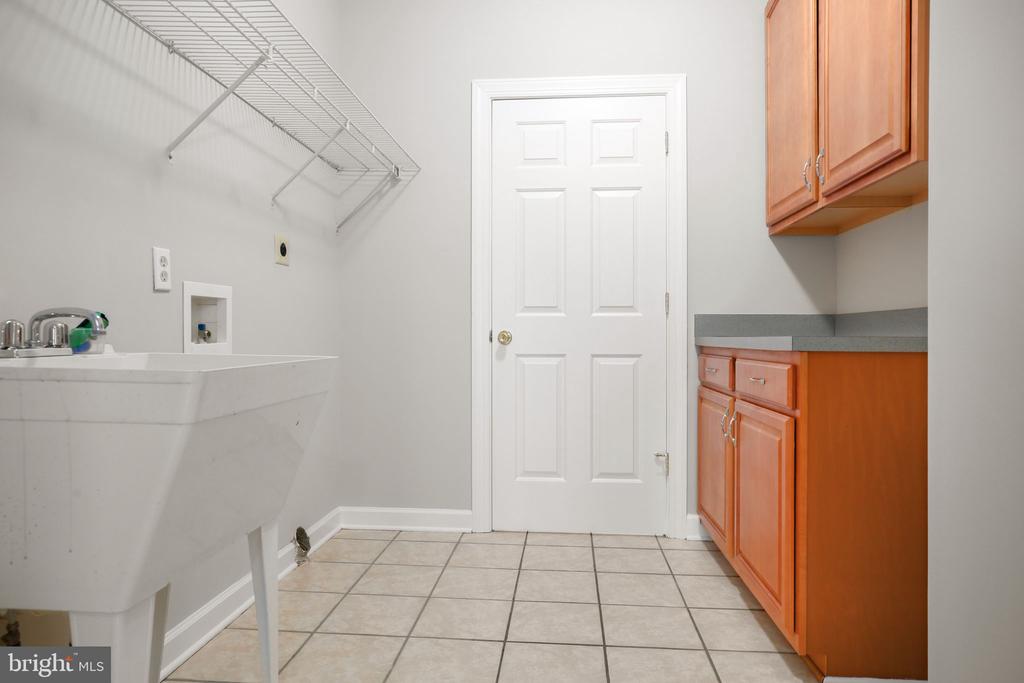
Laundry room Main Floor, Hookup
Fireplace Gas/Propane, Stone
Appliances Built-In Microwave, Dishwasher, Disposal, Exhaust Fan, Icemaker, Refrigerator, Stove, Stainless Steel Appliances, Water Heater
Flooring Carpet, Ceramic Tile, Hardwood, Vinyl
Total Bedrooms: 5
Half Bathrooms: 1
Full Bathrooms: 4
Other Interior Features Bathroom - Soaking Tub, Bathroom - Stall Shower, Bathroom - Tub Shower, Bathroom - Walk-In Shower, Breakfast Area, Built-Ins, Butlers Pantry, Carpet, Ceiling Fan(s), Dining Area, Entry Level Bedroom, Family Room Off Kitchen, Floor Plan - Traditional, Formal/Separate Dining Room, Kitchen - Eat-In, Kitchen - Table Space, Pantry, Sound System, Stove - Wood, Walk-in Closet(s), Wood Floors
Area & Lot
Total area 4,500 Sq.Ft.
Lot Area 19.69 Acres
Living area 4,500 Sq.Ft.
MLS® ID VAST2048200
Year Built 2001
School District STAFFORD COUNTY PUBLIC SCHOOLS
High School MOUNTAIN VIEW
Middle School RODNEY THOMPSON
Elementary School MARGARET BRENT
Water Frontage None
View Description Creek/Stream
Architecture Styles Colonial
Type Residential
Status Sold
Exterior
Stories 3
Pool No Pool
Air conditioning Ceiling Fan(s), Central A/C, Heat Pump(s)
Heat type Central, Forced Air, Heat Pump - Gas Back Up, Wood Burn Stove
Disability Features None
Water Source Well
Garage Space 2.0
Sewer Septic of BR
Other Exterior Features Extensive Hardscape, Sidewalks
Parking Attached Garage, Driveway, Off Street
Lot Features Front Yard, Landscaping, Partly Wooded, Premium, Rear Yard, Road Frontage, Rural, Side Yard(s), Stream/Creek, Trees/Wooded
Roof Architectural Shingle
Utilities Cable TV, Propane
Finance
Sales Price $999,500
HOA Fees $1,500 yearly
Real Estate Tax $8,359 yearly

360 Virtual Tour

Take a tour of this property

Experience the Difference

Your home is more than an address—it’s a reflection of your lifestyle. Partner with experts who truly understand what luxury means.