Leave a Message

Thank you for your message. We will be in touch with you shortly.

Home Search
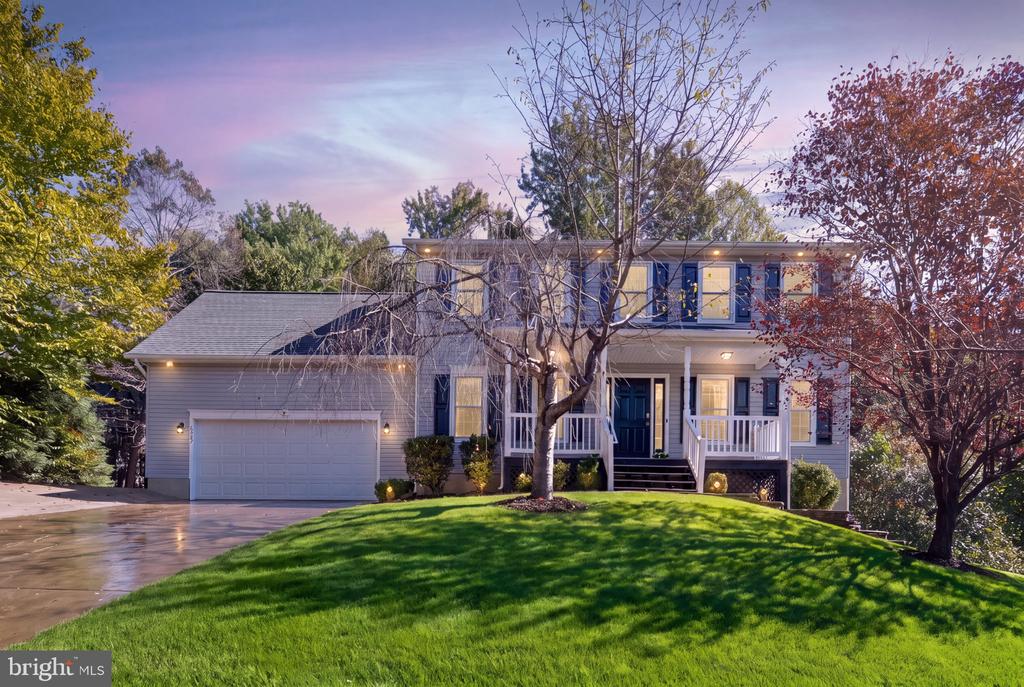
Gray-blue townhouse with burgundy shutters and a garage, partly screened by autumn trees at dusk.
Townhouse rear exterior with a fenced lawn and paved walkway at dusk.
Three-story townhouse with a dark green front door, attached garage, and tree-lined driveway.
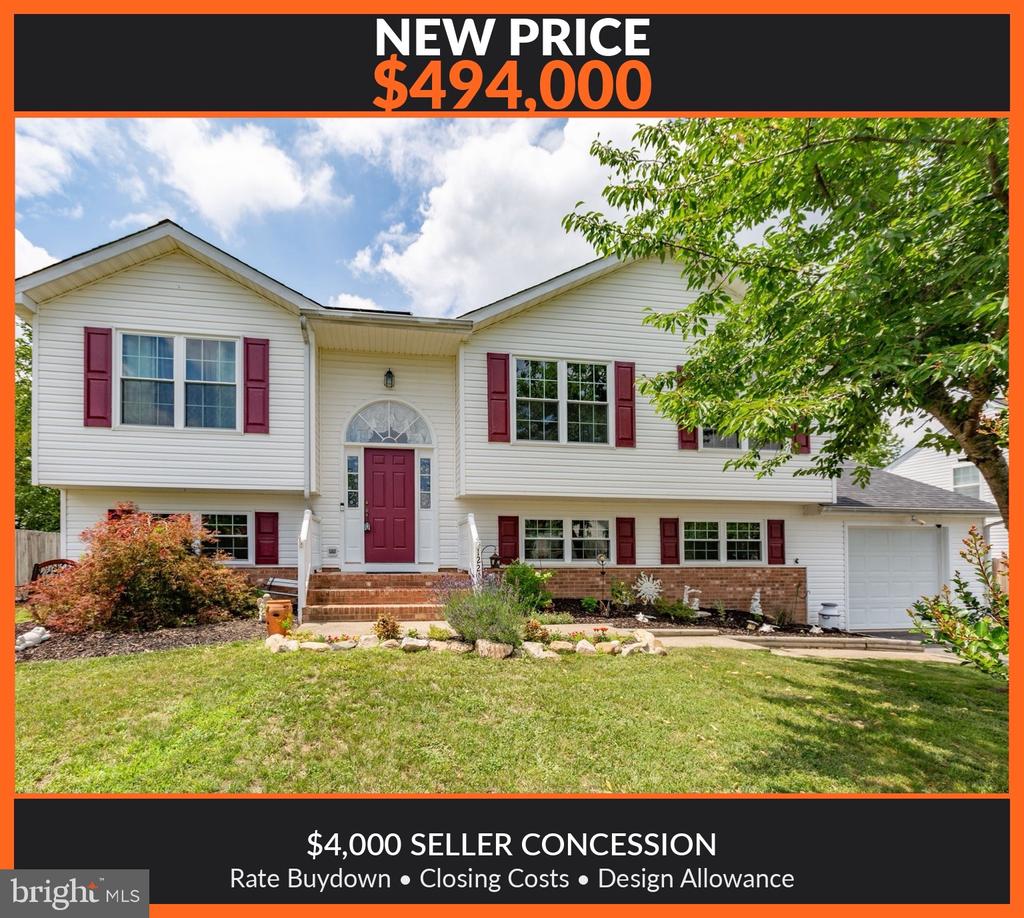
Beige townhouse with a green front door and garage, partly screened by a leafy tree and shrub.
Townhouse exterior with a teal entry door, attached garage, and large tree beside the driveway.
Entry foyer with a white front door, narrow sidelights, wall hooks, and wood-look flooring.
Kitchen with oak cabinets, stainless appliances, gray counters, and wood-look plank flooring.
Staged living room with a lit fireplace, wall-mounted TV, white seating, and large windows.
Kitchen and dining area with oak cabinets, stainless appliances, and a dark wood dining table.
Furnished living and dining room with a cream sofa, patterned armchair, and wooden staircase railing.
Furnished living room with a white sofa, two armchairs, large windows, and hardwood floors.
Staged bedroom with a four-poster bed, patterned rug, ceiling fan, and adjoining bathroom doorway.
Empty living and dining area with plank flooring and a staircase with wood railings.
Empty living room with wood-look floors, large windows, and a staircase with a wooden railing.
Vacant dining area with brown wood-look flooring, a pendant light, and large windows.
Empty room with wood-look flooring, two windows, and built-in shelves.
Vacant living and dining area with plank flooring and a wooden staircase railing.
Bathroom vanity with an oak cabinet, white countertop, and large mirror beneath a four-bulb light.
Empty room with wood-look floors, a white pendant light, and an open doorway to an adjoining room.
Empty room with wood-look flooring, a hanging pendant light, and a large window with blinds.
Vacant kitchen with wood cabinets, stainless steel refrigerator, black range, and wood-look flooring.
Kitchen with oak cabinets, stainless steel appliances, and gray countertops.
Empty open-plan living area with brown plank flooring, a pendant light, and windows with blinds.
Vacant room with wood-look floors, two windows, and vertical blinds over a sliding glass door.
Empty living area with wood-look floors, vertical blinds, and an opening to the kitchen.
Empty bedroom with wood-look floors, a ceiling fan, and windows overlooking a lawn.
Empty room with wood-look flooring and ceiling fan; open doorway leads to a bathroom.
Empty room with wood-look flooring and ceiling fan, opening to a bathroom with a tiled tub.
Empty room with wood-look flooring, a ceiling fan, and two windows with blinds.
Walk-in closet with white wire shelving, a high ceiling, and wood-look flooring.
Bathroom with a frosted-glass shower, built-in tiled tub, and wood-look flooring.
Bathroom with a wood double vanity, two sinks, and a wide mirror beneath bright vanity lights.
Bathroom with a white vanity, glass shower, and wood-look flooring beside an open doorway.
Bathroom with a white vanity, glass shower, and open doorway to a room with a window.
Empty room with brown wood-look flooring, two windows, and a lit ceiling fan.
Empty bedroom with wood-look flooring, ceiling fan, and open doorway to a bathroom.
Vacant room with wood-look flooring and ceiling fan; open doorway leads to a bathroom.
Empty bedroom with wood-look flooring, two windows, and a ceiling fan with lights.
Walk-in closet with white wire shelving on both sides and wood-look flooring.
Bathroom with frosted-glass shower, tiled bathtub, and wood-look flooring.
Bathroom with a double-sink vanity, wood cabinets, and a wide mirror reflecting the tub and window.
Bathroom with a large mirror, white vanity, glass shower enclosure, and wood-look flooring.
Upstairs hallway with dark wood-look flooring, a wooden stair handrail, and a hanging lantern light.
White bathtub and shower with molded surround and chrome handheld sprayer.
Empty room with wood-look flooring, a window with blinds, and a flush-mount ceiling light.
Empty living room with wood-look floors, double doors, and an adjoining room with a lit fireplace.
Empty living room with wood-look floors and a lit fireplace in the adjoining area.
Unfurnished living room with wood-look floors and a lit fireplace in the adjoining sitting area.
Laundry closet with a white Maytag washer and dryer beneath a wire shelf.
Vacant living room with a lit fireplace, white mantel, wood-look flooring, and windows with blinds.
Unfurnished living room with a lit fireplace, wood-look floors, and a sliding glass door.
Backyard patio beside a wooden fence, with a lawn, mature trees, and satellite dishes.
Home’s fenced side yard with a sliding glass door, wooden balcony, gravel path, and air-conditioning unit.
Townhouse backyard with a paved patio, wooden fences, grass, and a covered pool.
VIEW PHOTOS
$2,050/mo

7121 WYTHEVILLE CIRCLE

3 Beds 3 Baths 2,017 Sq.Ft. 1,700 Sq.Ft.

Description

This three-level townhome in the sought-after Salem Fields community is move-in ready and offers a range of impressive features. The home showcases recently refreshed luxury vinyl flooring throughout. Enjoy the cozy ambiance of the gas fireplace in the sunroom, perfect for relaxation. The property includes three bedrooms, two full baths, and one half baths, providing ample space for a family. A spacious garage adds convenience and extra storage. Residents can take advantage of community amenities such as a pool, clubhouse, and walking trails. The home features gas heating and electric cooking for energy efficiency. It's conveniently located near I-95, a commuter lot, and various shopping and entertainment options. A washer and dryer are included with the home (AS-IS). Pets are considered on a case-by-case basis, with a $500 fee per pet. Applications are accepted online through RentSpree for a $50 fee per adult. Excellent credit and references are required. The owner requires a minimum two-year lease.

Share Property

Location

7121 WYTHEVILLE CIRCLE, FREDERICKSBURG, VA 22407

Status

Leased

Date Leased

May 25, 2024
Trisha Mcfadden

Trisha Mcfadden

TITLE

Team Leader

LICENSE

0225102641

Property Amenities

Interior
Appliances Cooktop, Gas Water Heater, Dishwasher, Disposal, Water Heater, Washer
Flooring Carpet
Total Bedrooms: 3
Half Bathrooms: 1
Full Bathrooms: 2
Other Interior Features Eat-in Kitchen
Area & Lot
Lot Area 1,700 Sq.Ft.
Living area 2,017 Sq.Ft.
MLS® ID VASP2024632
Year Built 2005
School District SPOTSYLVANIA COUNTY PUBLIC SCHOOLS
Architecture Styles Colonial
Type Townhouse
Status Leased
Exterior
Stories 3
Air conditioning Central Air
Heat type Natural Gas, Central, Forced Air
Water Source Public
Garage Space 1.0
Sewer Public Sewer
Parking Attached
Roof Shingle
Utilities Cable Available, Natural Gas Available
Finance
Lease Price $2,050/mo

Experience the Difference

Your home is more than an address—it’s a reflection of your lifestyle. Partner with experts who truly understand what luxury means.