Leave a Message

Thank you for your message. We will be in touch with you shortly.

Home Search
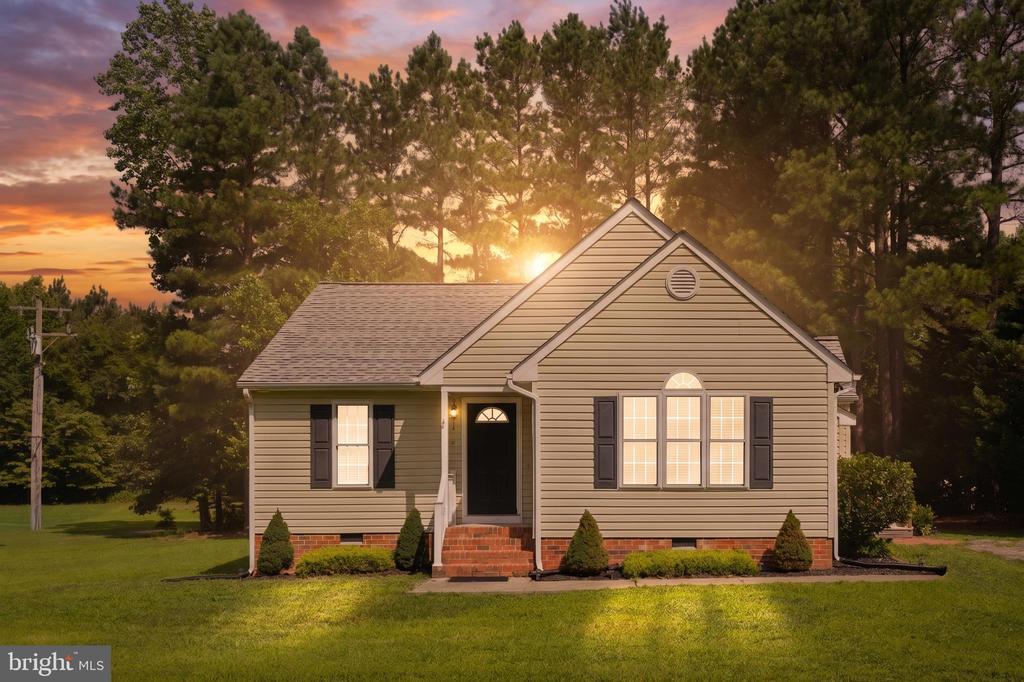
White single-story house with dark green trim, landscaped flower beds, and a broad lawn at dusk.
White single-story house with green-trimmed windows, a covered porch, flower beds, and a broad lawn.
White gabled house with a covered porch, trimmed shrubs, and a broad lawn.
Covered porch with a weathered teal floor overlooking a leafy lawn.
White house with a covered front porch, green steps, and shrubs beside a broad lawn.
White single-story house with a covered porch, dark roof, and broad green lawn.
White stucco house with dark green trim, multiple gables, and a broad lawn.
Vacant room with hardwood floors and a wide doorway to an adjoining wood-paneled room.
Empty room with hardwood floors, a window overlooking trees, and a white door with three glass panes.
Empty room with hardwood floors, two windows overlooking greenery, and white baseboard heating.
Empty room with polished hardwood floors, white walls, and doorways to adjoining rooms.
Dining room with hardwood floors, a wood-paneled wall, chandelier, and windows overlooking a green yard.
Wood-paneled room with a light wood floor, chandelier, white door, and a chair in the corner.
Built-in white shelving in a narrow storage room, with a window and baseboard heater.
Kitchen with honey-colored wood cabinets, white countertops, and a distinctive red and dark brick backsplash.
Kitchen with honey-colored cabinets, a long white counter, and exposed brick walls.
Kitchen with honey-colored wood cabinets, exposed brick, white appliances, and a patterned floor rug.
Kitchen with red brick walls, honey-colored cabinets, white counters, and white appliances.
Kitchen with wood cabinets, brick backsplash, electric range, and broad white peninsula.
Empty carpeted room with a chandelier and doorway to a hardwood-floored room.
Kitchen with wood cabinets, white counters, and a red brick accent wall beside a carpeted open area.
Vacant room with wood-look floors, a ceiling fan, and a bay of three windows.
Empty living room with wood-look floors, a ceiling fan, and doorways to the kitchen and stairs.
Built-in storage shelves with colorful floral lining and lower cabinets.
Empty room with polished hardwood floors, white walls, and two windows overlooking greenery.
Empty room with polished hardwood floors, a ceiling fan, and an open doorway.
Empty room with polished hardwood floors, two windows, and a ceiling fan.
Empty room with warm hardwood floors, white walls, and a wood-blade ceiling fan.
Bathroom with tiled walls, grab bars, a sink vanity, and a mirrored medicine cabinet.
Bathroom with a toilet, white tiled walls, purple shower curtain, and window overlooking trees.
Bathroom with a double-sink vanity, wood-paneled walls, and washer and dryer.
Bathroom with wood-paneled walls, double vanity, marble-look counter, and pink-tiled tub enclosure.
Laundry room with side-by-side white washer and dryer and a marble-pattern countertop.
Vacant upper-level room with sloped ceilings, pink carpet, and two sets of windows.
Empty attic room with sloped ceilings, pink carpet, a small window, and a wooden door.
Finished attic room with sloped ceilings, pink carpet, and windows along the back wall.
Empty attic room with sloped ceilings, hardwood floors, and built-in shelves.
Unfinished attic with exposed rafters, plywood flooring, and extensive HVAC ductwork.
Utility room with exposed pipes, water tanks, boiler equipment, and a green hose on the floor.
Unfinished basement storage room with wire shelving, white block walls, and wooden stairs.
Basement utility room with a blue boiler, exposed pipes, and a floor drain.
White house with green trim and a bay window, seen from the side across a broad lawn at dusk.
White barn and outbuildings beside a concrete driveway, with wooden gates and green lawn.
White house with dark green trim and a bay window on a broad lawn.
White detached garage with a metal roof, lawn, and driveway.
Two pale metal outbuildings on a grassy lawn, with mature trees behind them.
White outbuildings beside a broad grassy lawn, with mature trees behind them.
White metal outbuilding beside a paved driveway, with a wooden gate and mature trees.
Grassy property lot with a metal utility structure and large shade tree.
White farm outbuildings and a partly visible house sit beyond a broad grassy lawn.
Grassy open area bordered by mature trees, with survey stakes in the lawn.
Brick outdoor fireplace in a grassy yard, framed by mature trees with outbuildings in the distance.
Lawn with mature trees and a road beyond the property.
Curved paved driveway crosses a broad lawn toward low white buildings, with mature trees and a utility pole.
Floor plan showing a basement, room, hall, and utility room with dimensions.
Floor plan showing three bedrooms, two bathrooms, living and dining rooms, kitchen, and front and rear porches.
Floor plan showing an attic, bedroom, and separate room with dimensions.
Three-level floor plan with labeled rooms, dimensions, porches, basement, utility room, and attic.
VIEW PHOTOS
$405,000

9309 OLD TURNPIKE

3 Beds 2 Baths 2,260 Sq.Ft. 1.54 Acres

Description

Looking for a charming and cozy home that exudes character and vintage charm? Look no further than this blast from the past three bedroom, two bath Craftsman built in 1928! With real hardwood floors, this home is the perfect blend of vintage charm and is a true time capsule. As you step inside from the side entrance porch, you will immediately notice some of the original features and finishes in this super cute classic 1920's kitchen design. The dining room is complete with beautiful recently refinished real hardwoods; bright sunlight and is perfect for hosting memory making family meals. With three bedrooms and two full baths, this home has plenty of space for everyone. The primary bedroom is perfectly appointed with a nearby full bath and the additional bedrooms on the main level are perfect for kids, guests, or a home office. Laundry is super convenient on the main level! There's an unfinished basement AND additional large bedroom upstairs, additional storage area and easy attic access. Outside, you will love the plush Zoysia grass and serene quiet atmosphere. You can even hang your laundry on the clothesline! Bring your tools; goats; chickens; and other farm animals because this property offers a shop, barn, separate metal building and storage shed with tons of room for projects, animals and storage. The driveway provides plenty of additional parking and shade with beautiful mature trees. Take advantage of a rare opportunity to own a home that offers what newer homes can't-LOTS OF CHARACTER! Every inch of this home tells a story, from the original doors and doorknobs to the well loved hardwood floors. It's a home that's full of charm and personality, and it's waiting for someone to come in and make it their own! Whether you are looking for a project or just love the vintage aesthetic, this magnificent home built in 1928 is a rare find that's sure to capture your heart. This craftsman won't last long with it's highly sought after and unbeatable location. Located in the rural countryside with no HOA but just minutes away from local parks, quaint shops, and vibrant dining options. Don't miss this incredible opportunity - schedule your showing today!

Share Property

Location

9309 OLD TURNPIKE, CULPEPER, VA 22701

Status

Sold

Date Sold

August 8, 2025
Bambi Jett

Bambi Jett

TITLE

REALTOR®

LICENSE

0225259931

Property Amenities

Interior
Appliances Dishwasher, Disposal, Dryer - Electric, Range Hood, Stove, Washer, Water Heater
Total Bedrooms: 3
Full Bathrooms: 2
Other Interior Features Attic, Formal/Separate Dining Room, Pantry, Wood Floors
Area & Lot
Total area 2,836 Sq.Ft.
Lot Area 1.54 Acres
Living area 2,260 Sq.Ft.
MLS® ID VACU2010742
Year Built 1928
School District CULPEPER COUNTY PUBLIC SCHOOLS
View Description Pasture,Street,Trees/Woods
Architecture Styles Craftsman, Ranch/Rambler
Type Residential
Status Sold
Exterior
Stories 15
Pool No Pool
Air conditioning Central A/C
Heat type Heat Pump - Oil Back Up
Disability Features None
Water Source Well
Sewer Septic of BR
Parking Driveway
Roof Shingle
Utilities Propane
Finance
Sales Price $405,000
Real Estate Tax $554 yearly

Experience the Difference

Your home is more than an address—it’s a reflection of your lifestyle. Partner with experts who truly understand what luxury means.