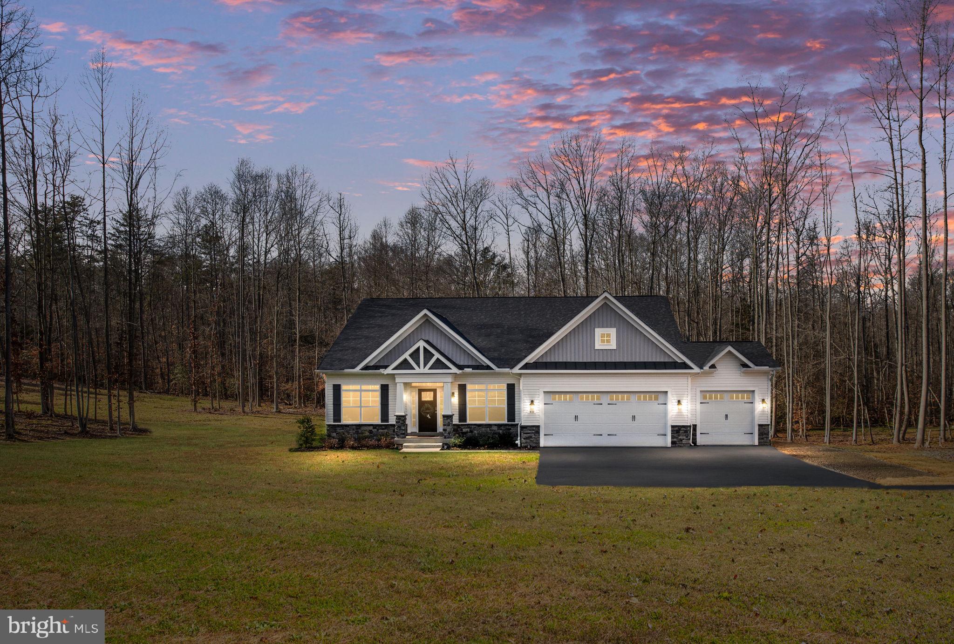
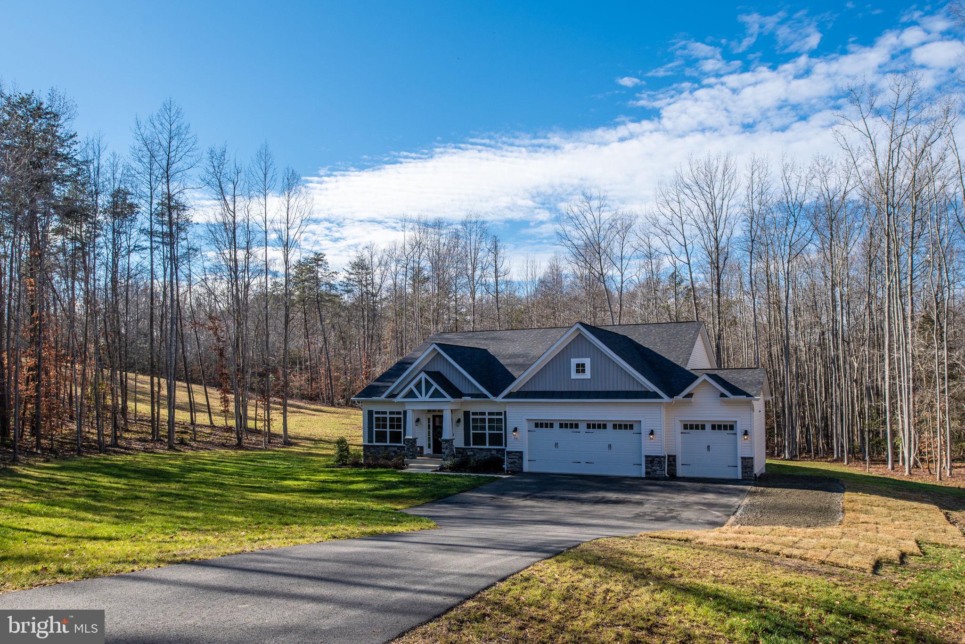
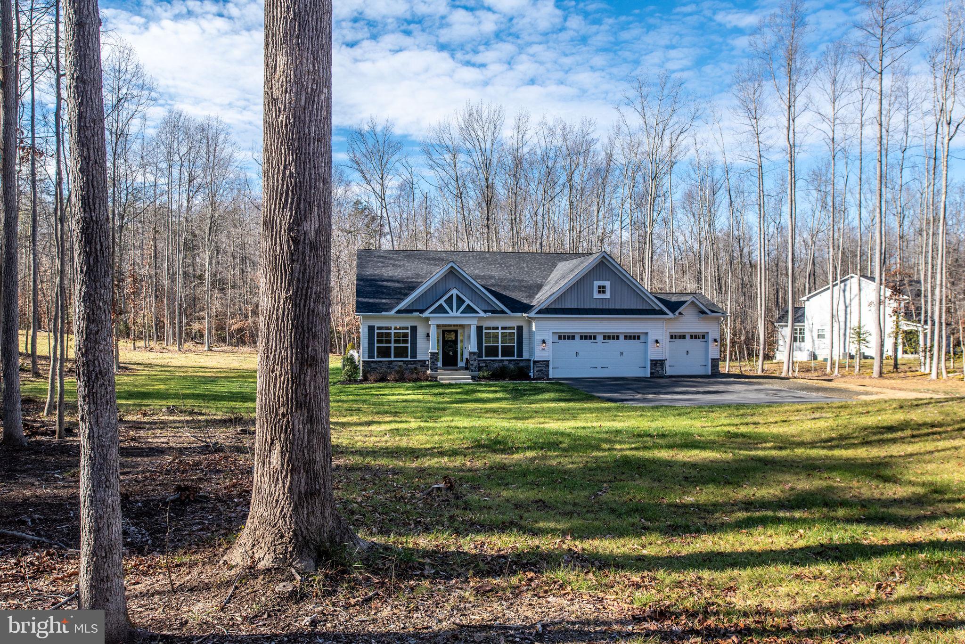
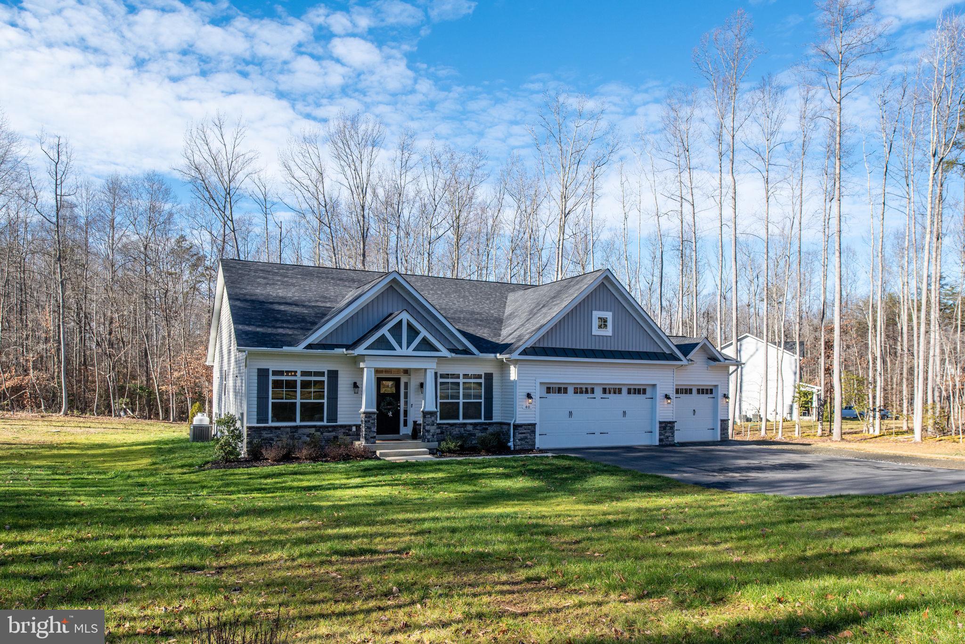
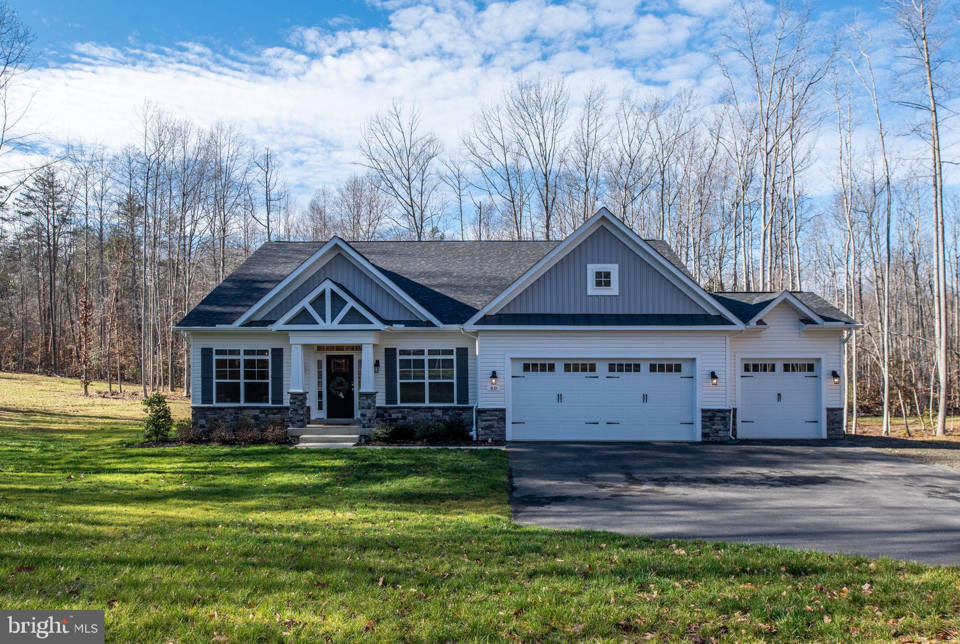

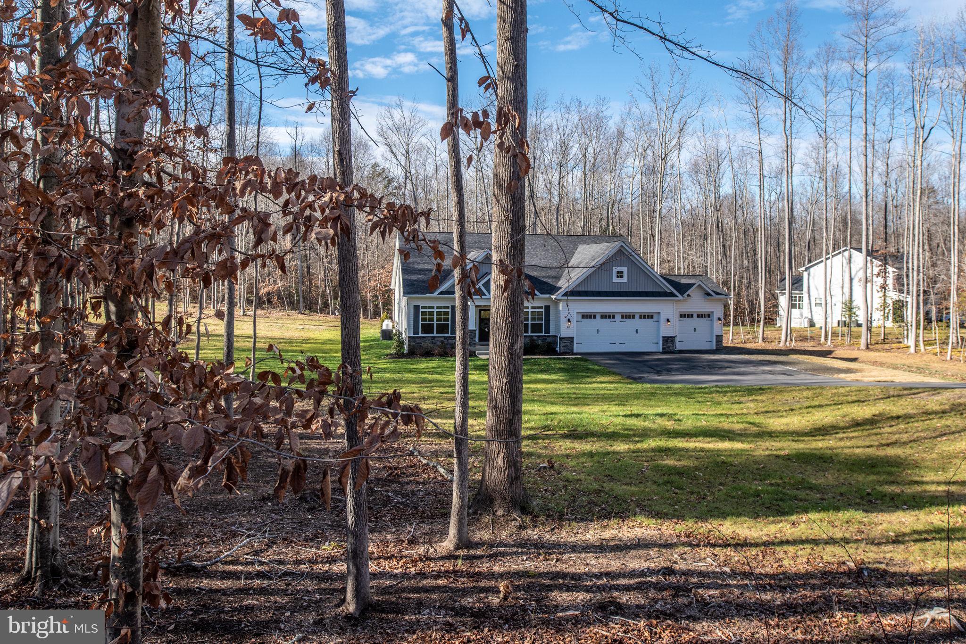
White single-story home with a three-car garage, wooded surroundings, and a pink dusk sky.
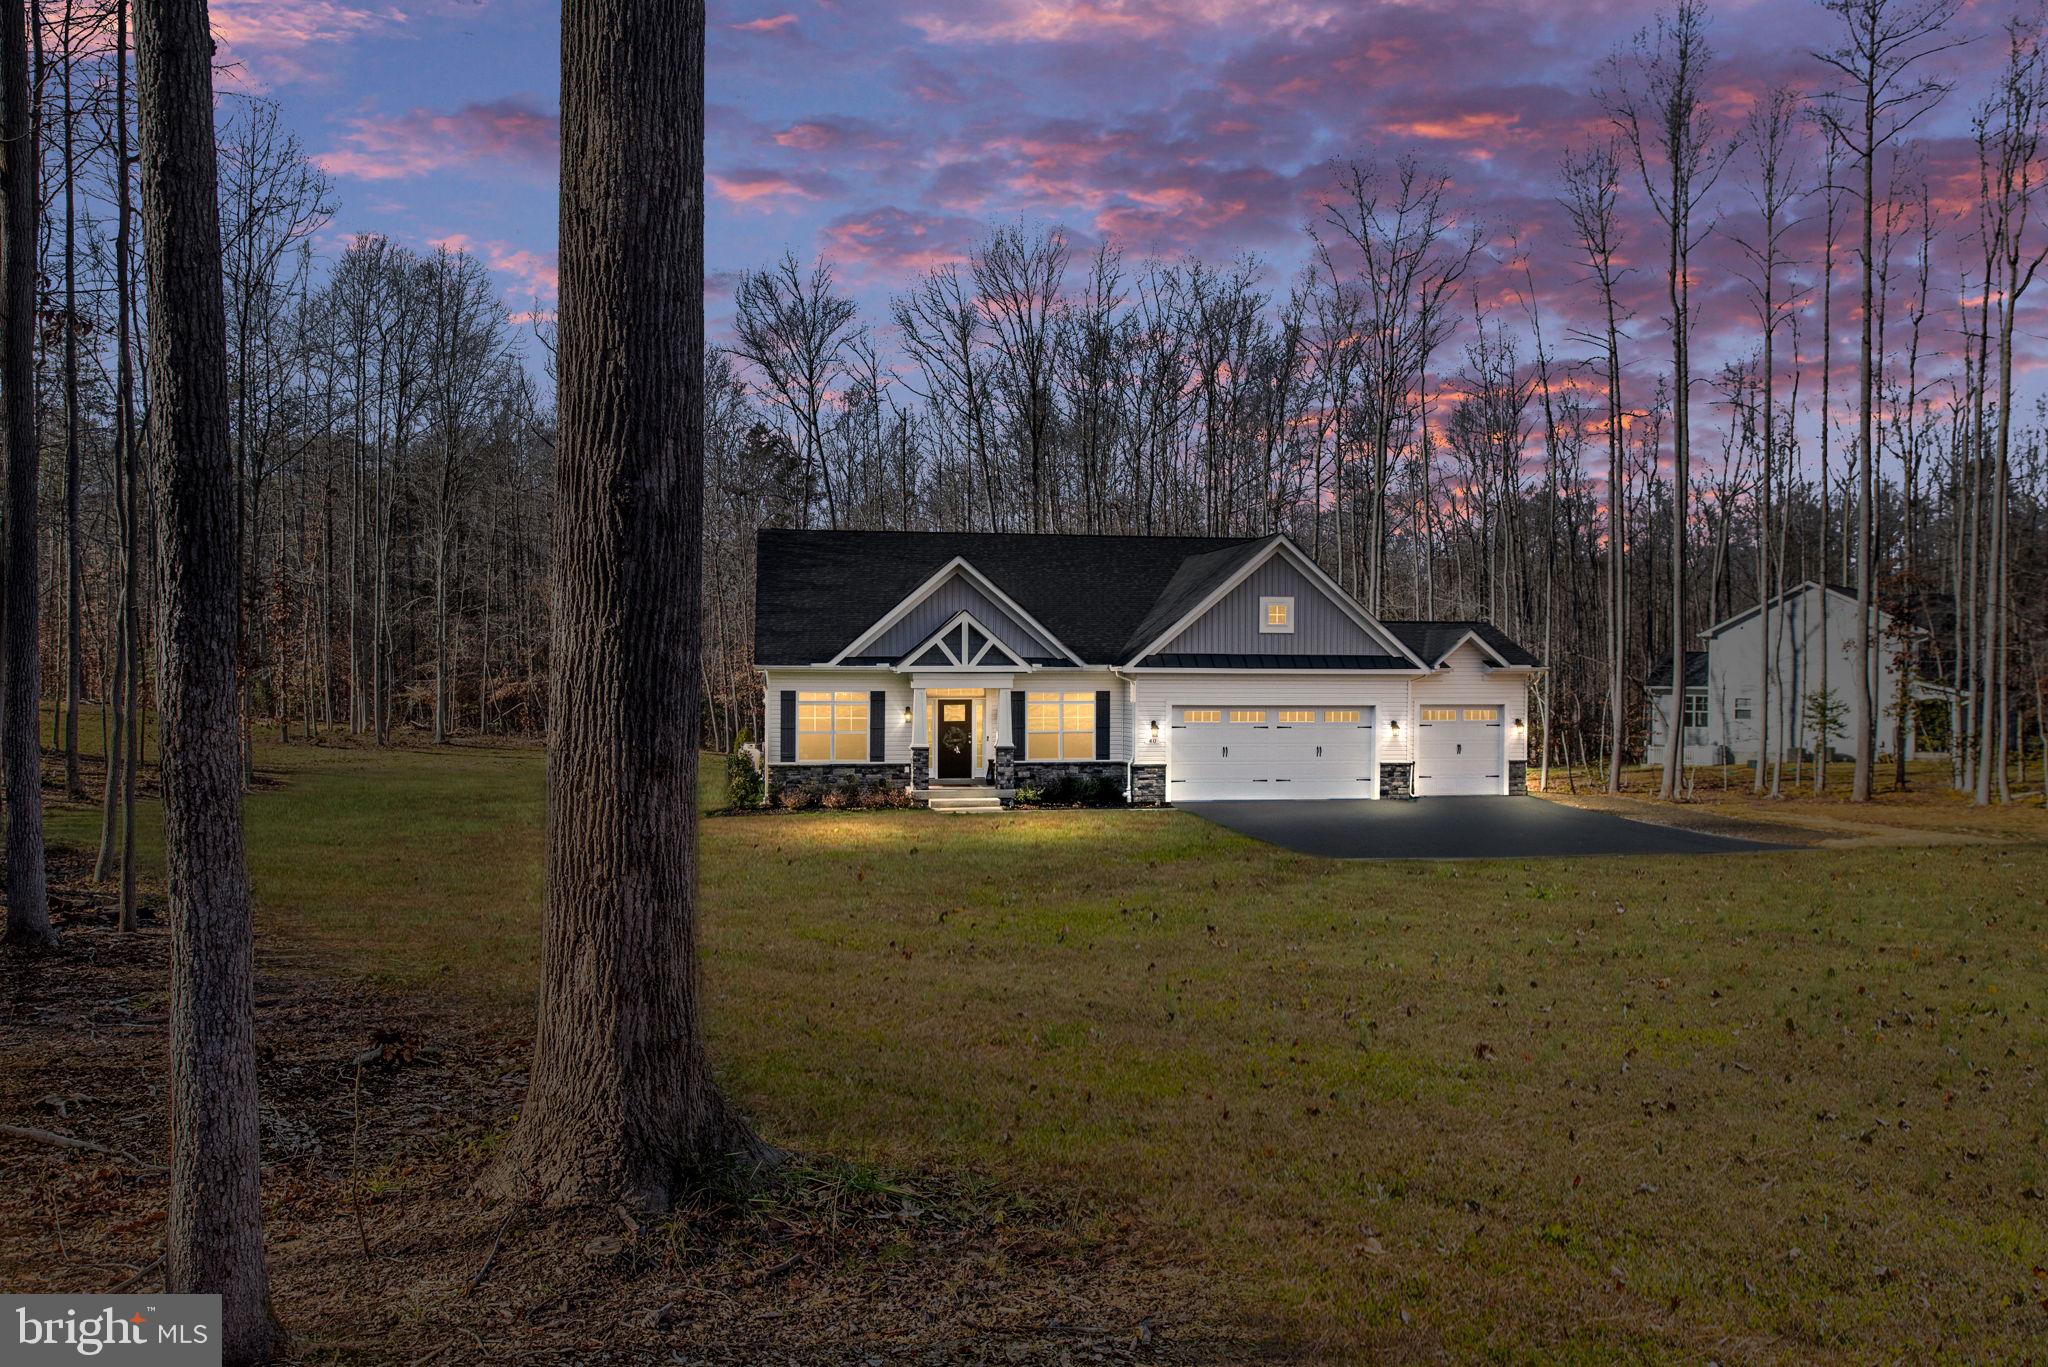
Single-story home with a two-car garage on a wooded lot beneath a pink dusk sky.
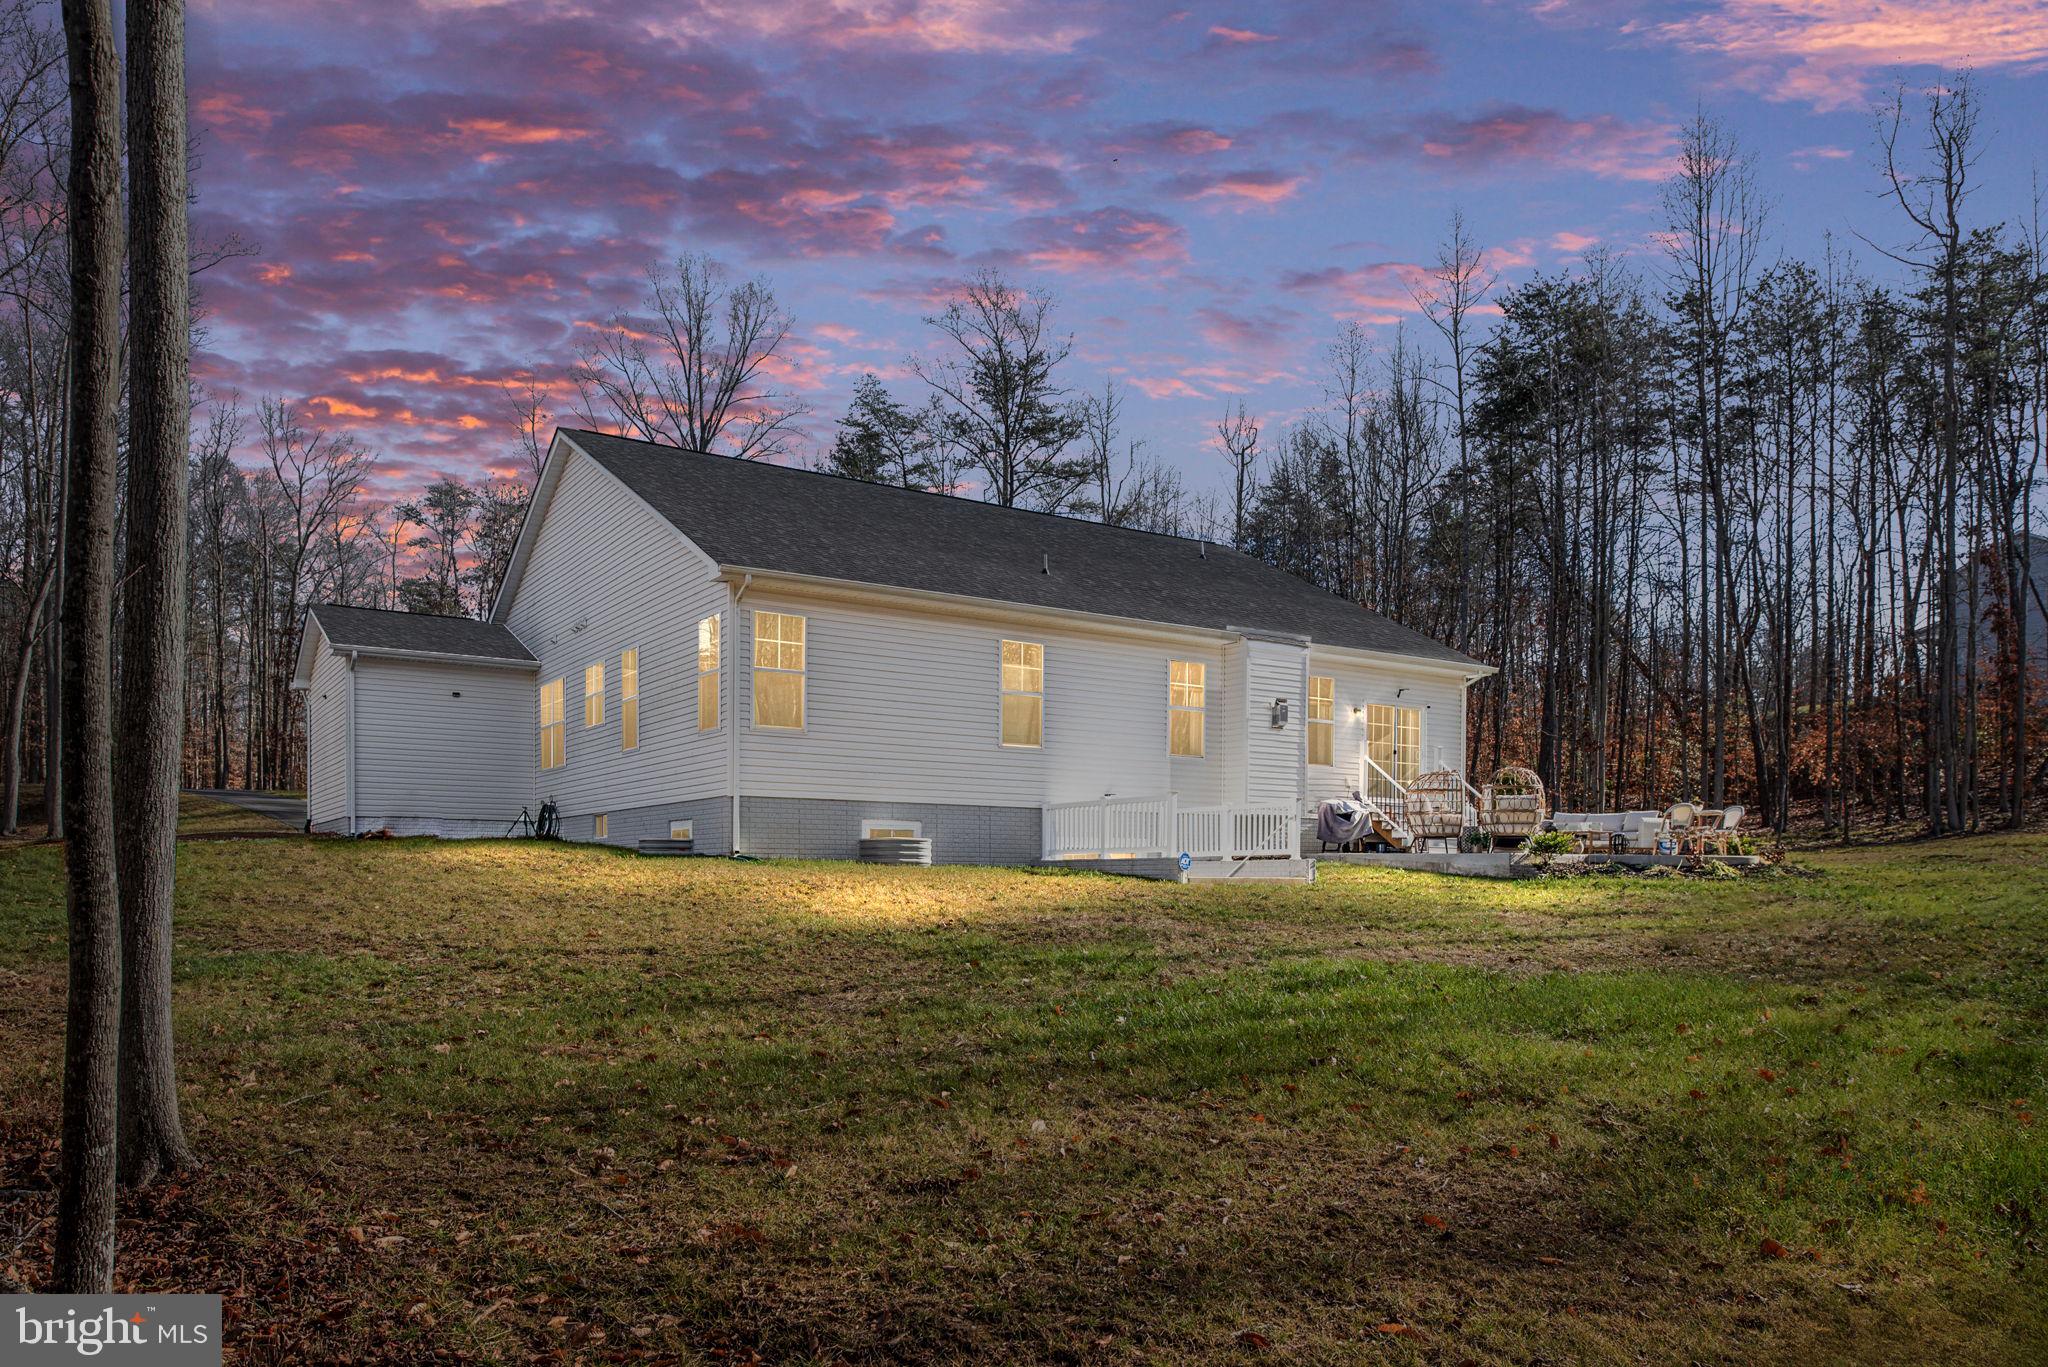
White-sided house with glowing windows and patio furniture in a wooded yard at dusk.
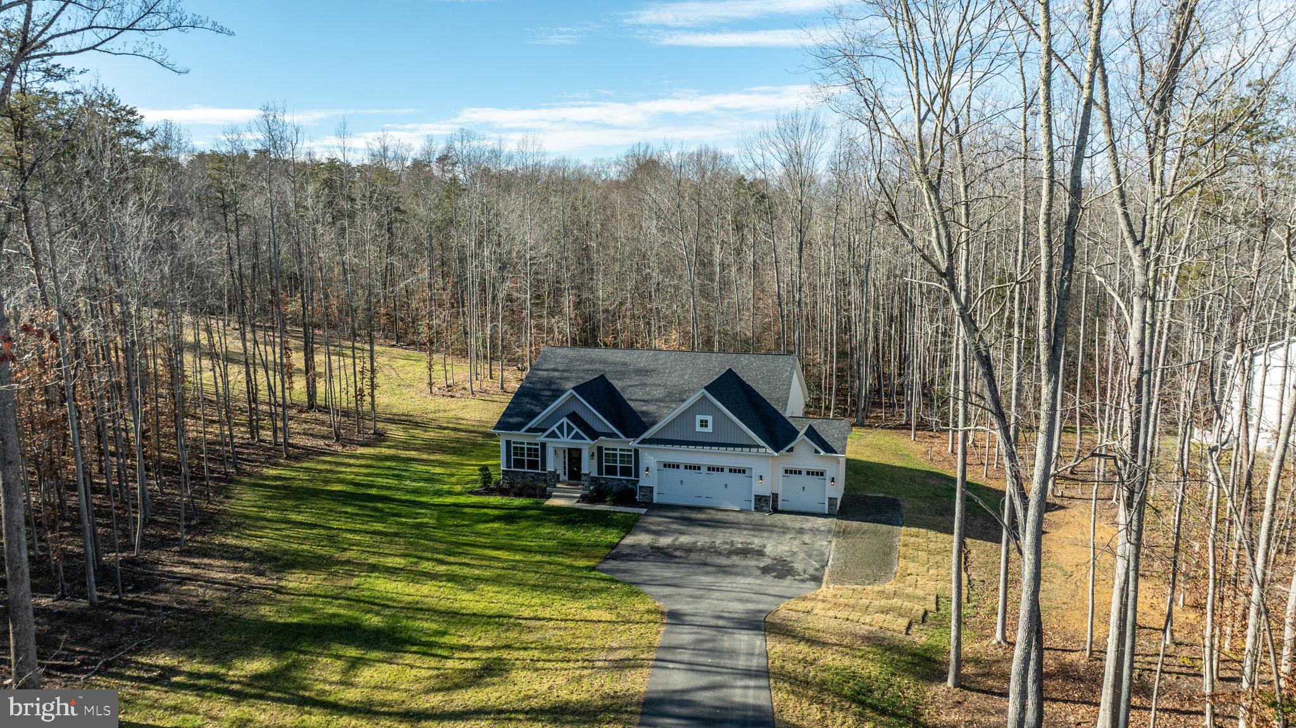
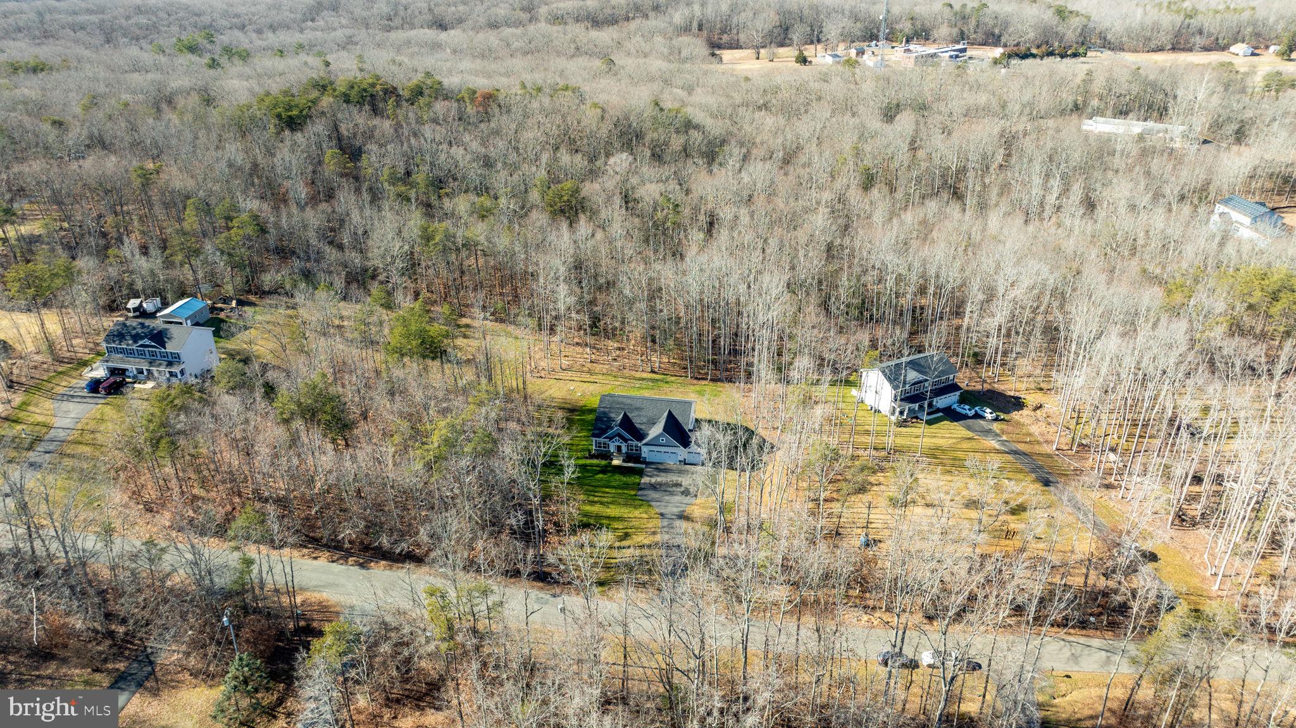
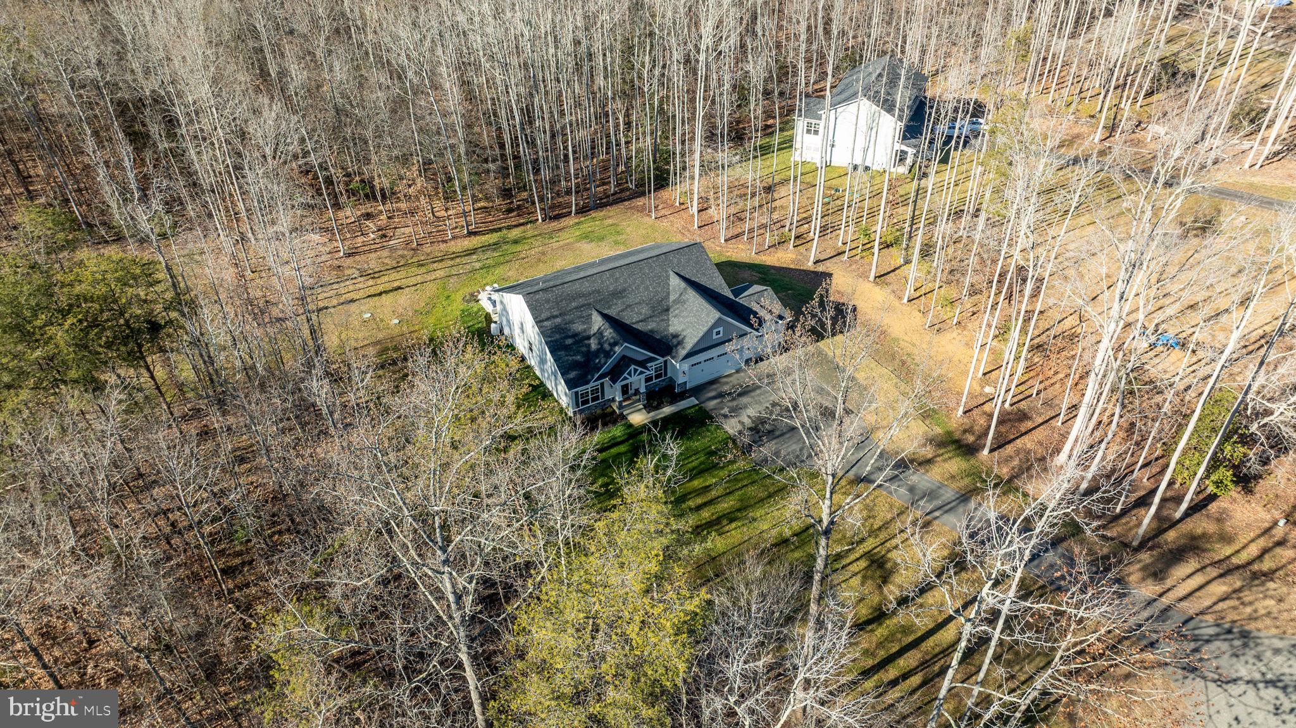
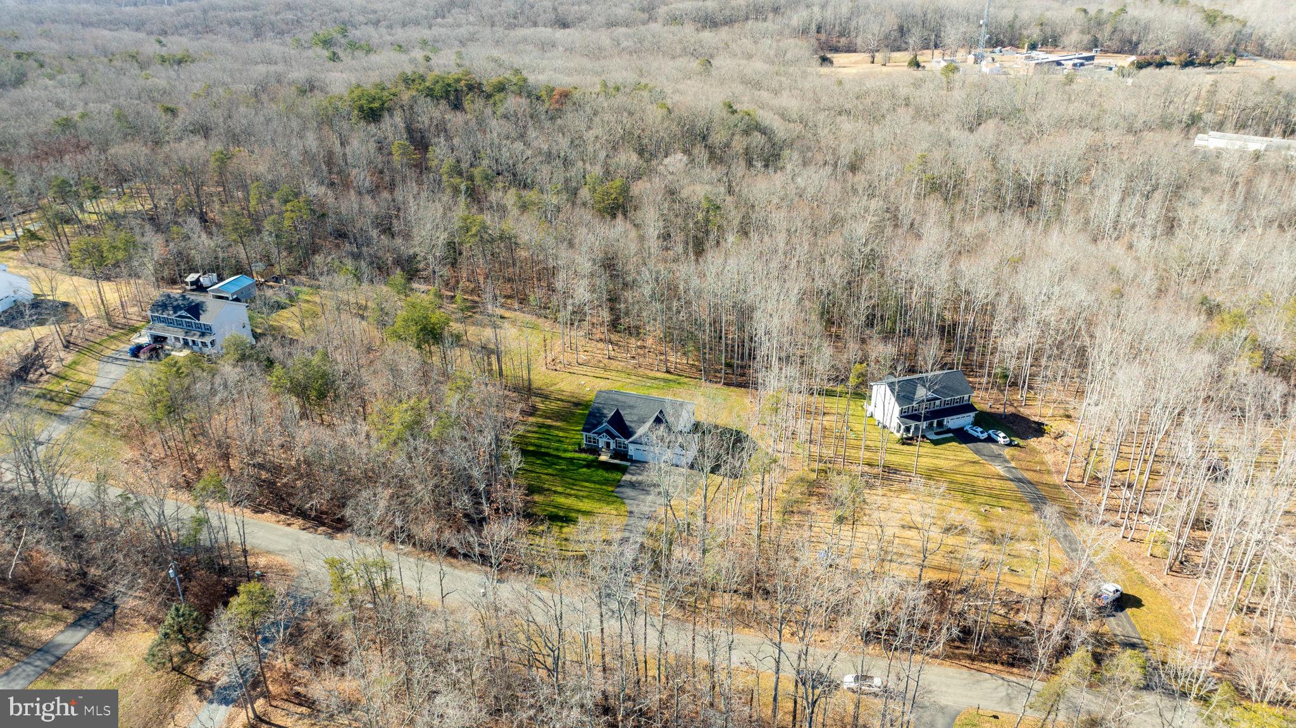
Aerial view of a gray-and-white home with a three-car garage, driveway, and wooded grounds.
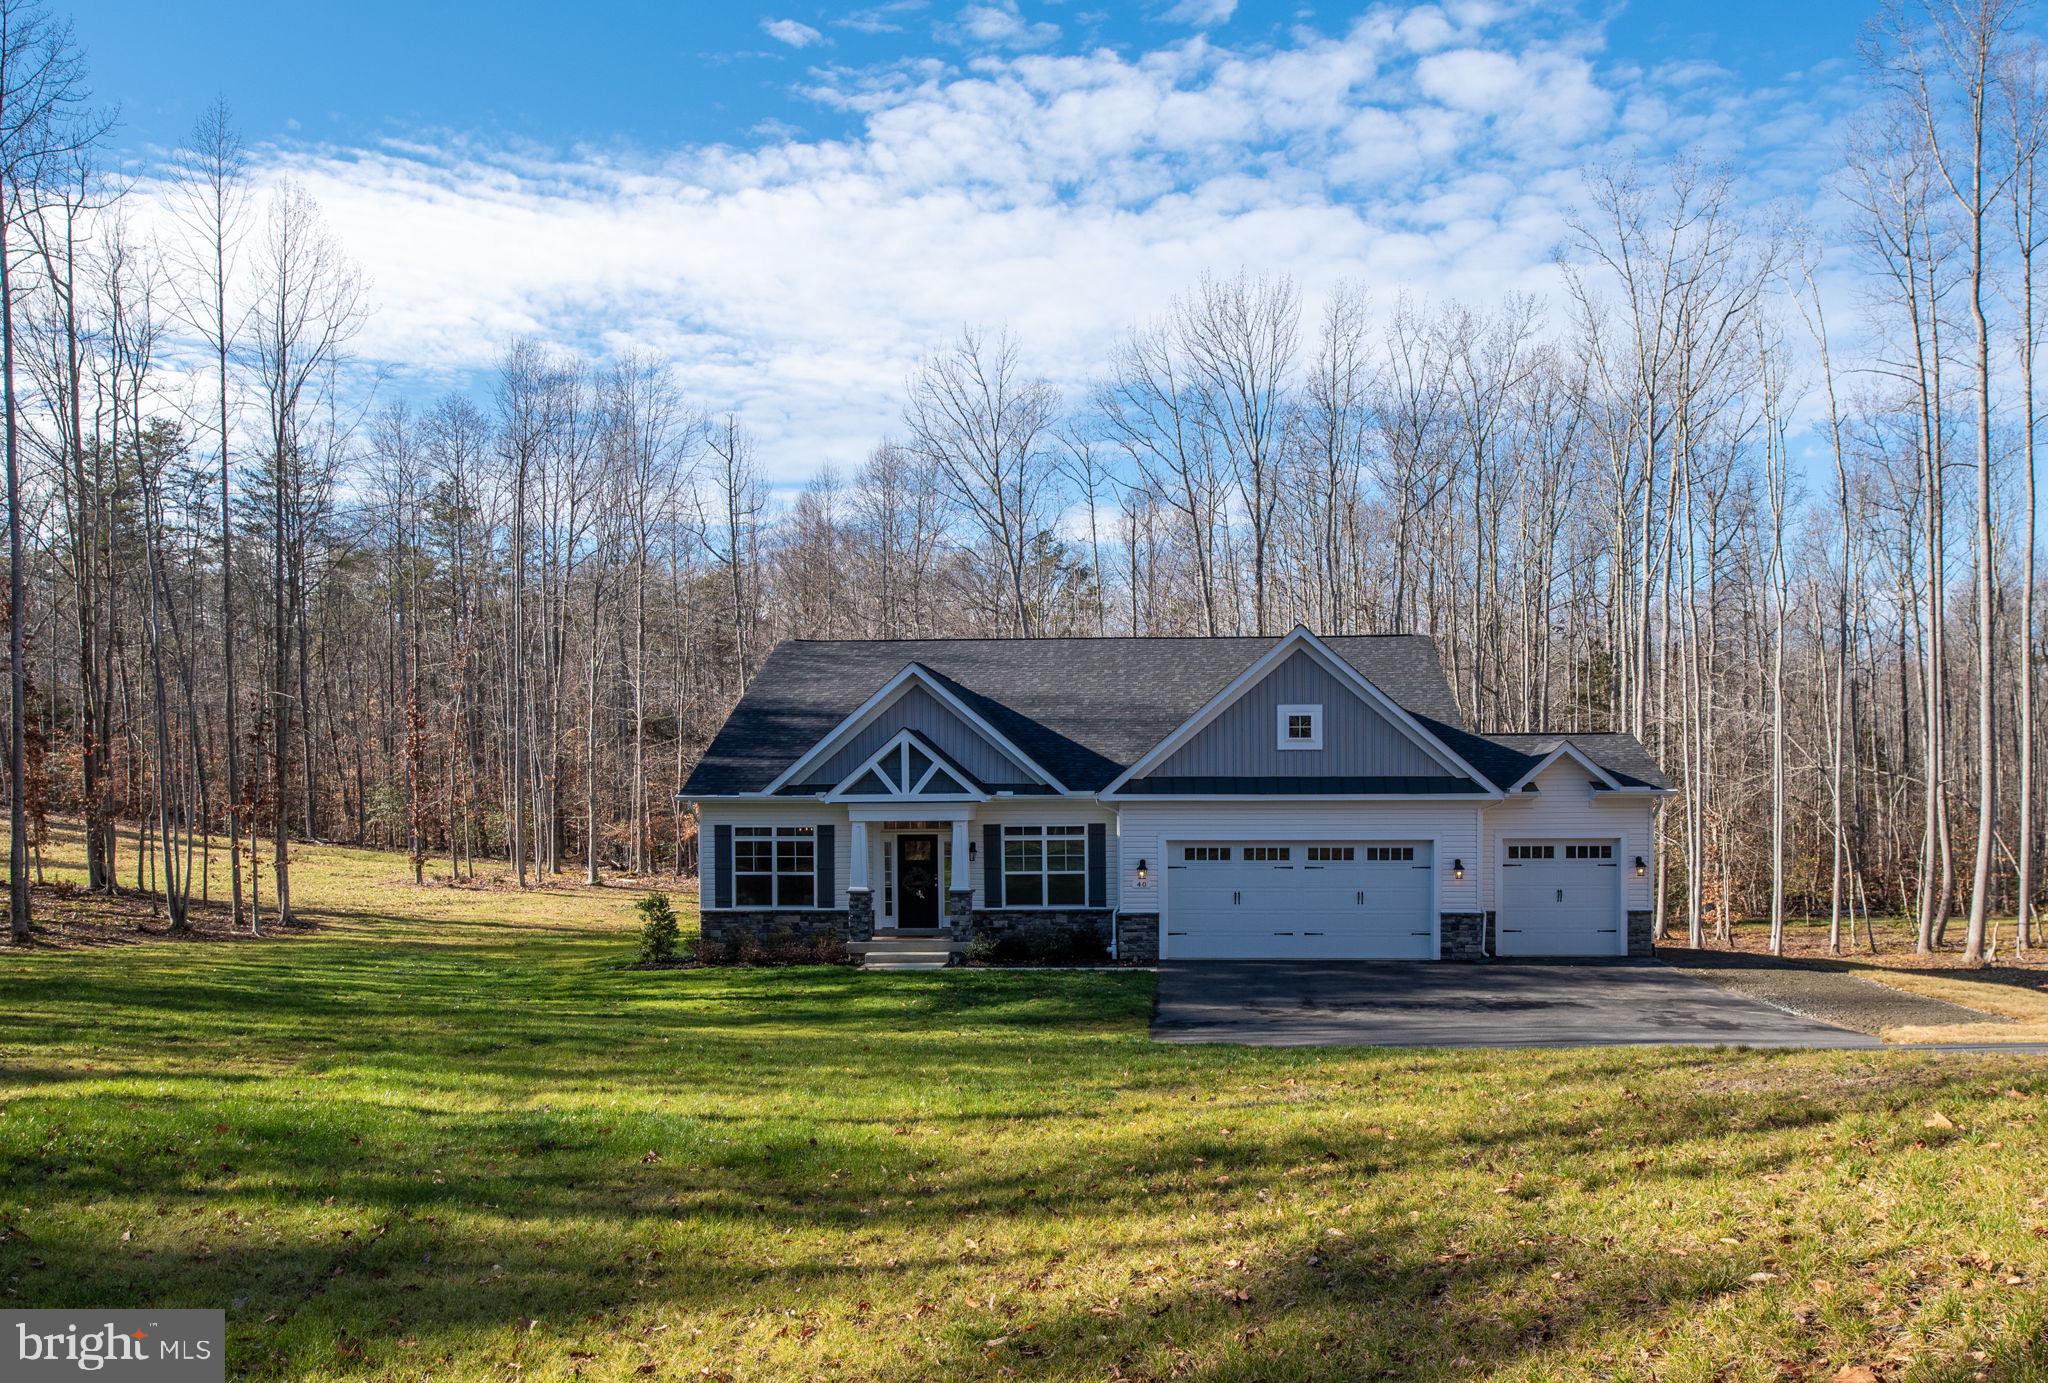
Gray-and-white gabled home with a three-car garage, long driveway, and wooded yard.
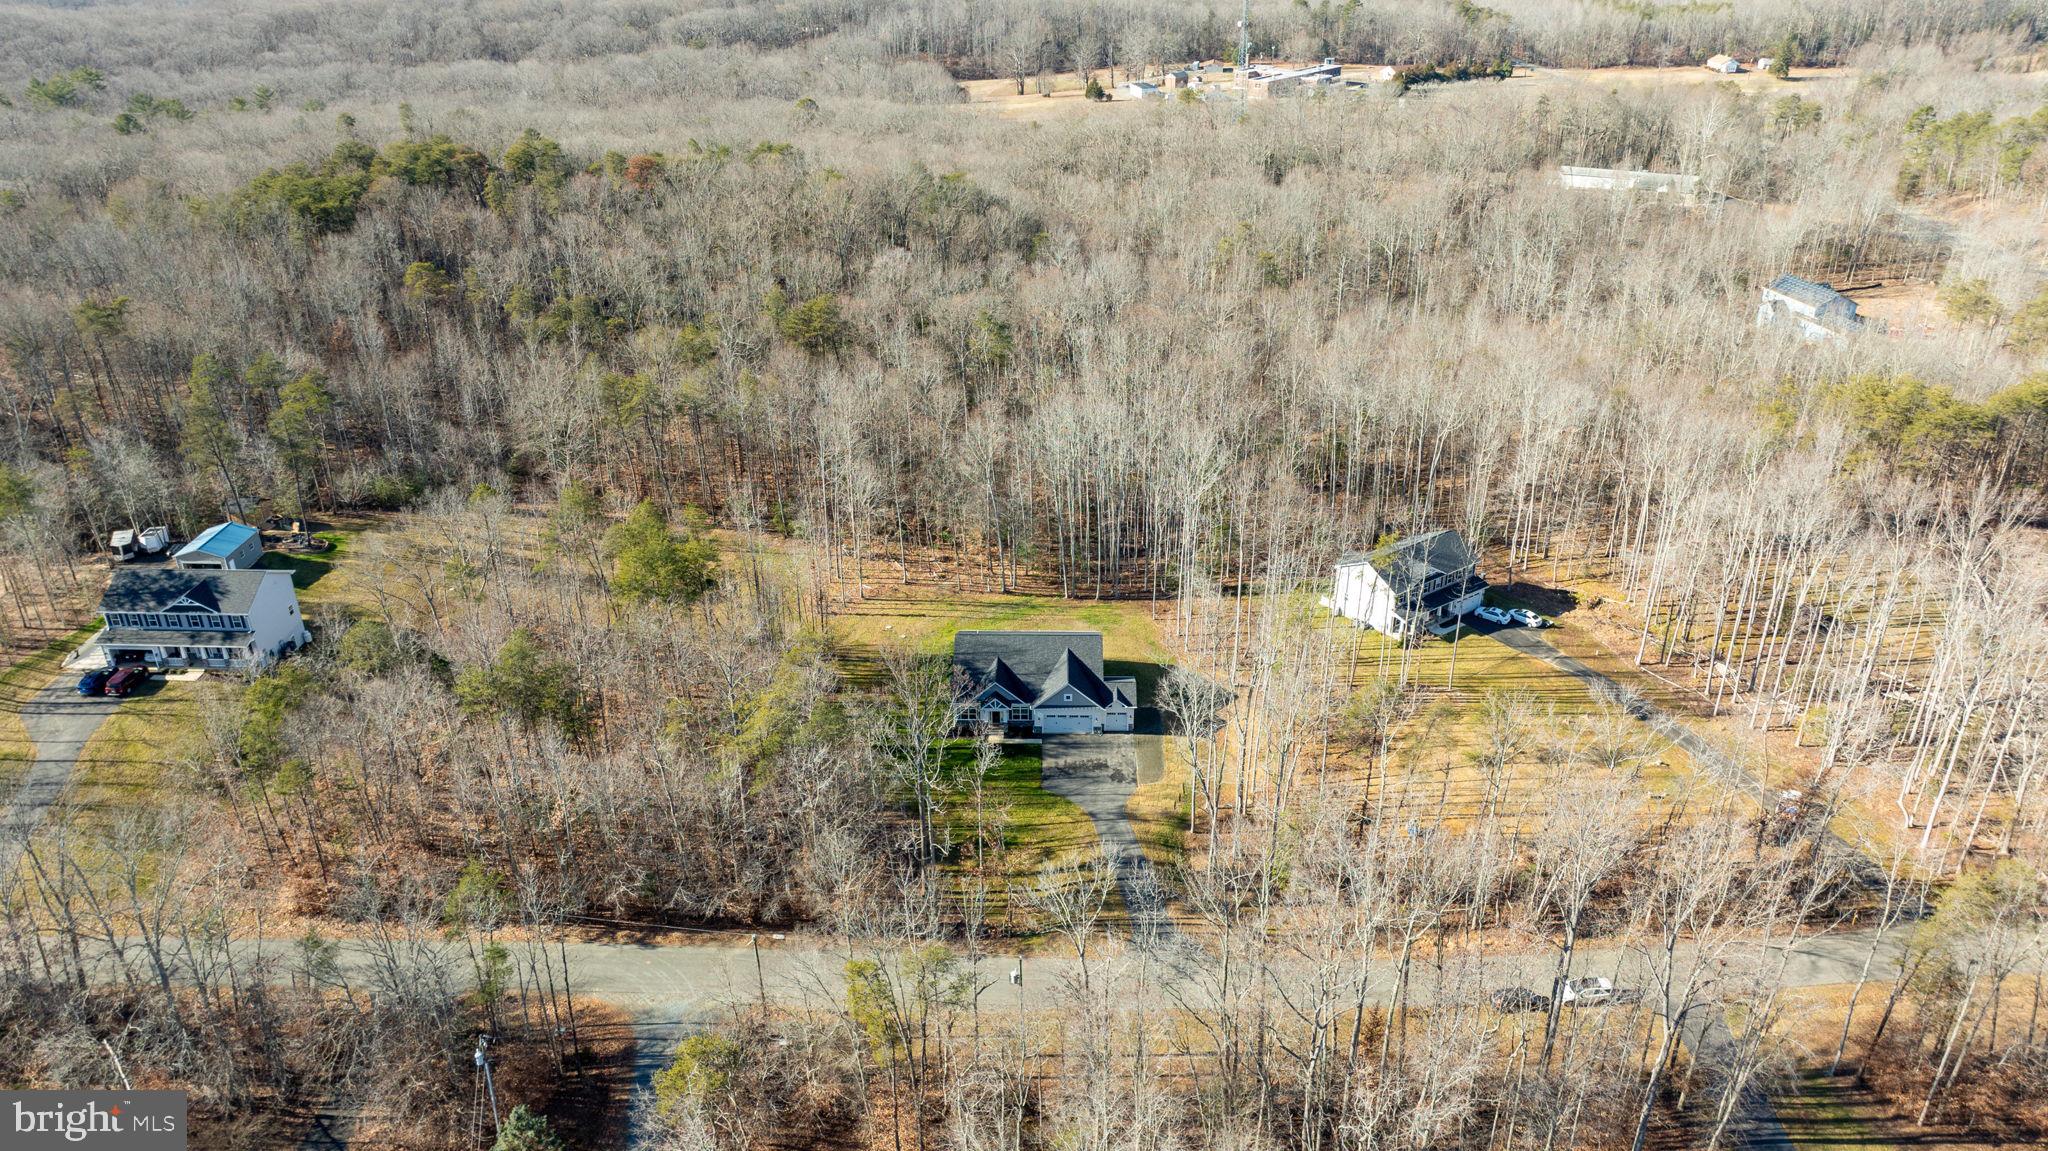
Aerial view of a home amid leafless woods, with a long driveway and open lawn.
Gray-and-white single-story home with two garages, a broad lawn, and leafless woods behind it.
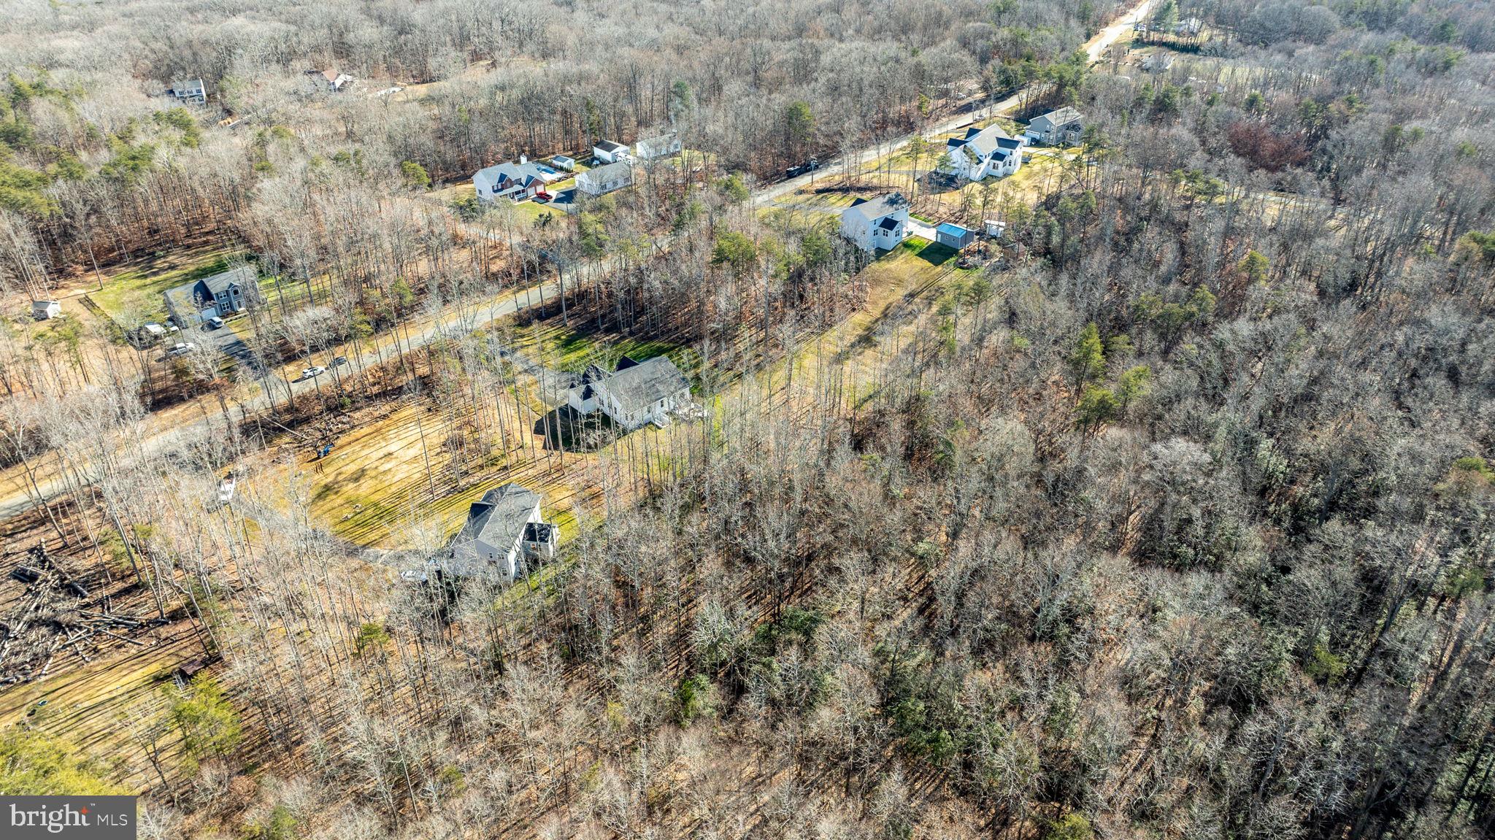
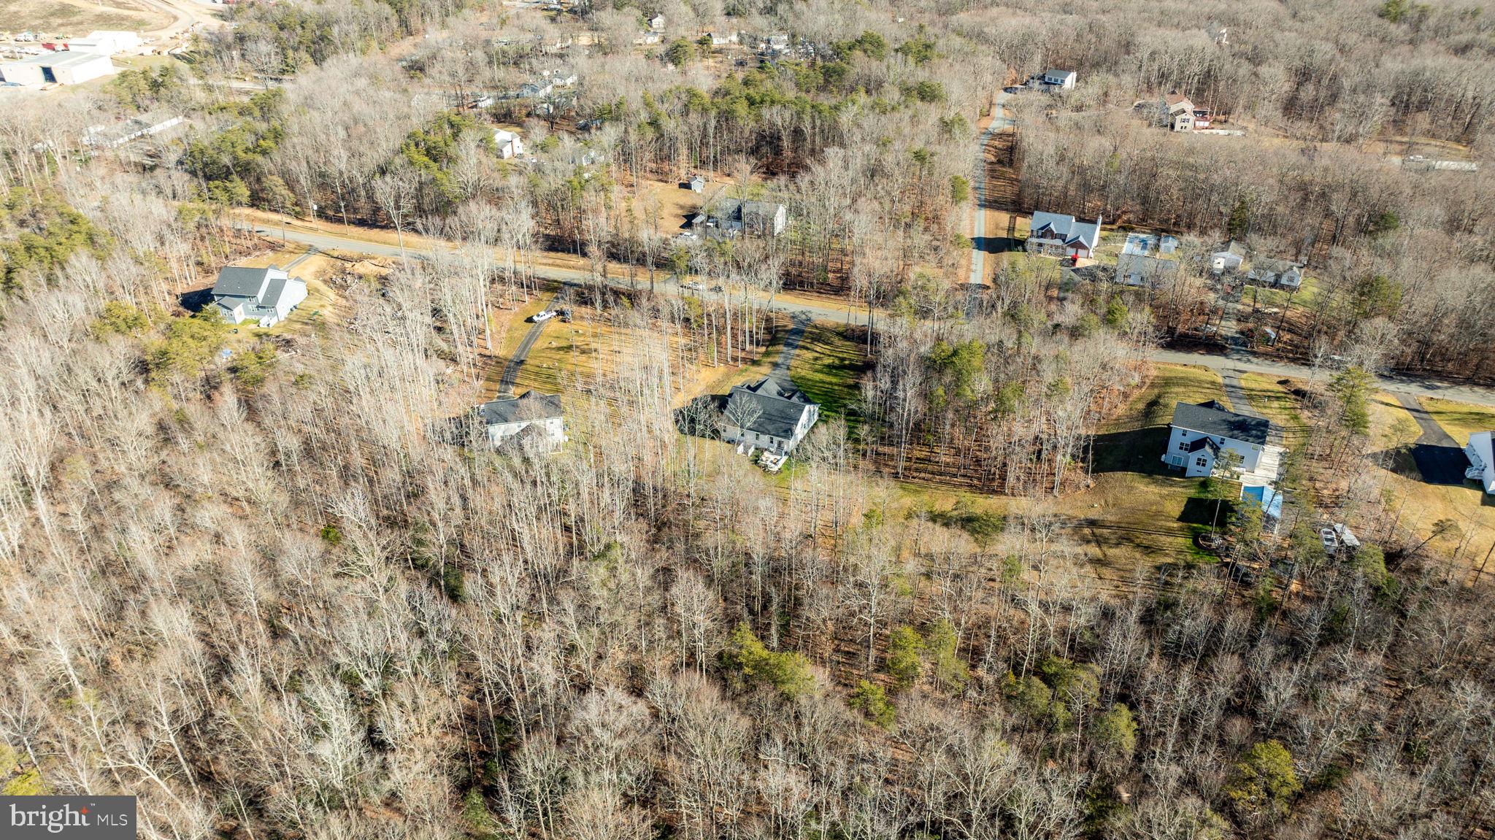
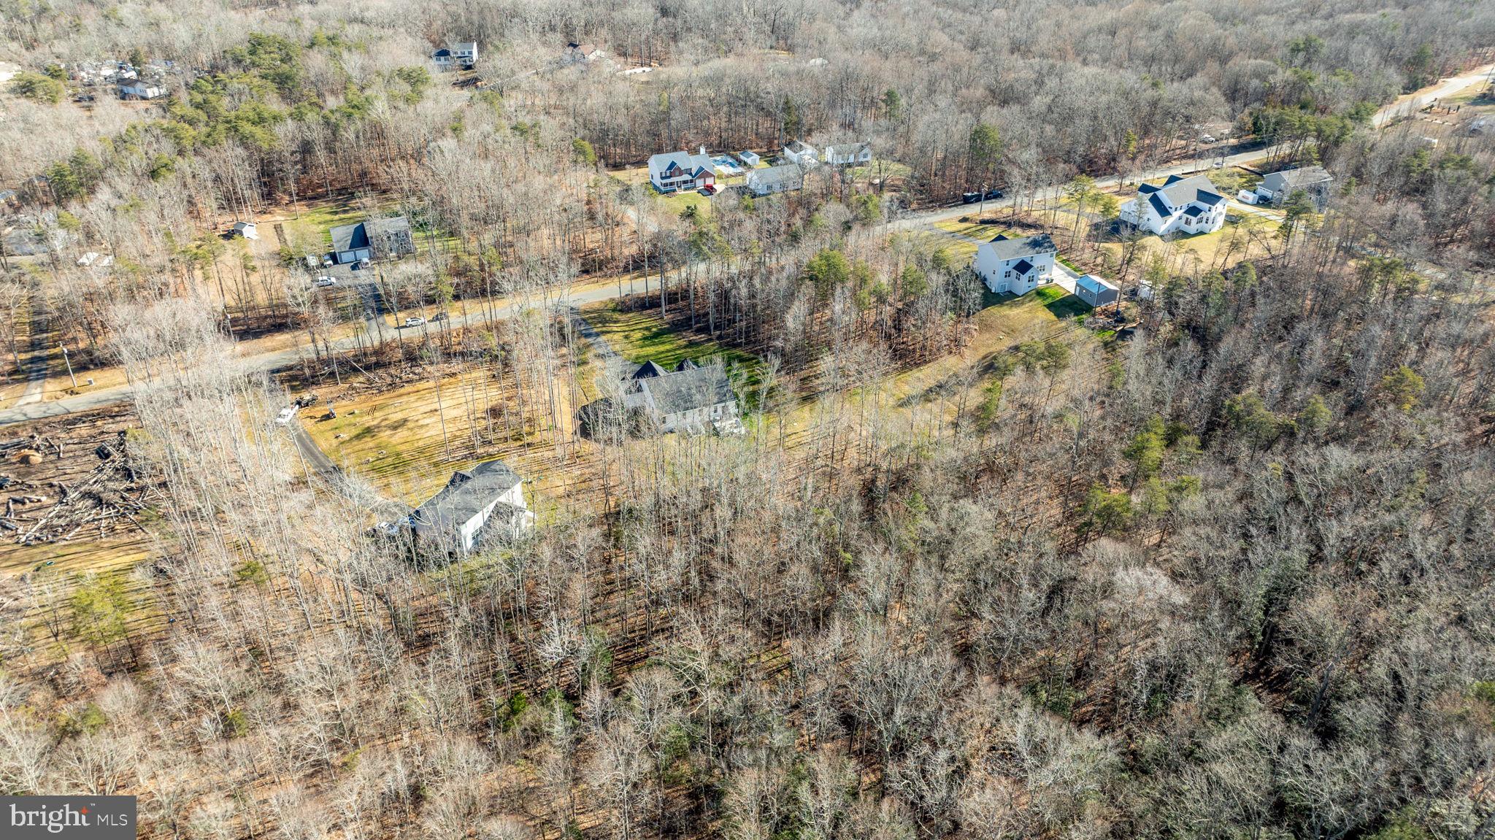
Aerial view of a white house amid wooded lots and neighboring homes.
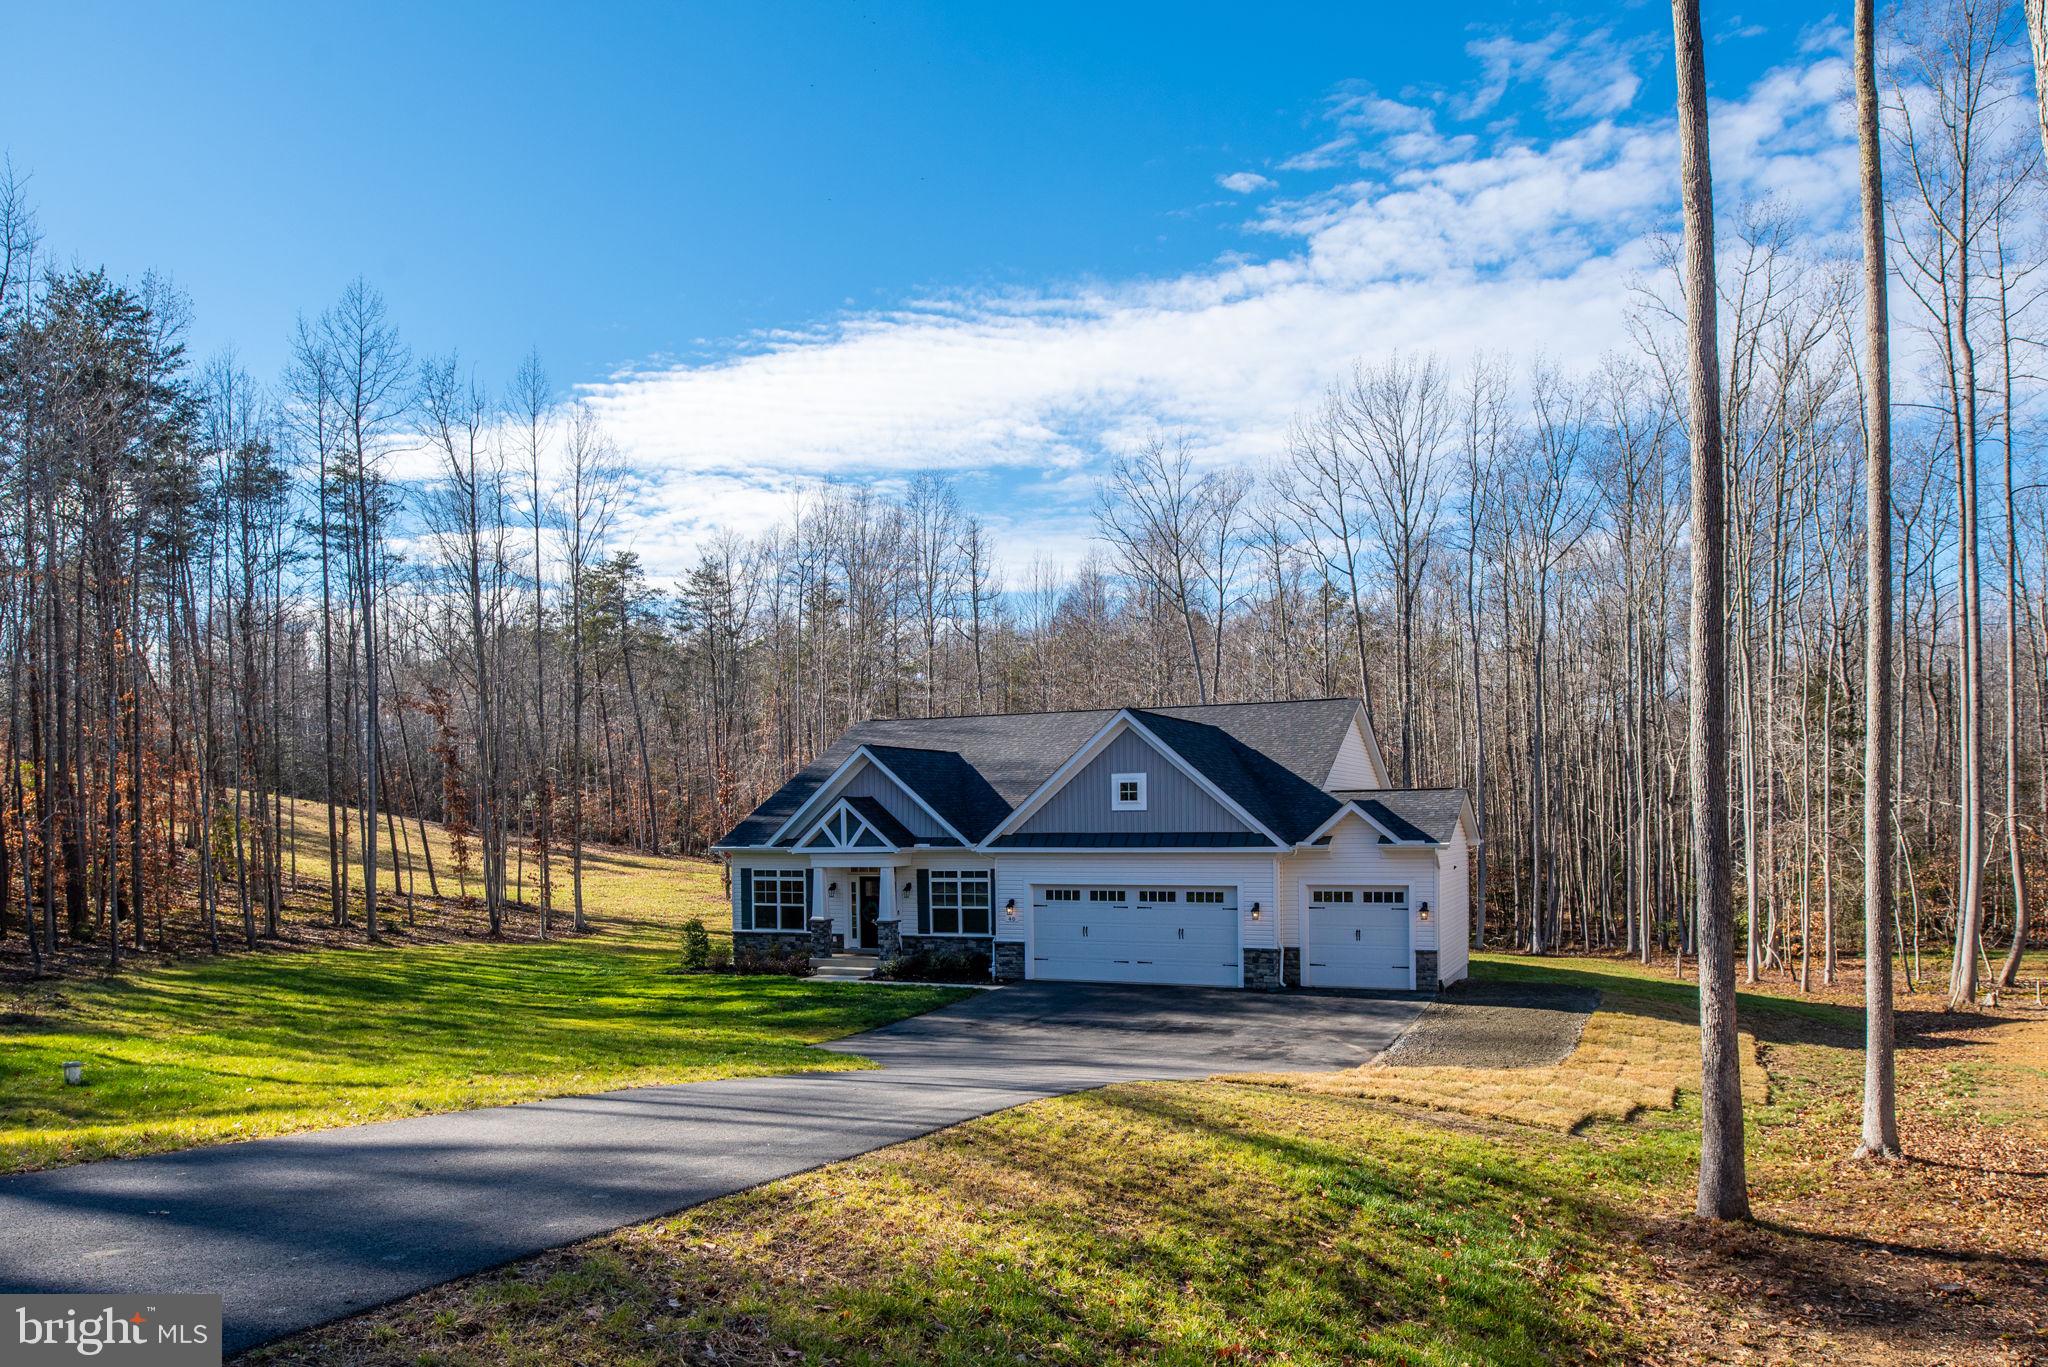
Blue-gray gabled home with a three-car garage on a wooded lot, framed by large trees.
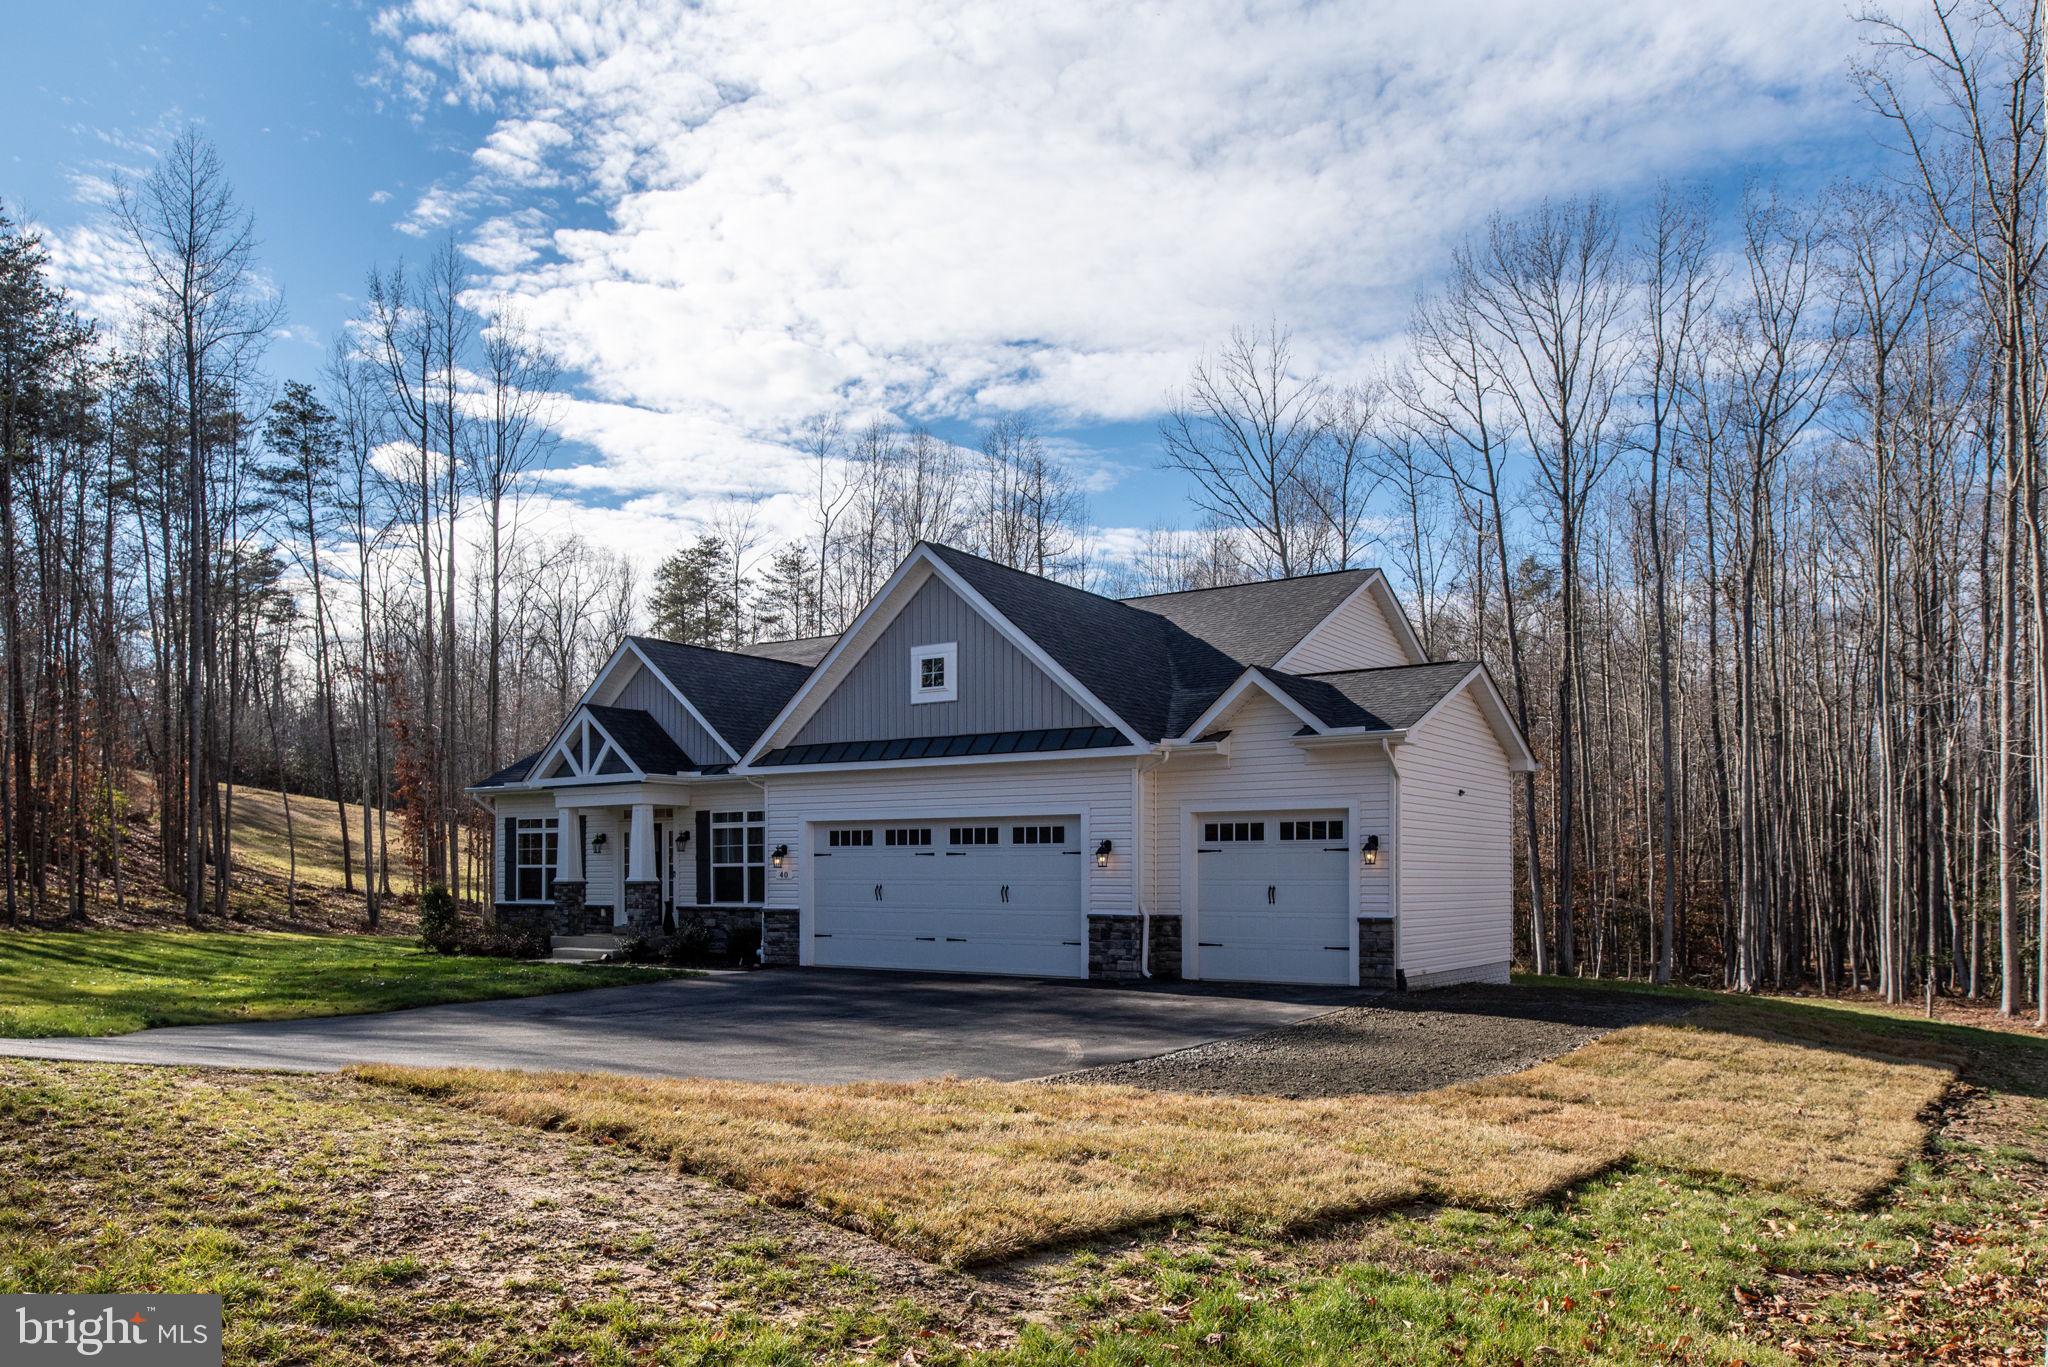
Gray-blue house with stone accents and a three-car garage, set beside leafless woods.
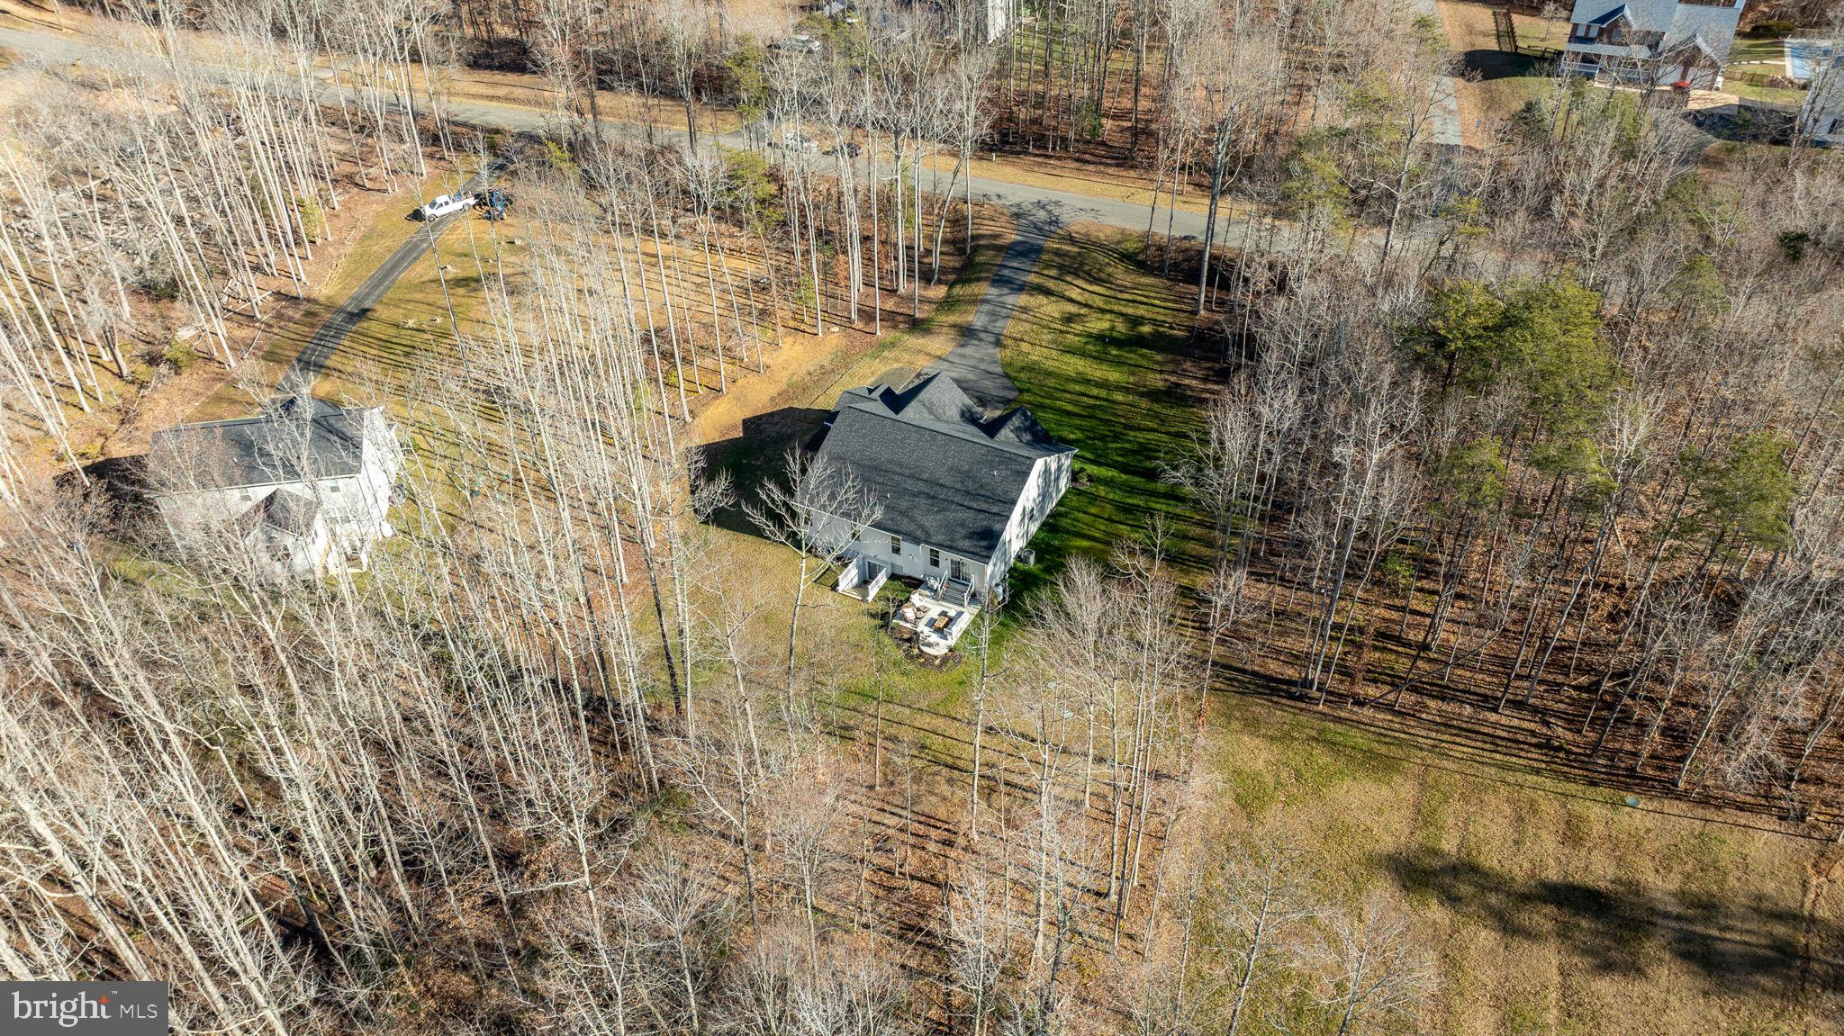
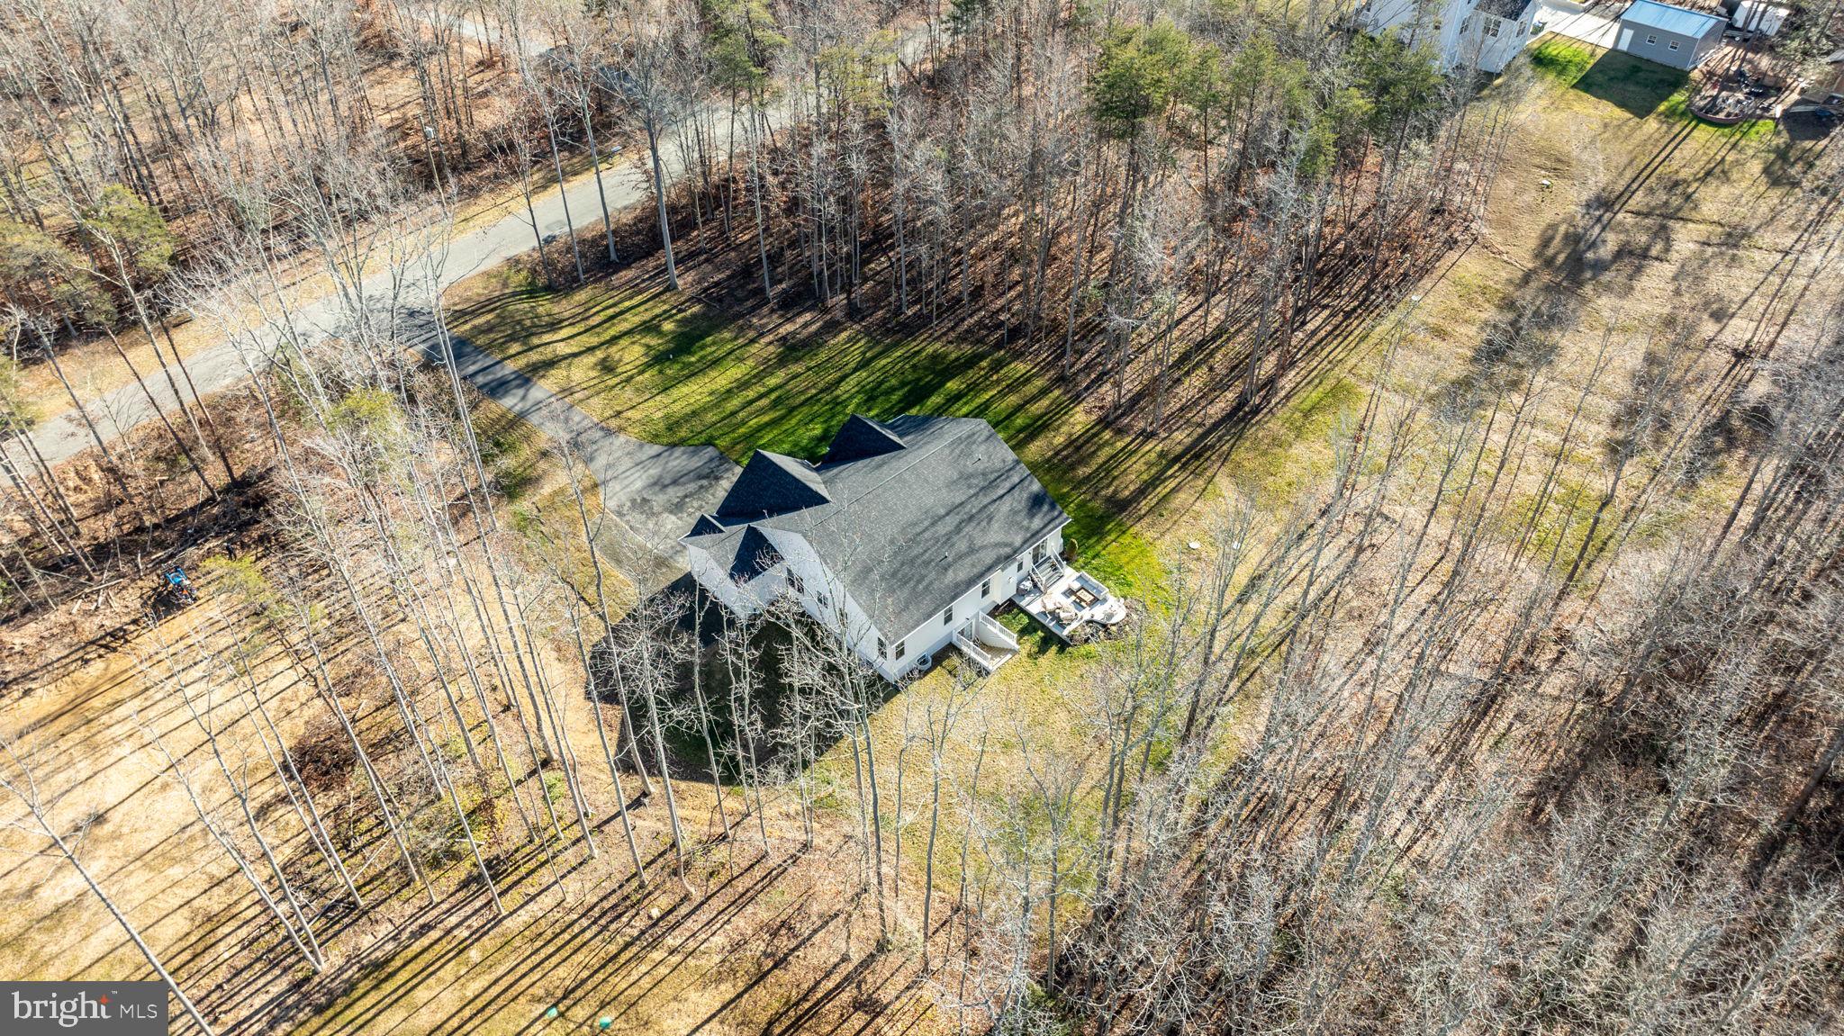
Aerial view of a house on a wooded lot, with a paved driveway and rear deck.
White-and-gray home with a three-car garage, stone accents, and leafless trees behind it.
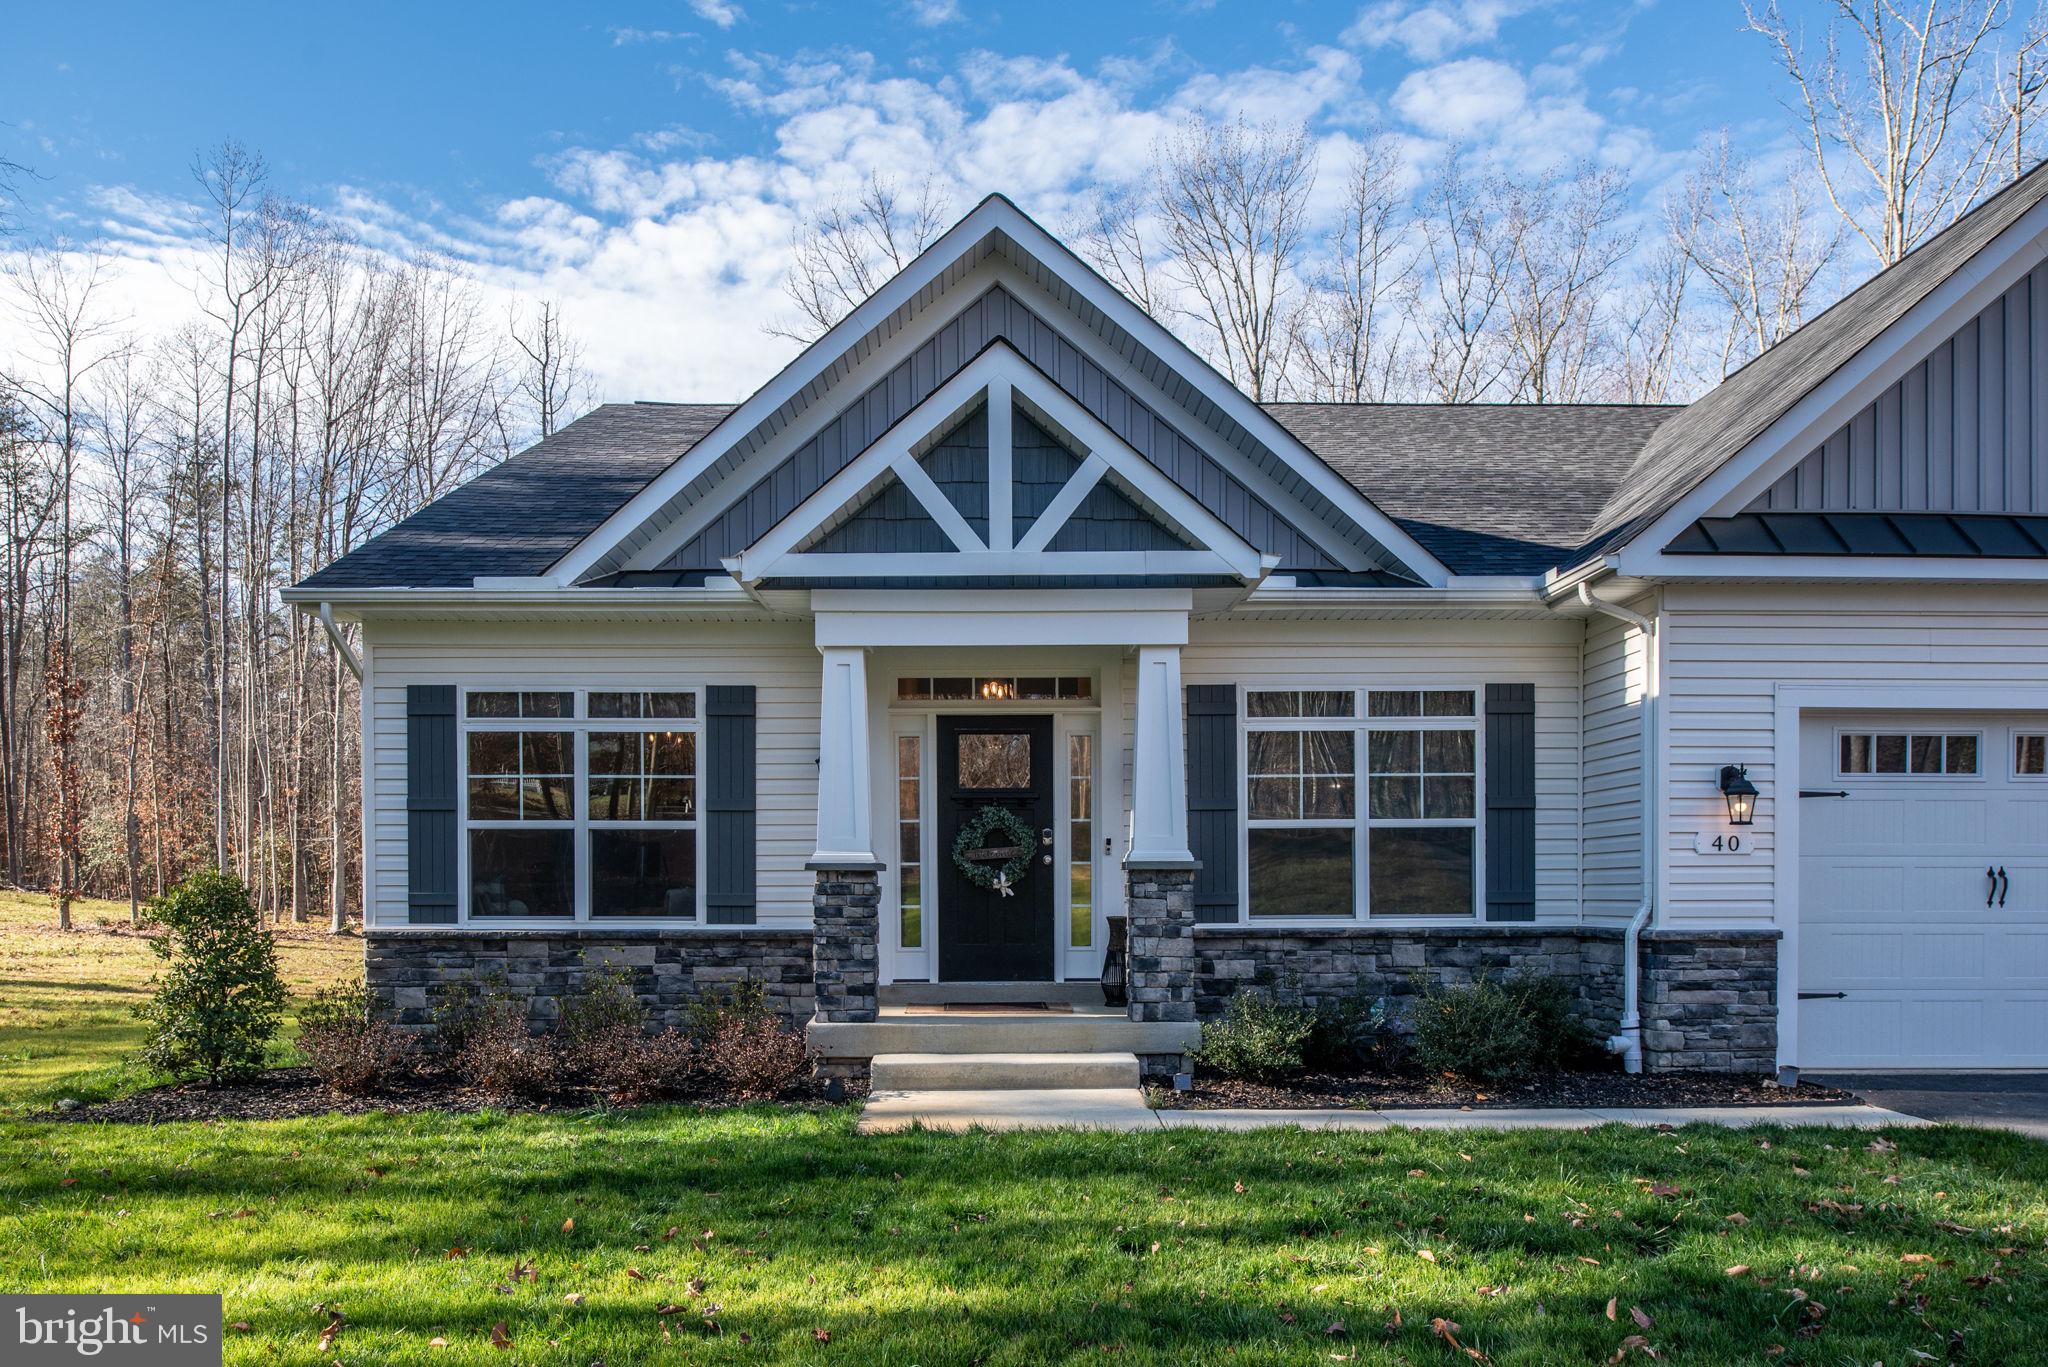
White house with stone veneer, a prominent gabled entry, dark shutters, and an attached garage.
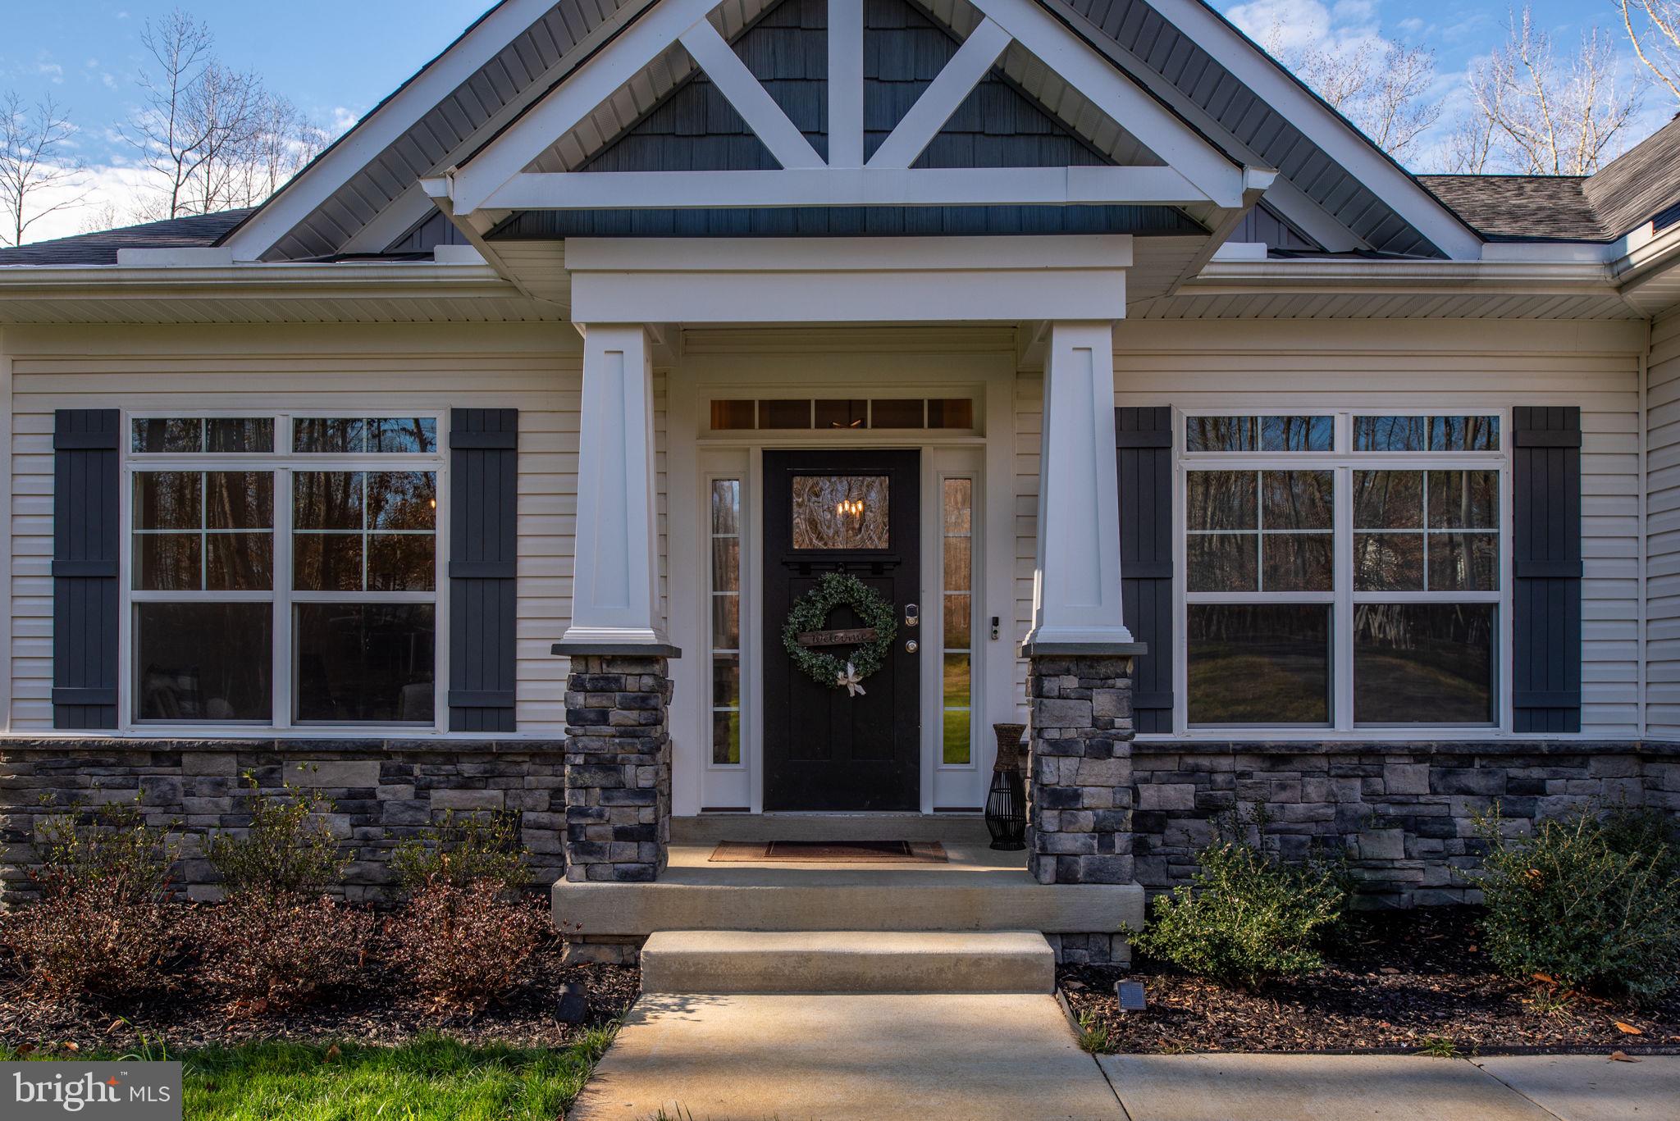
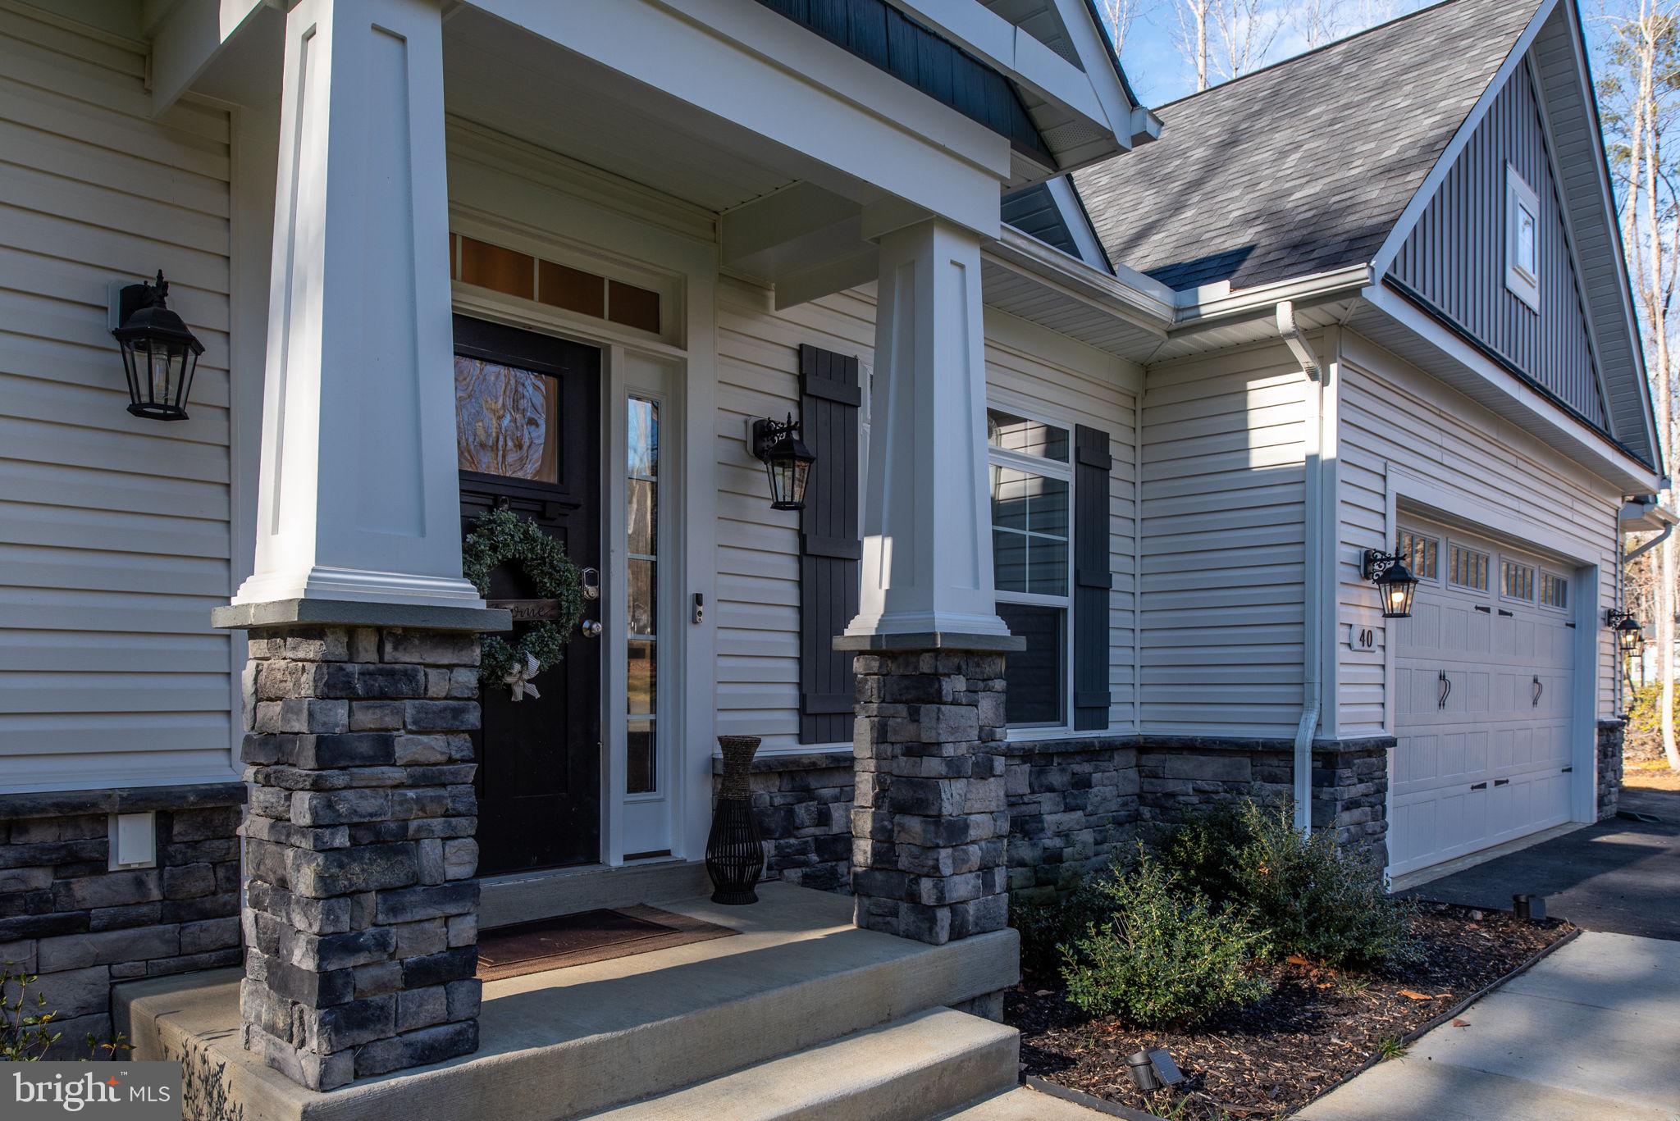
House entrance with a tall gabled porch, stone columns, and a black front door with a wreath.
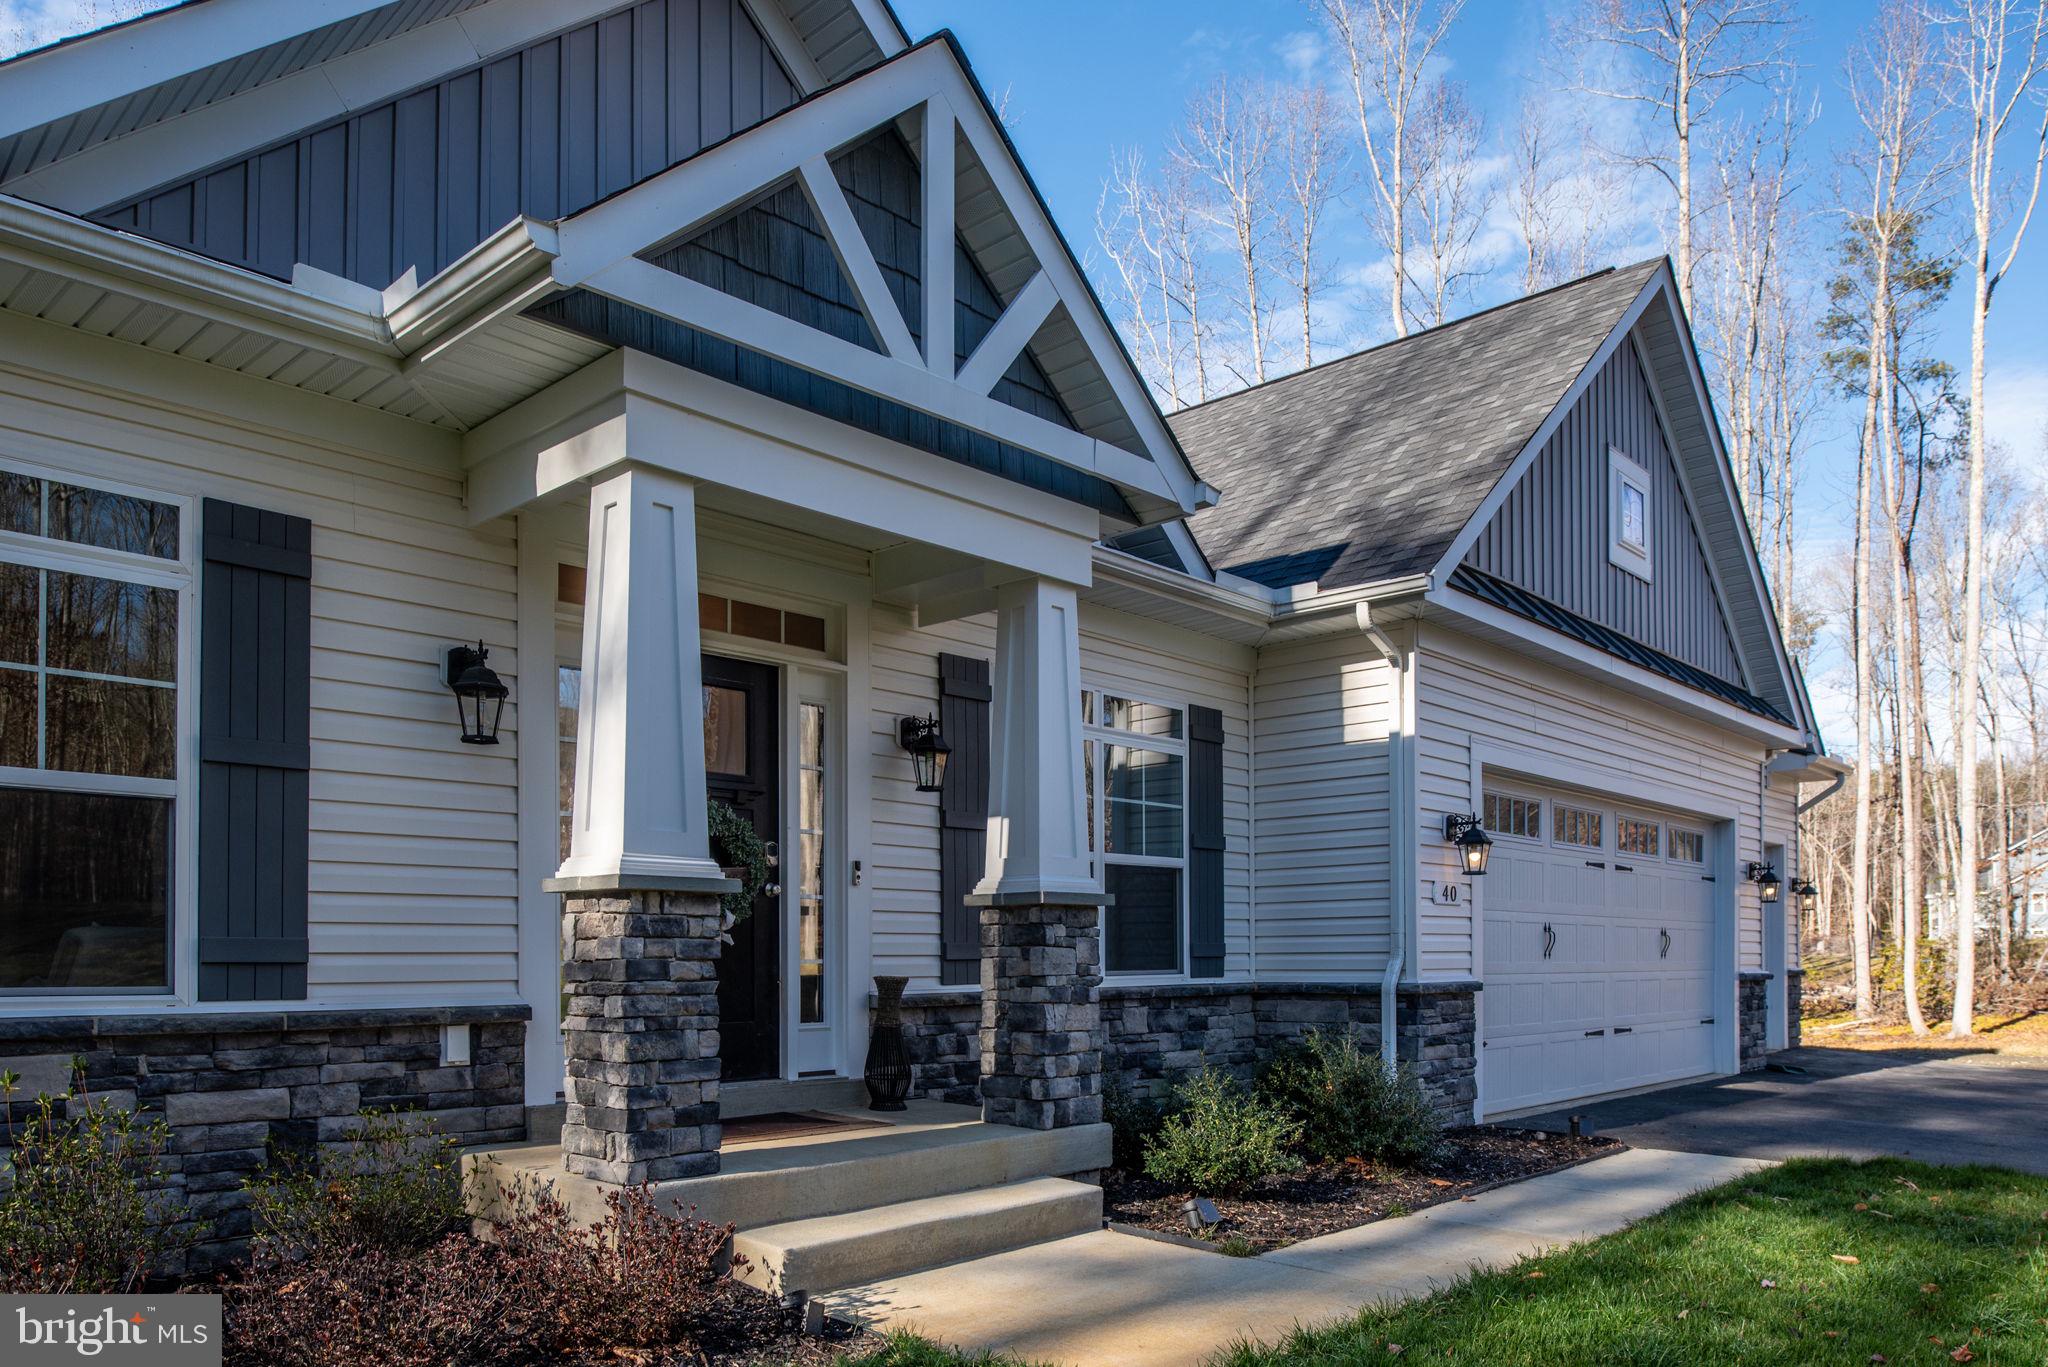
House exterior with a stone-columned porch, dark gables, and attached two-car garage.
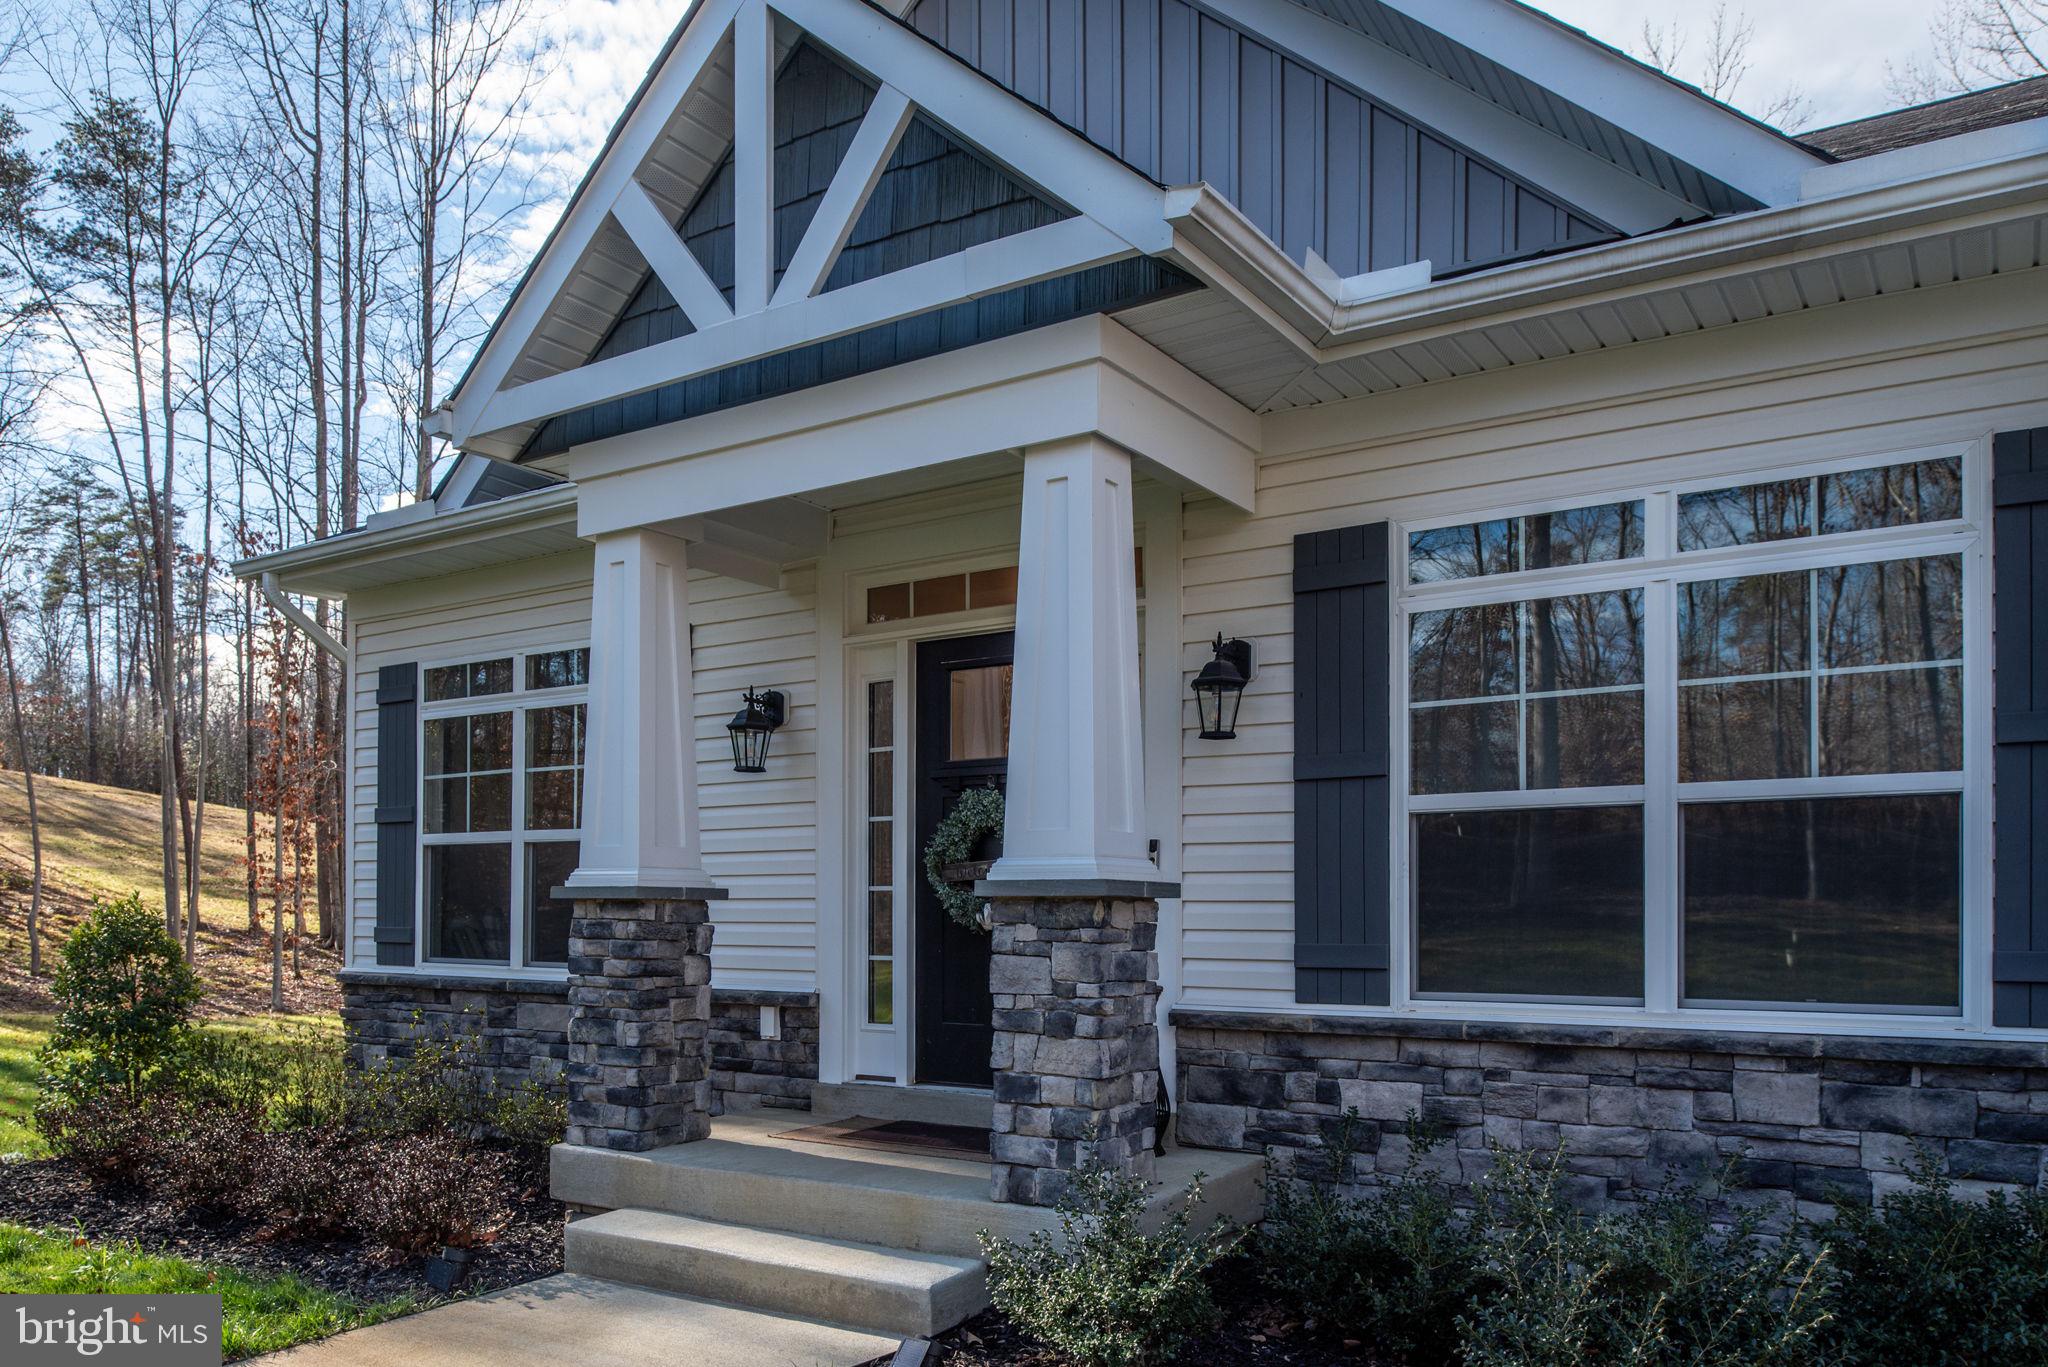
House entrance with stone porch columns, white siding, and dark blue gables.
House exterior with covered stone-column porch, dark front door, and attached two-car garage.
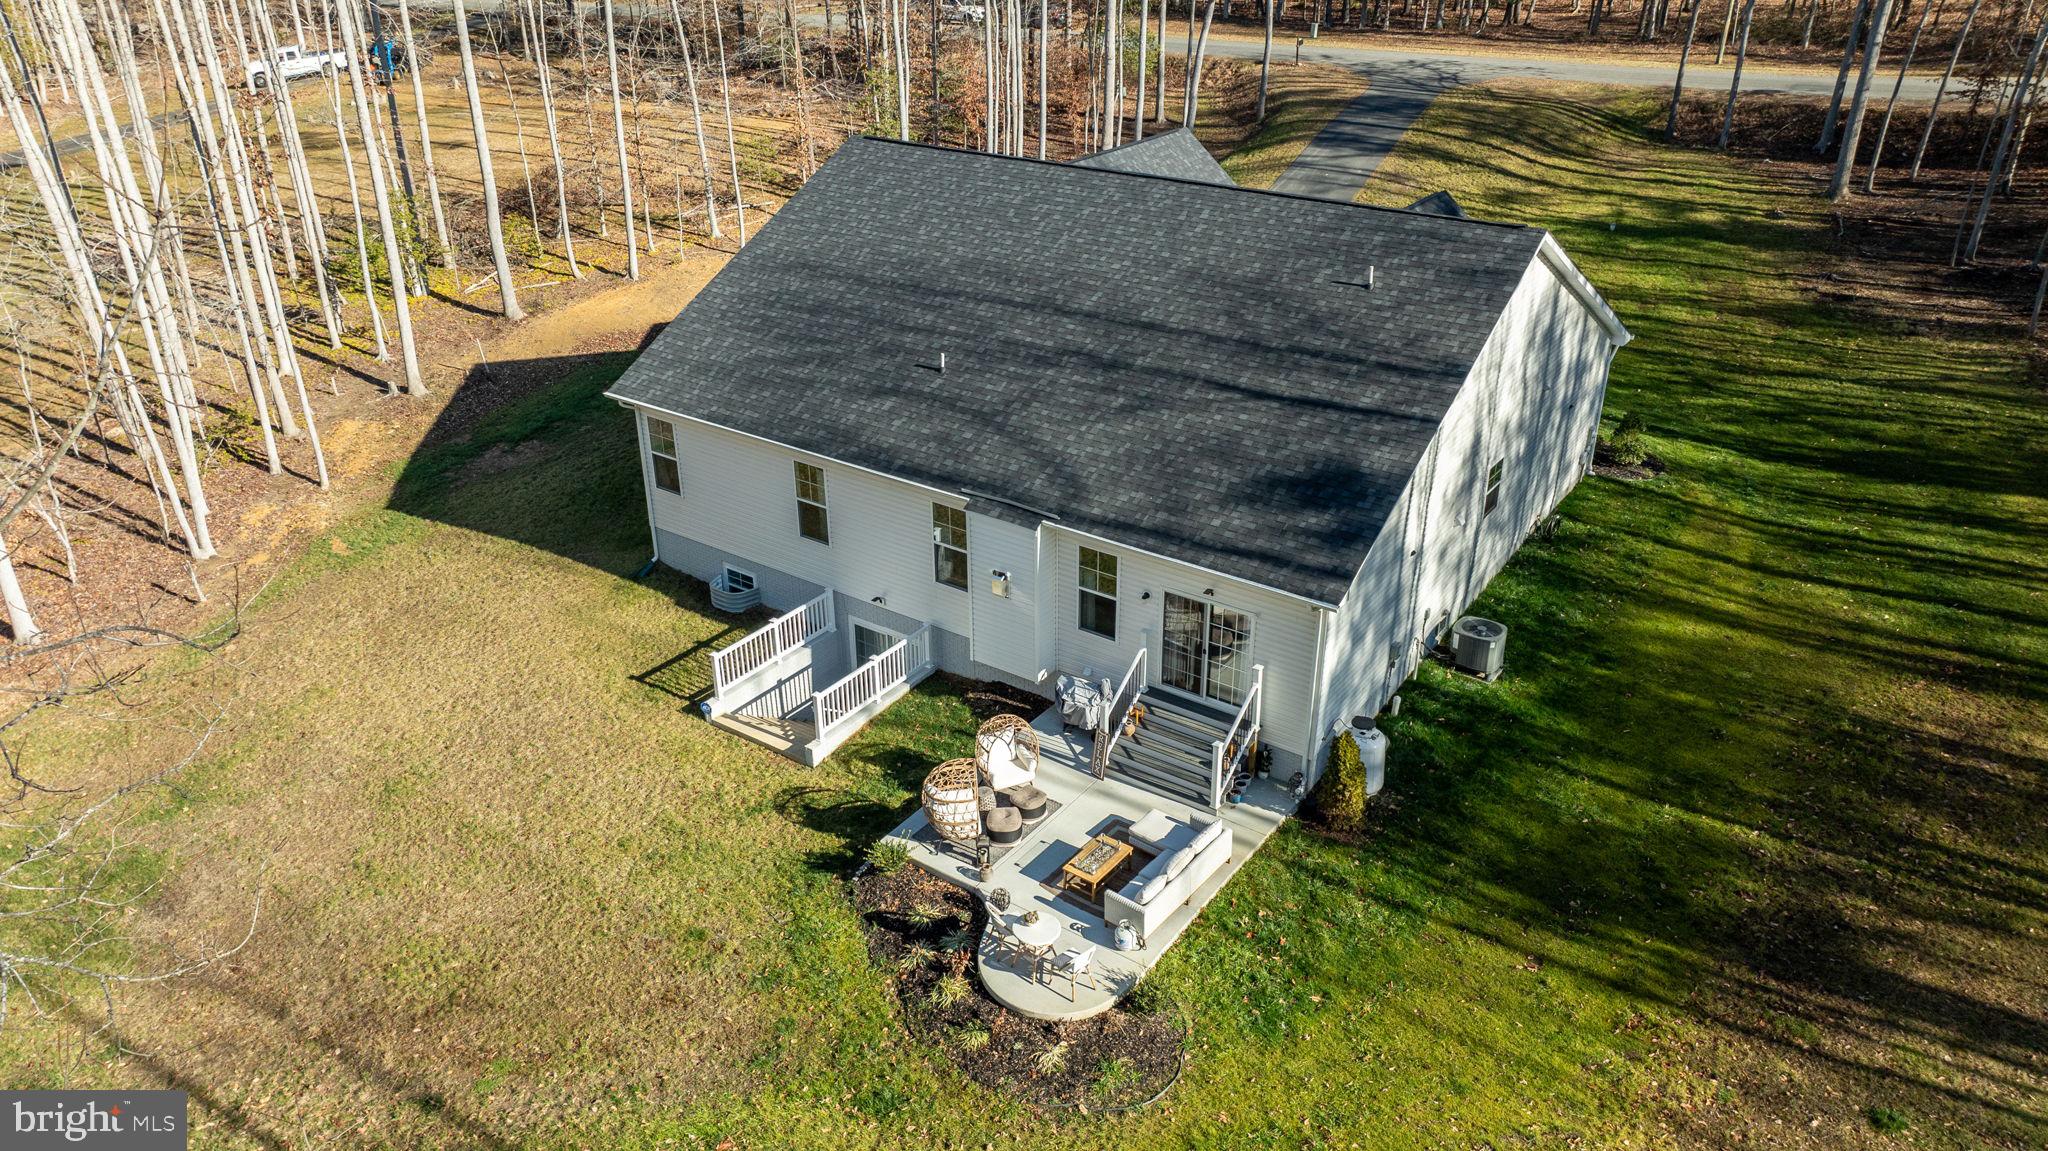
Aerial view of the house’s rear, furnished patio, and spacious wooded lawn.
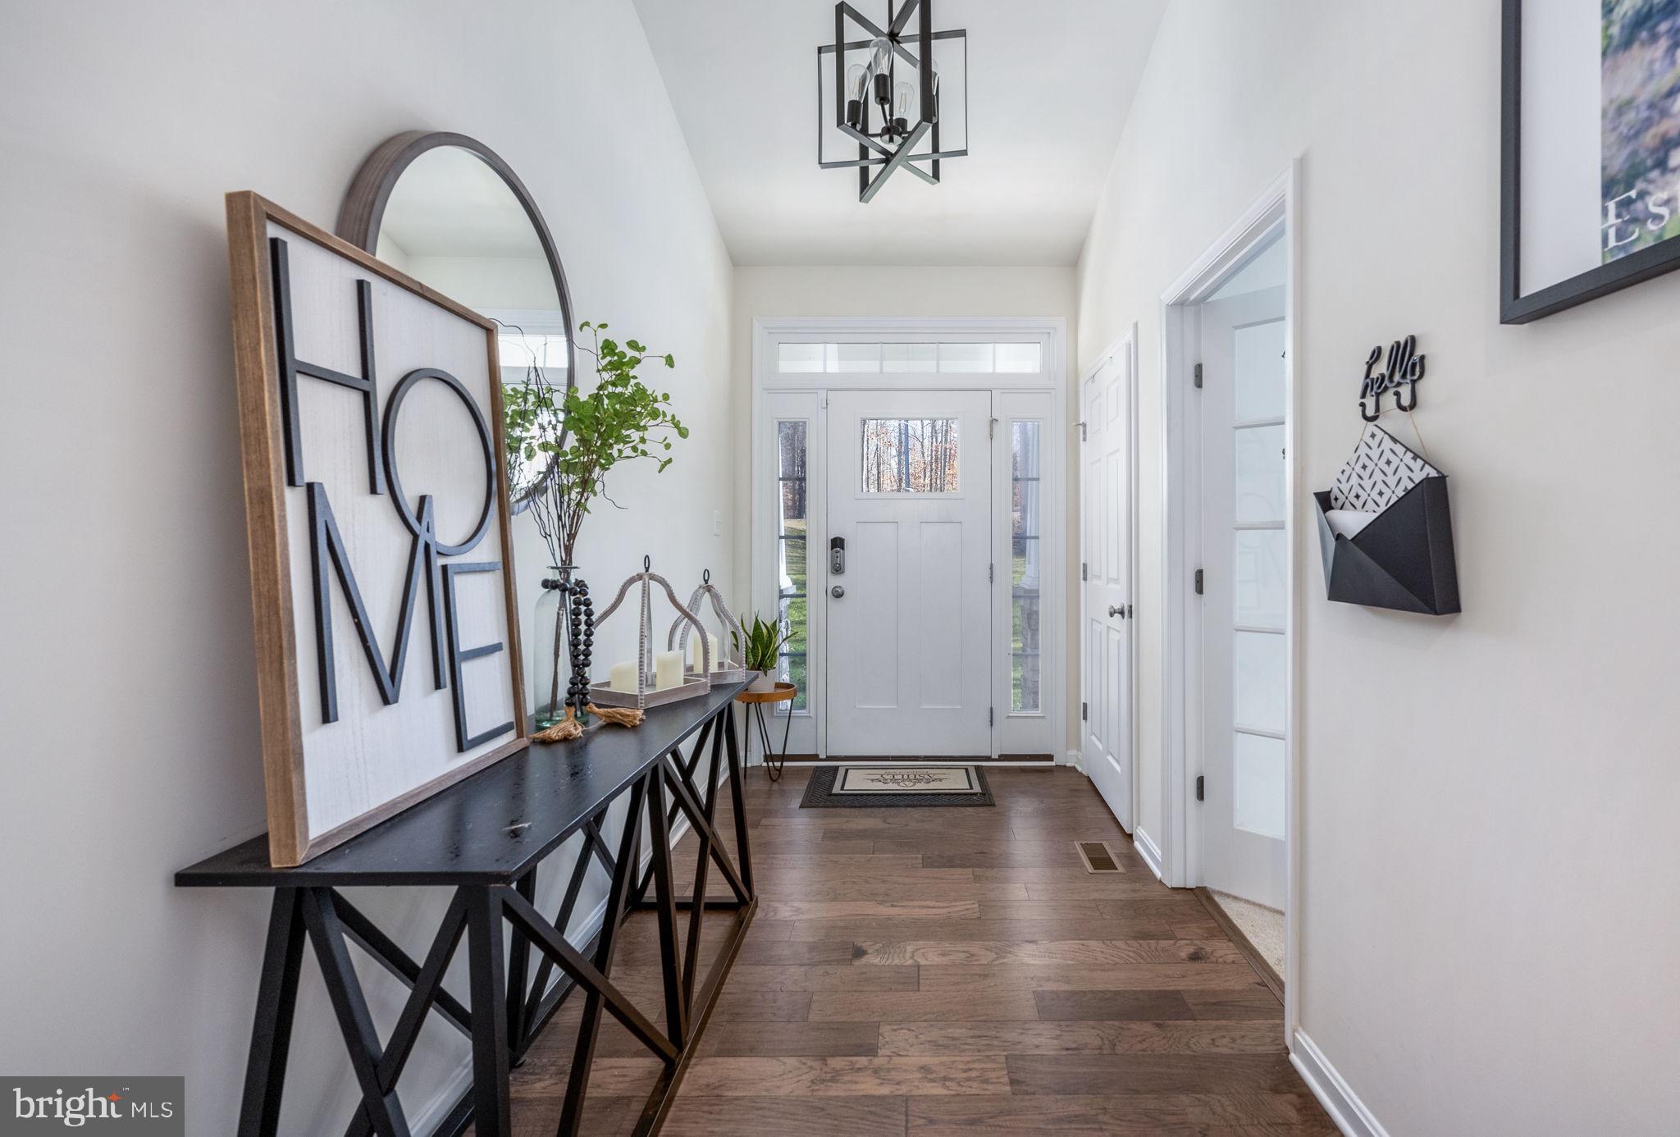
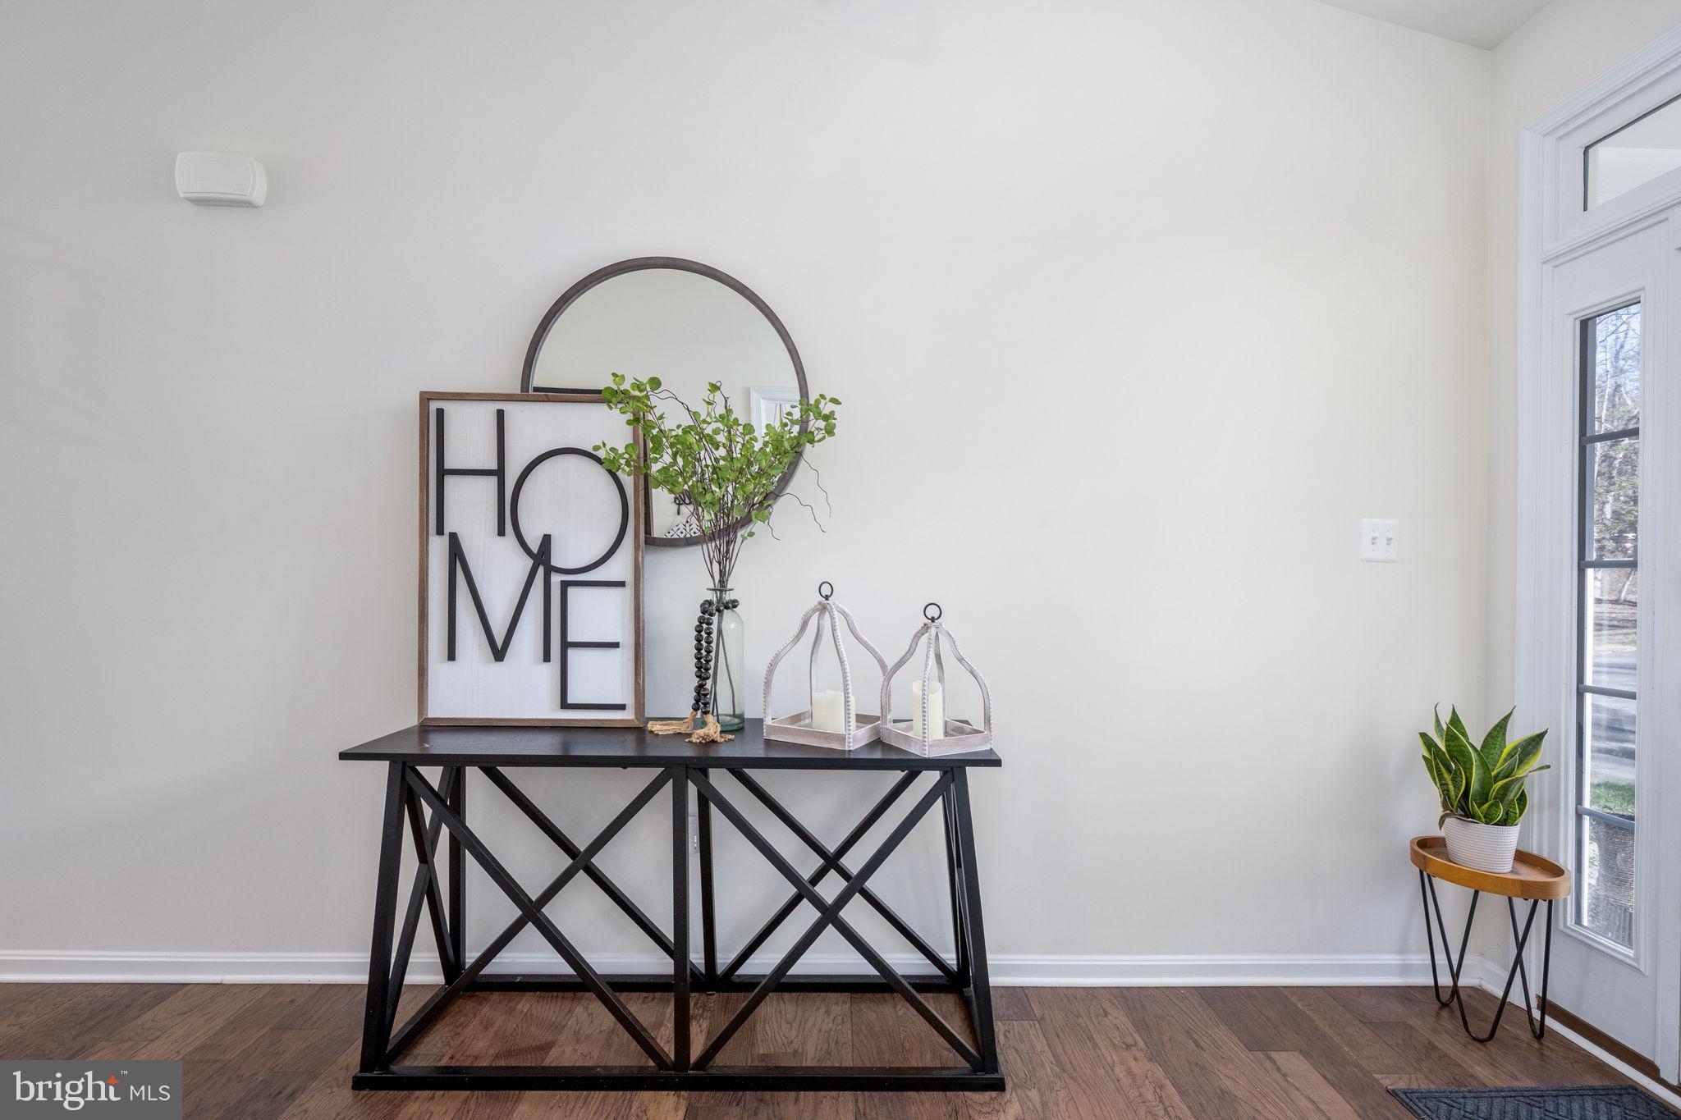
Furnished entryway with a white front door, wood floors, arched mirror, and large HOME sign.
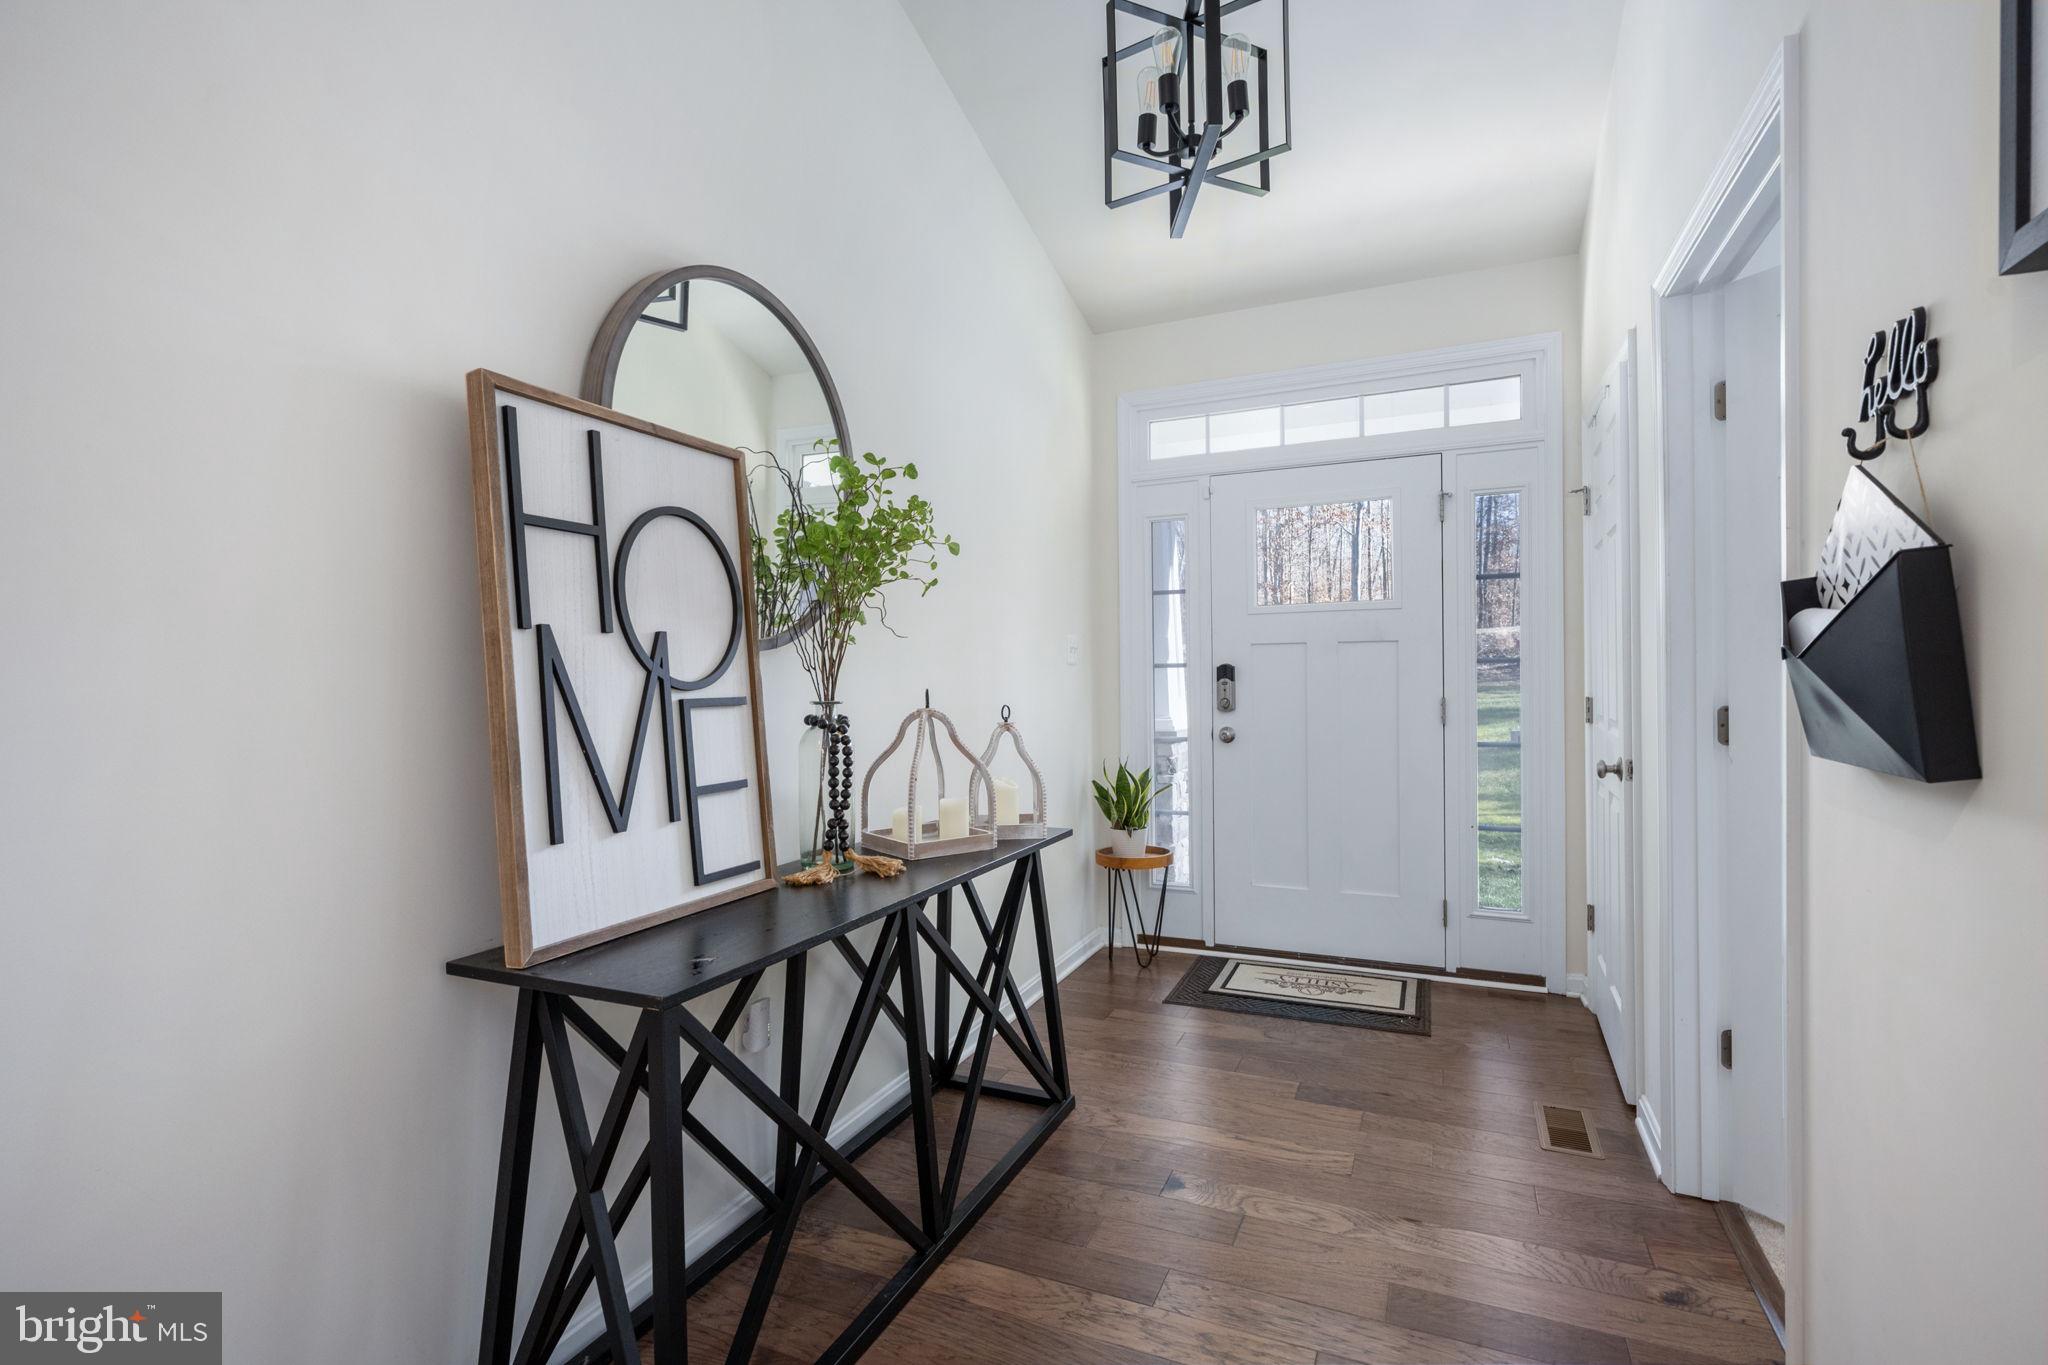
Foyer with a white front door, wood floors, and a console table topped with a large HOME sign.
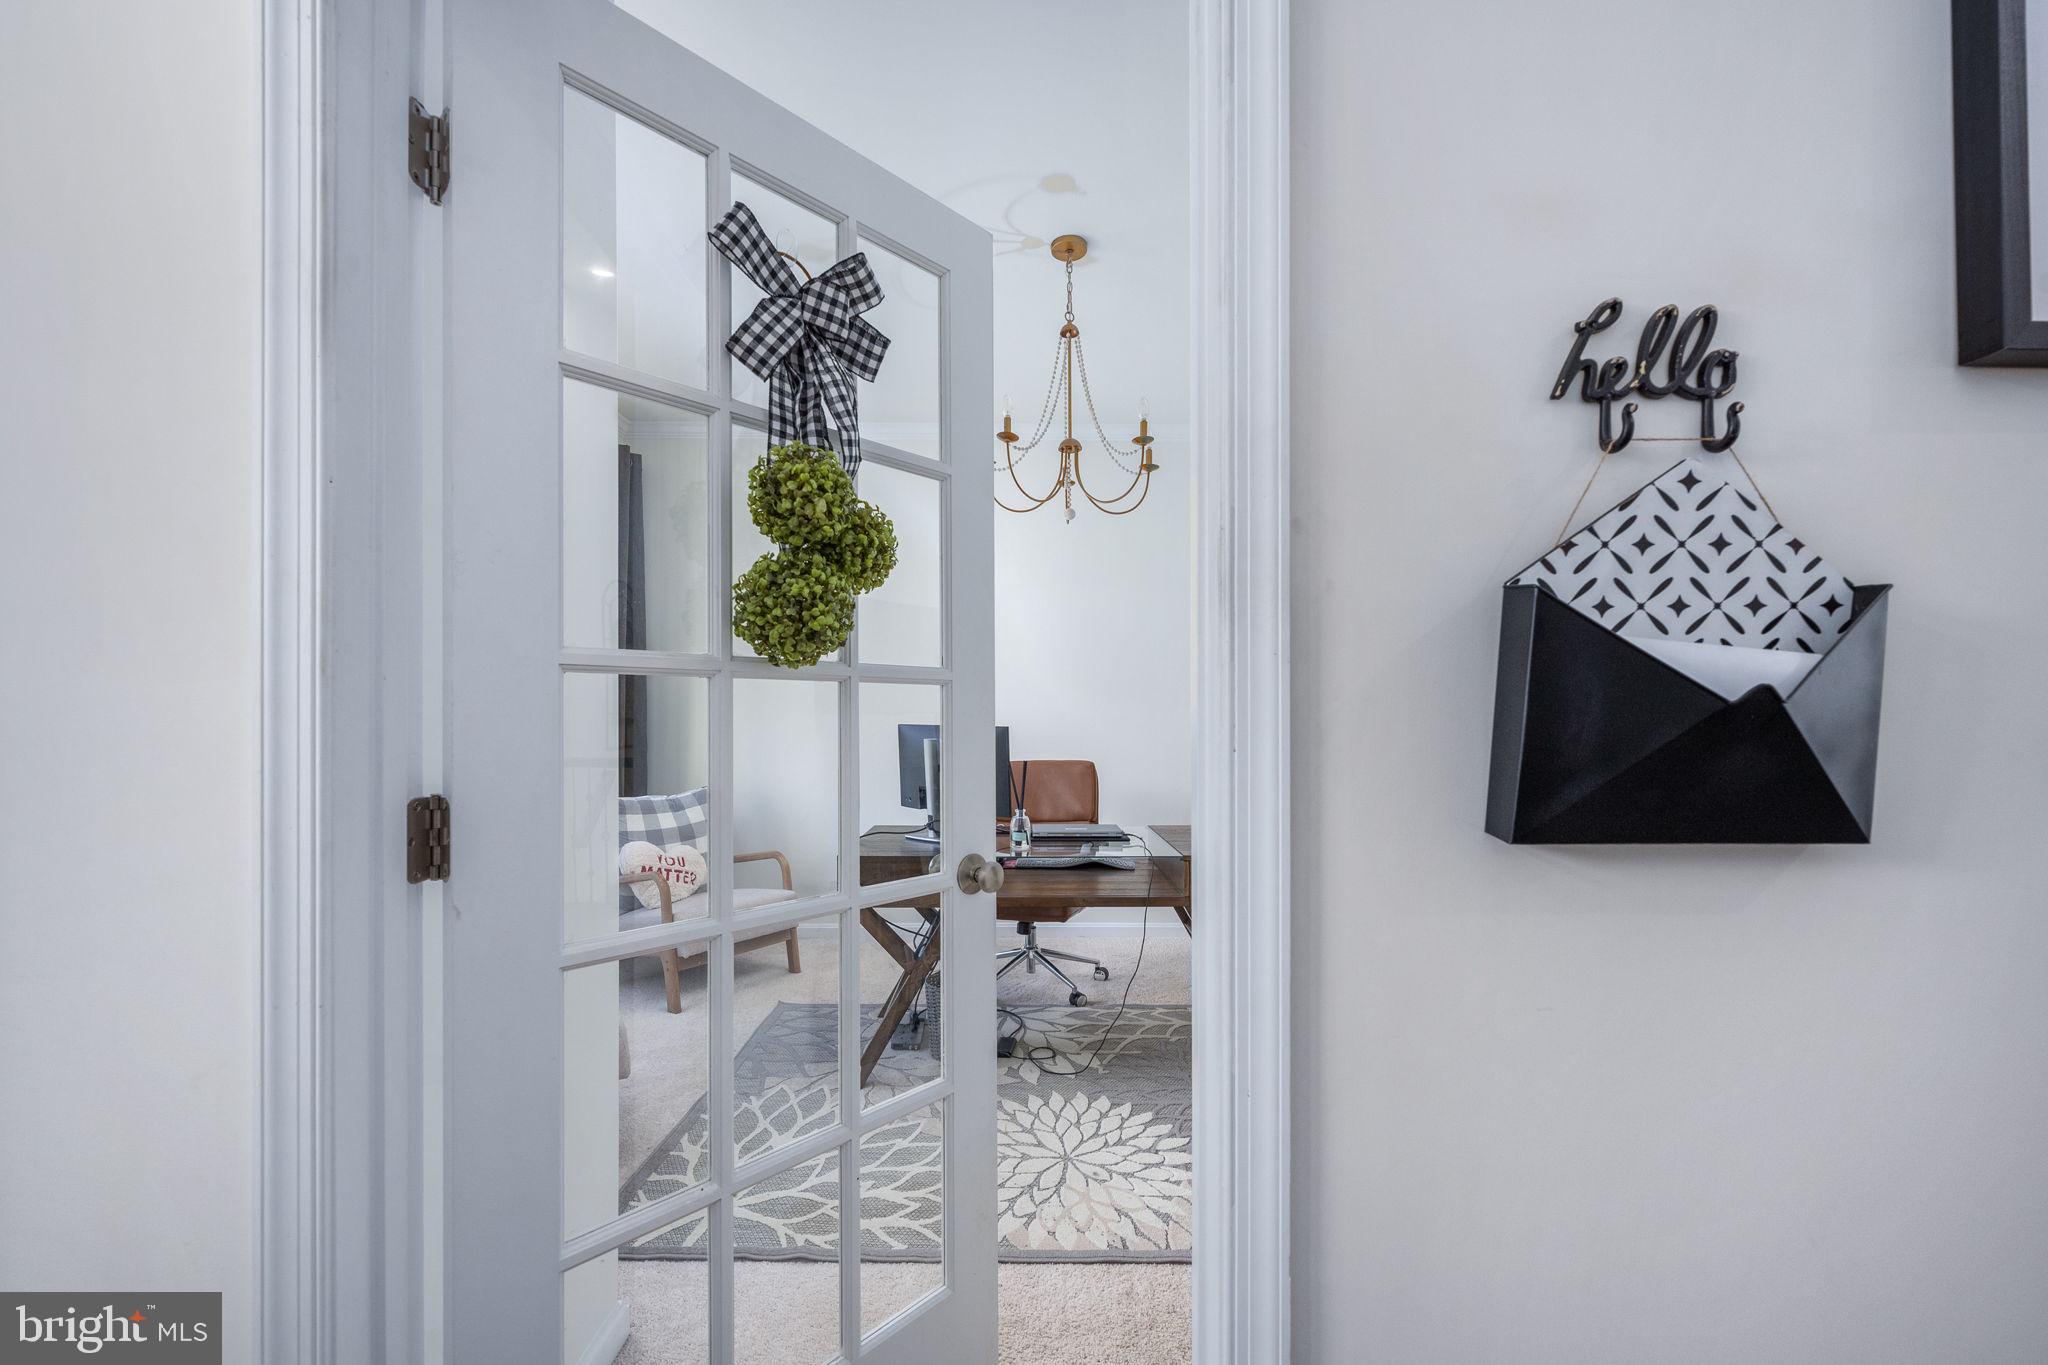
Furnished home office seen through a glass-paneled French door with a wreath and checked bow.
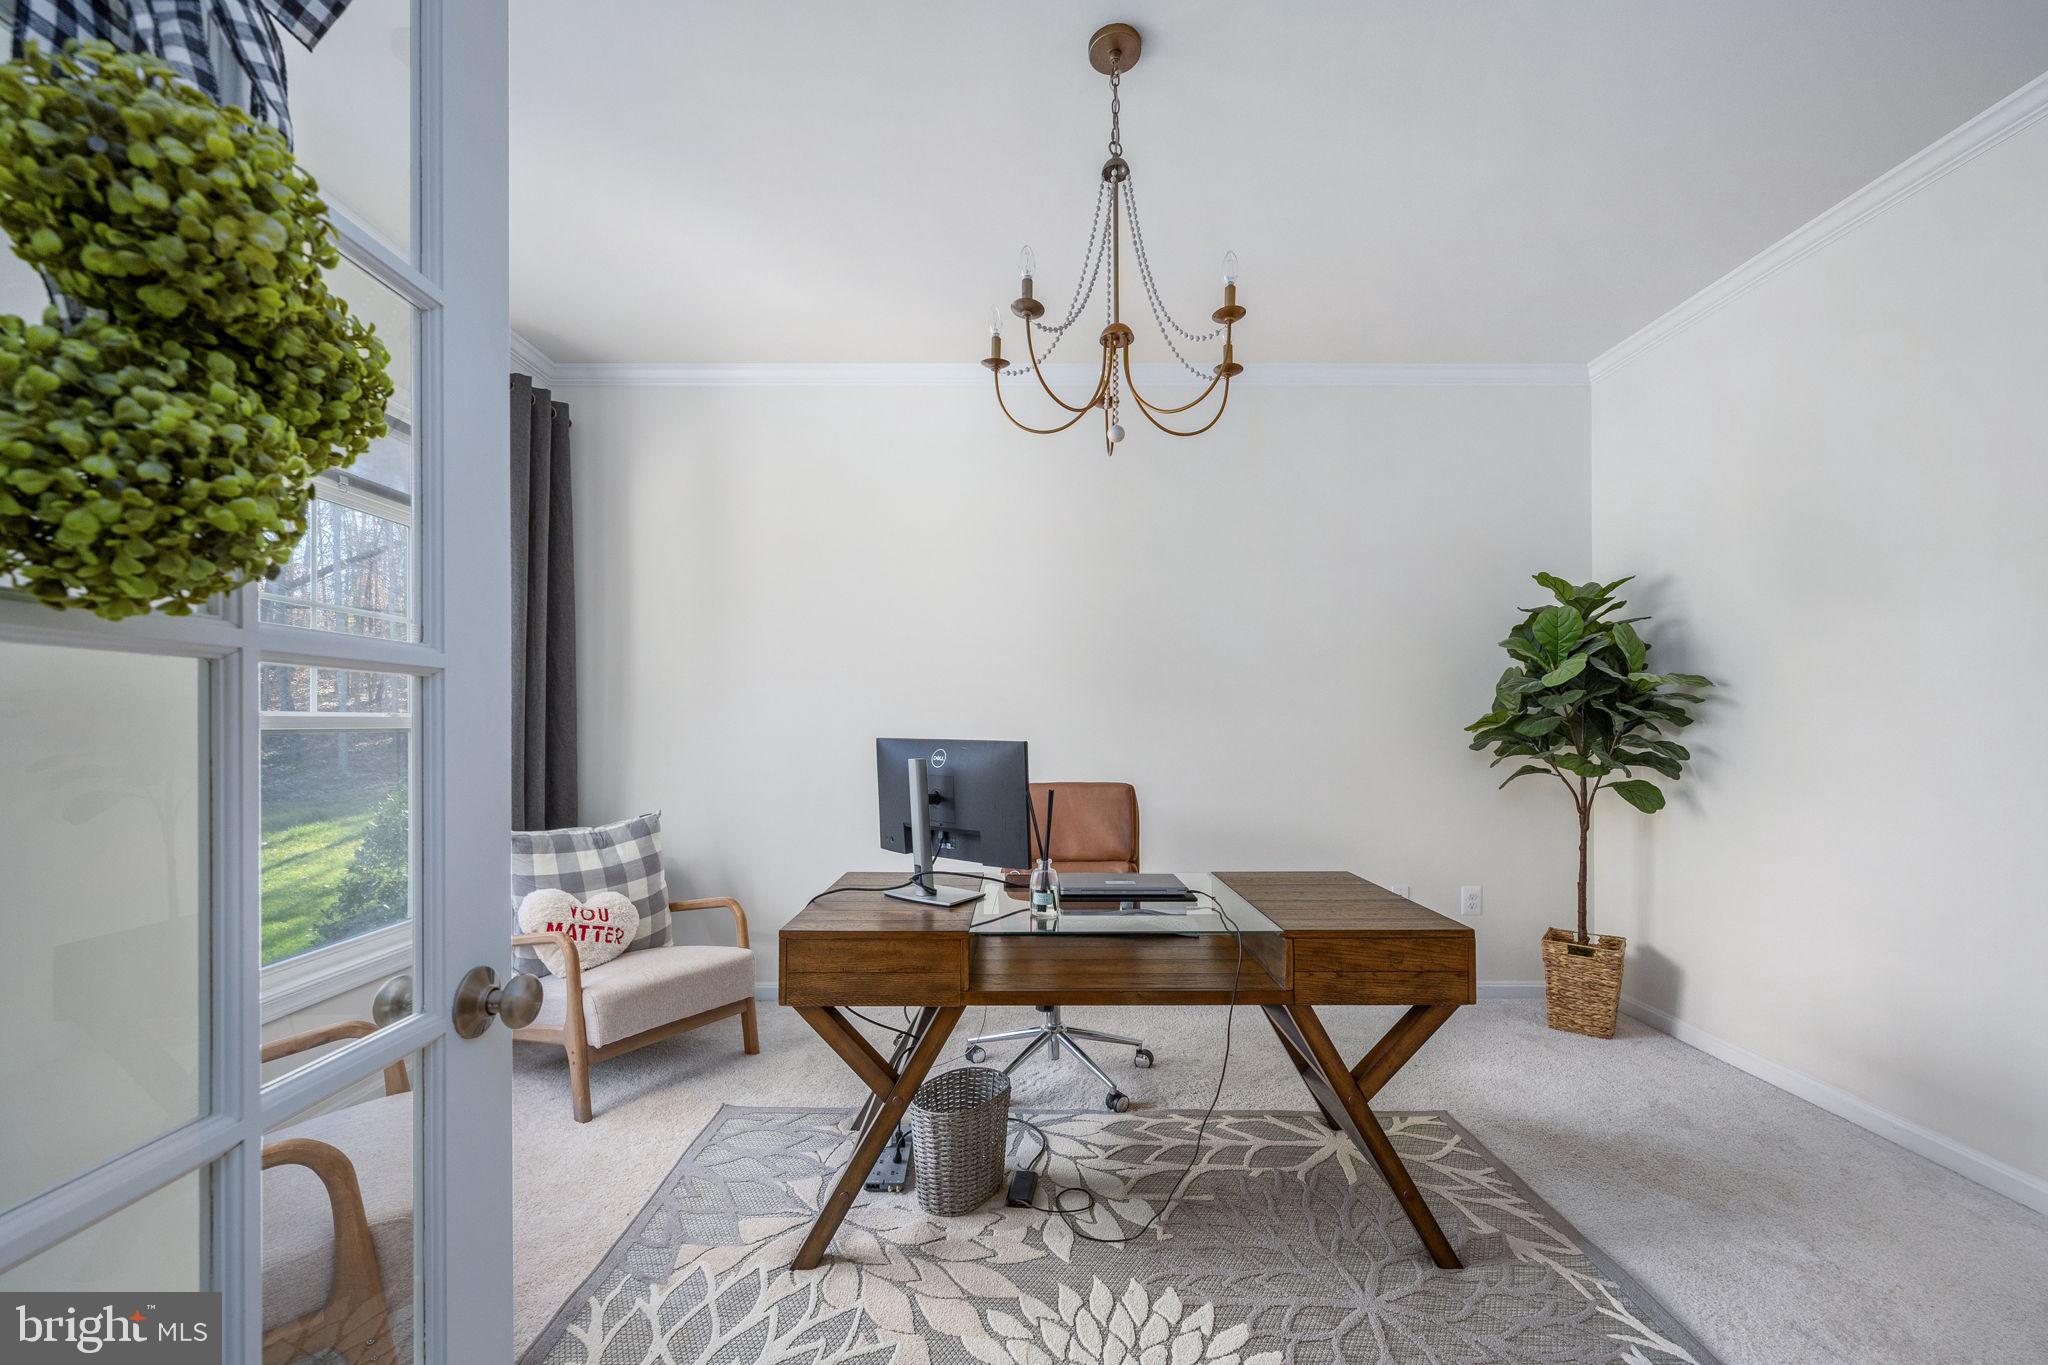
Staged home office with a wooden desk, chandelier, and tall windows.
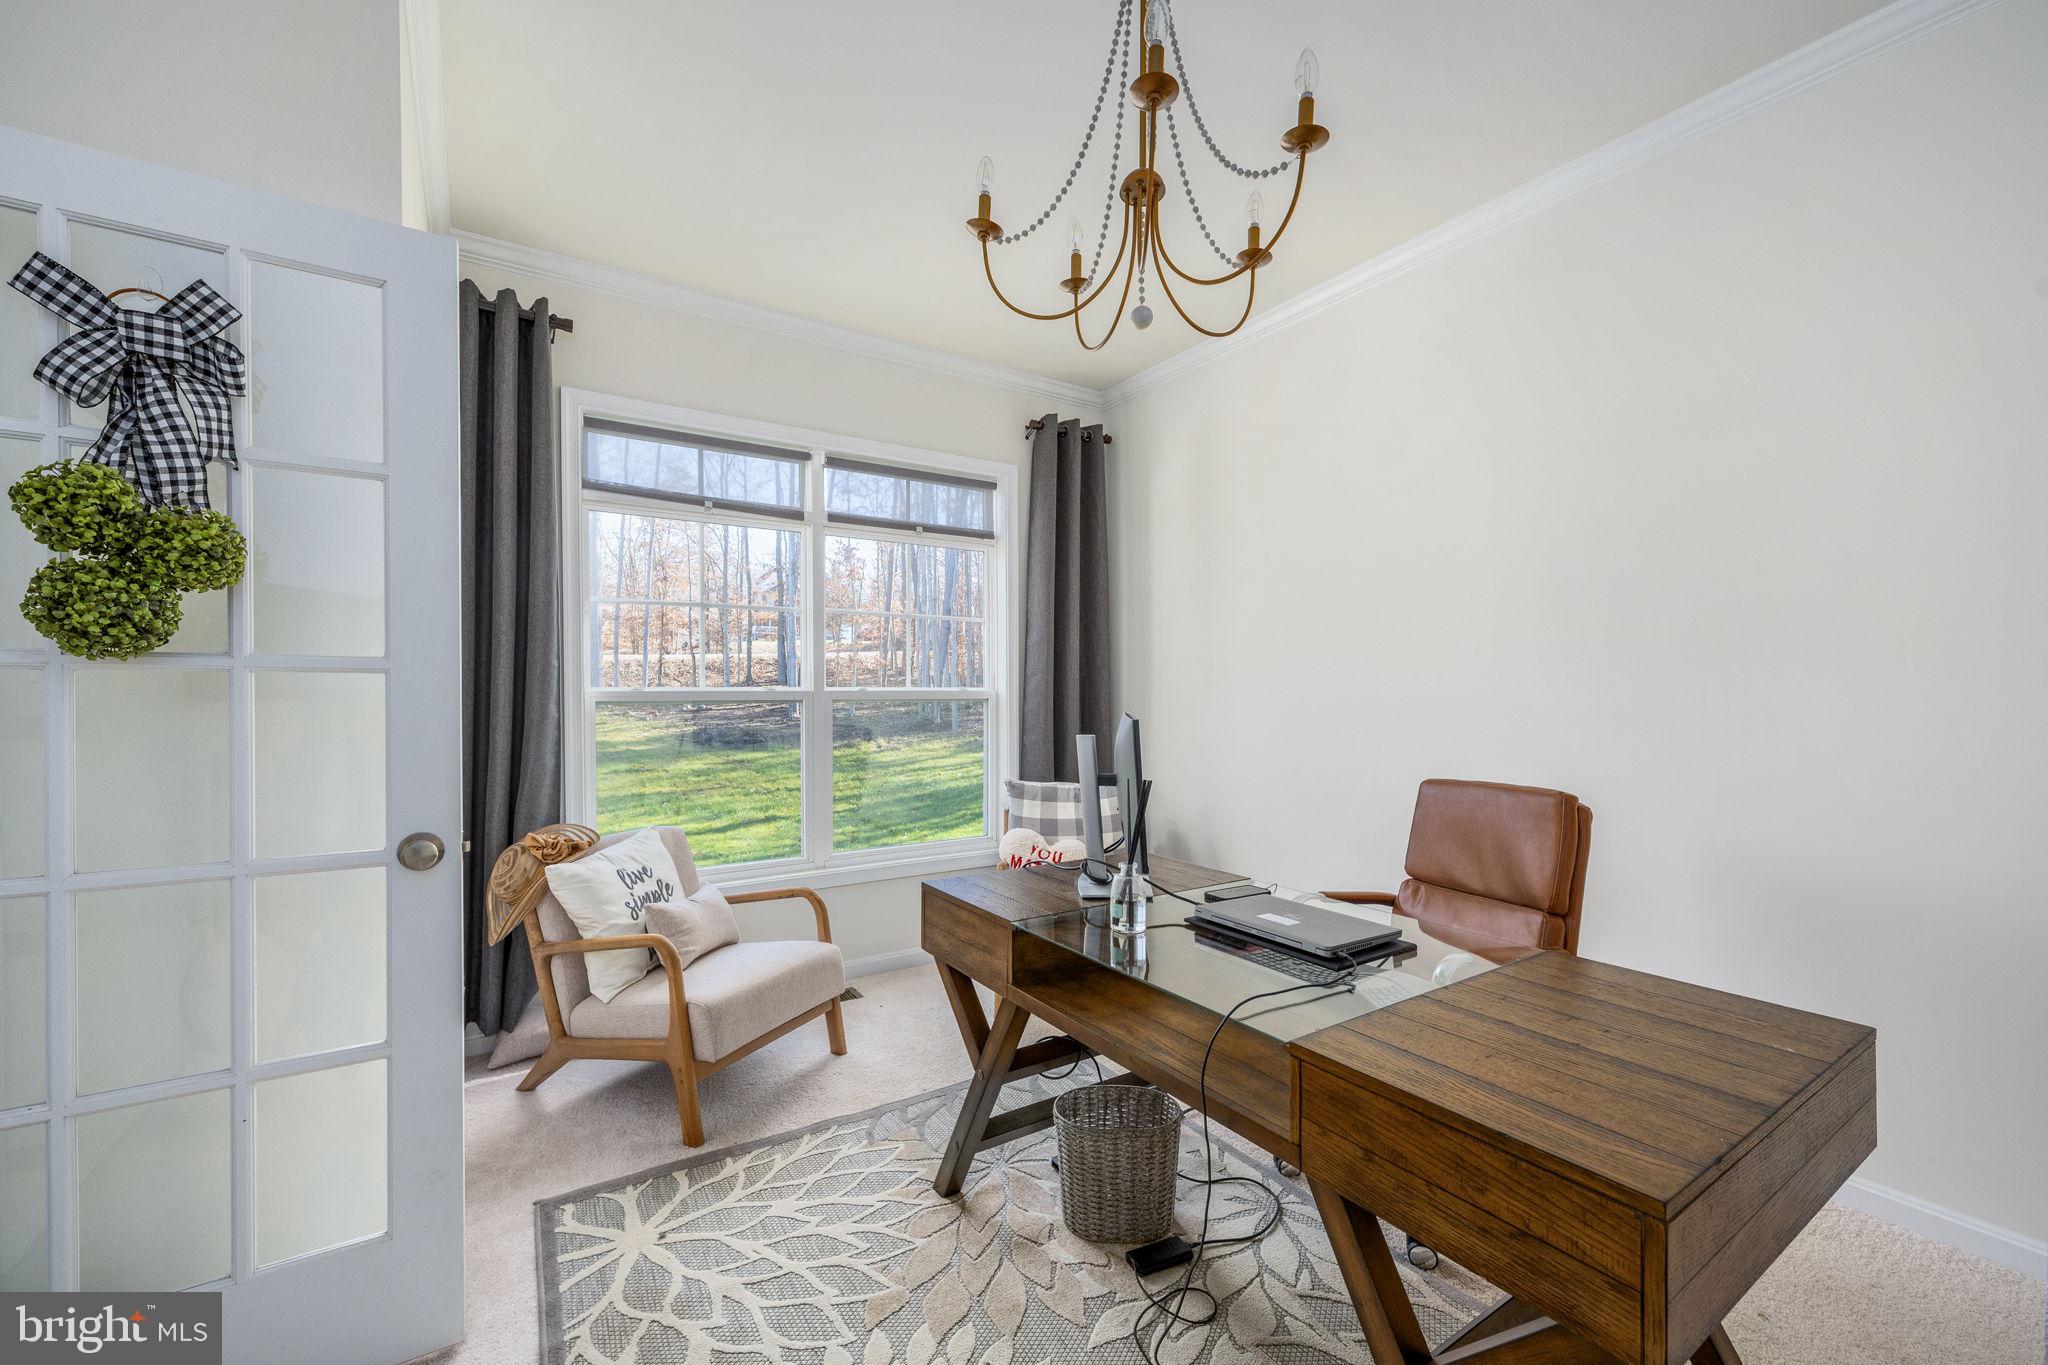
Furnished home office with a large wood desk and leather chair beside a window overlooking the yard.
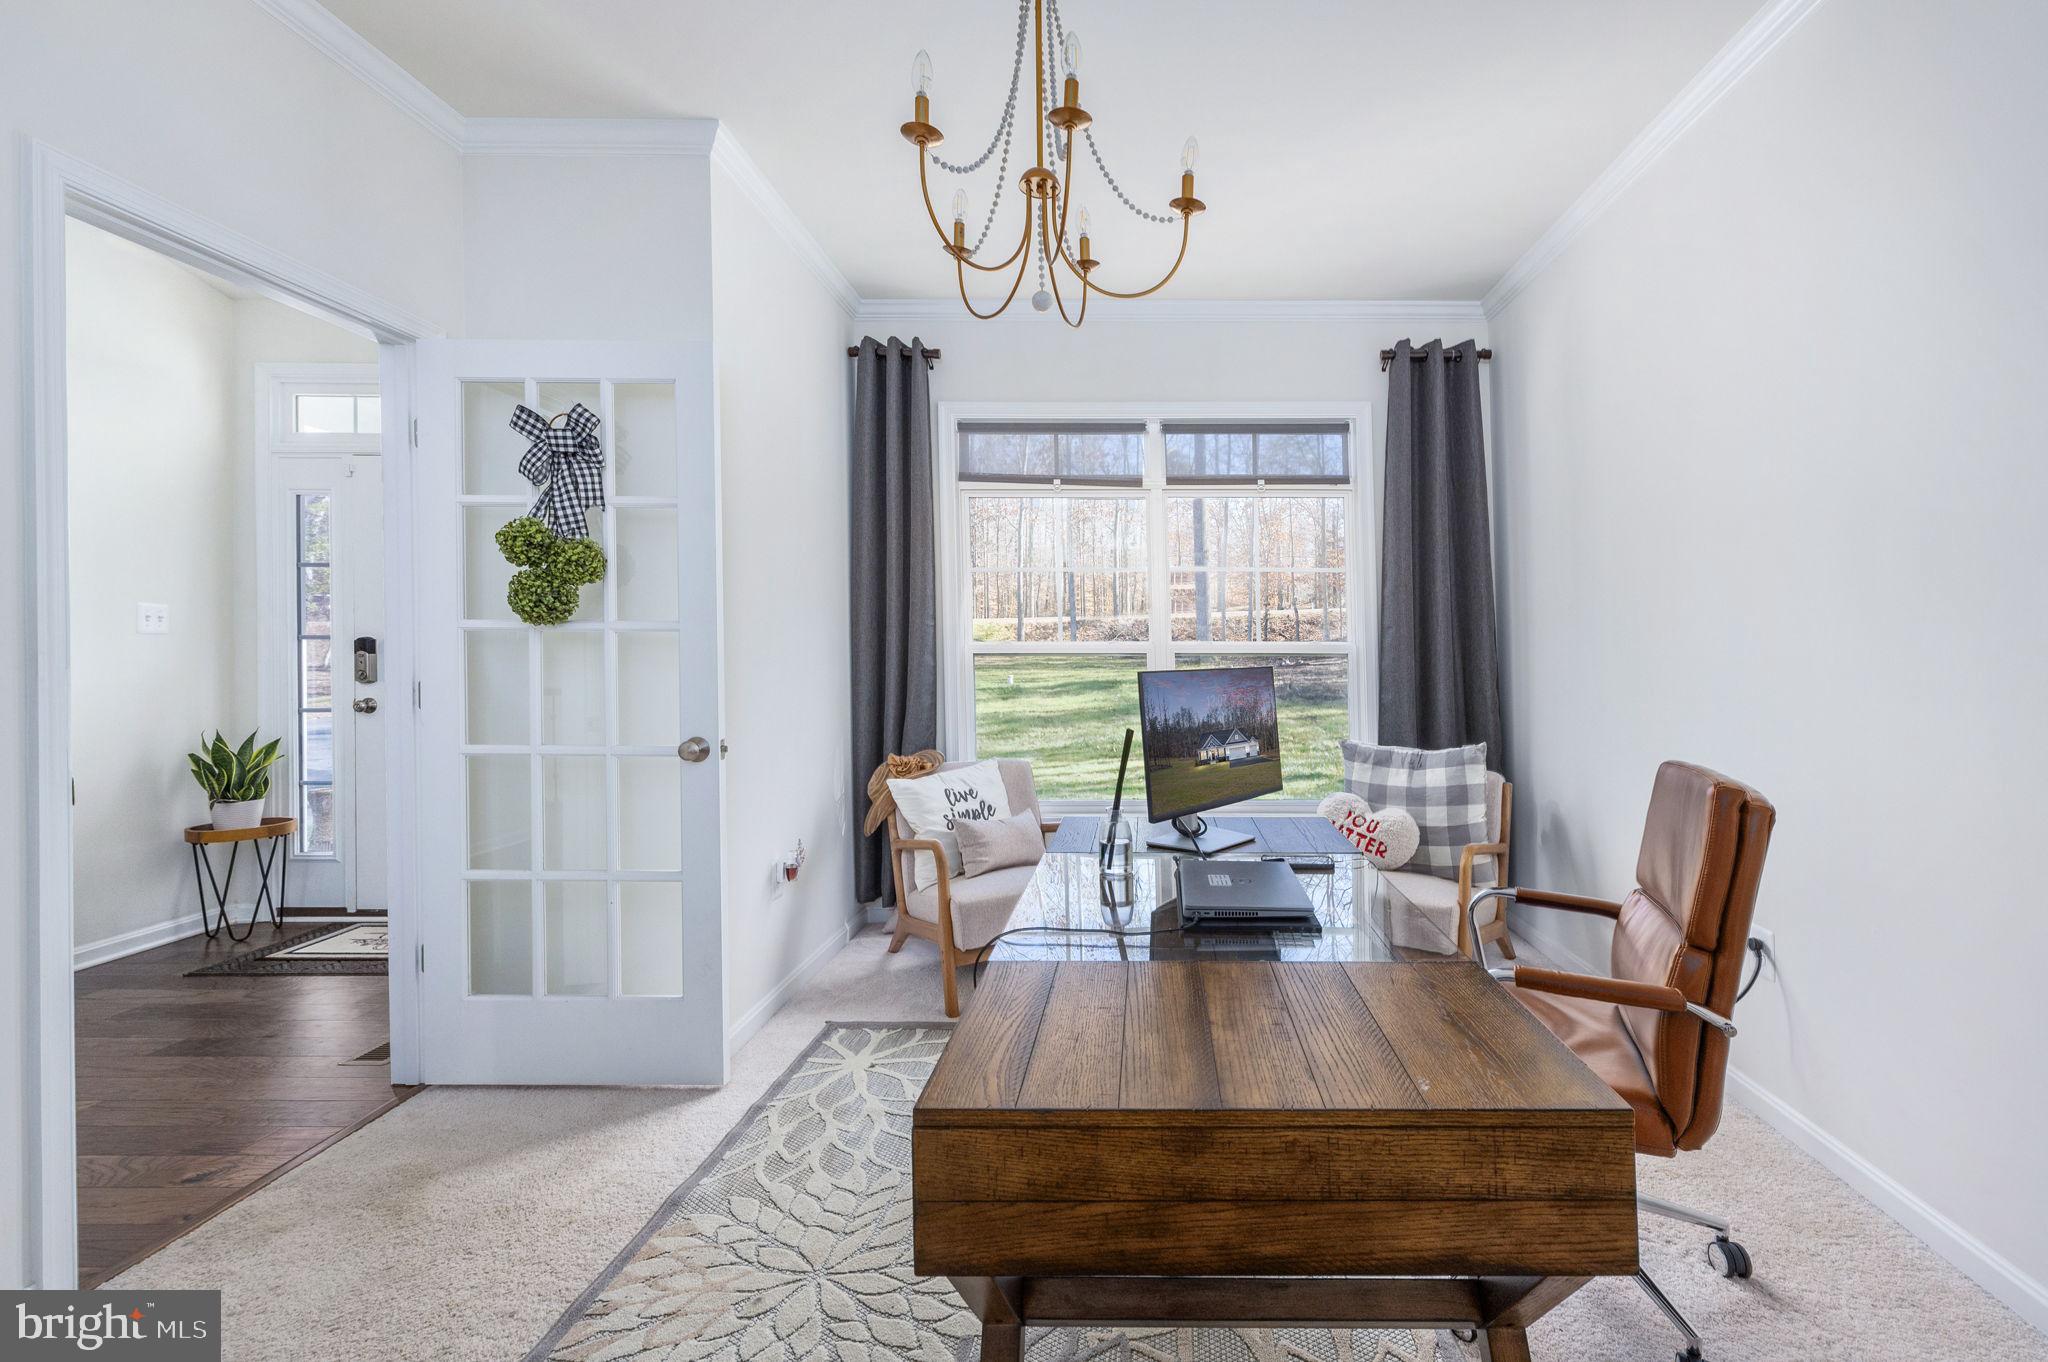
Furnished home office with a large wood desk, brown office chair, and wide window overlooking the yard.
Staged entryway with a black console table, HOME sign, round mirror, and glass-paneled front door.
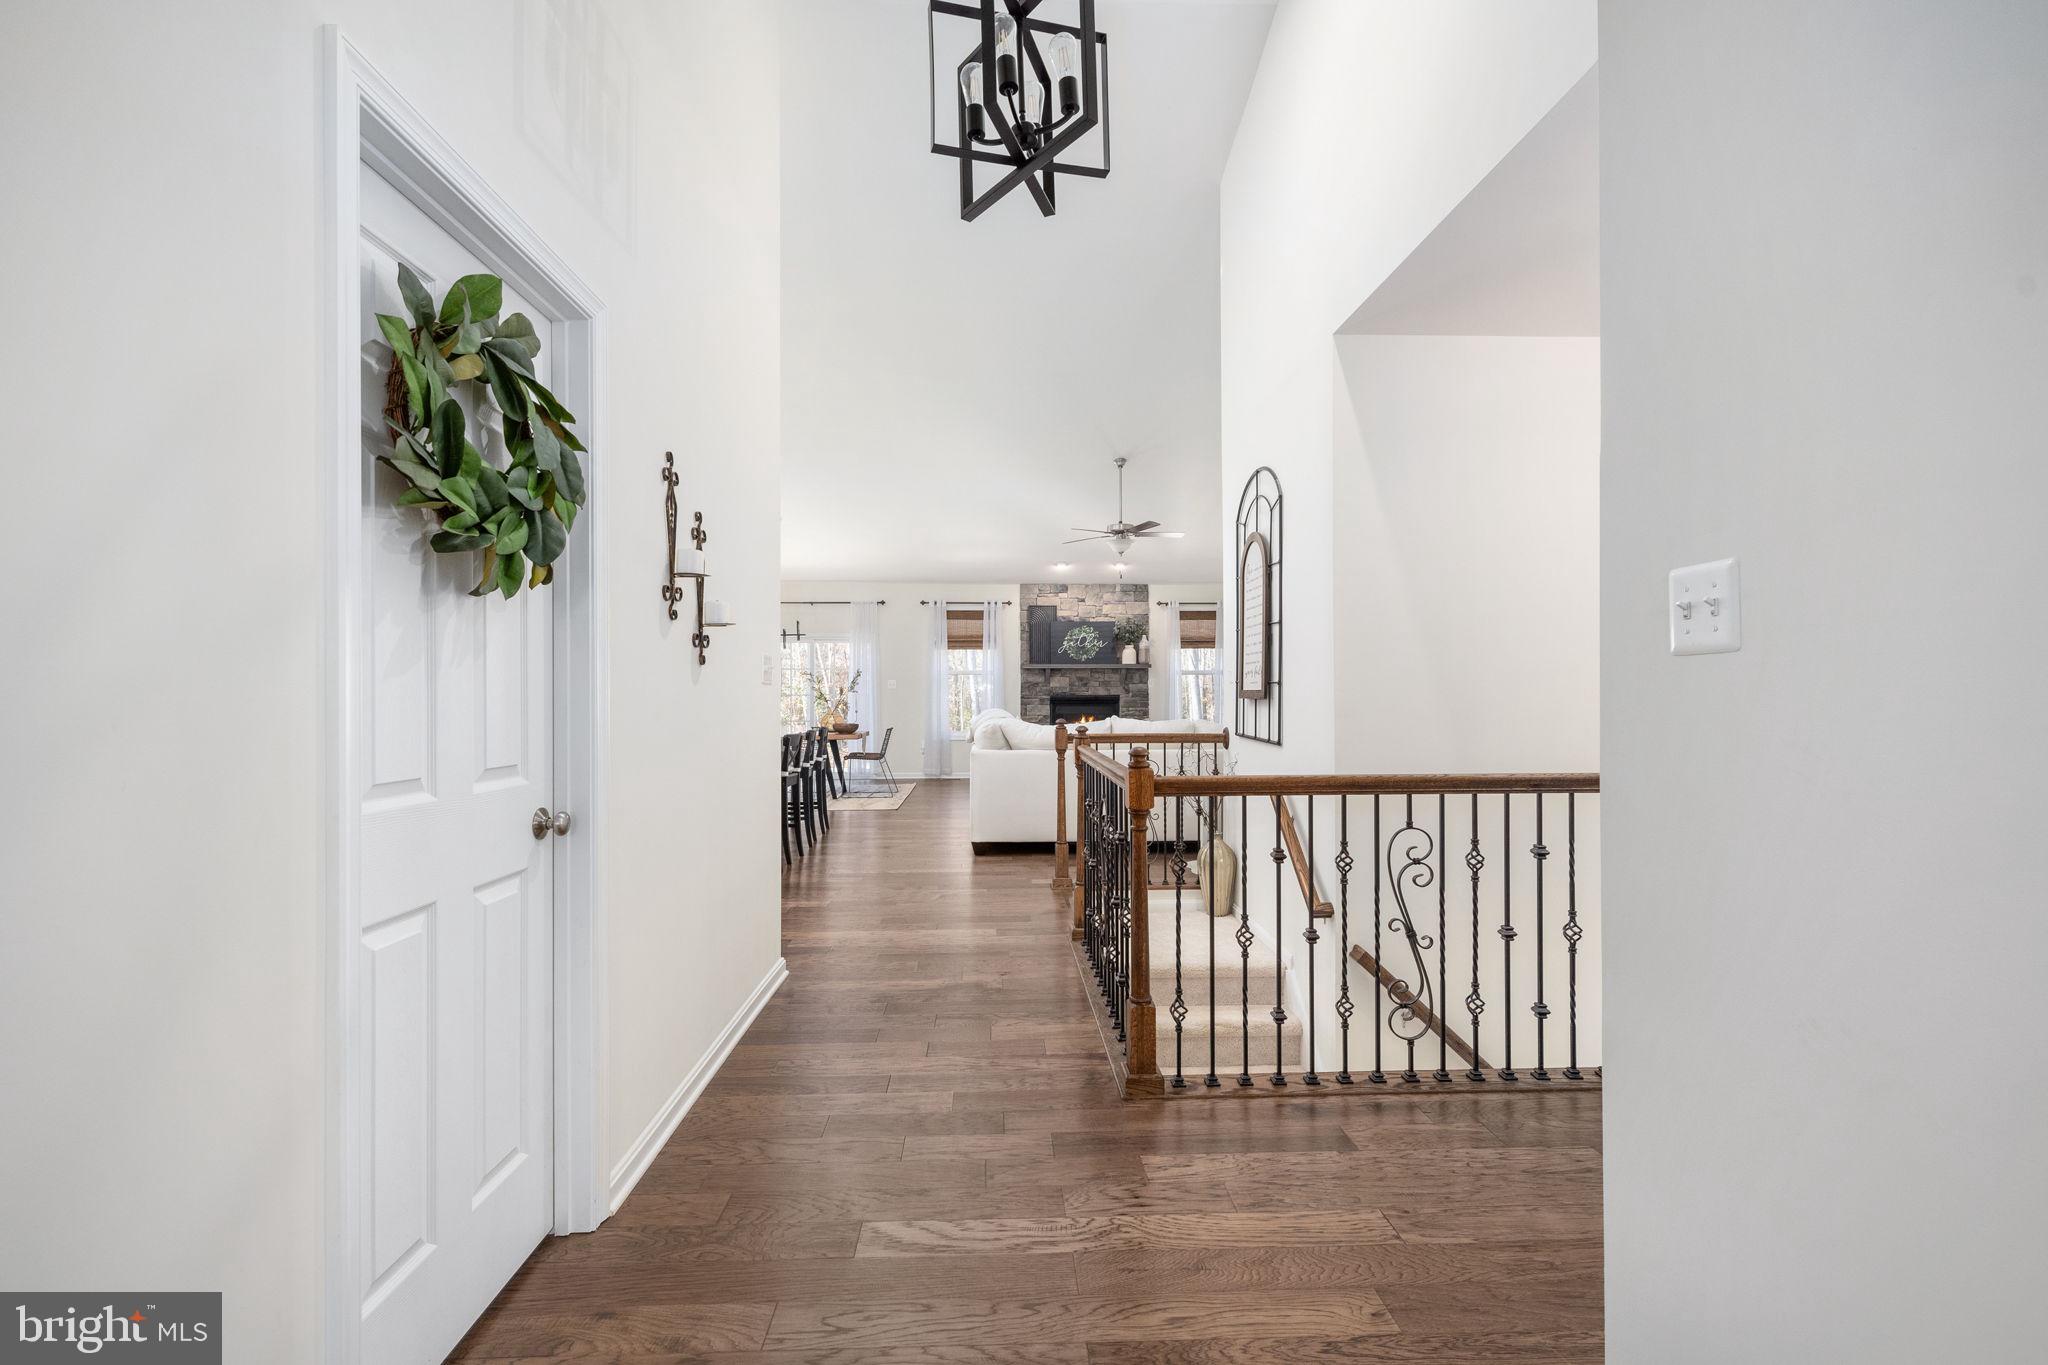
Upstairs hallway overlooking a living room with a stone fireplace and black iron stair railing.
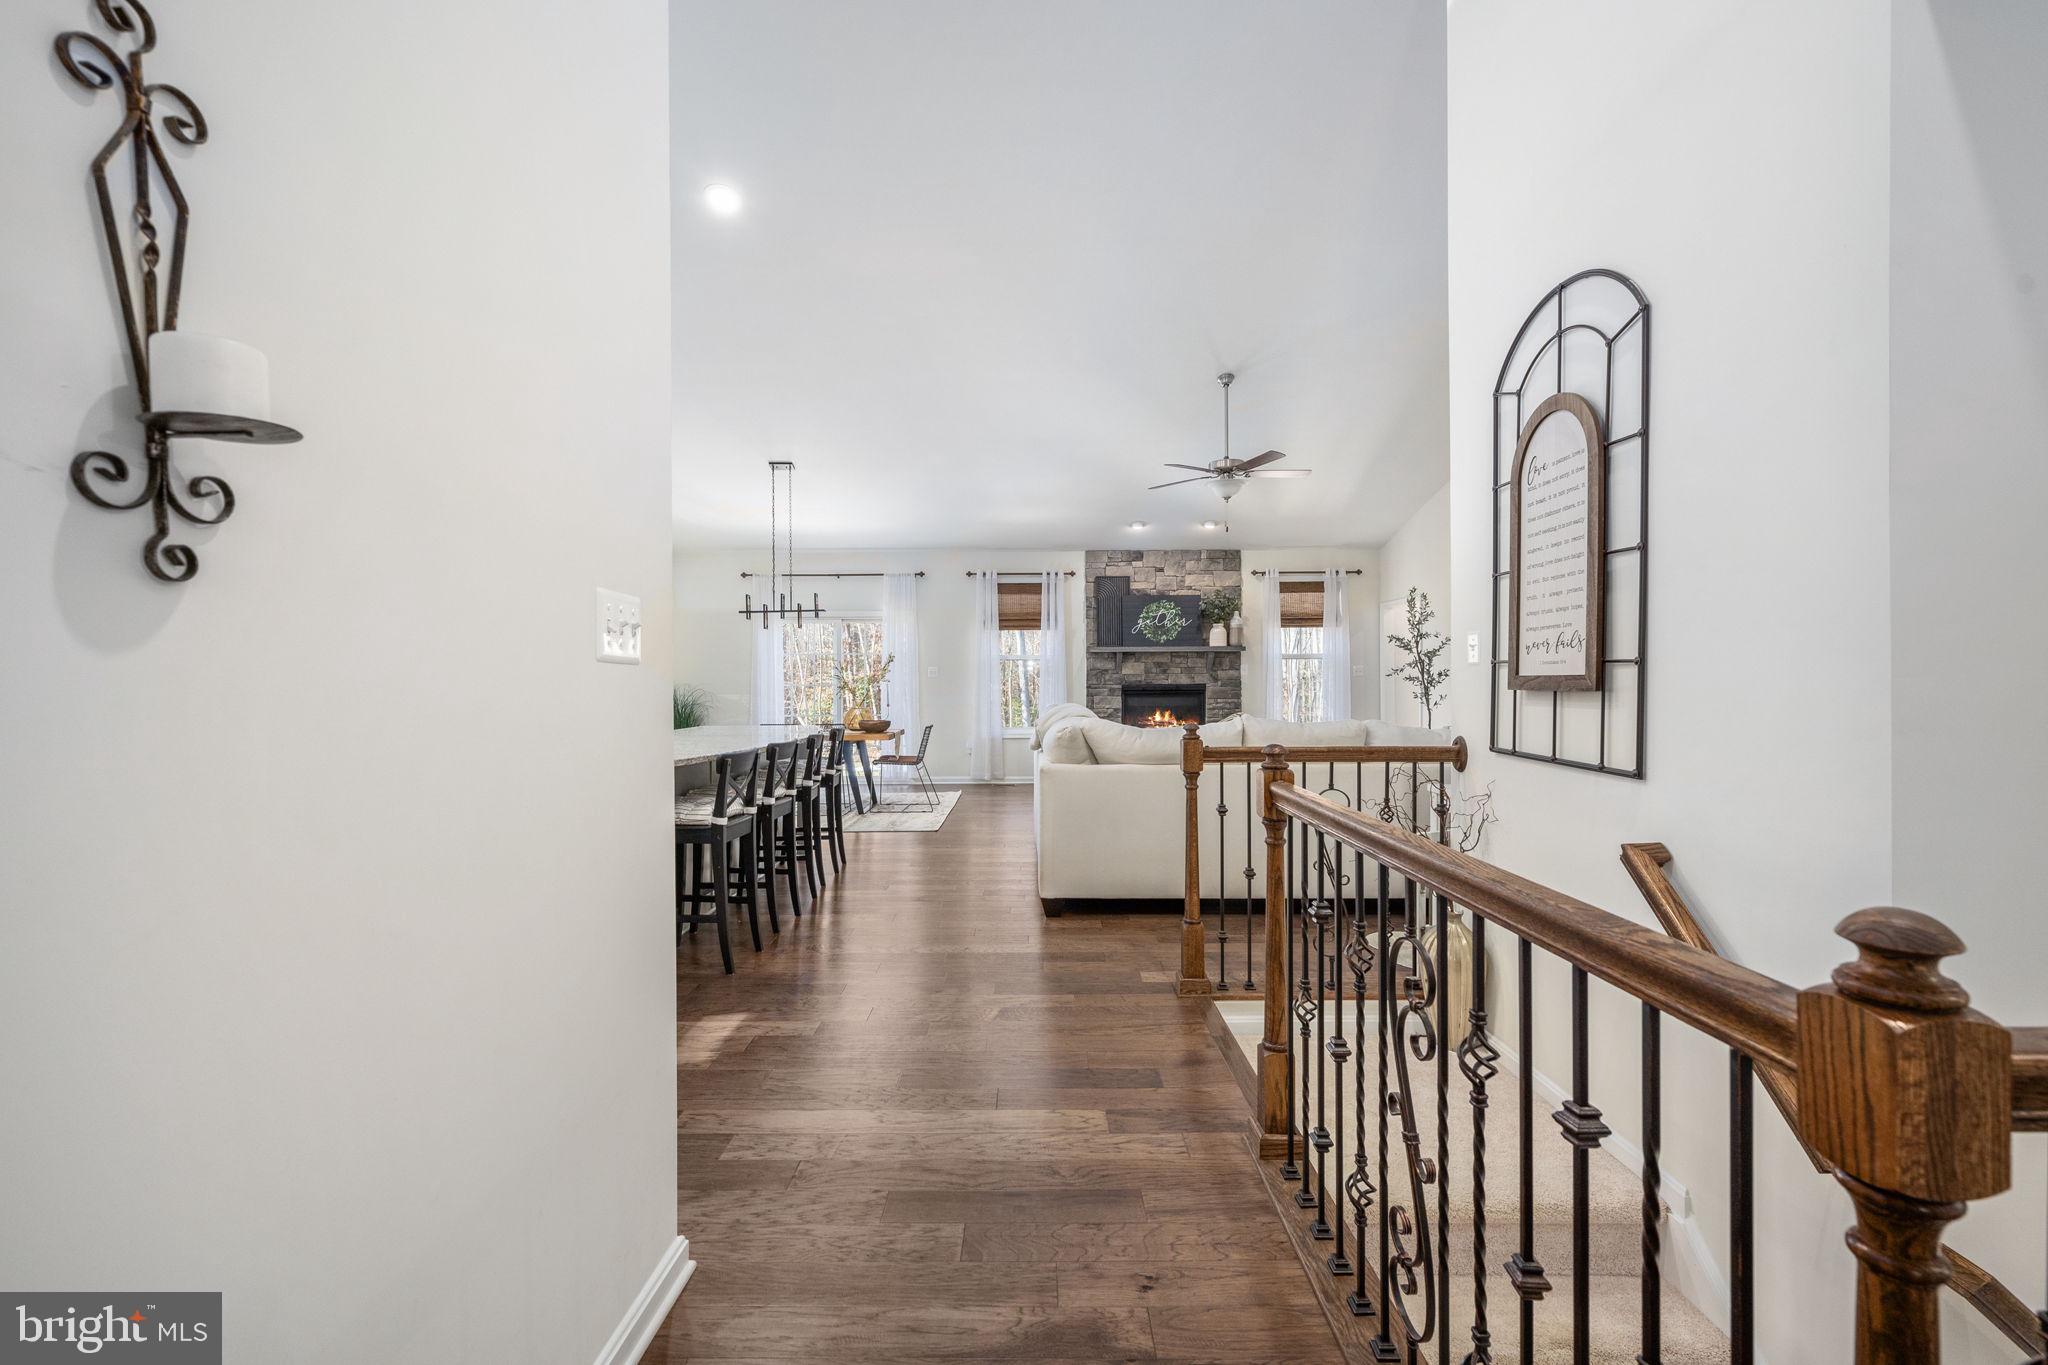
Foyer looking toward a living room with a stone fireplace and adjoining dining area.
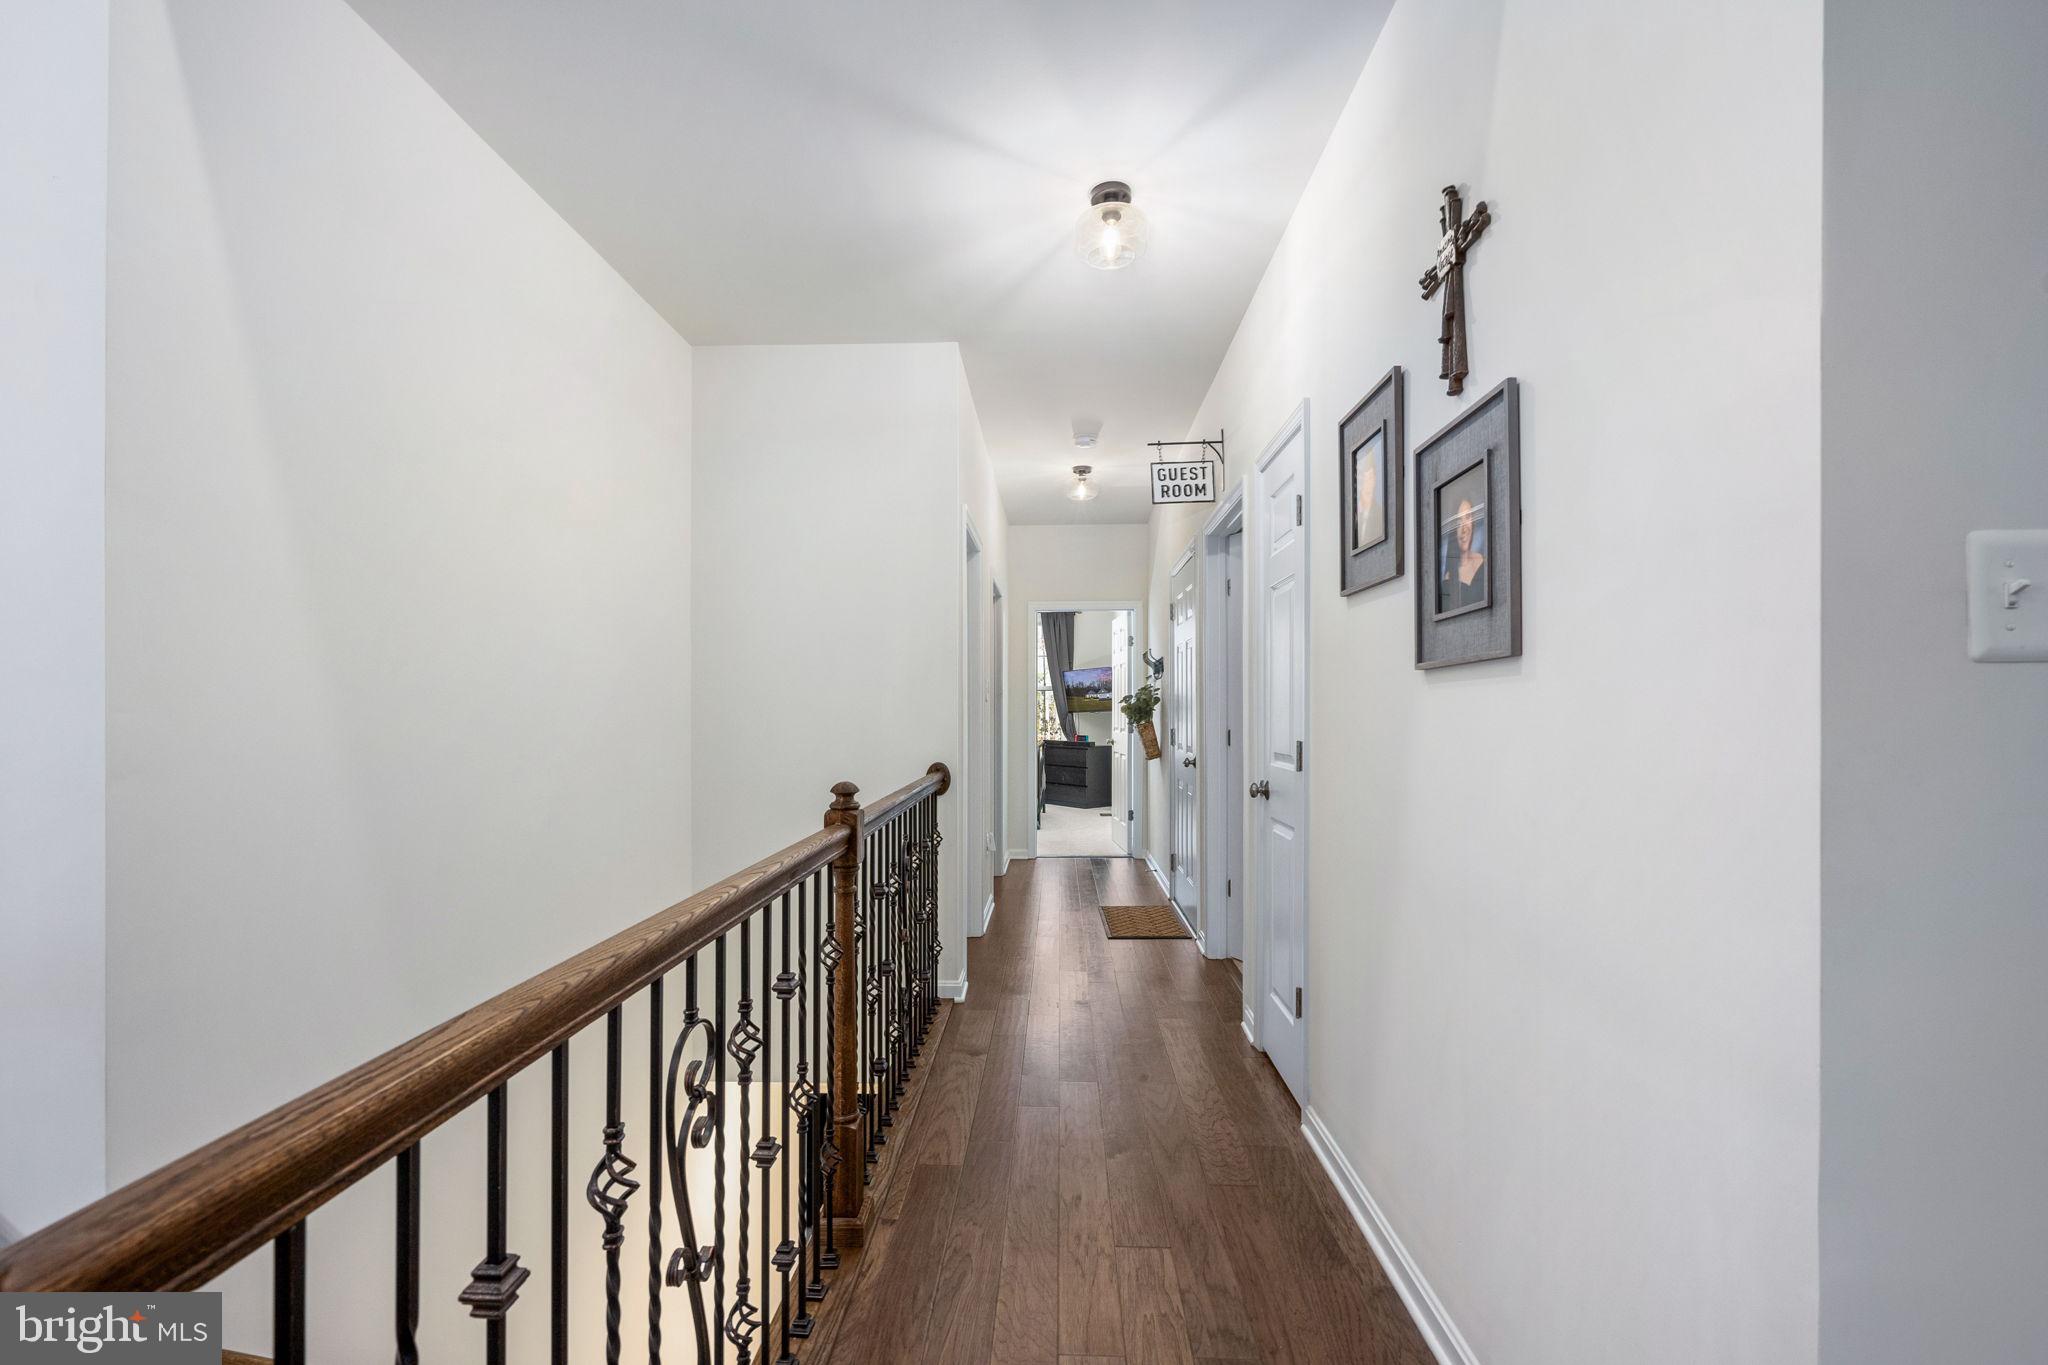
Upstairs hallway with wood flooring, ornate railing, and a guest room sign at the far end.
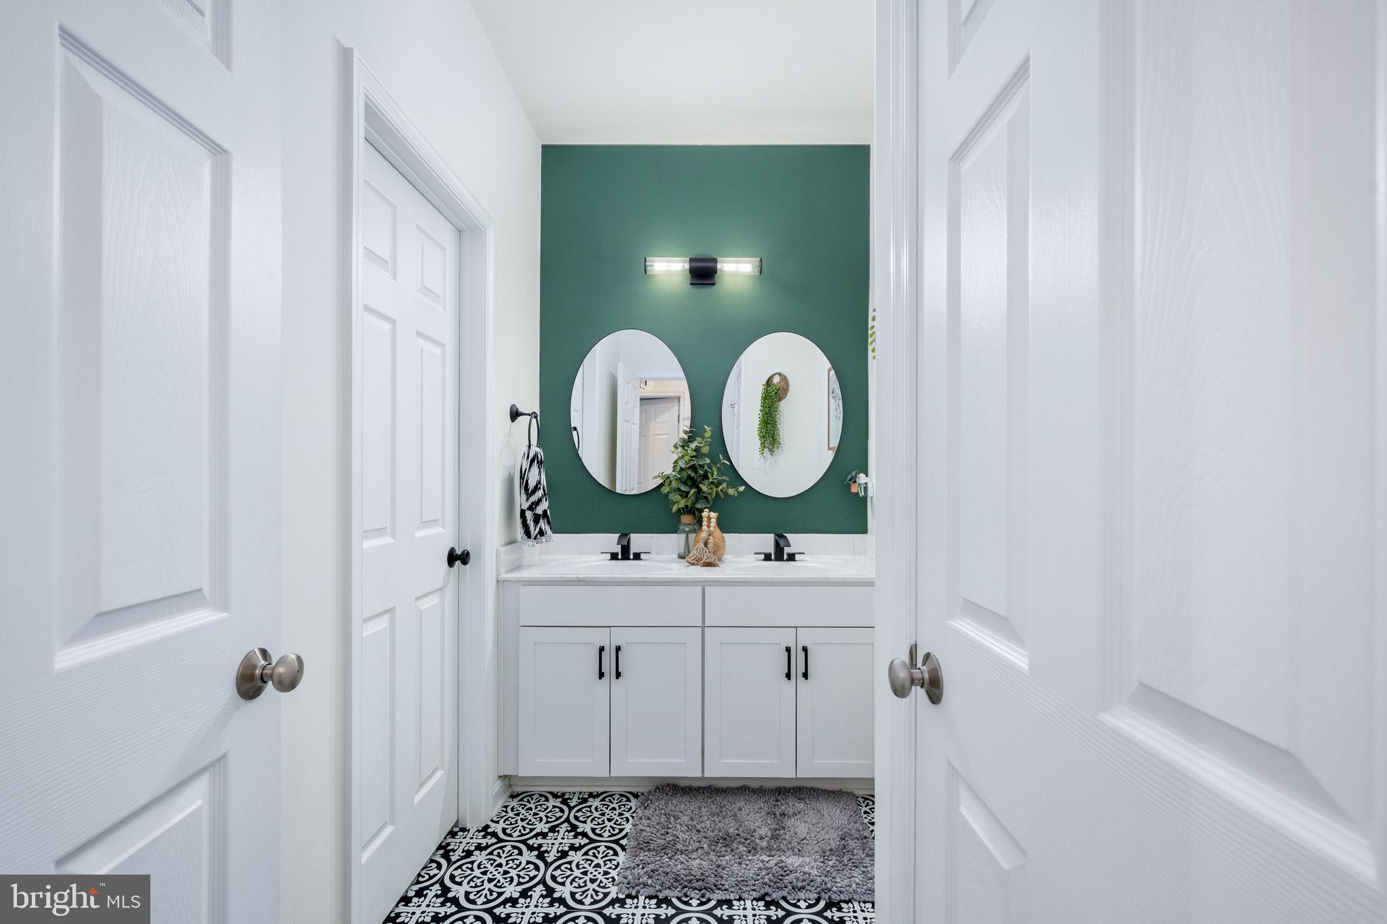
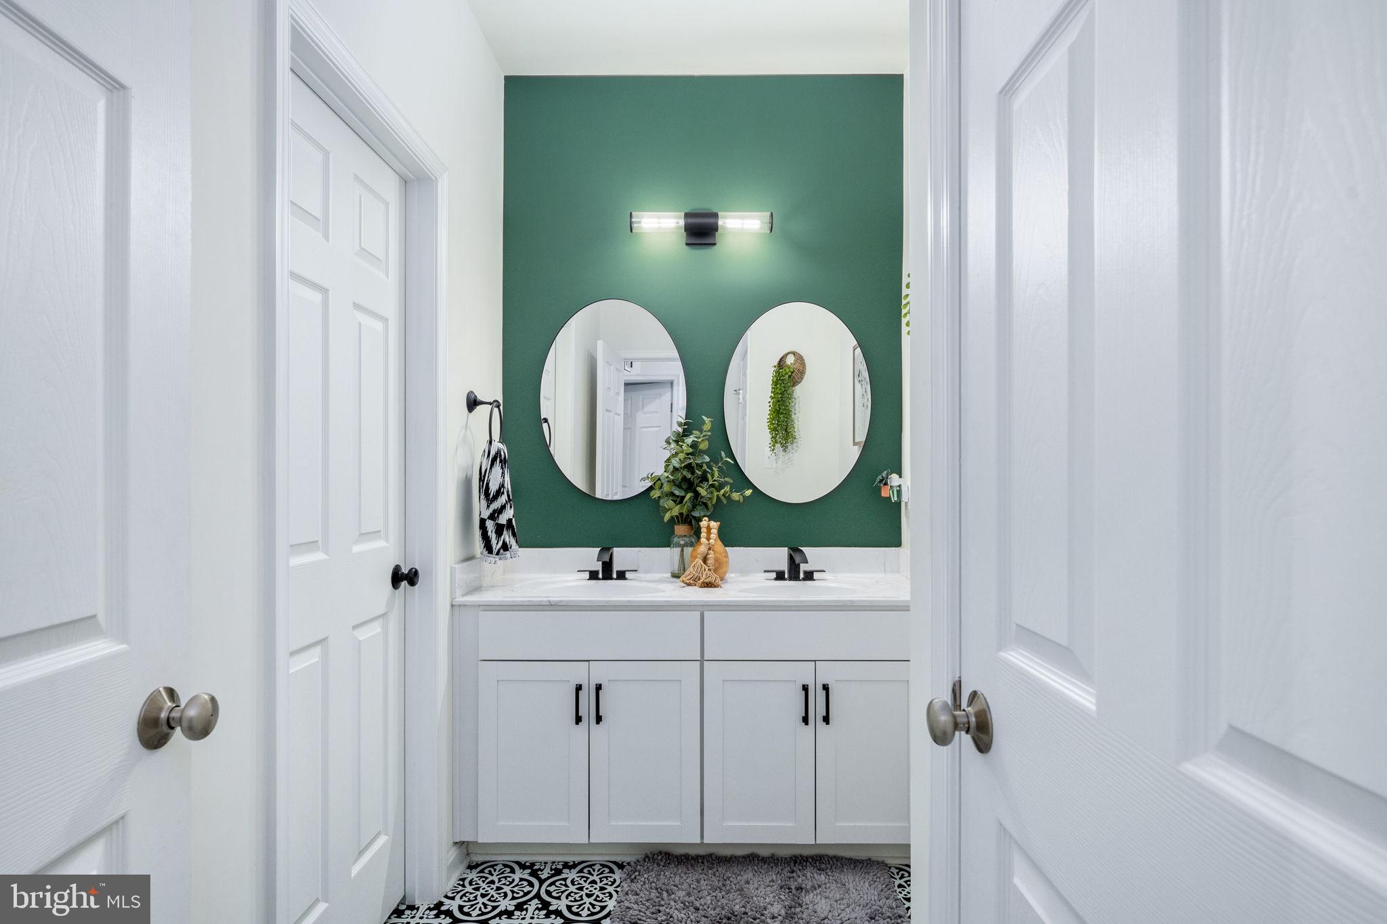
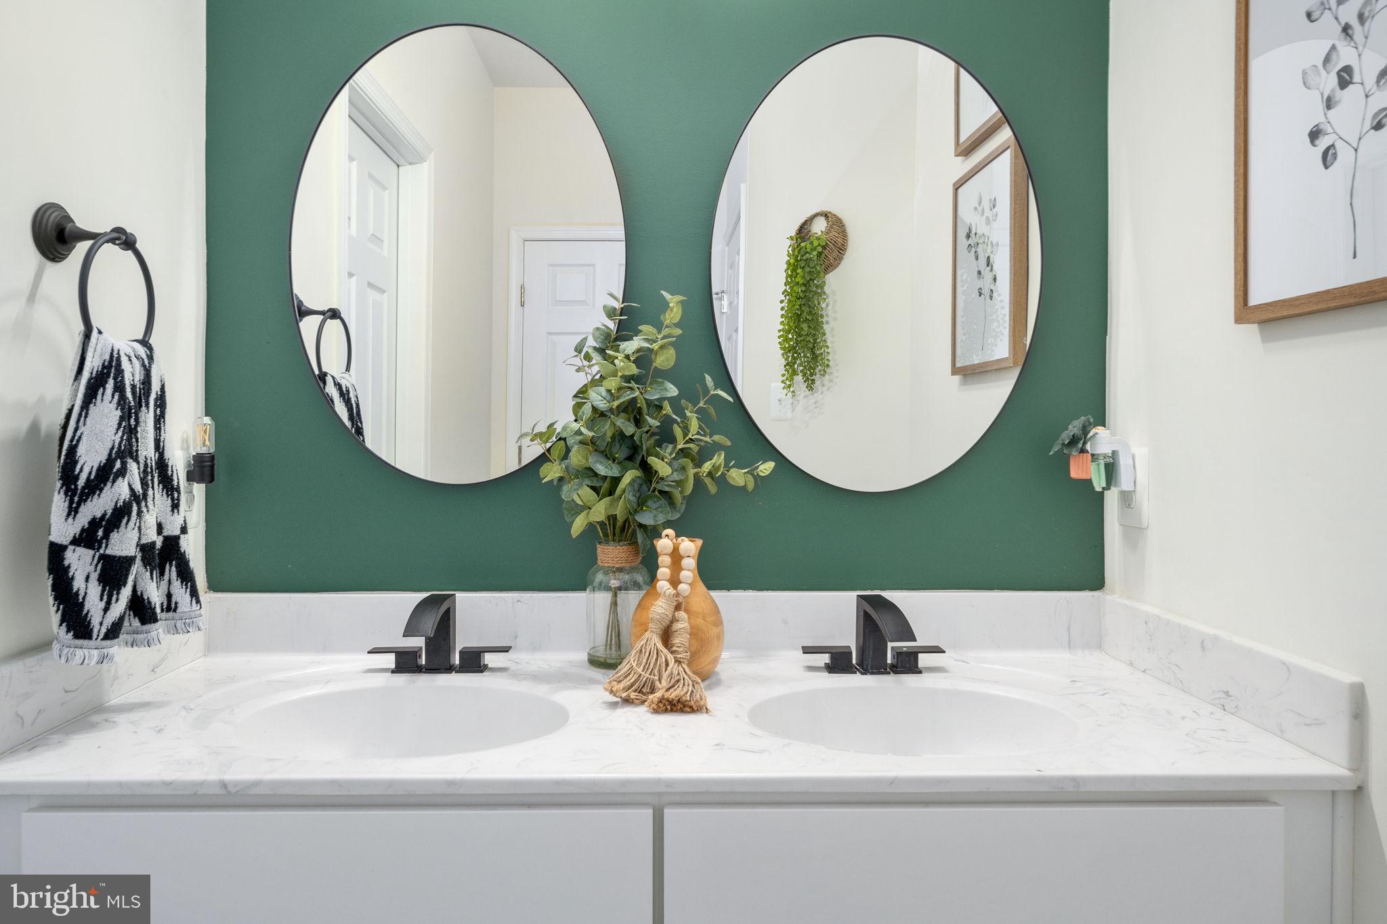
Bathroom with a white double vanity, oval mirrors, and a deep green accent wall.
Bathroom vanity with double sinks, oval mirrors, and a deep green accent wall.
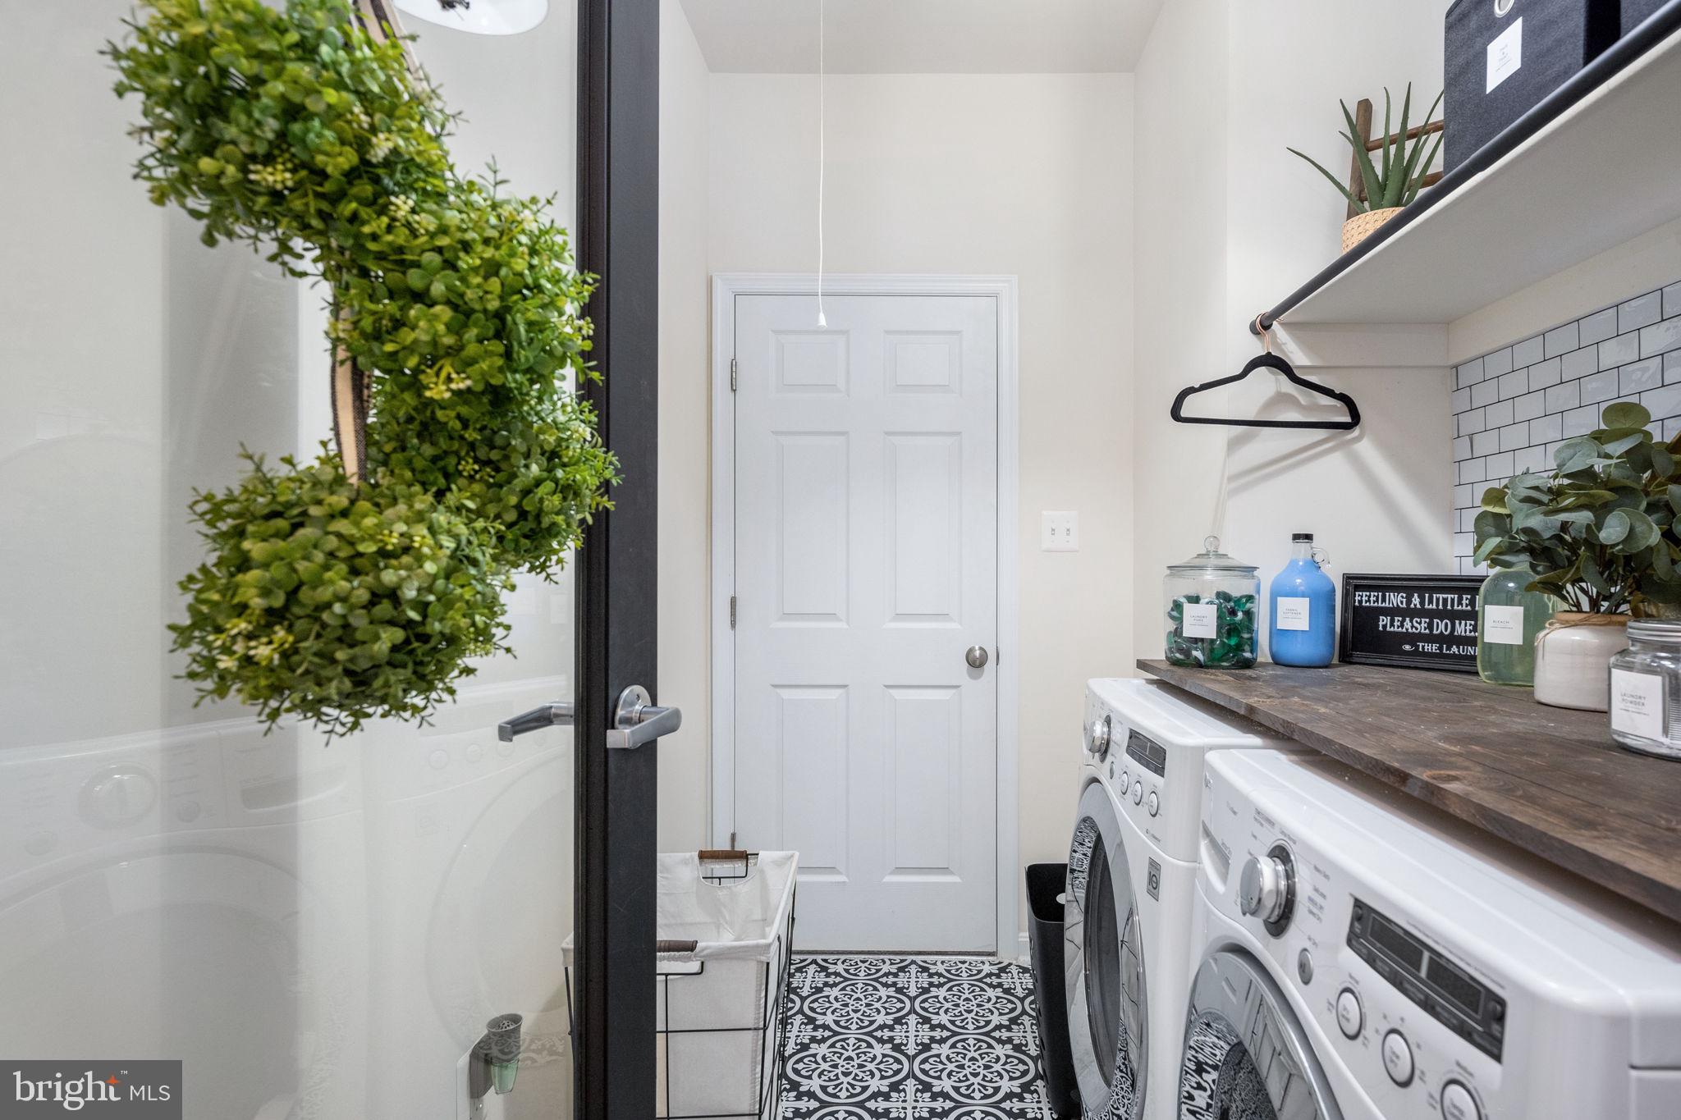
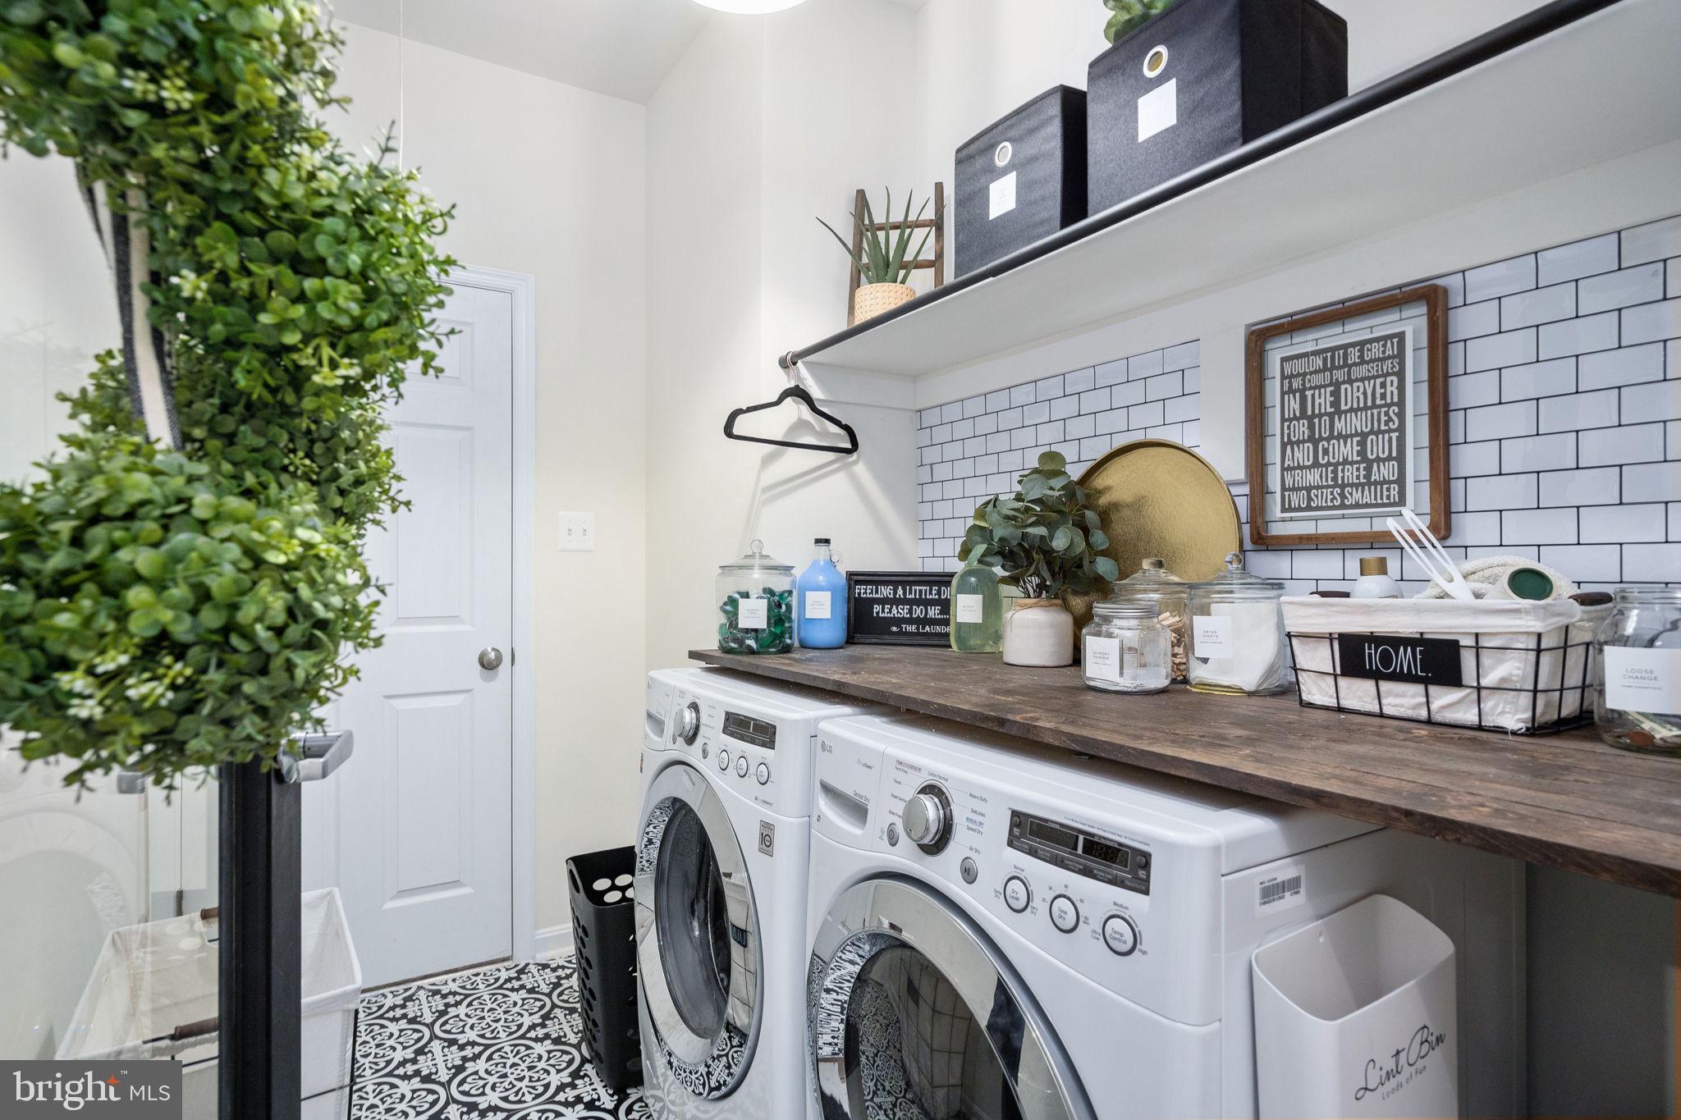
Laundry room with front-loading washer and dryer, wood counter, and patterned tile floor.
Laundry room with front-loading washer and dryer, subway tile, and patterned floor.
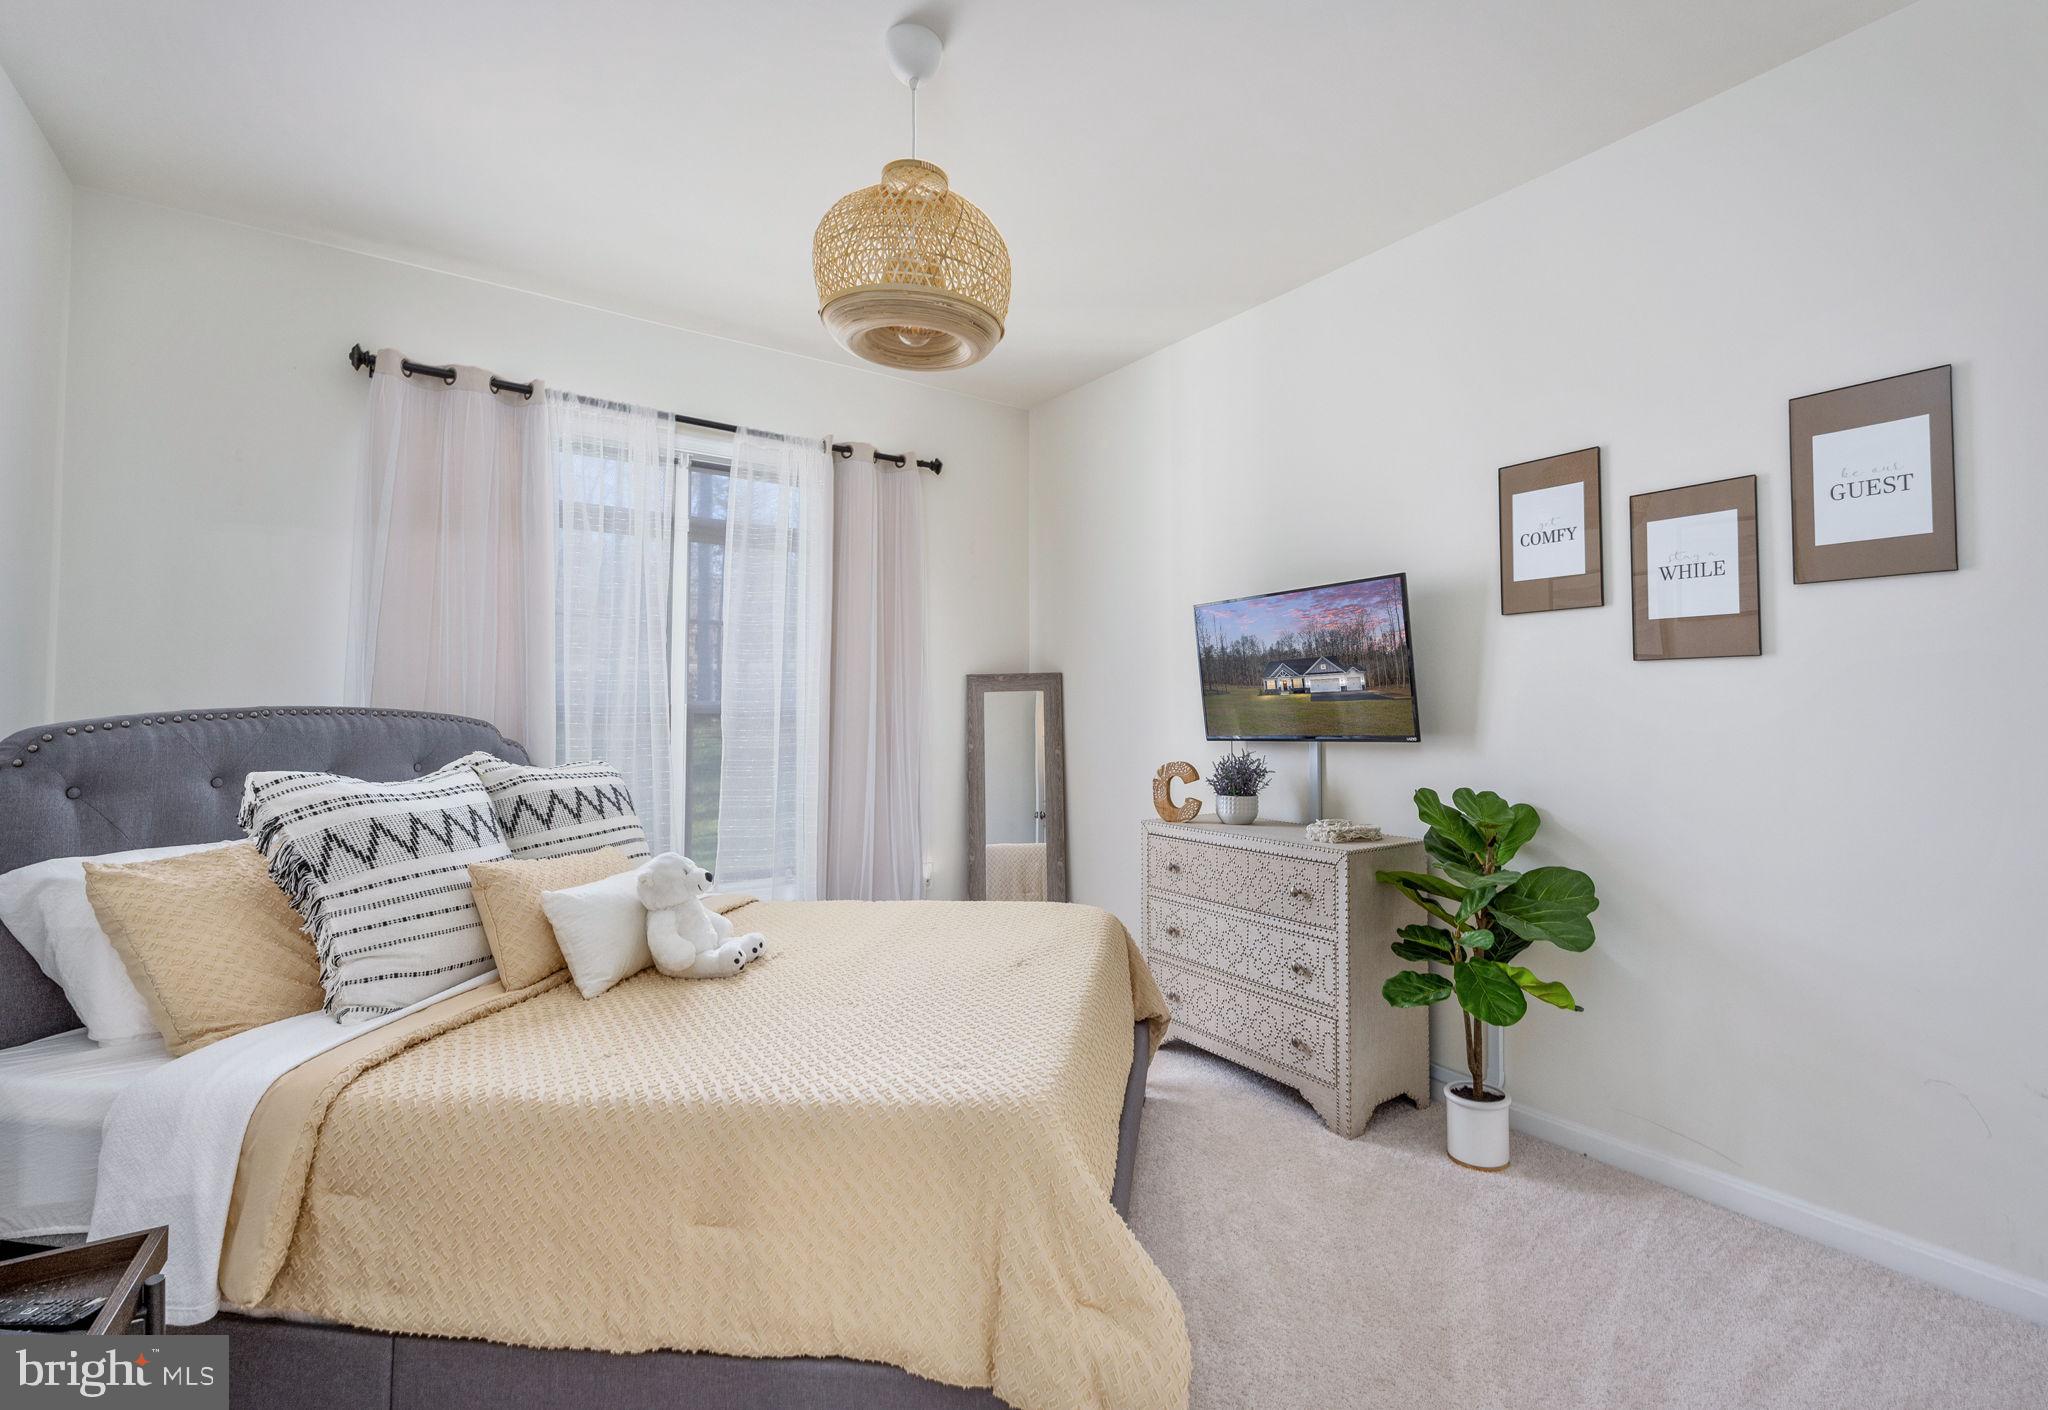
Staged bedroom with a cream-covered gray bed, sheer curtains, and a dresser beside a potted plant.
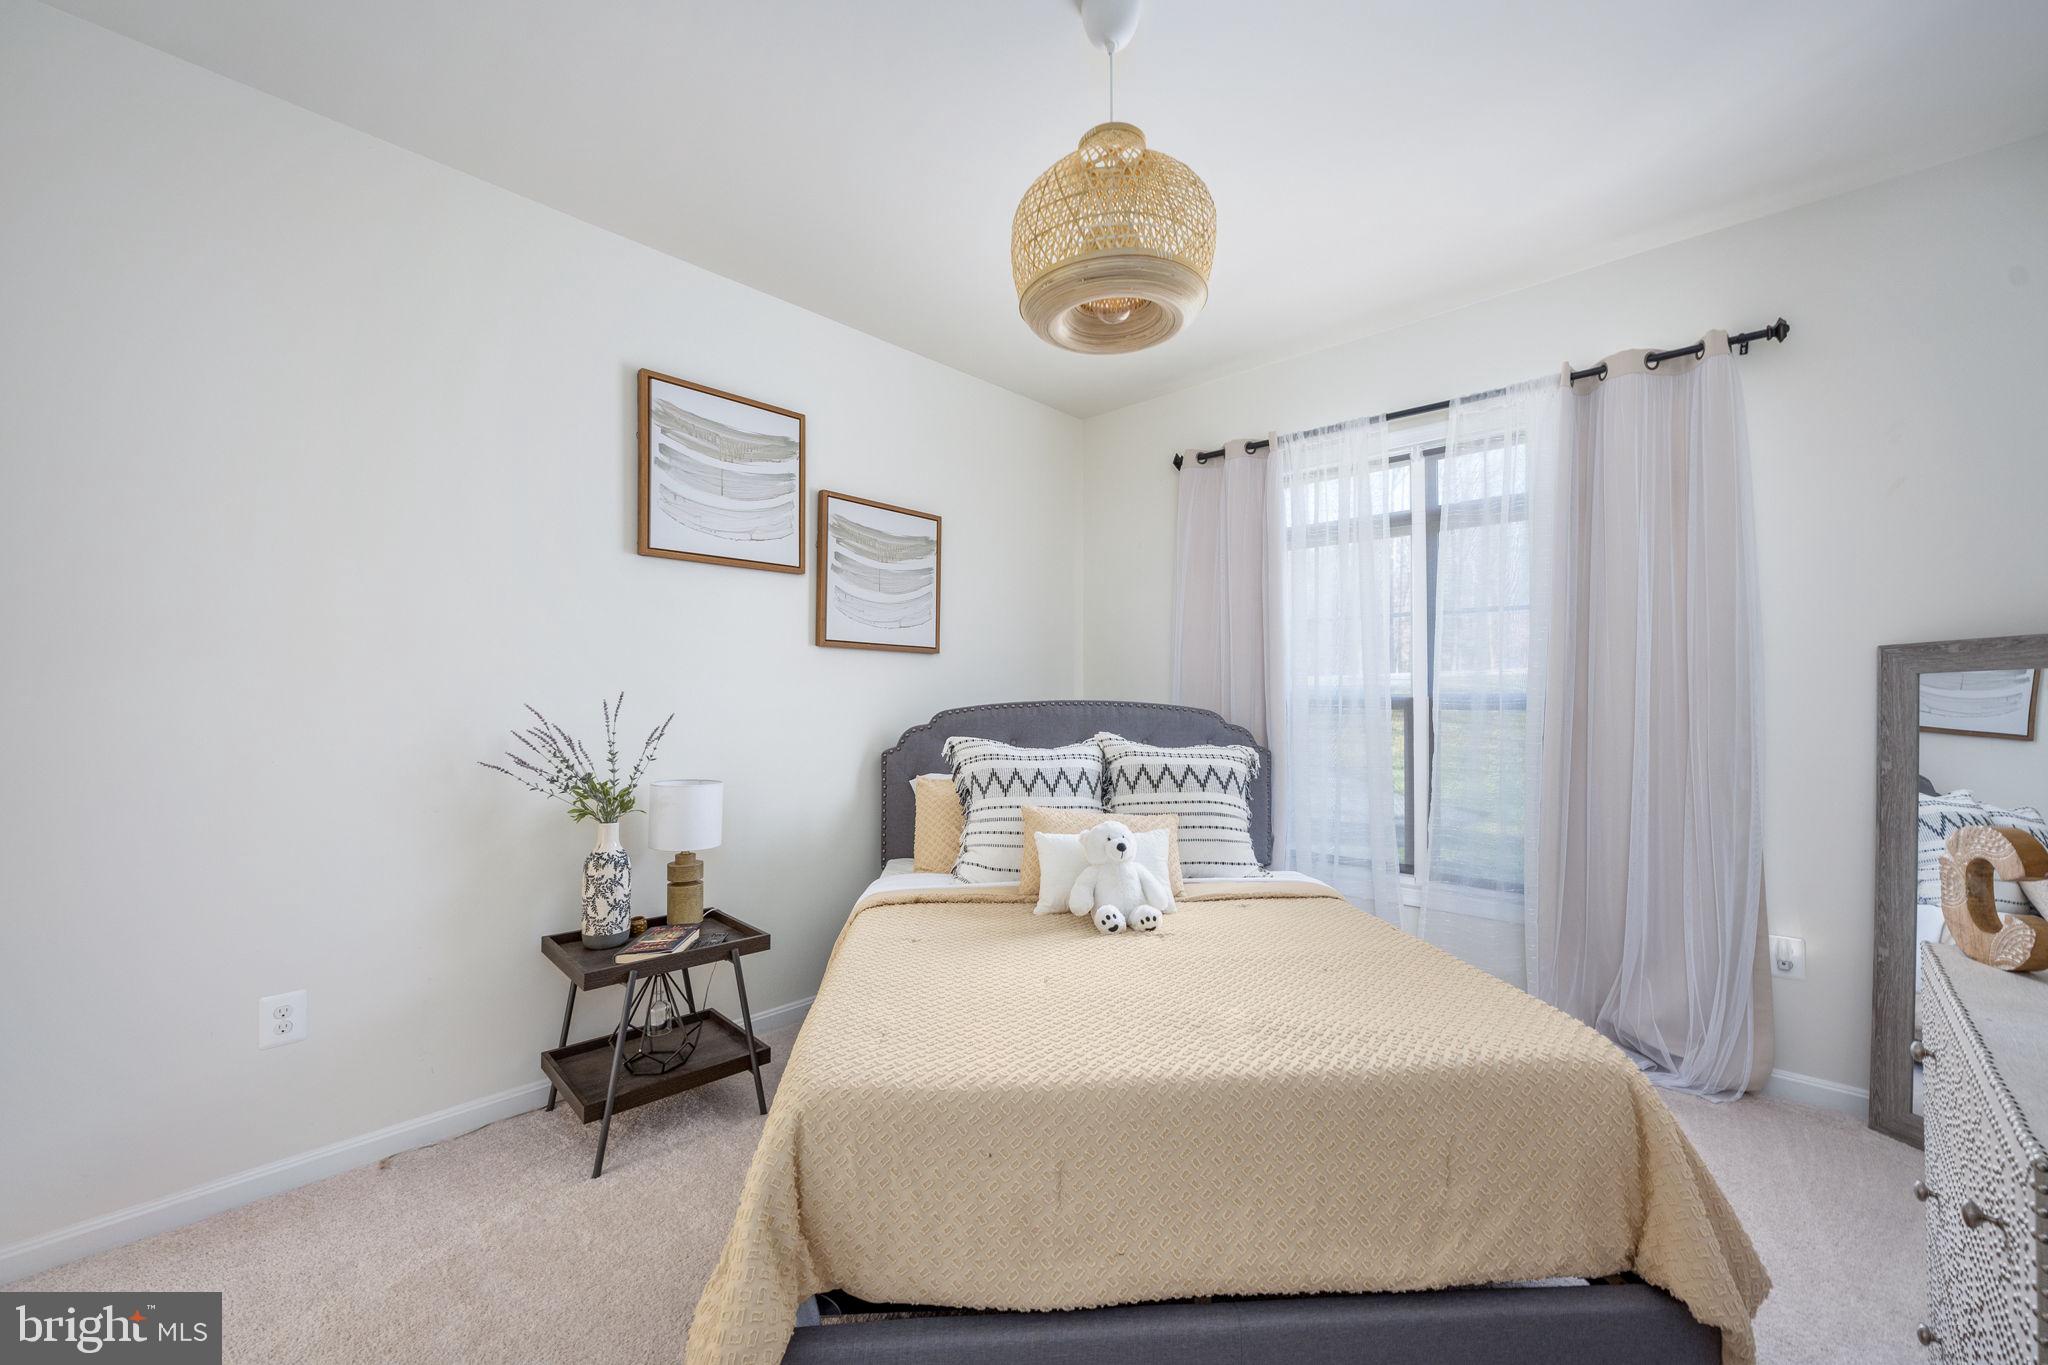
Staged bedroom with a cream-covered bed, sheer curtains, and a woven pendant light.
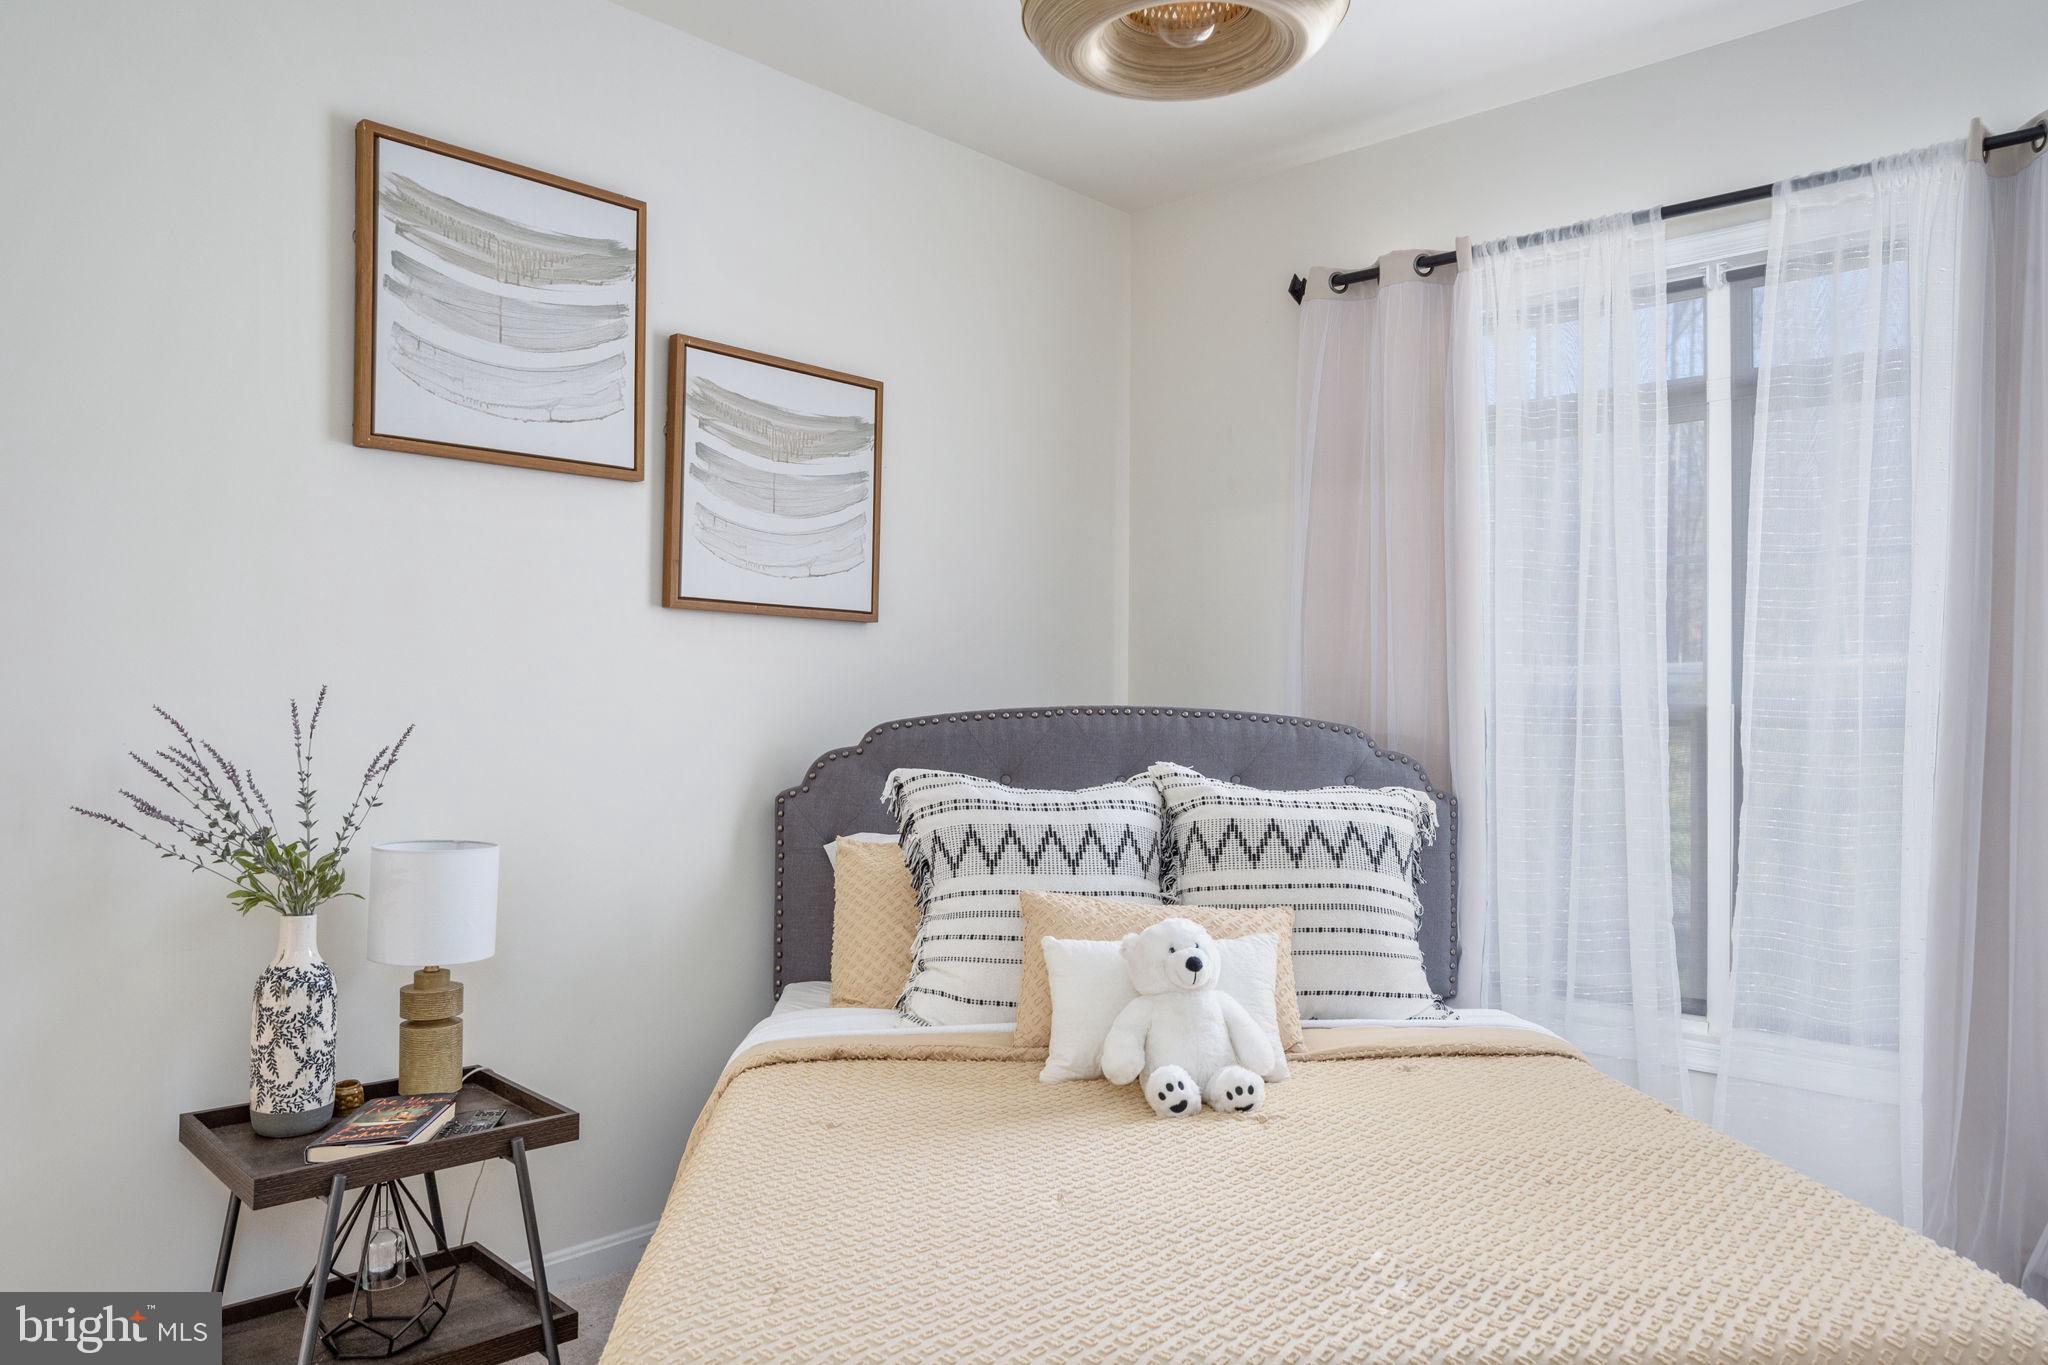
Bedroom with a cream-covered bed, teddy bear, gray upholstered headboard, and sheer-curtained window.
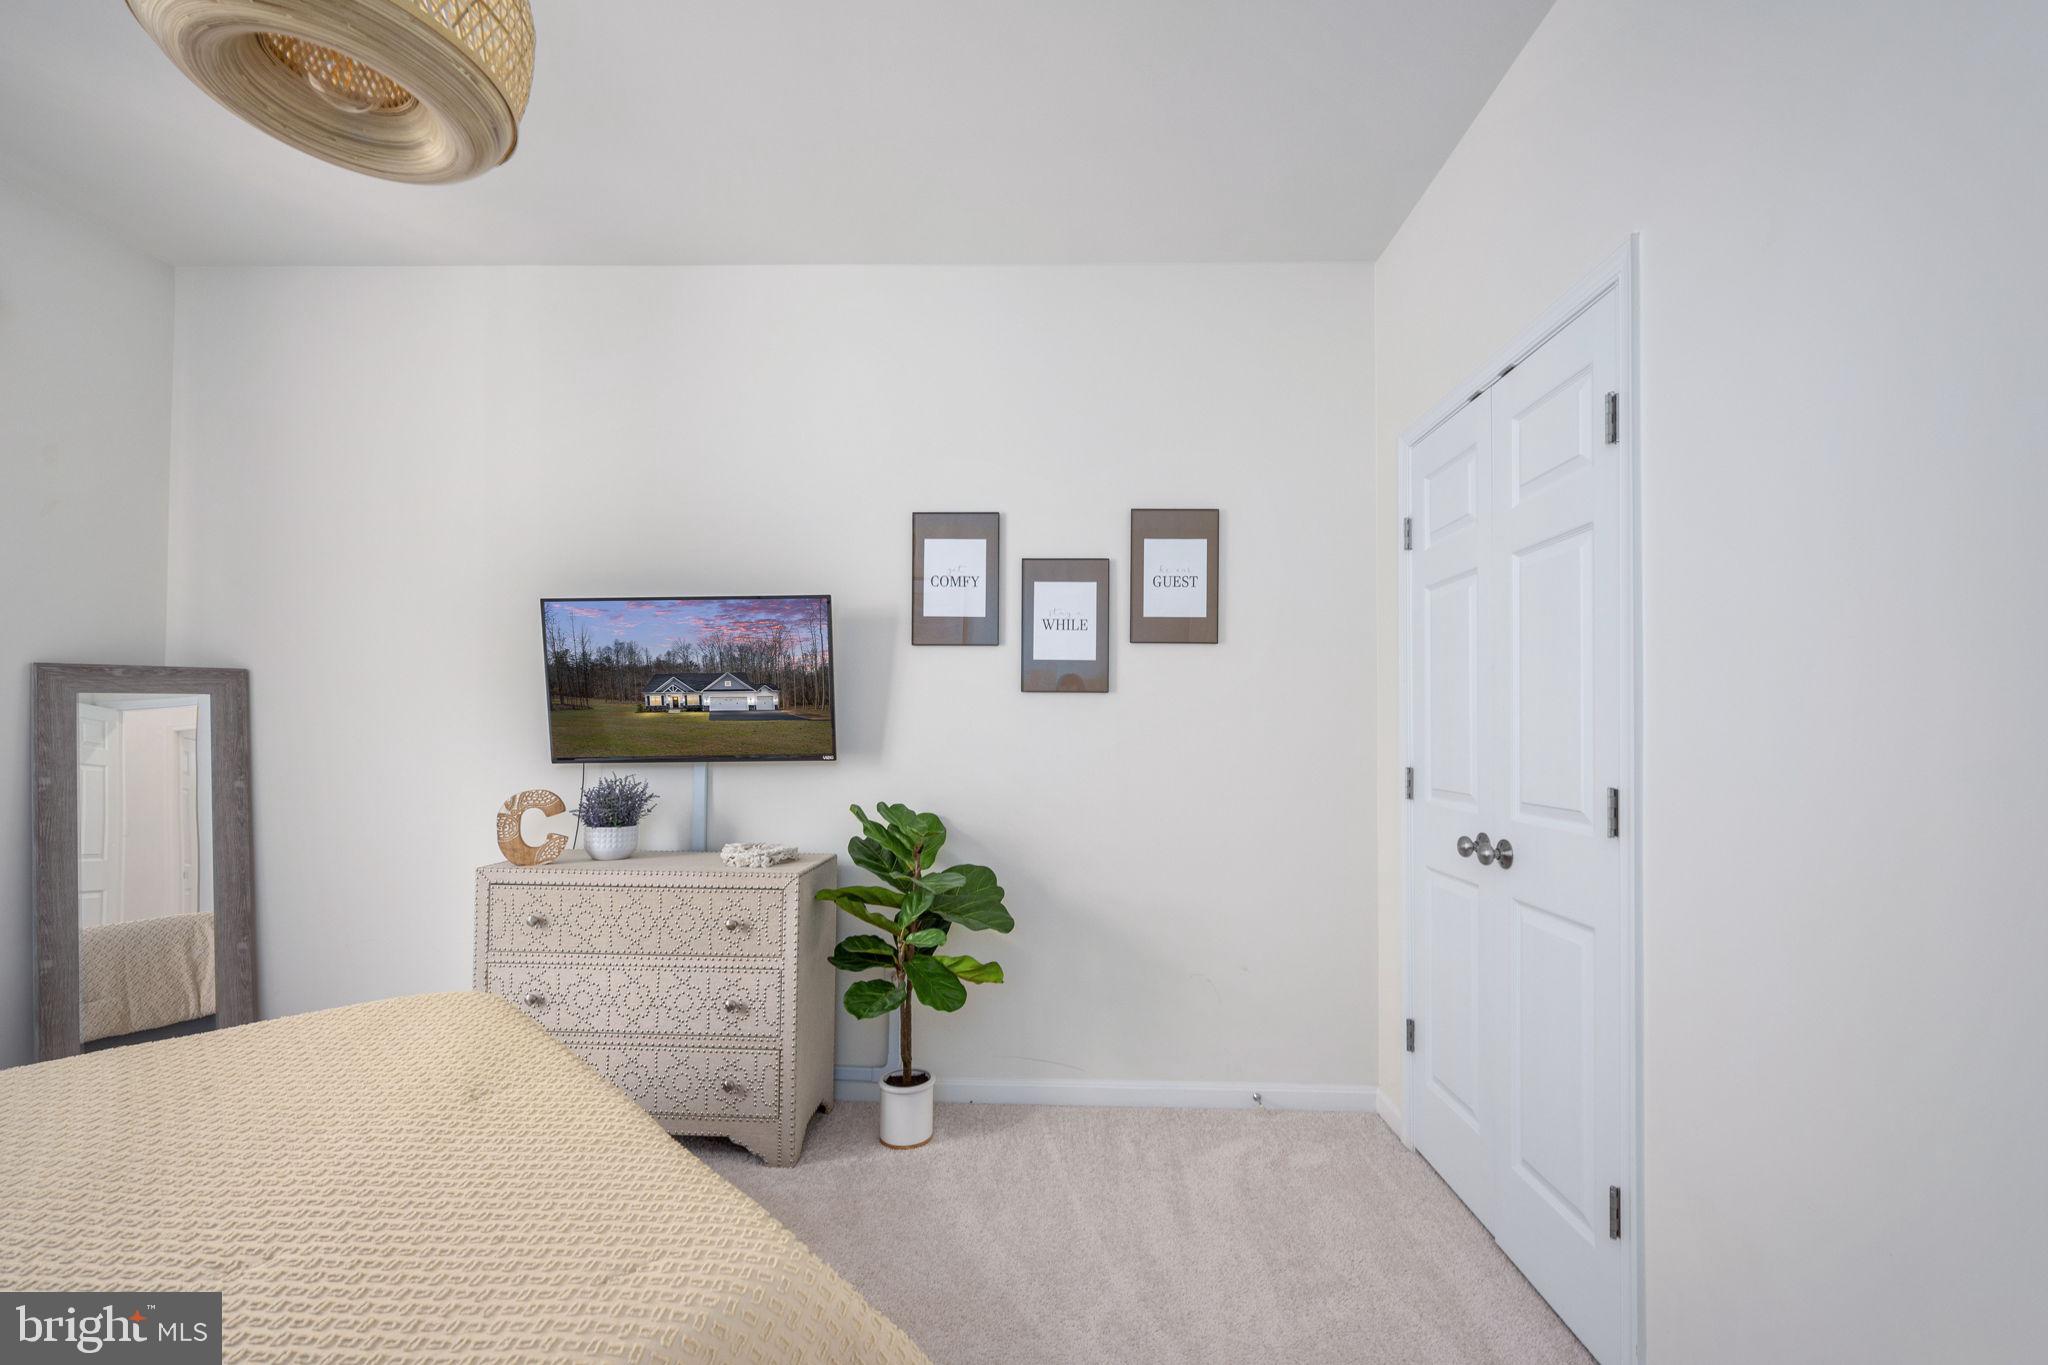
Staged bedroom with a cream bedspread, mirrored dresser, potted plant, and white double closet doors.
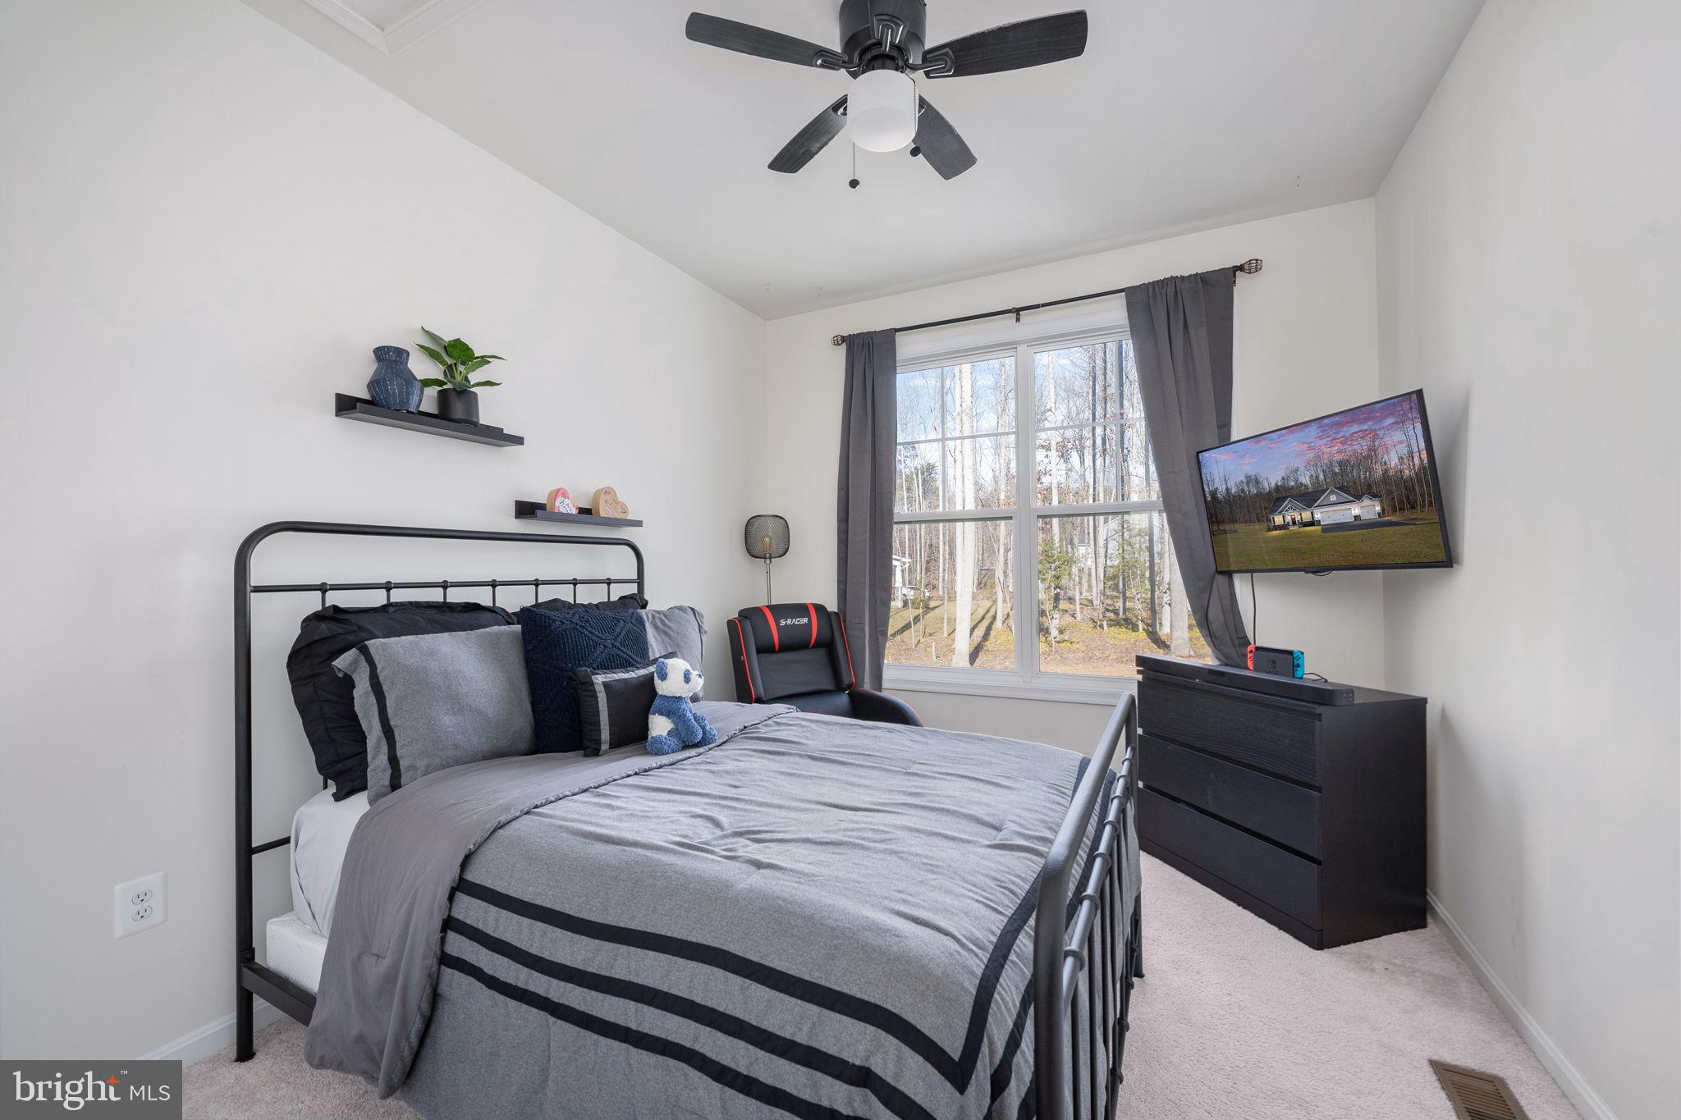
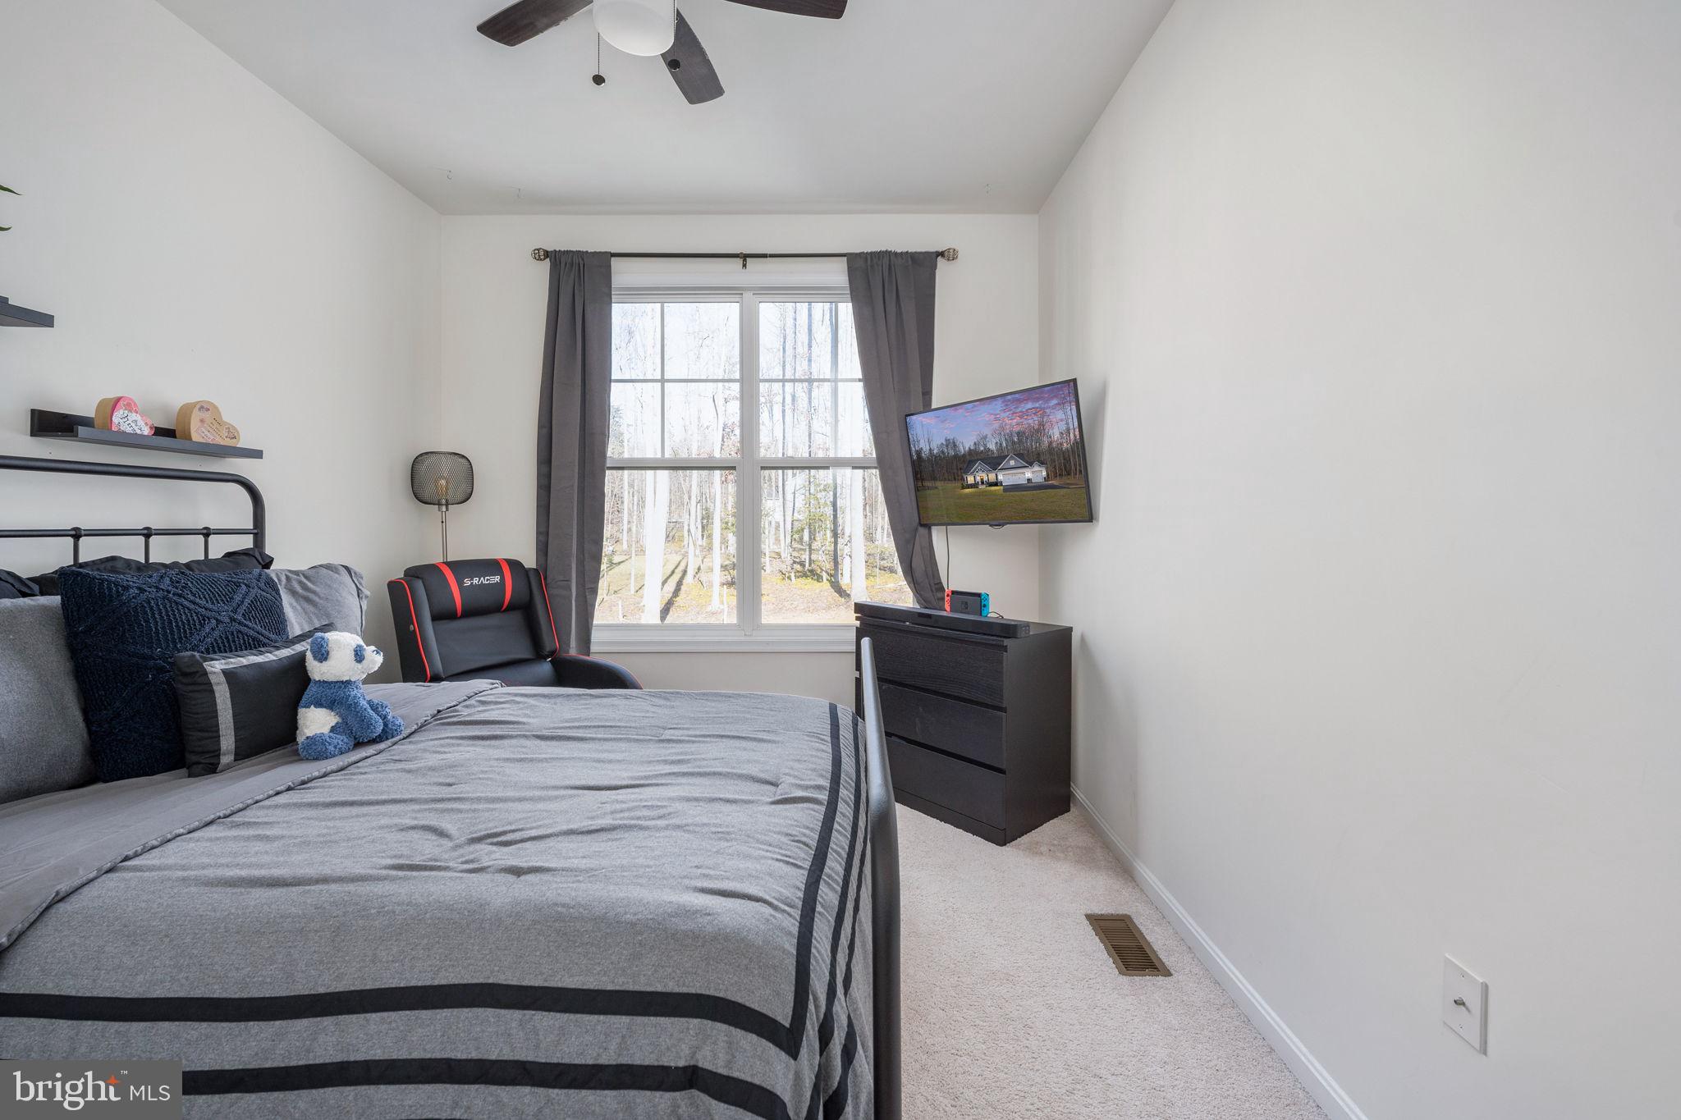
Furnished bedroom with gray bedding, a gaming chair, and a large window overlooking leafless trees.
Furnished bedroom with gray bedding, a gaming chair, and a large window overlooking trees.
Double-sink bathroom vanity with a marble countertop, oval mirrors, and a deep green accent wall.
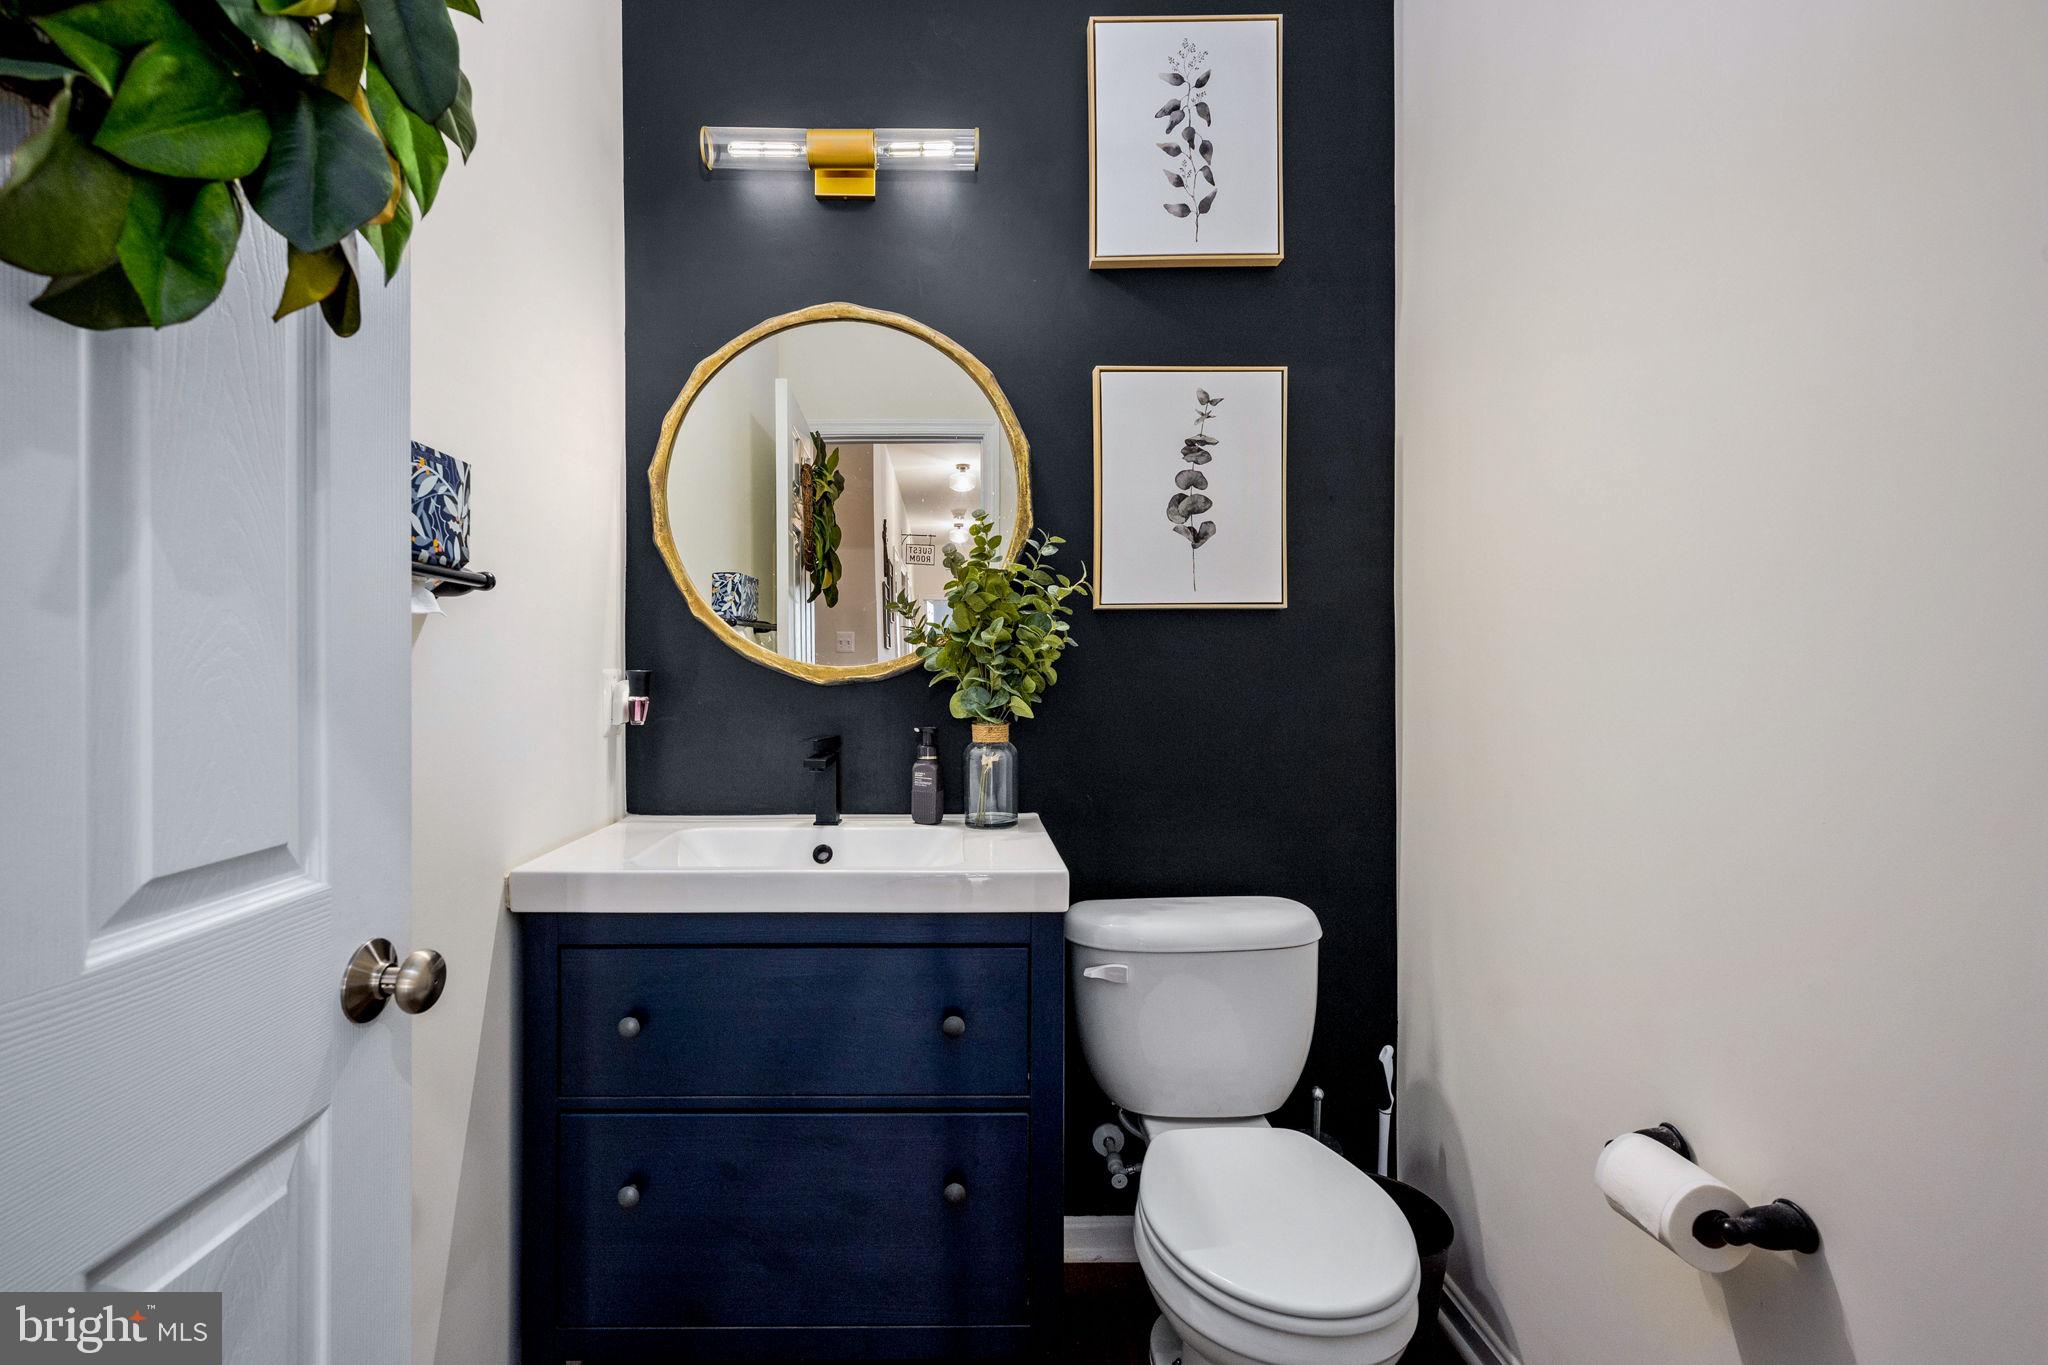
Bathroom with a navy vanity, round gold-framed mirror, and dark accent wall.
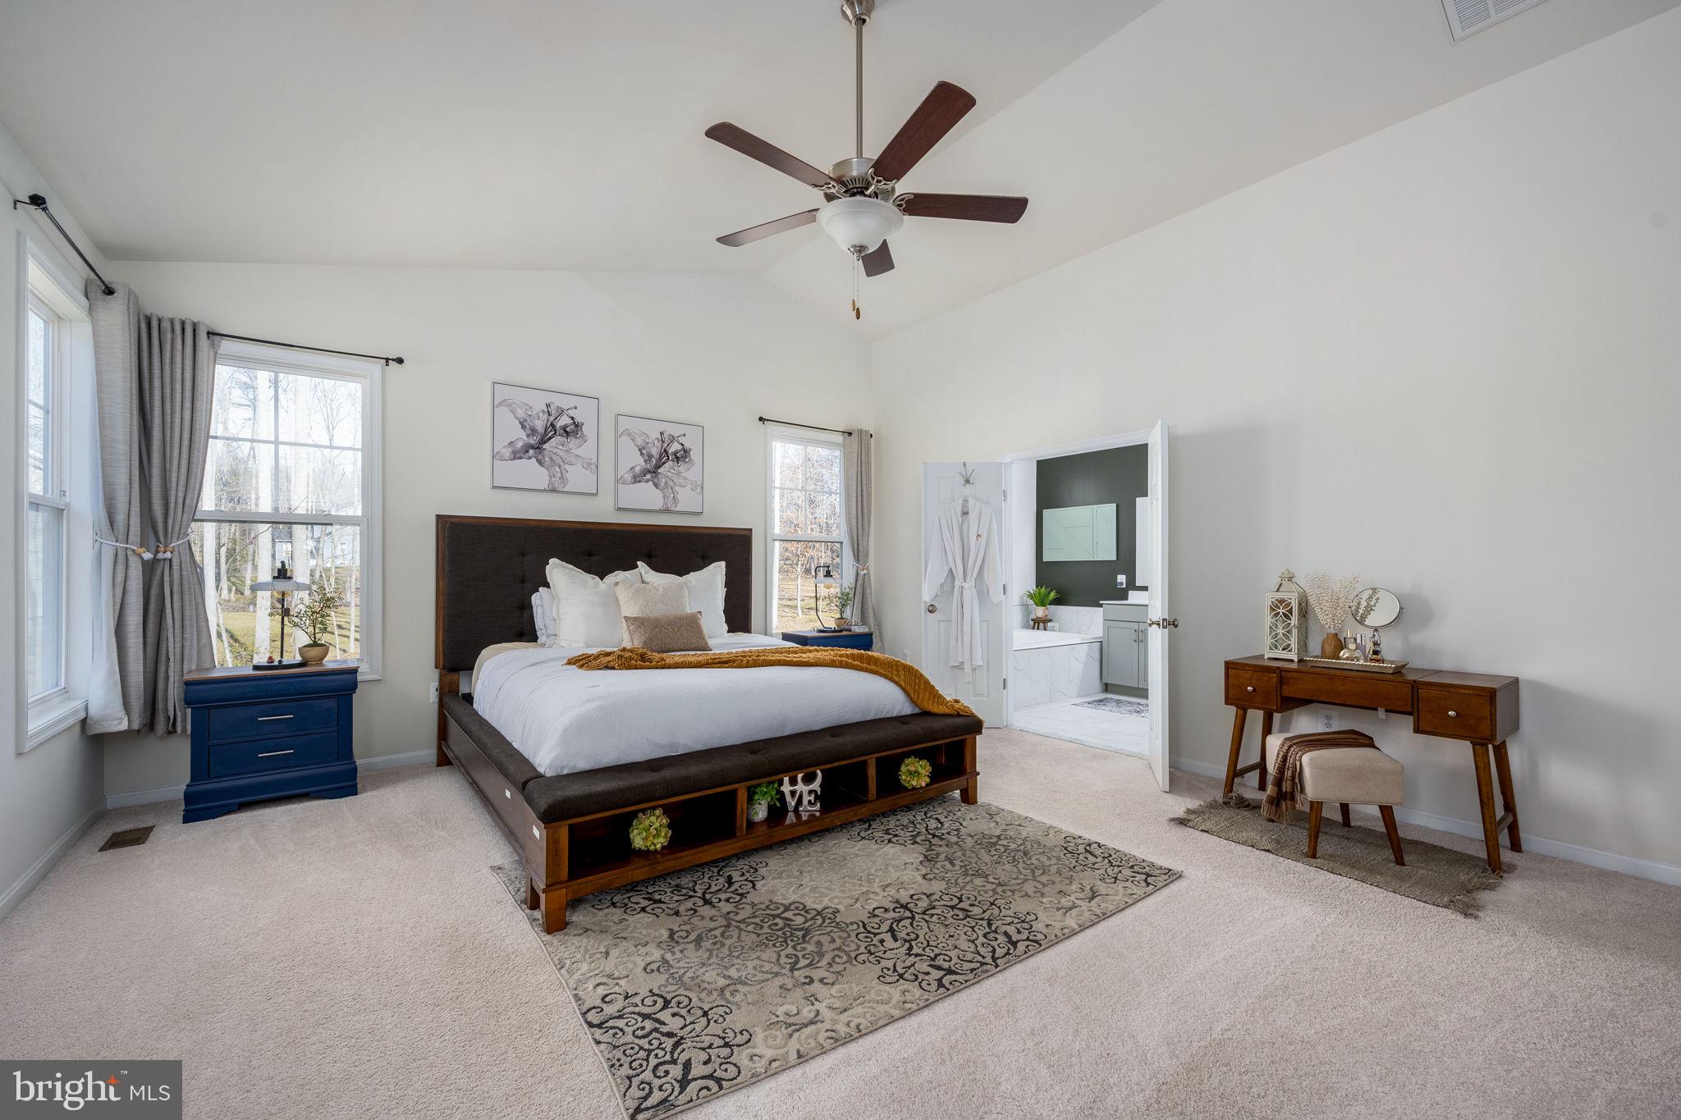
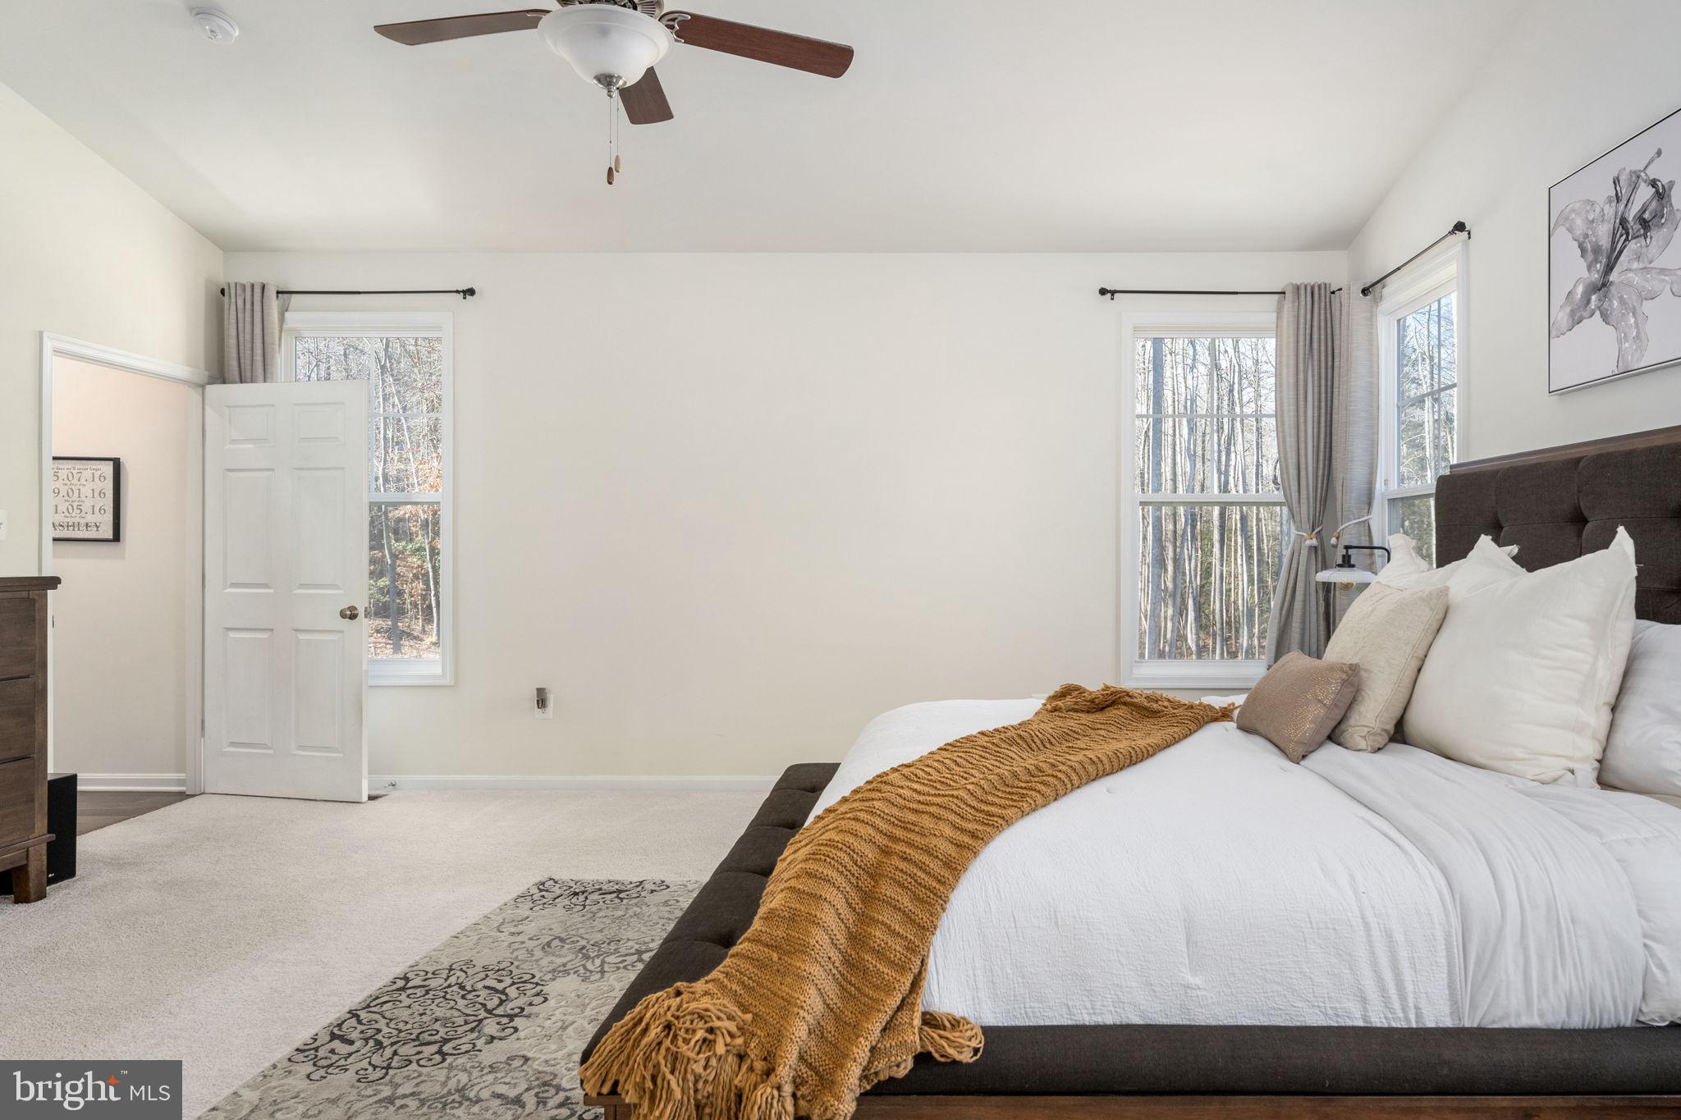
Staged primary bedroom with a dark platform bed, patterned rug, blue bedside tables, and an open ensuite doorway.
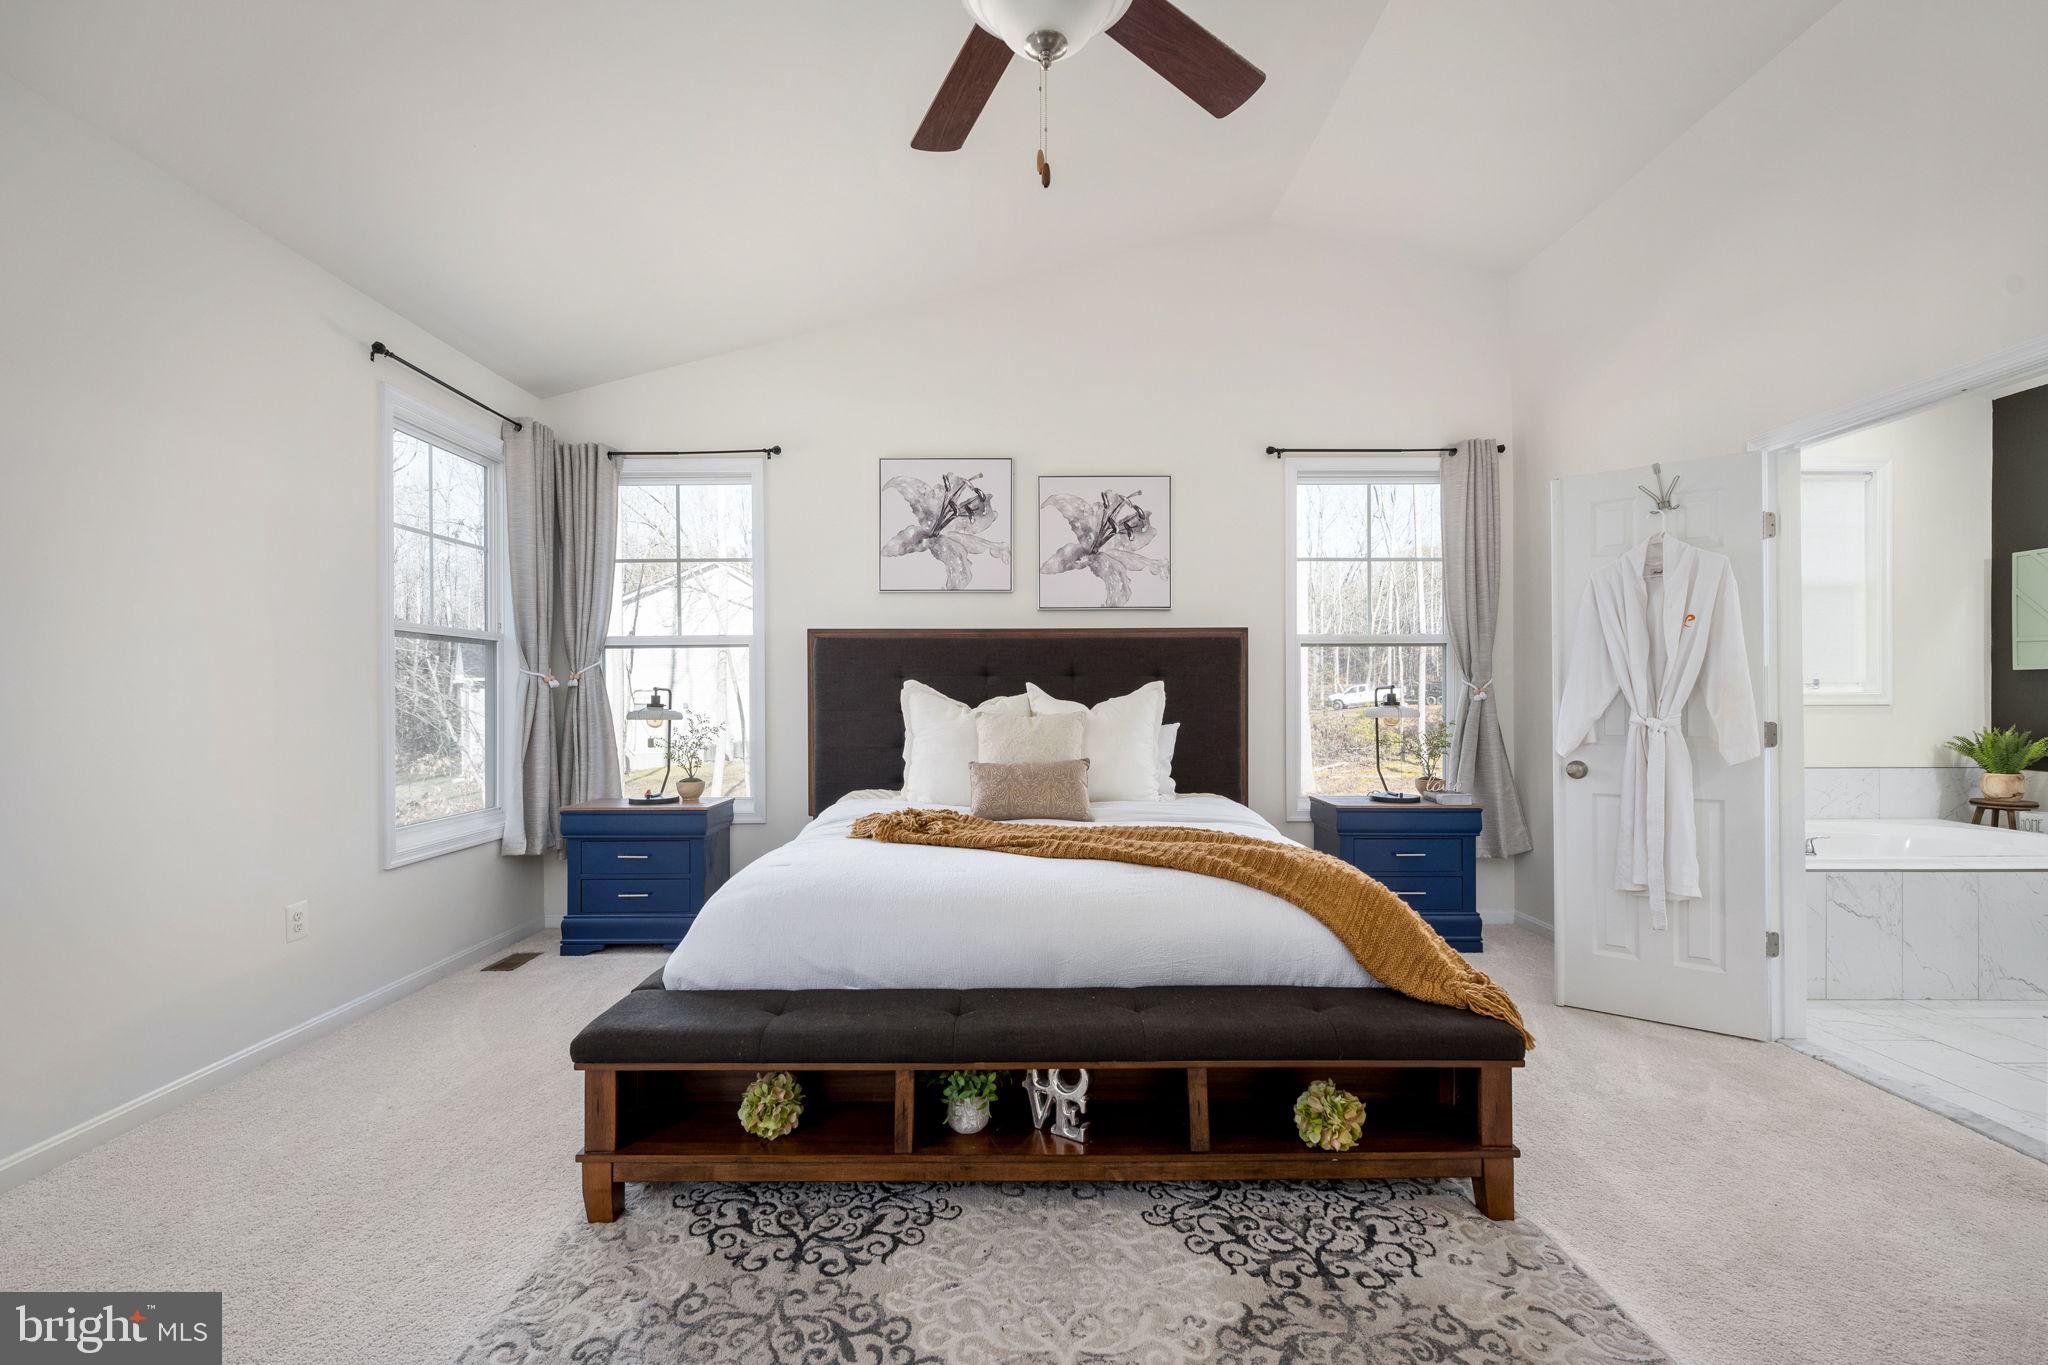
Staged bedroom with a centered bed, blue bedside tables, tall windows, and an adjoining bathroom.
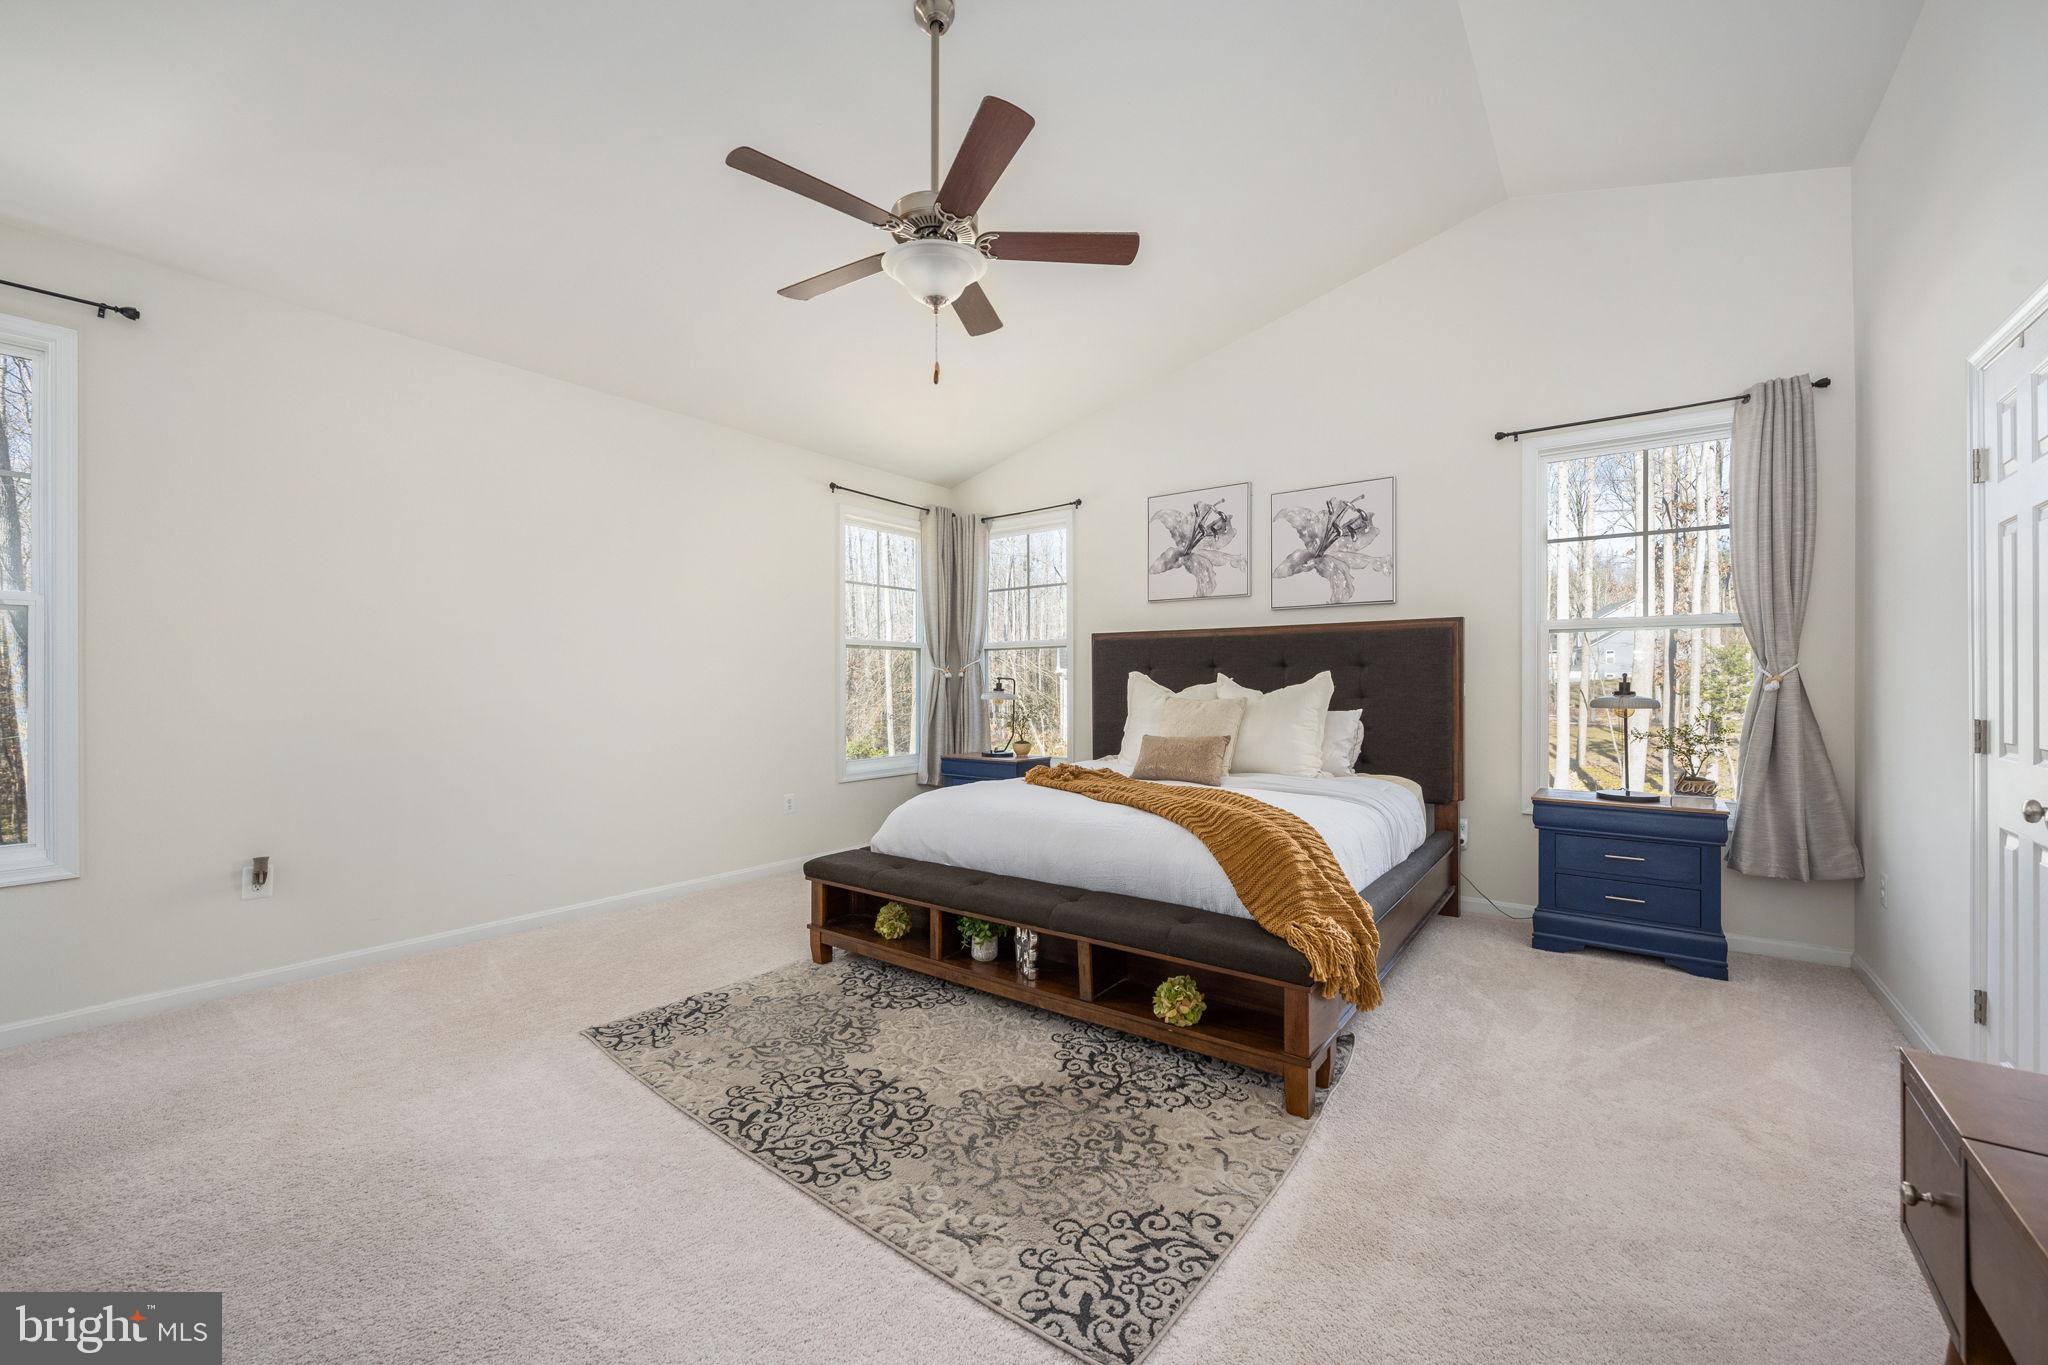
Staged bedroom with a king-size bed, patterned rug, ceiling fan, and three bright windows.
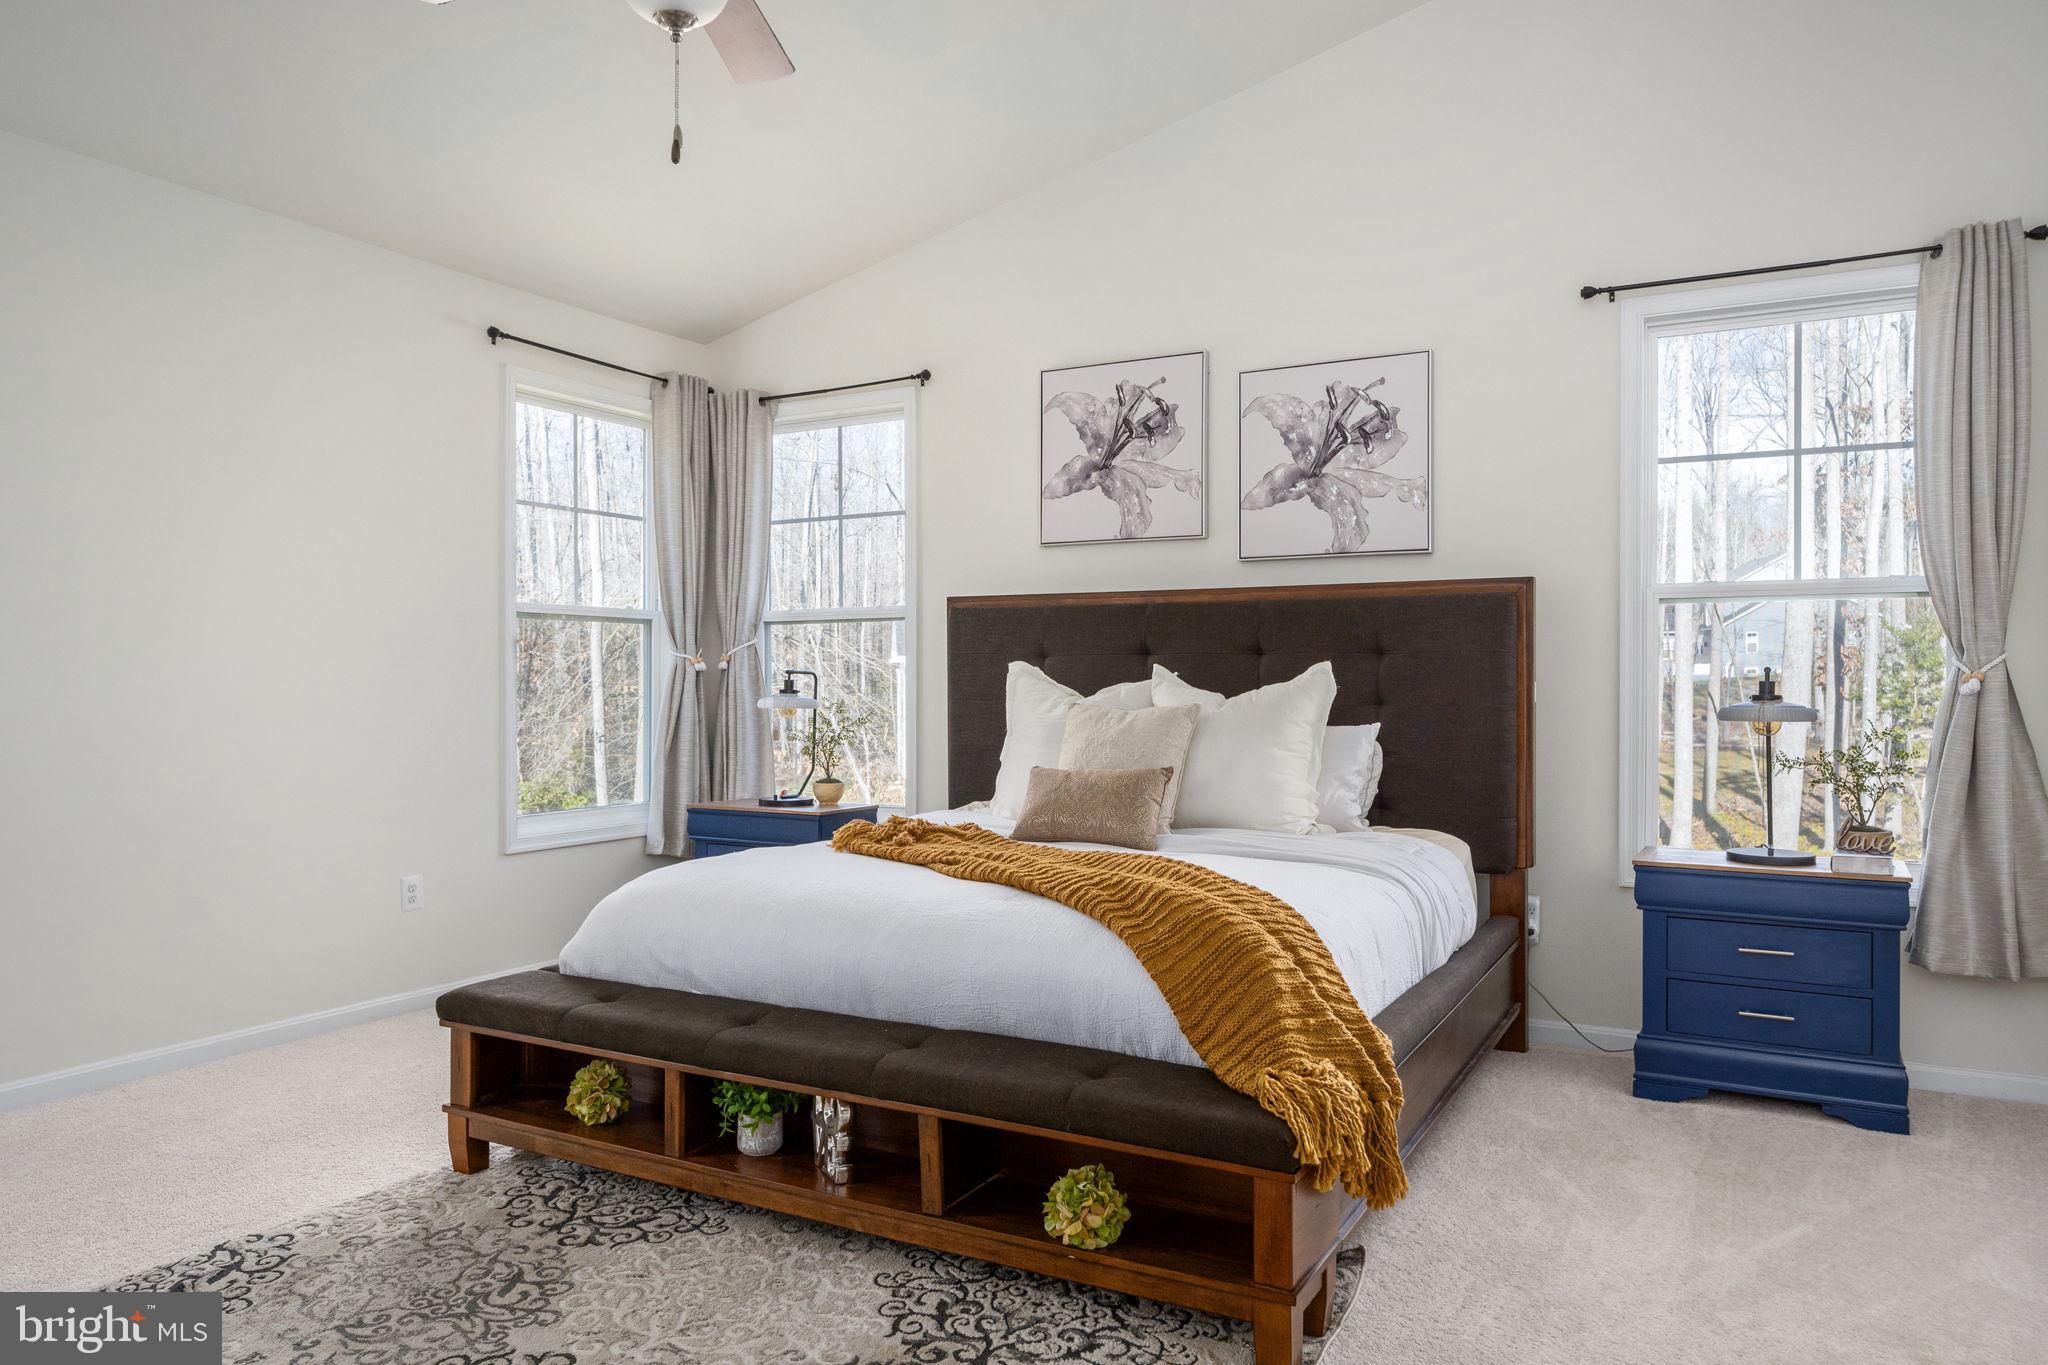
Staged bedroom with a large bed, mustard throw, blue nightstands, and windows overlooking bare trees.
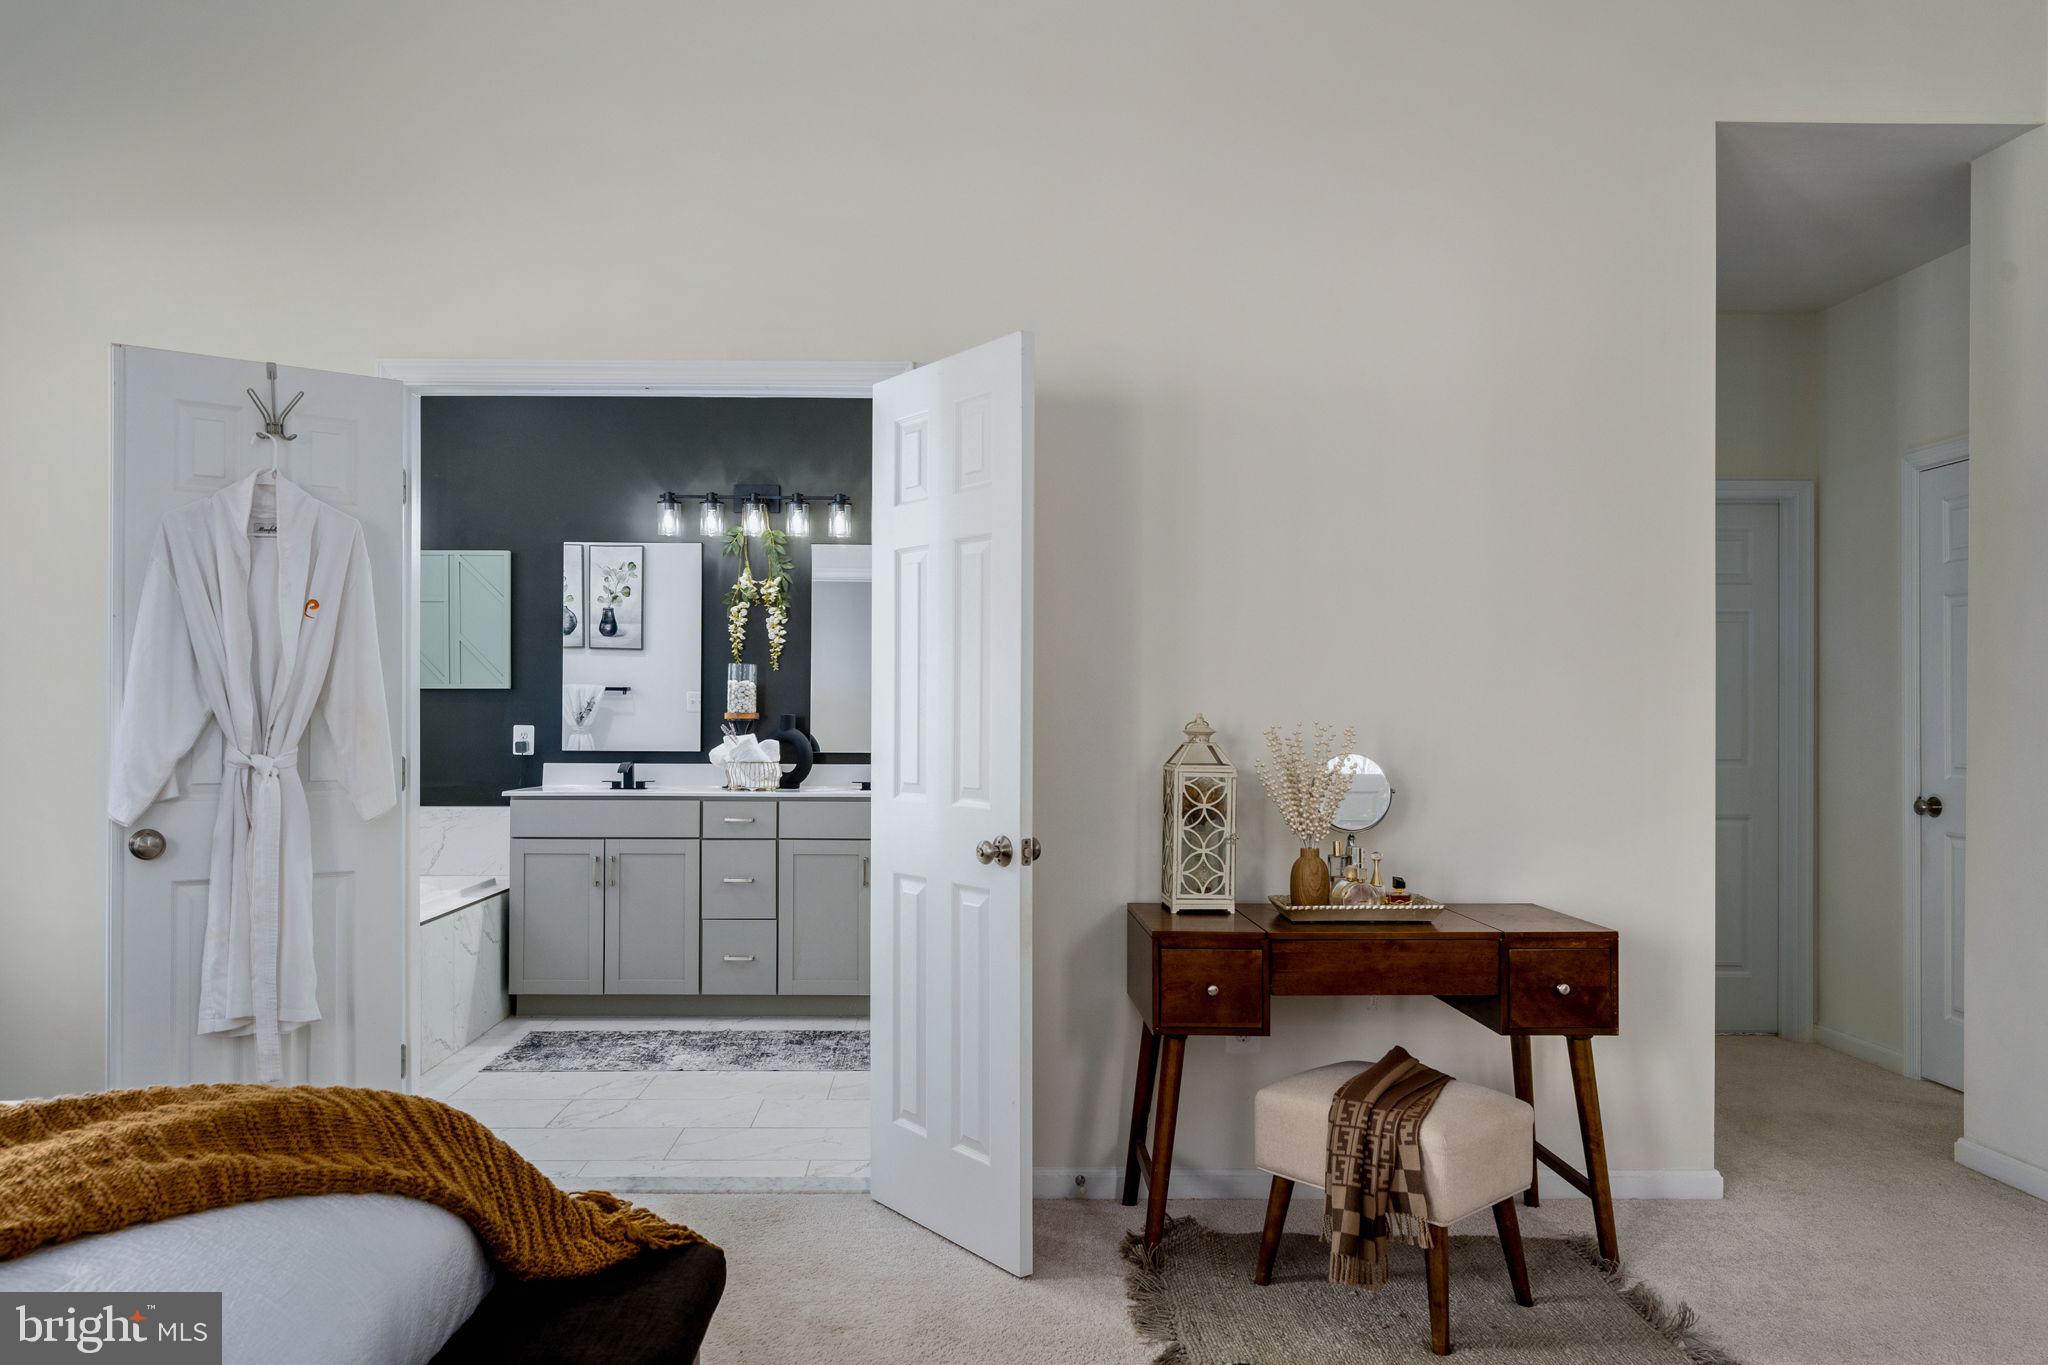
Staged bedroom with a mustard-brown throw, opening to a modern bathroom with a gray vanity.
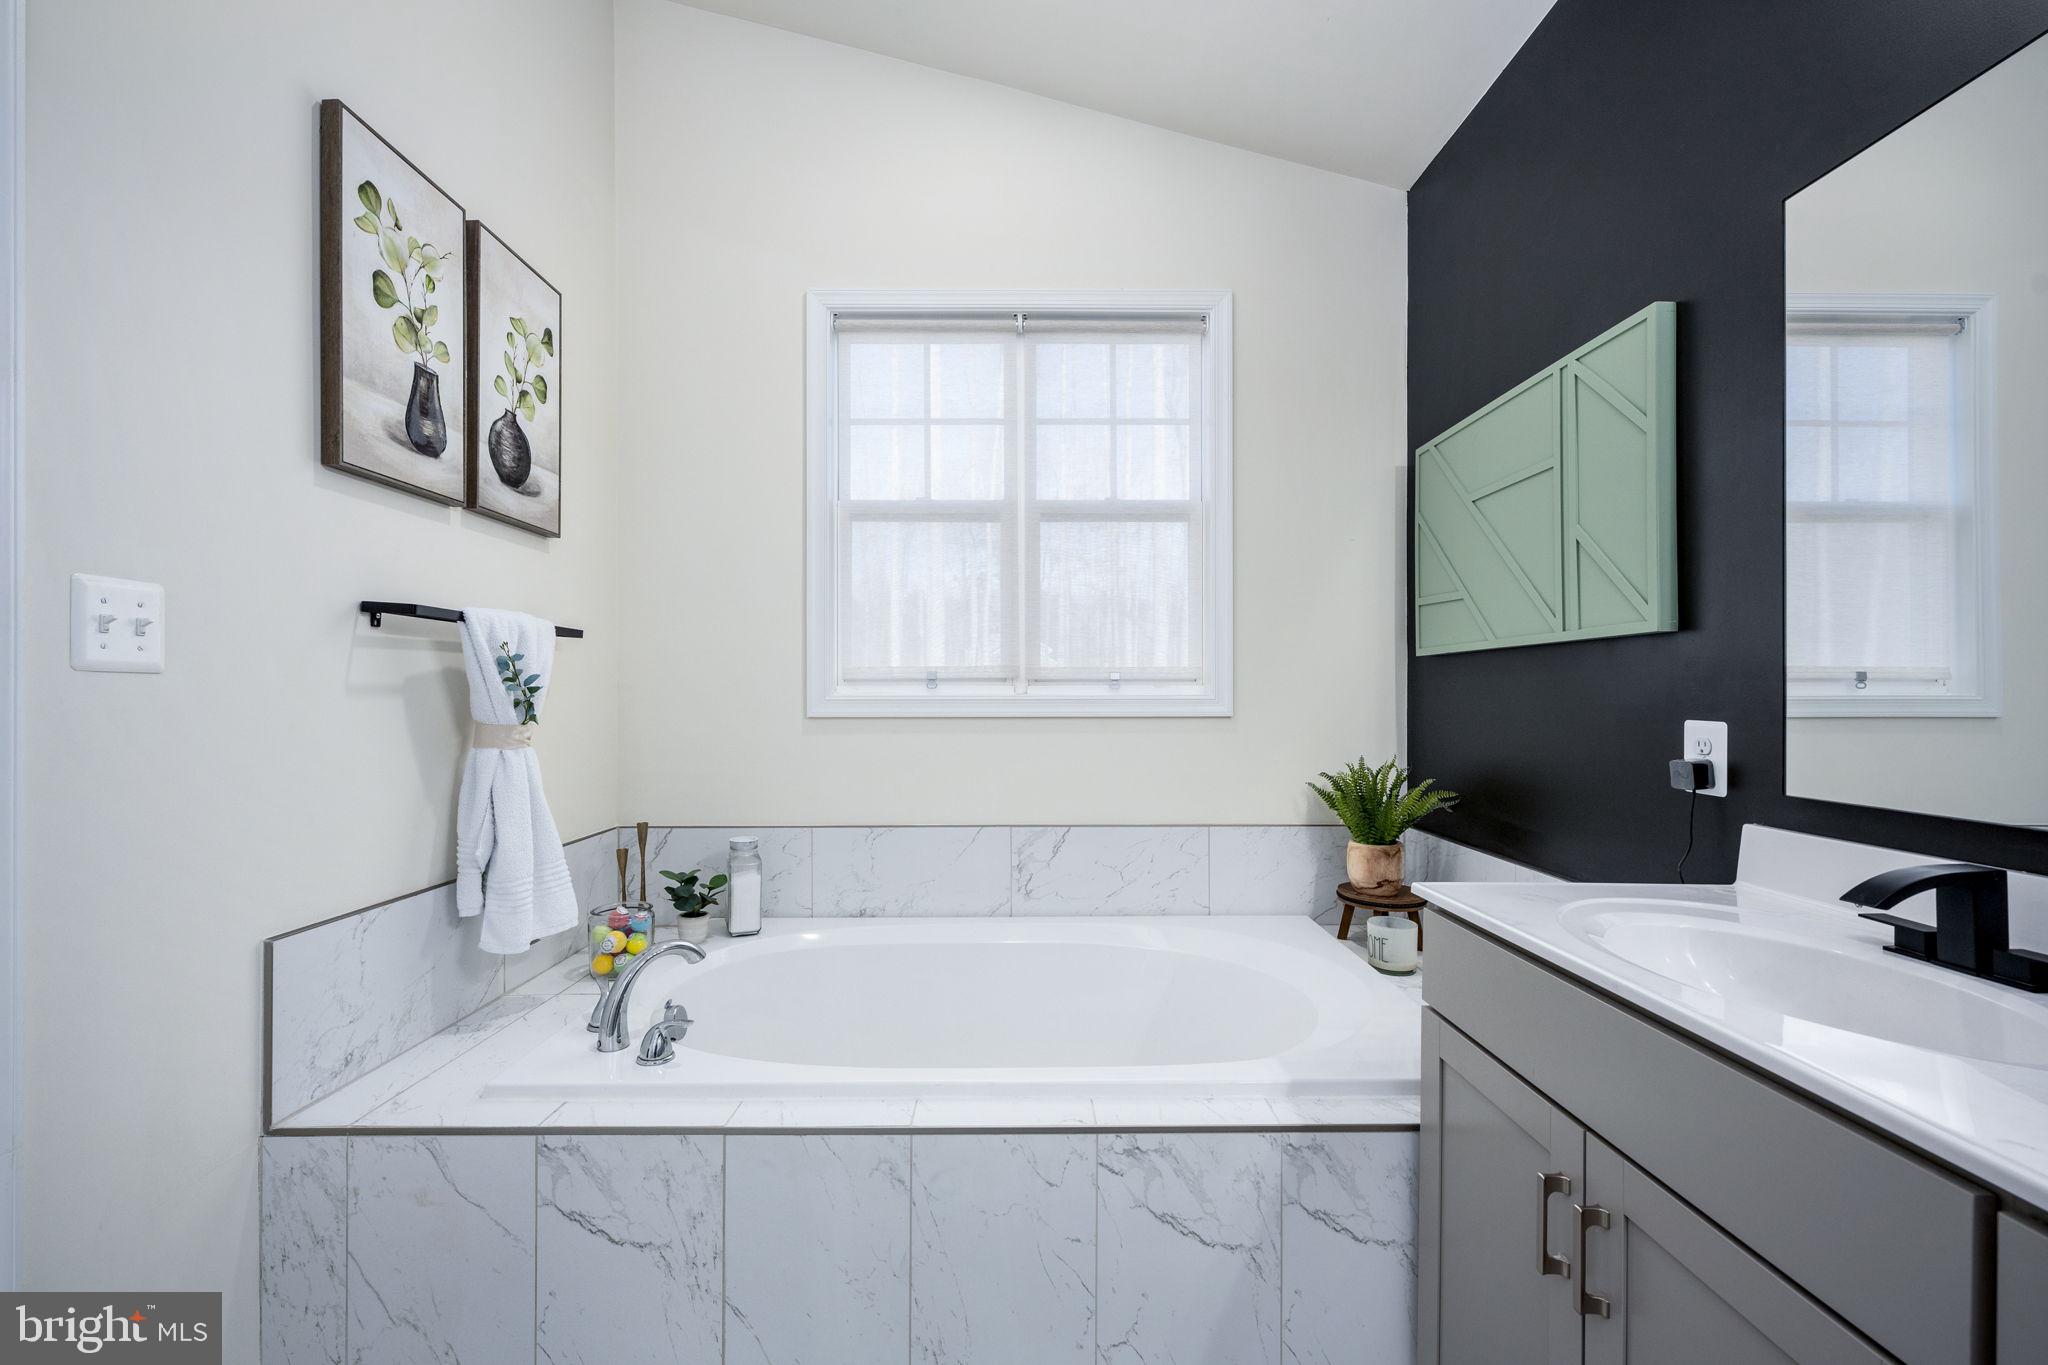
Bathroom with a gray double vanity, large mirrors, black accent wall, and marble-trimmed bathtub.
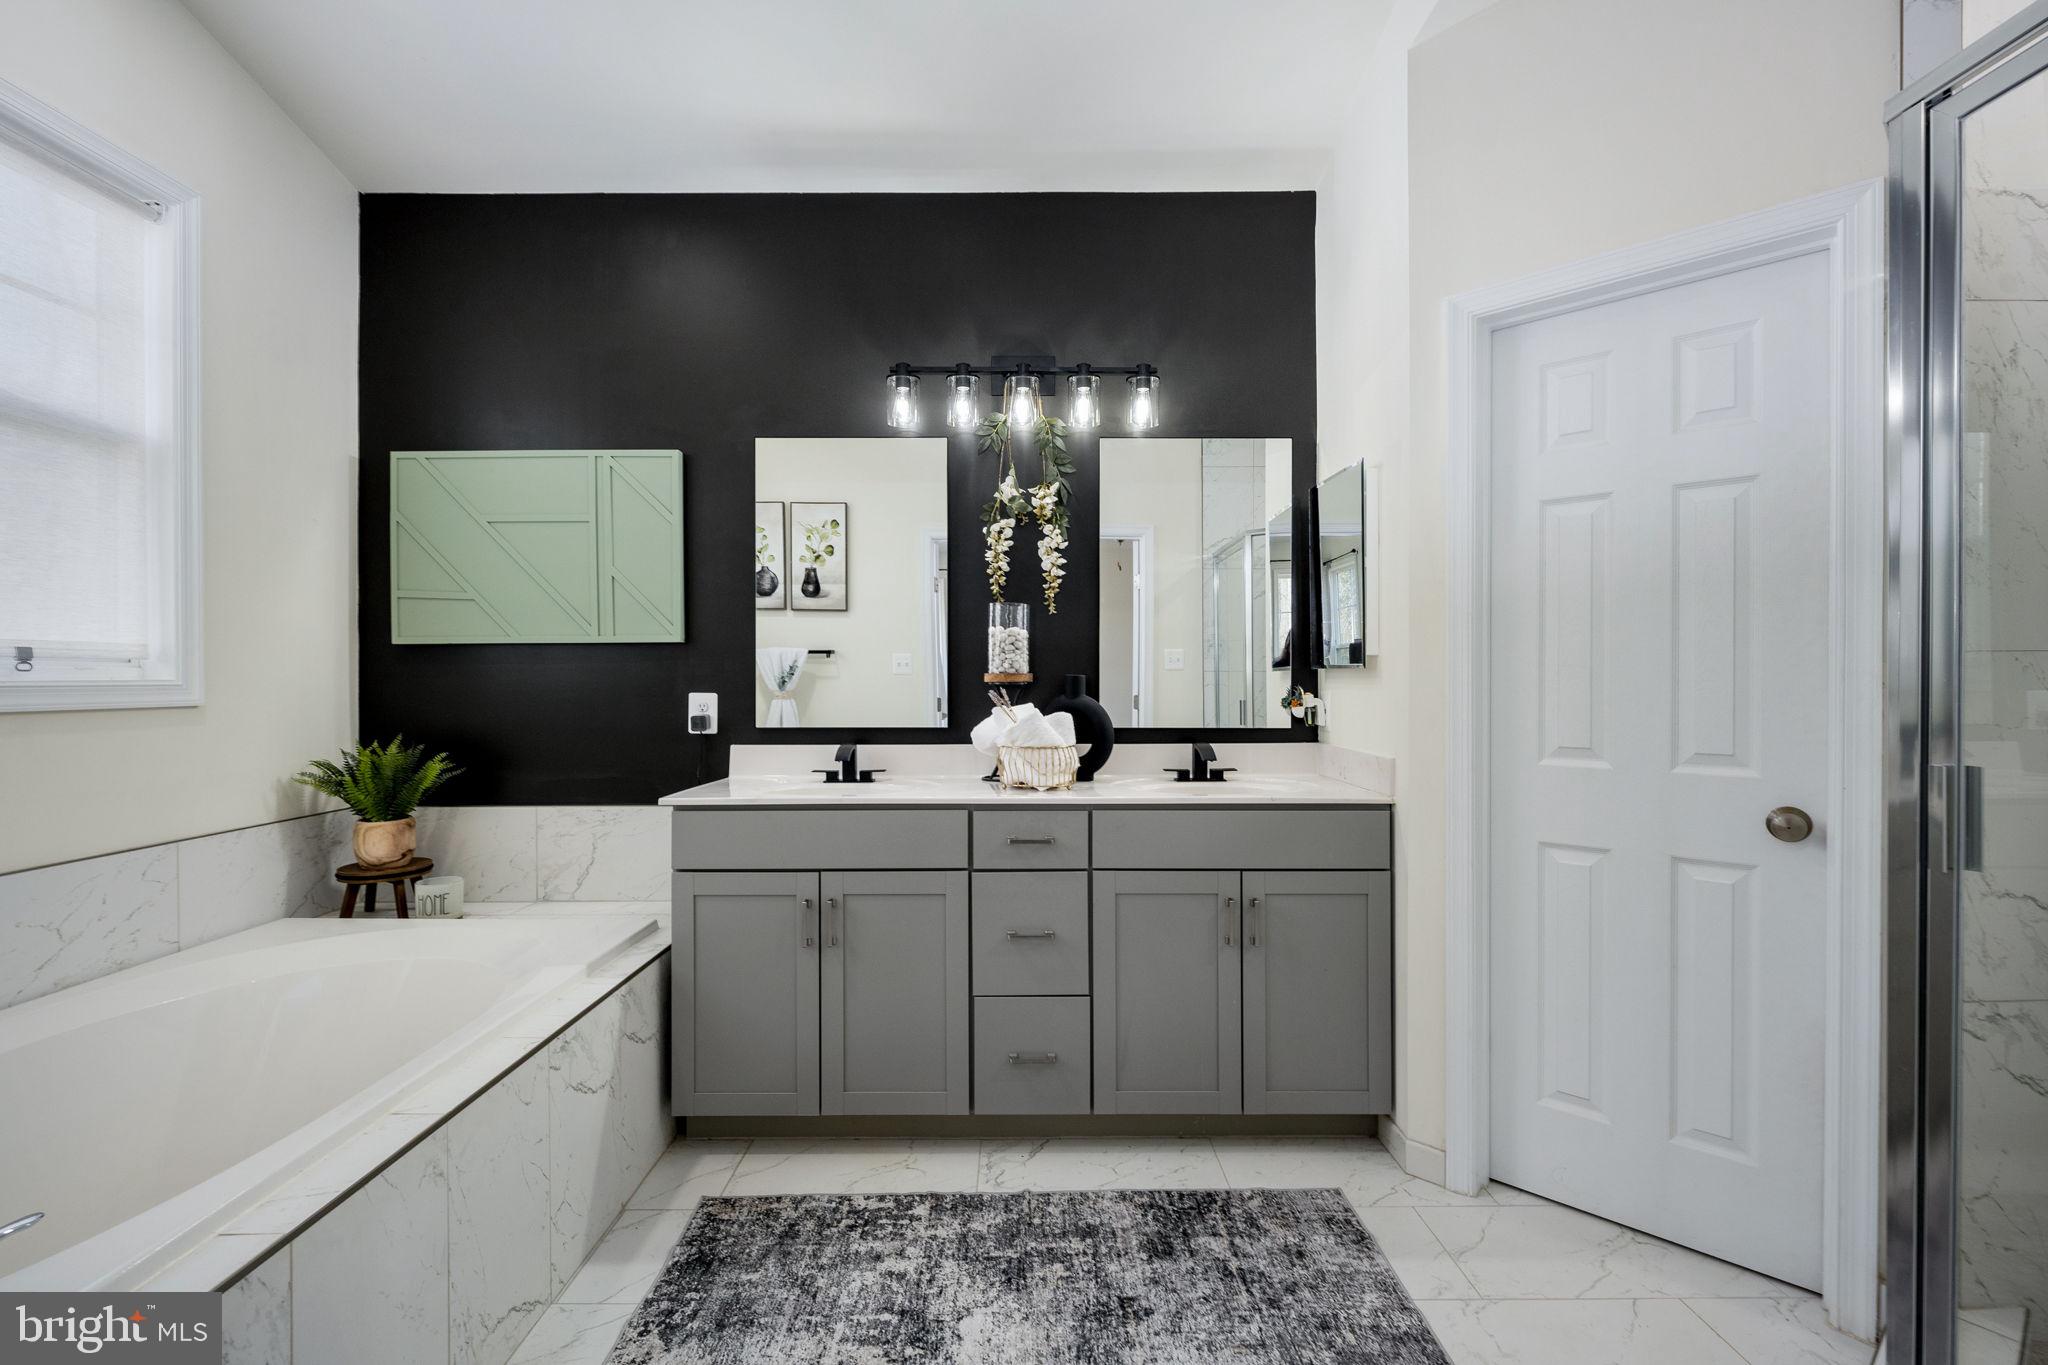
Bathroom with gray double vanity, black accent wall, white soaking tub, and marble-look tile.
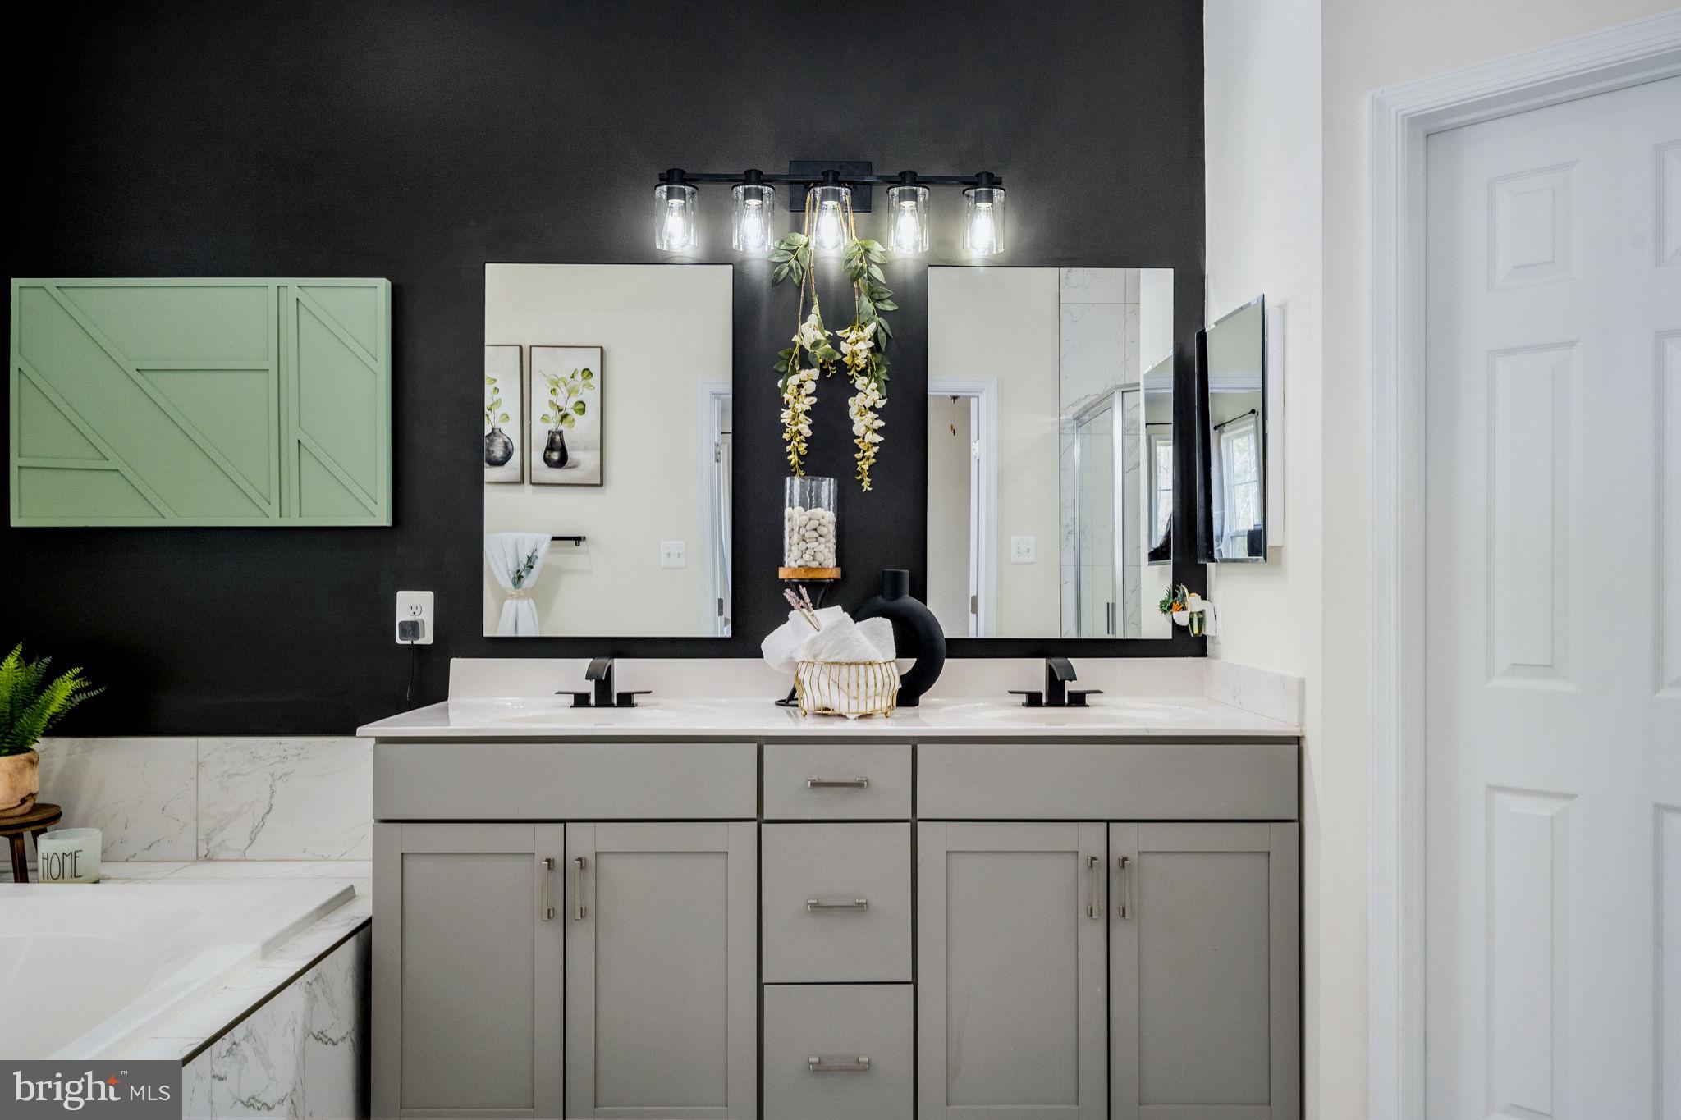
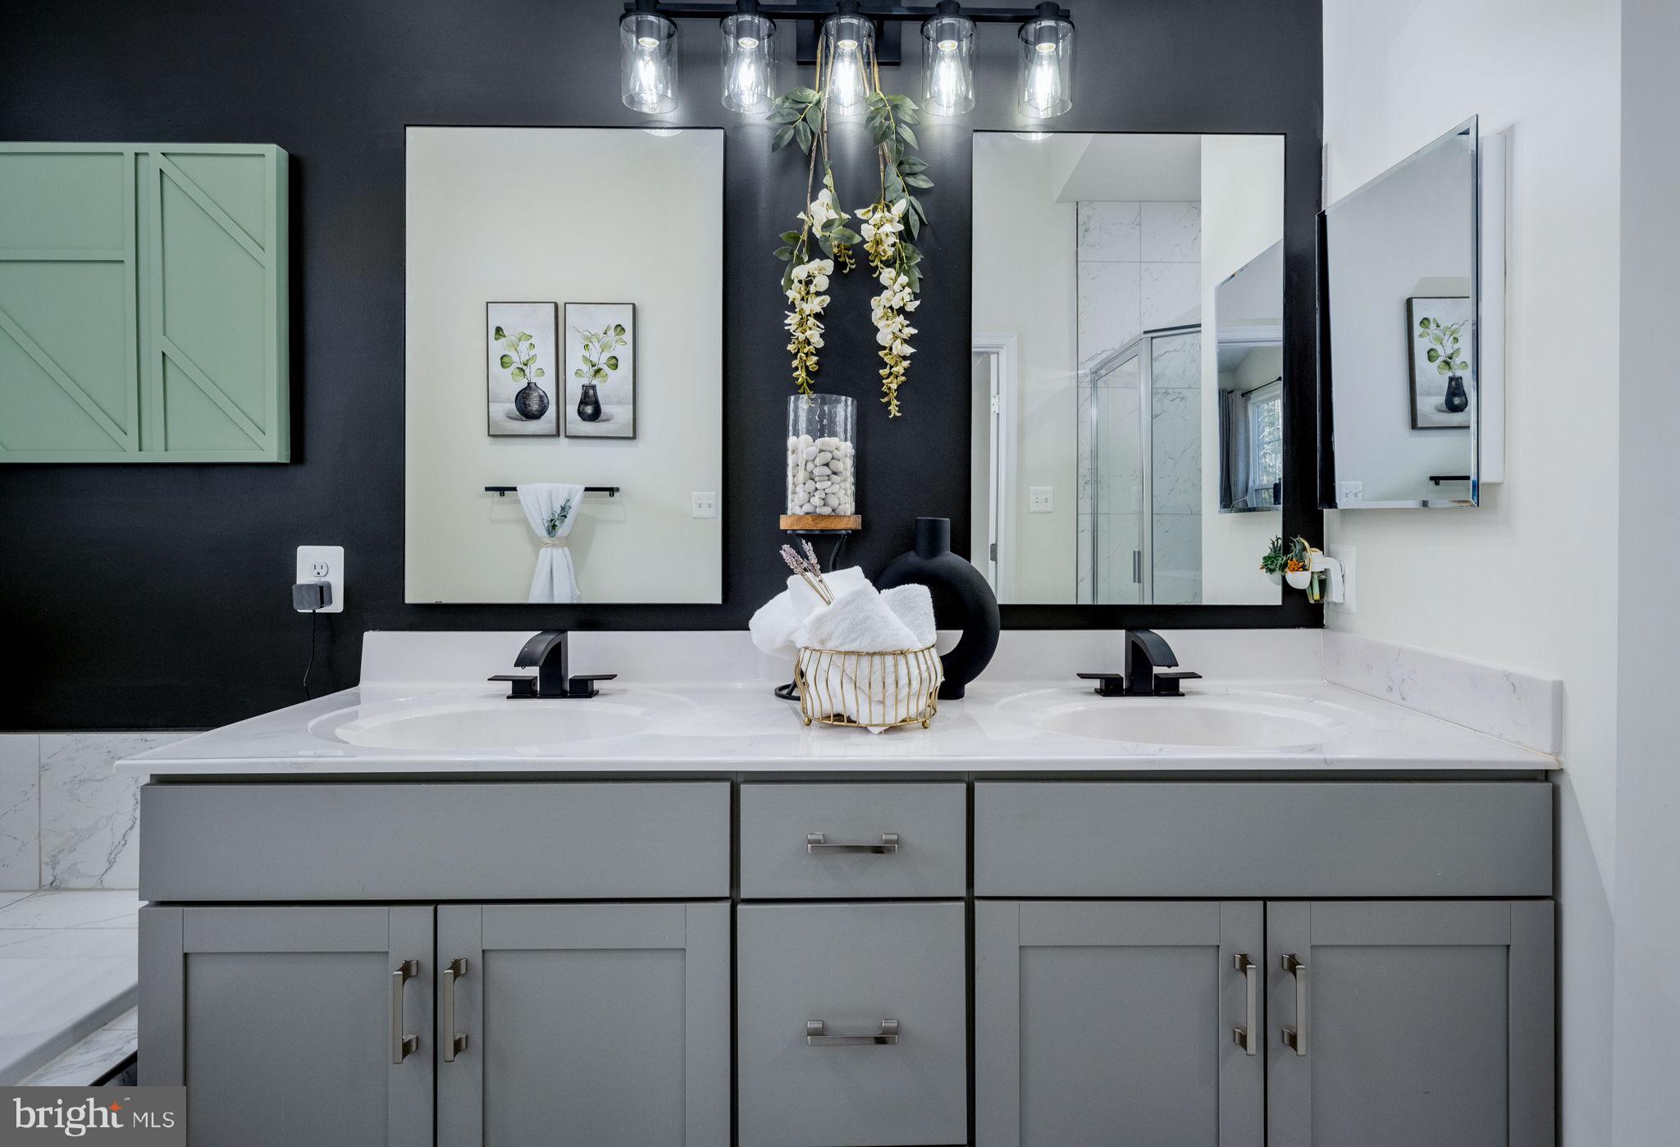
Bathroom with a gray double vanity, black faucets, large mirrors, and a dark accent wall.
Bathroom with a large tiled soaking tub, gray vanity, and black accent wall.
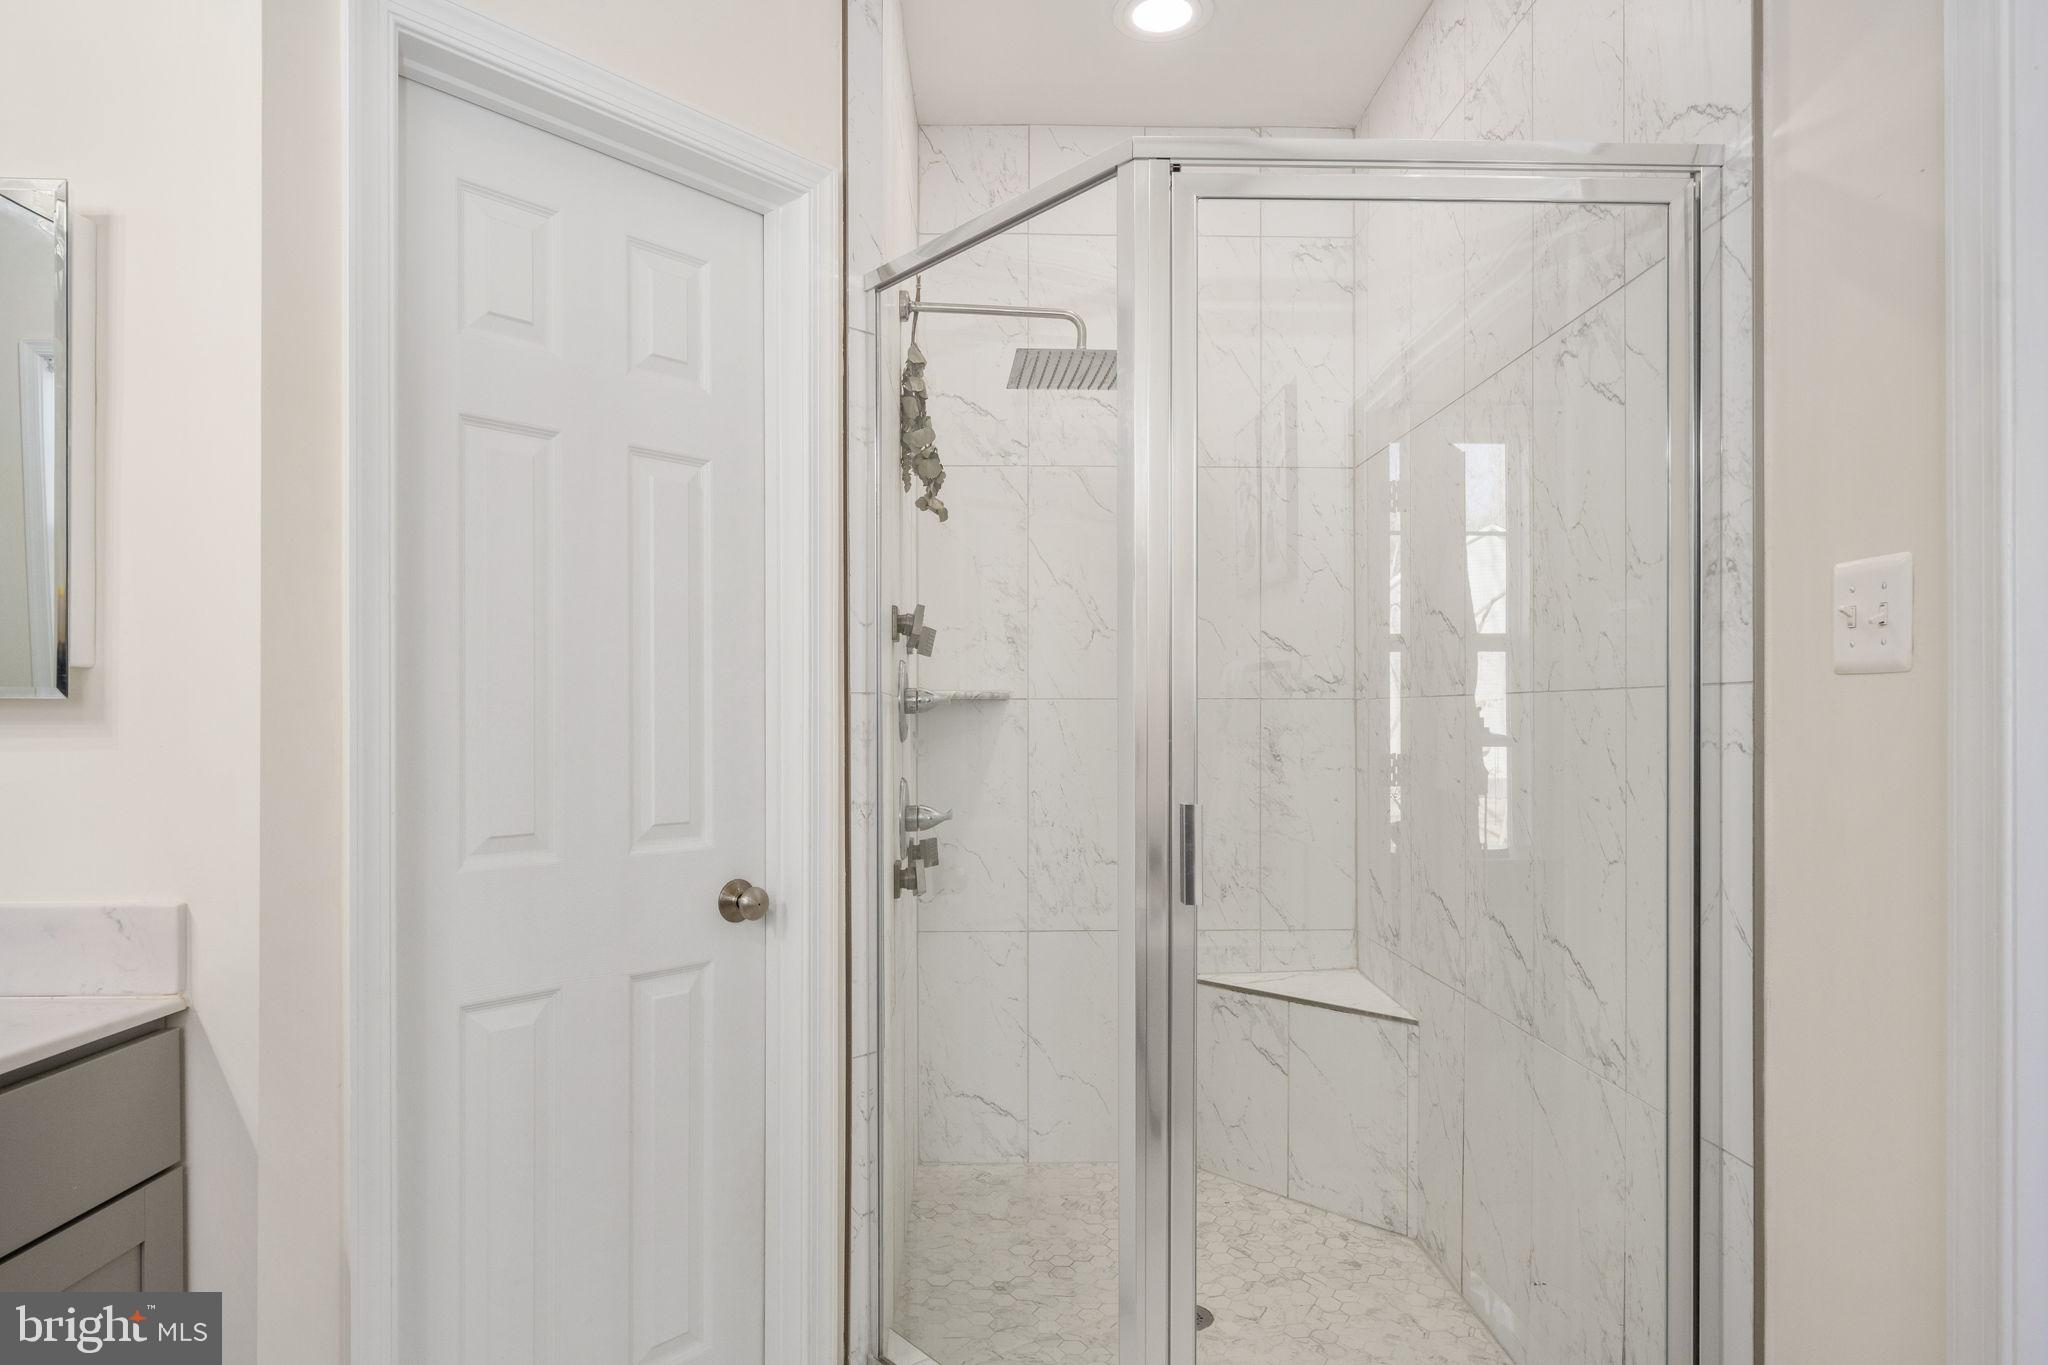
Bathroom walk-in shower with marble-look tile, glass doors, rainfall showerhead, and built-in bench.
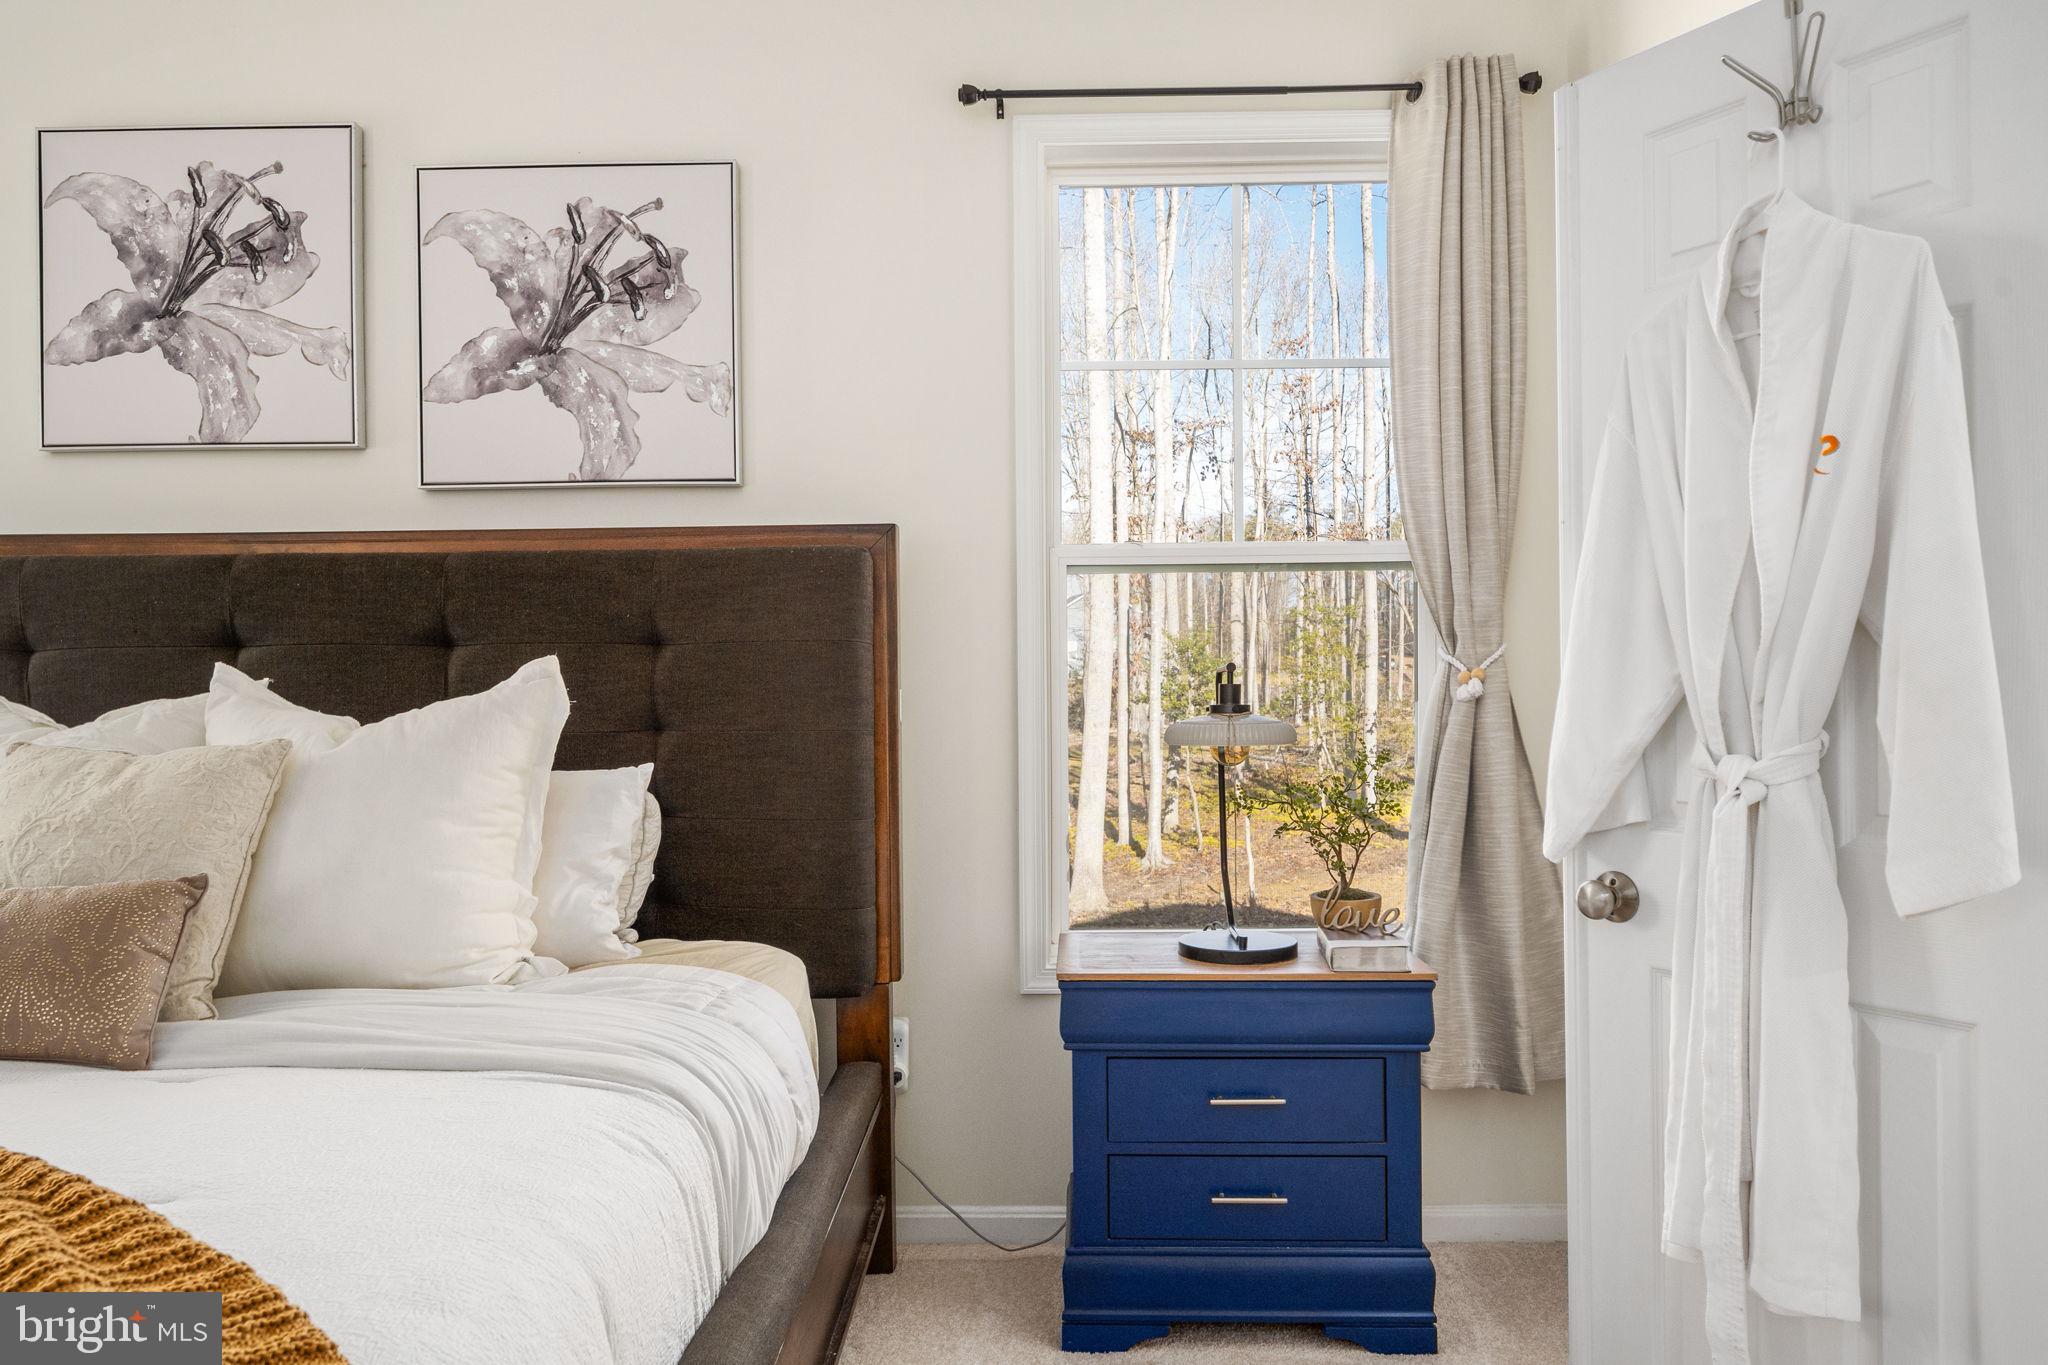
Staged bedroom with a white bed, mustard knit throw, and windows overlooking leafless trees.
Furnished bedroom with white bedding, a blue bedside chest, and a window overlooking leafless trees.
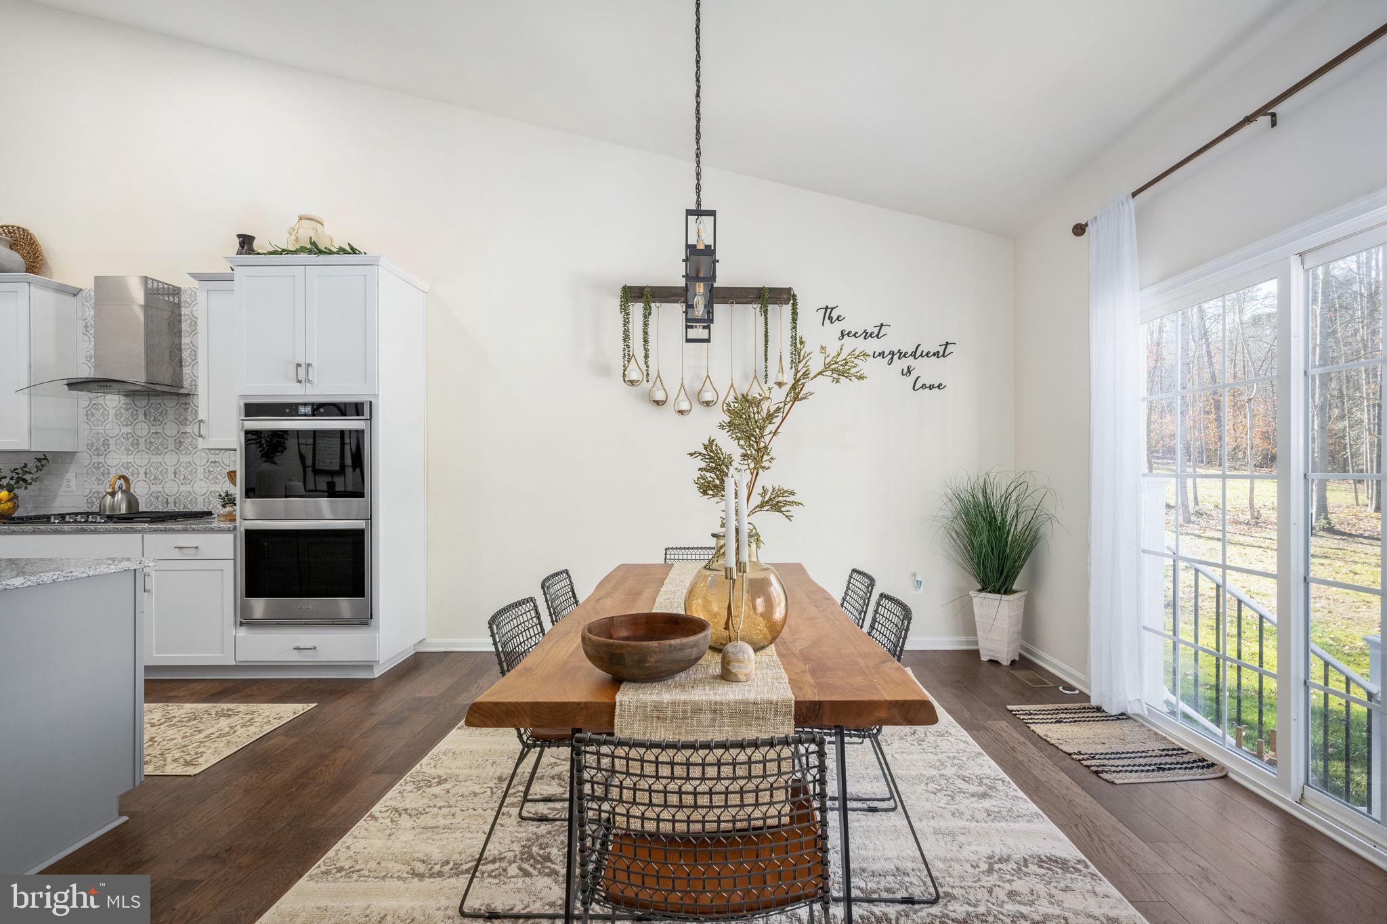
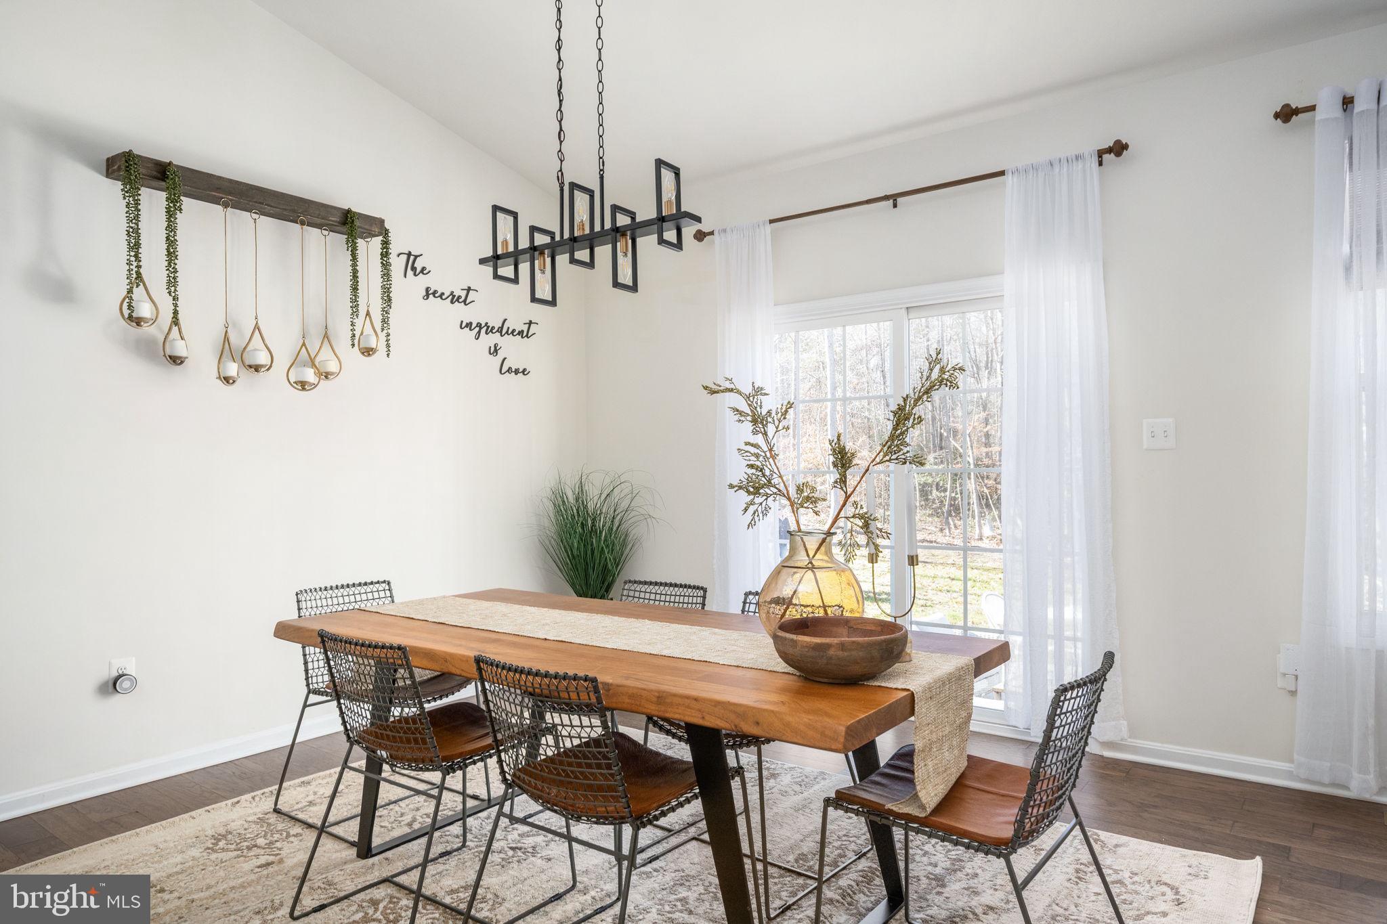
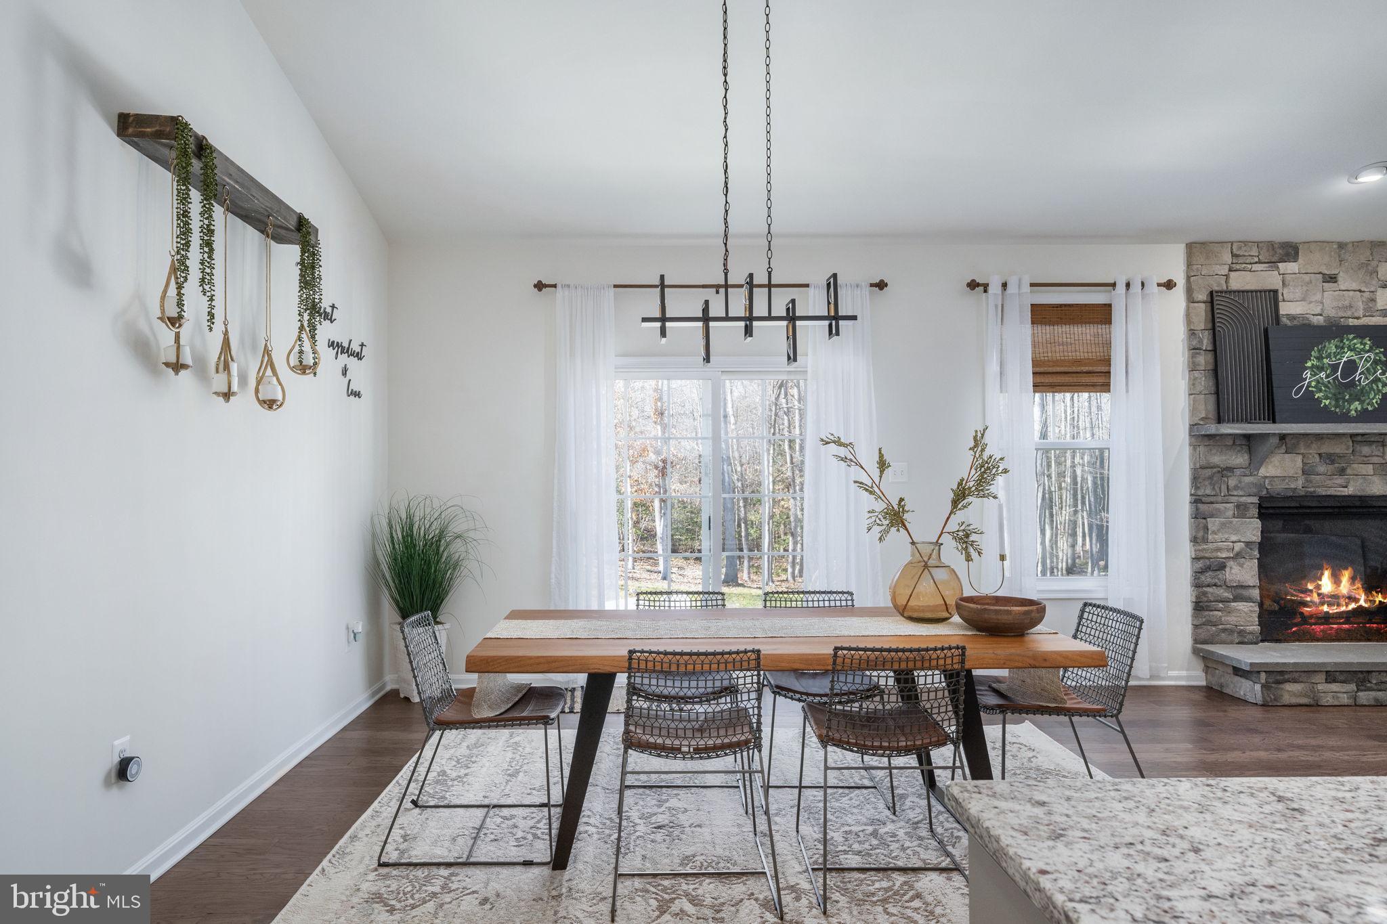
Dining area beside a white kitchen, with a wood table and glass doors overlooking trees.
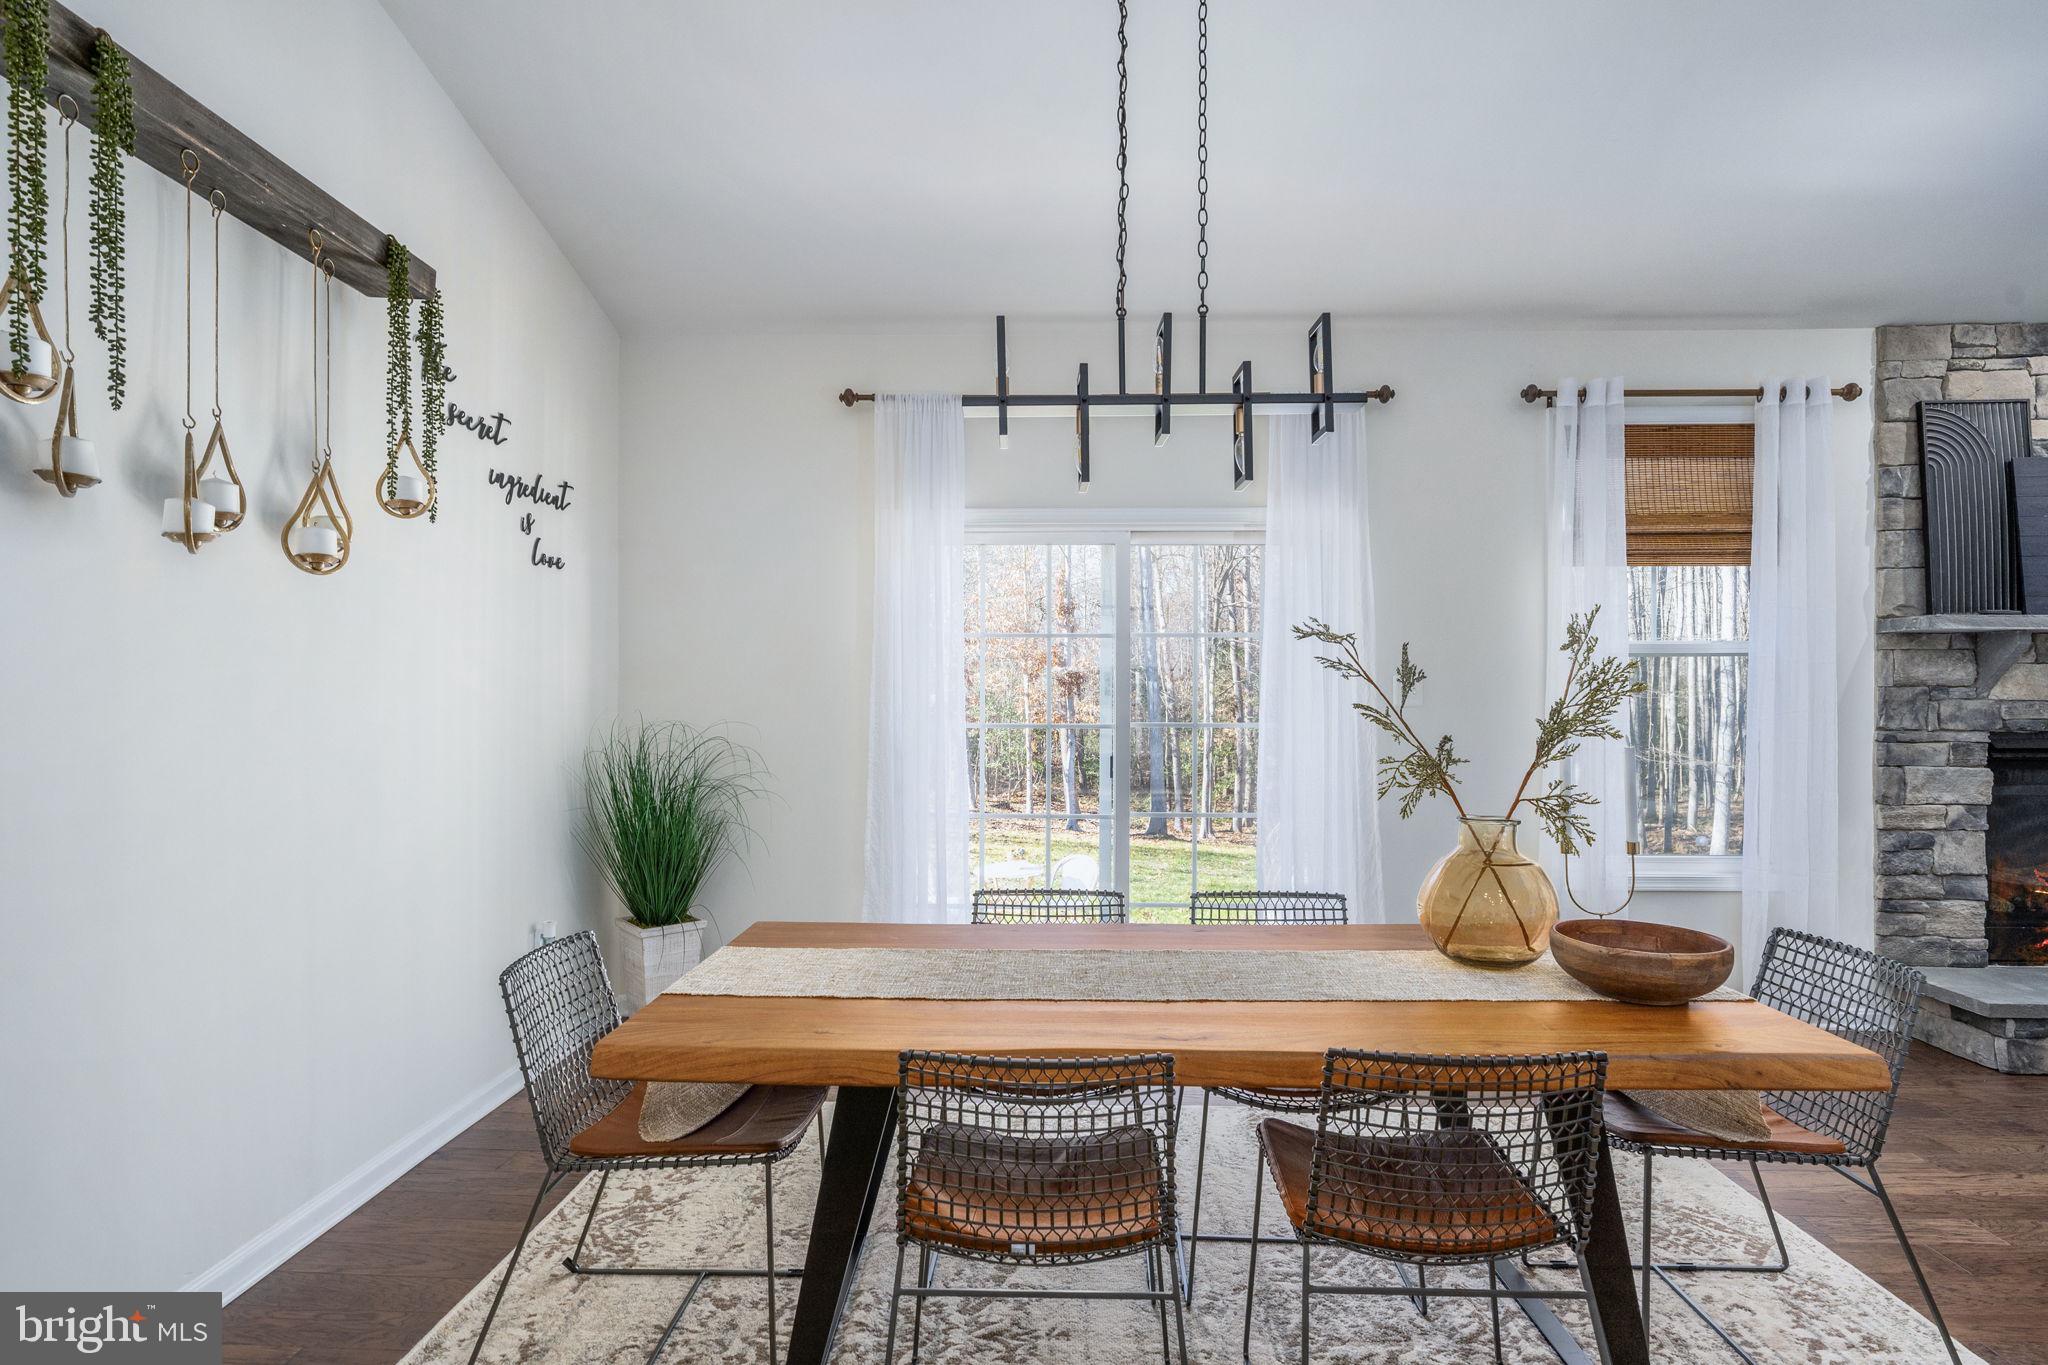
Dining room with a long wood table, woven chairs, and sheer curtains beside sliding glass doors.
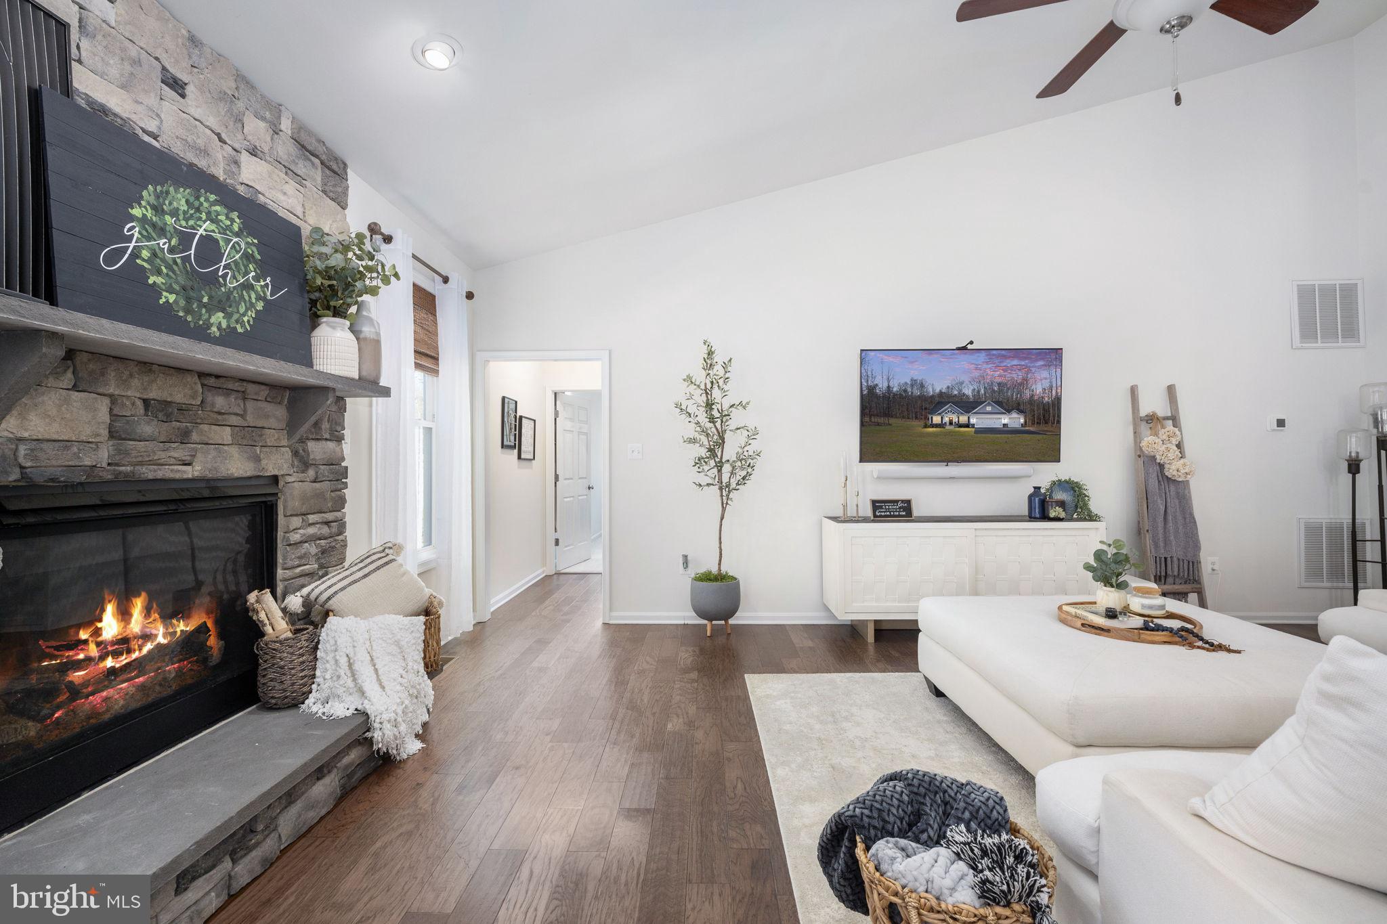
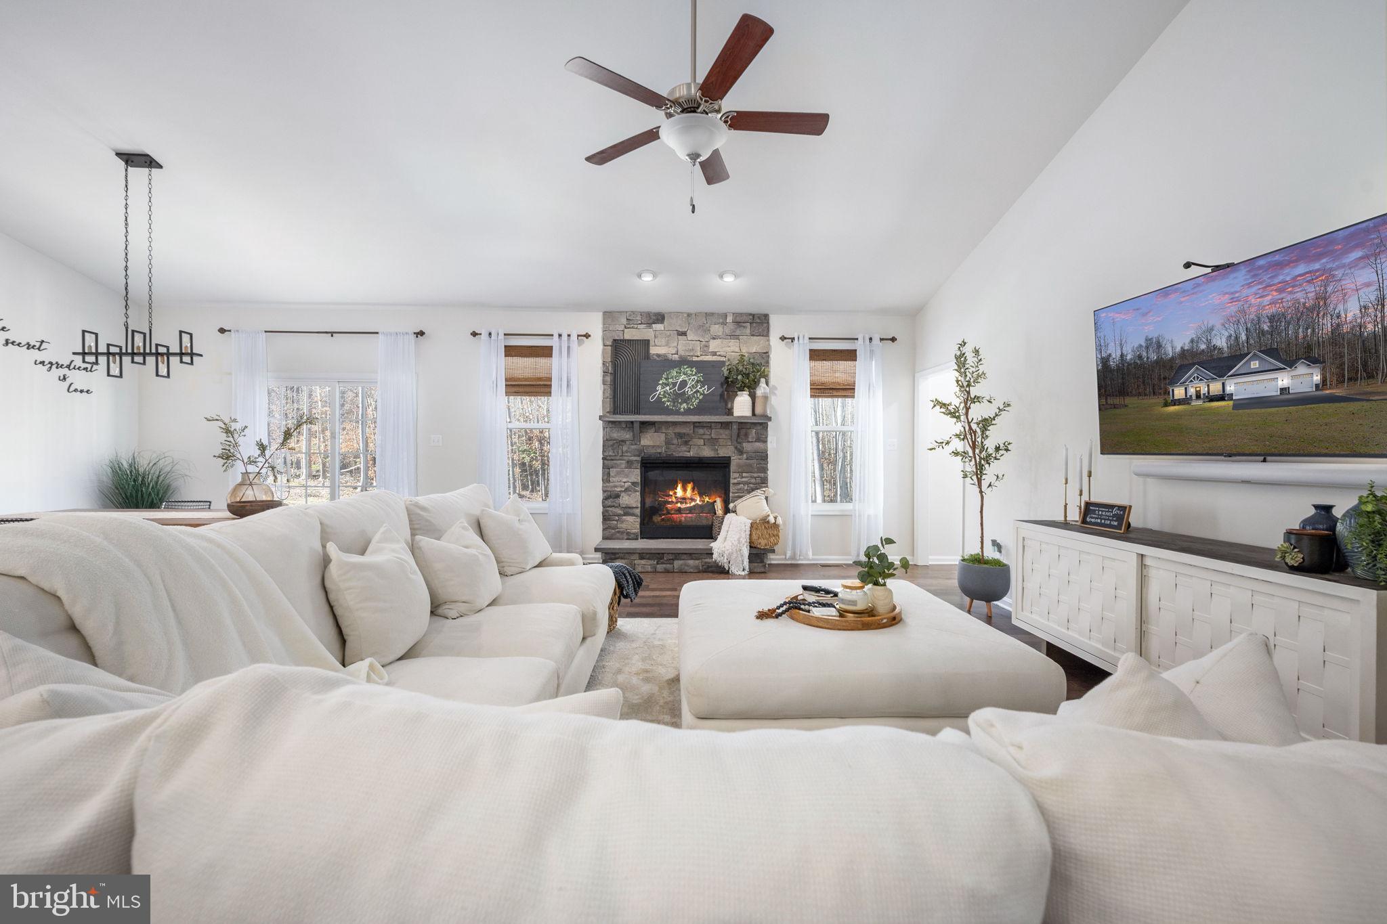
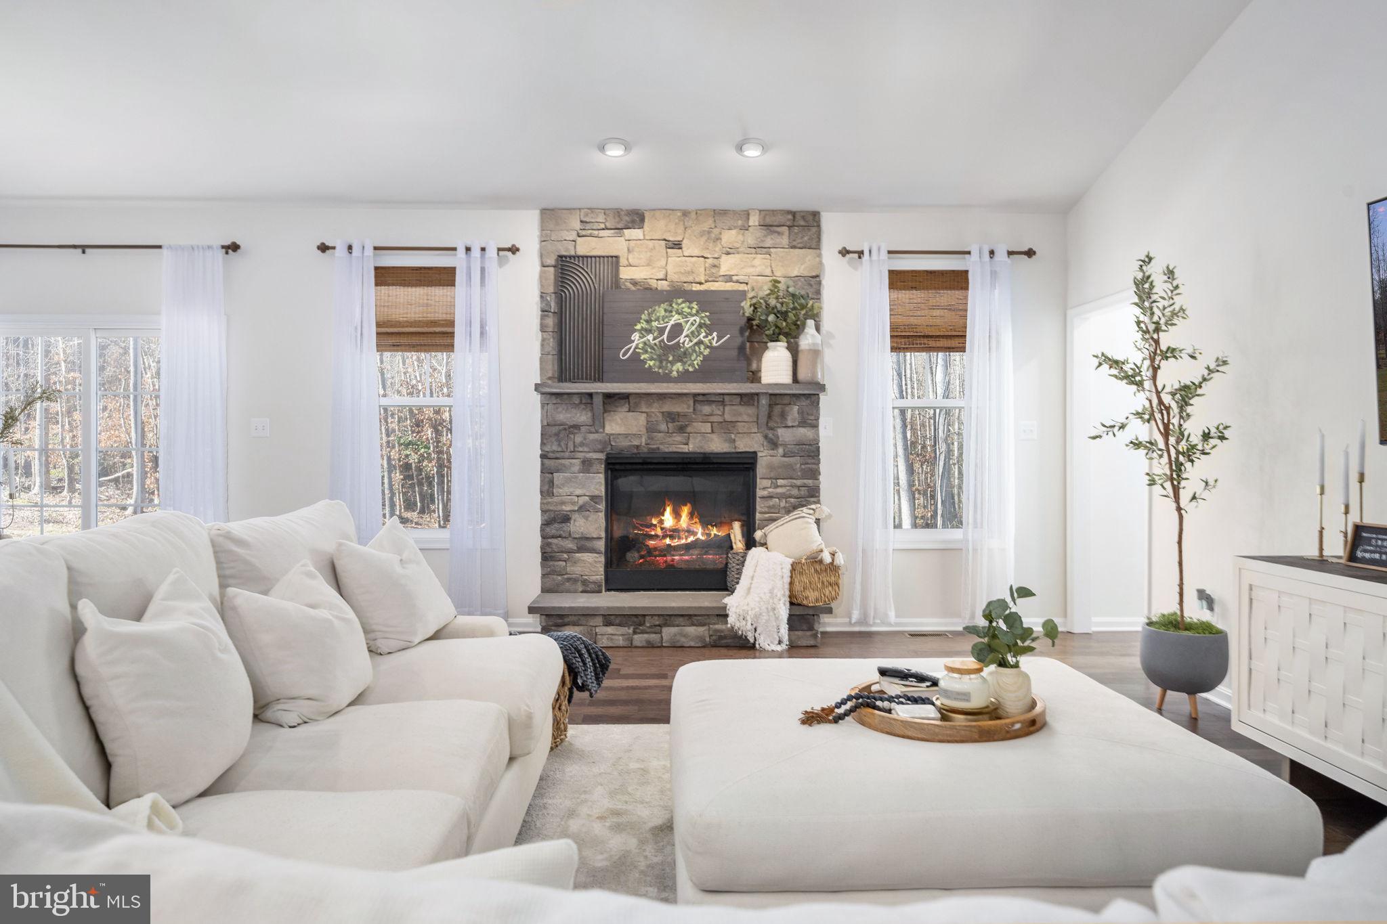
Living room with a lit stone fireplace, vaulted ceiling, and white sectional sofa.
Furnished living room with a white sectional, stone fireplace, and tall windows.
Staged living room with a white sectional, large stone fireplace, and tall windows overlooking trees.
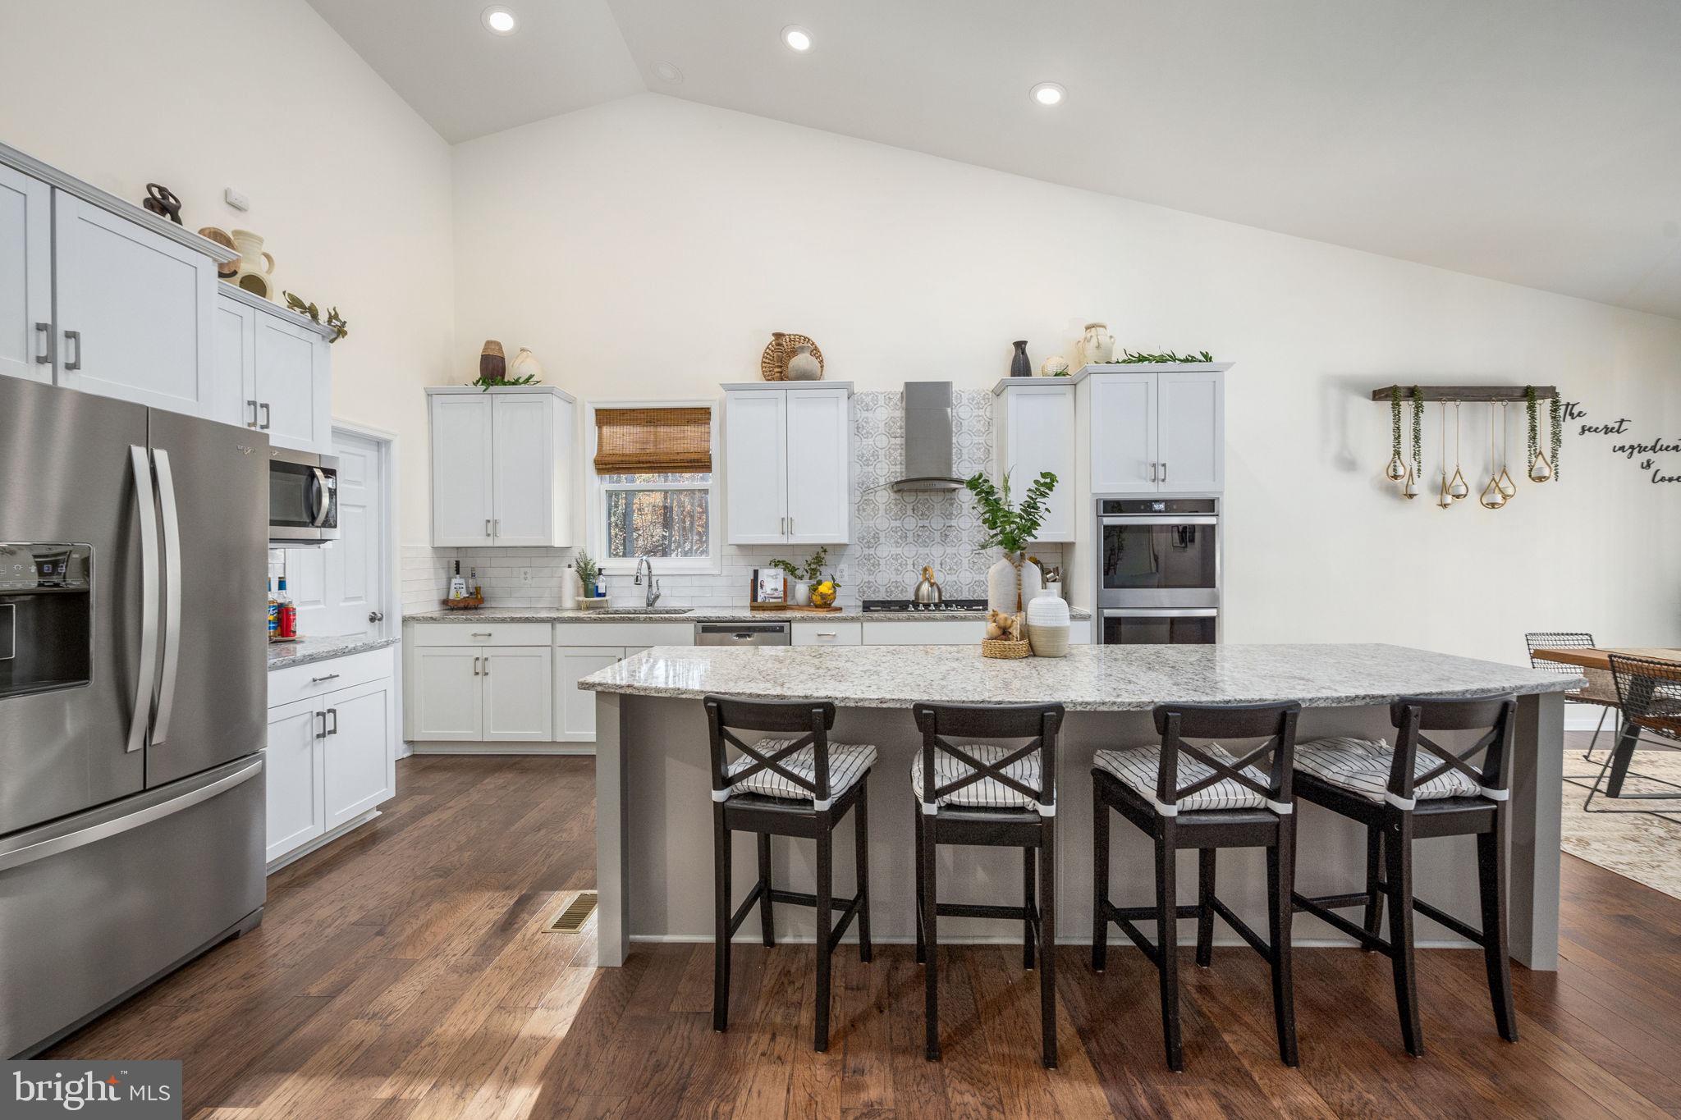
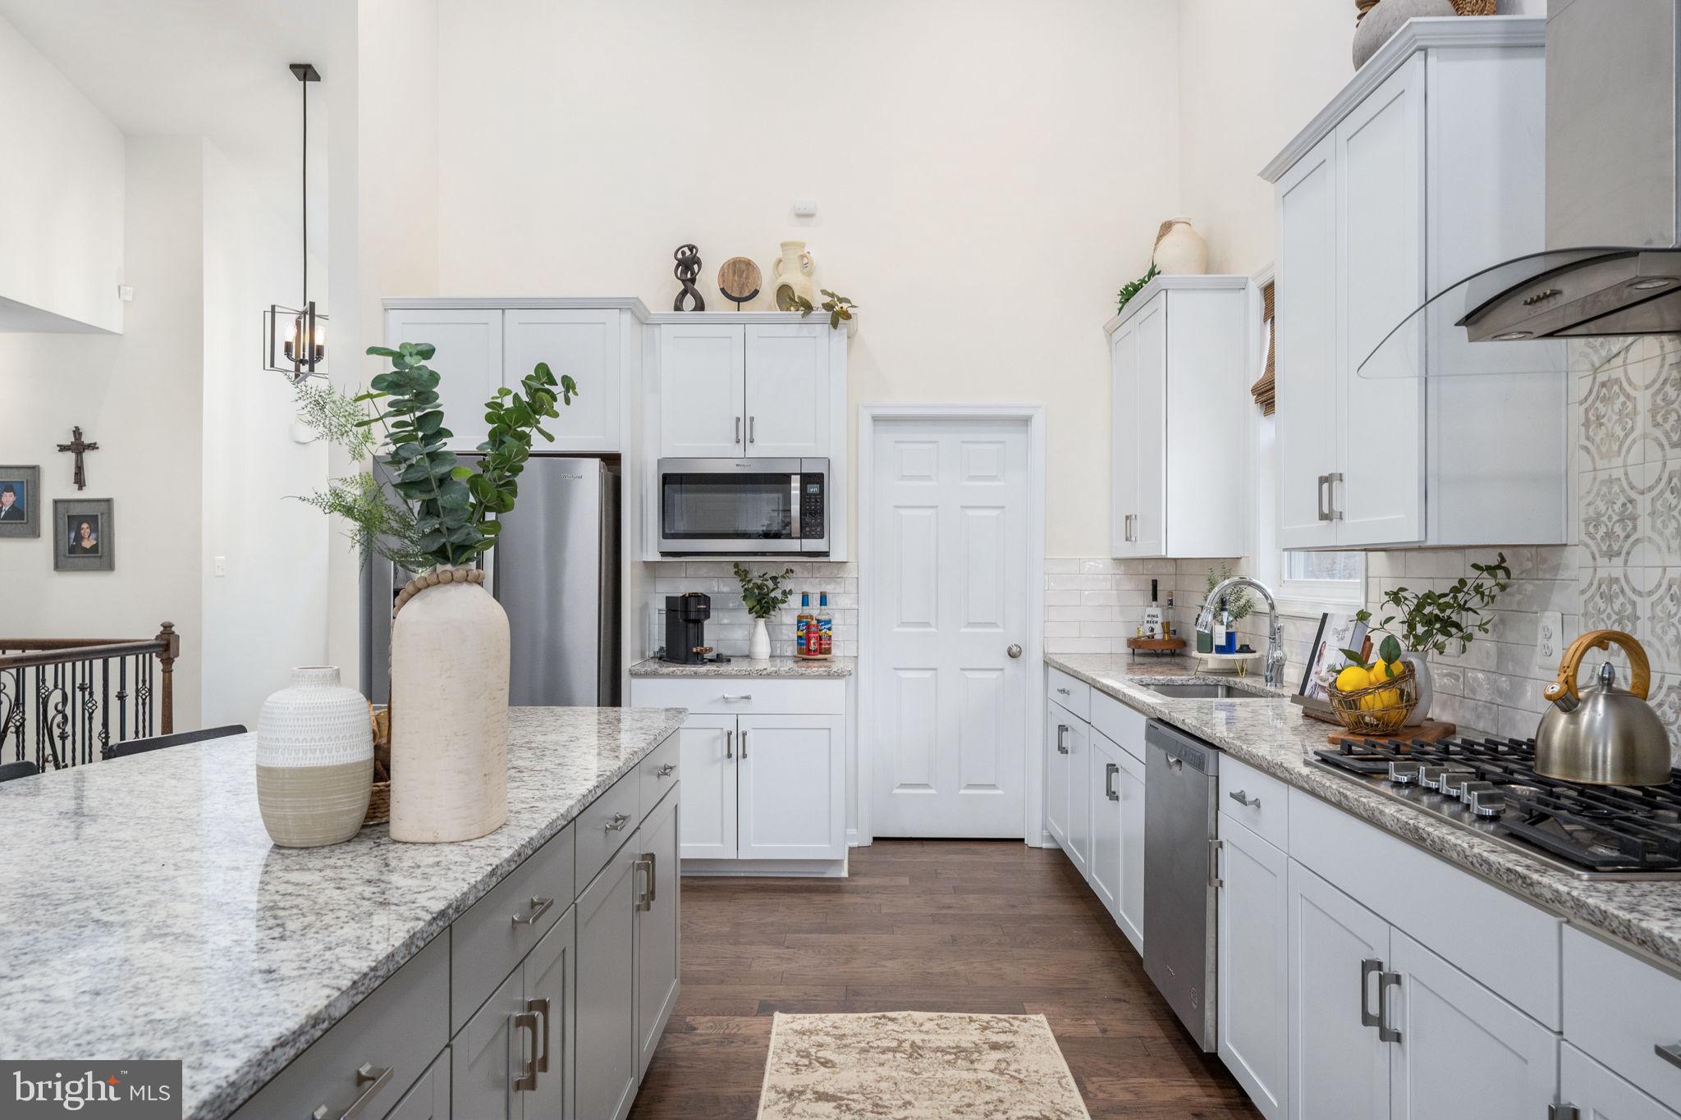
Bright kitchen with a large granite island, white cabinets, stainless appliances, and patterned backsplash.
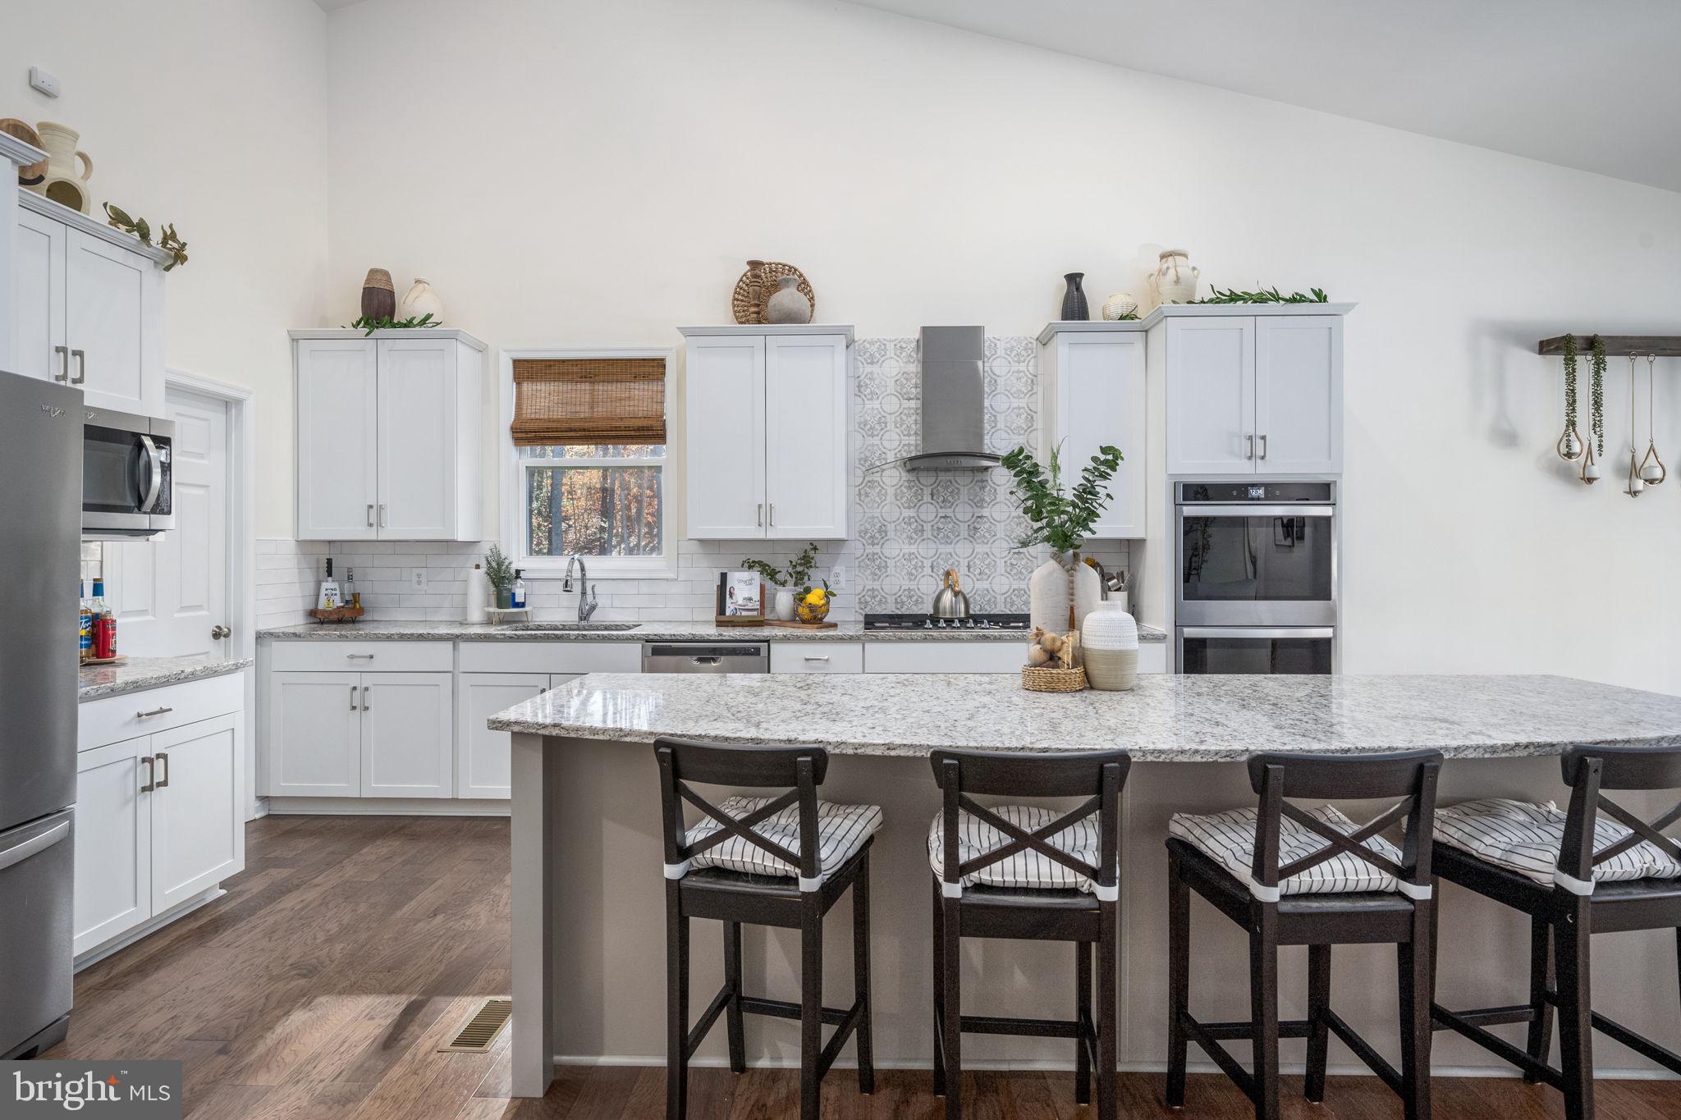
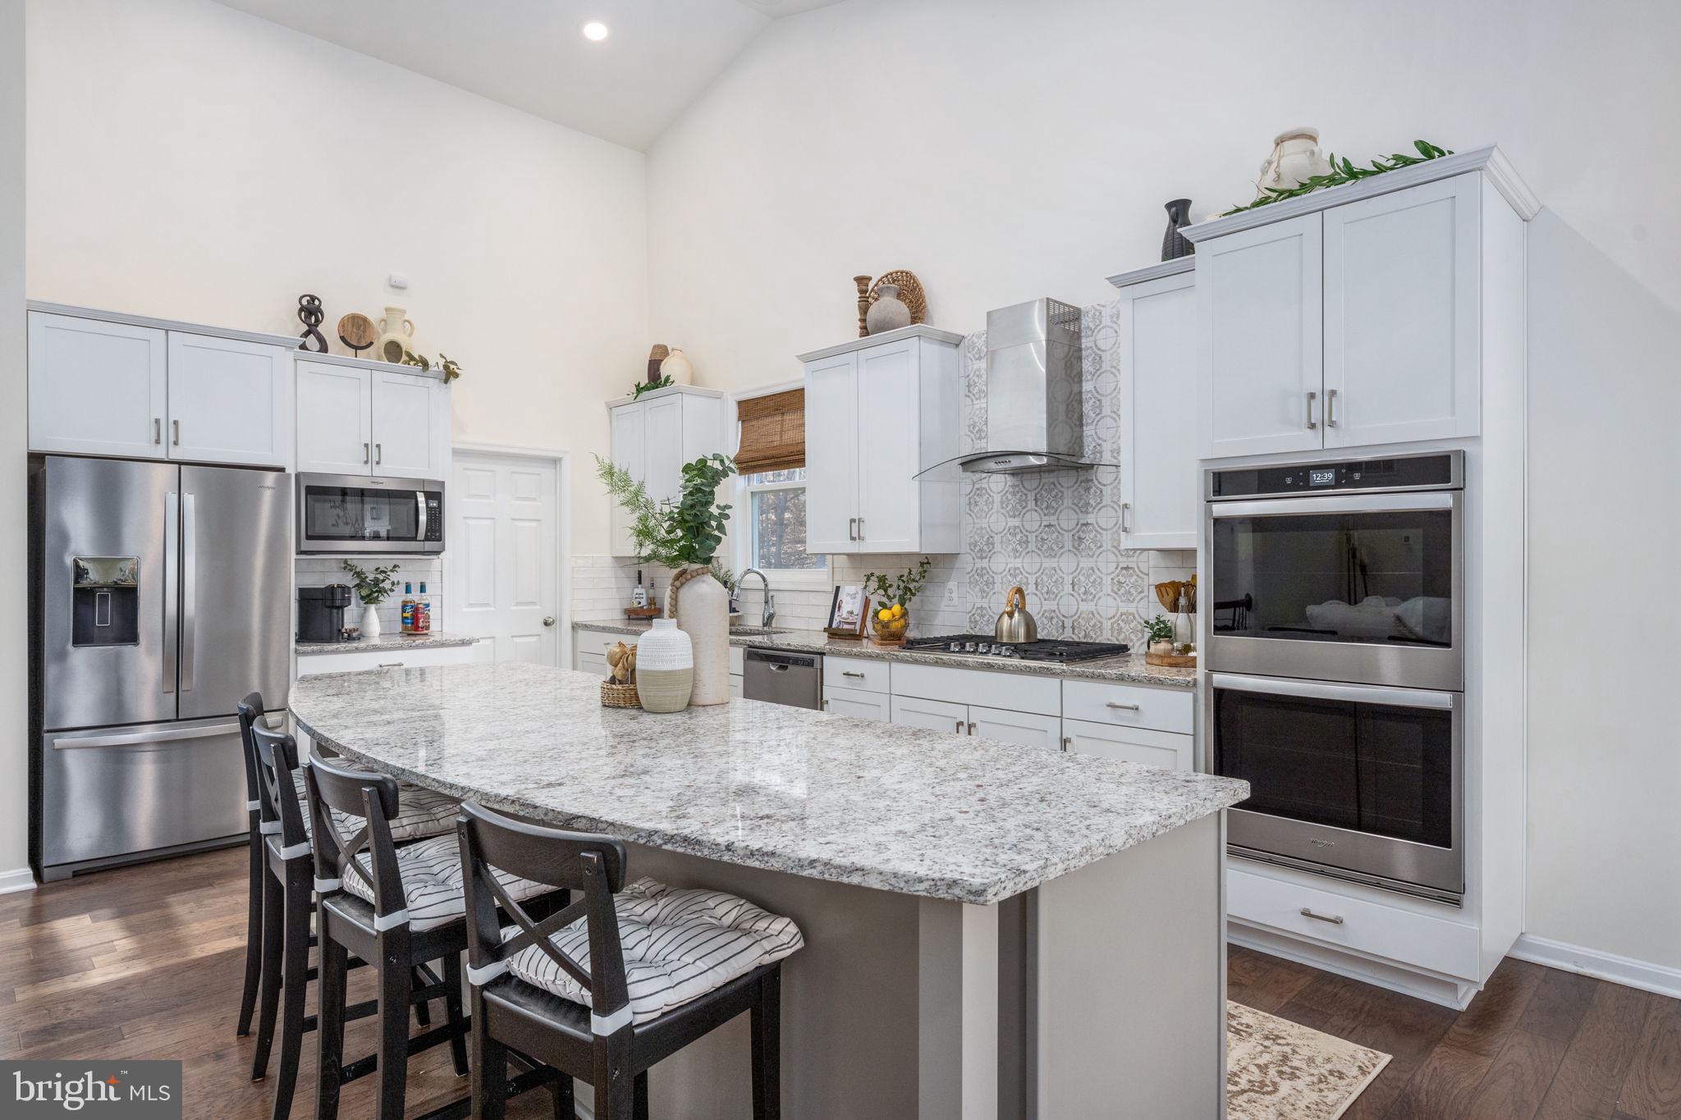
Bright kitchen with white cabinets, patterned backsplash, and a large granite island with bar stools.
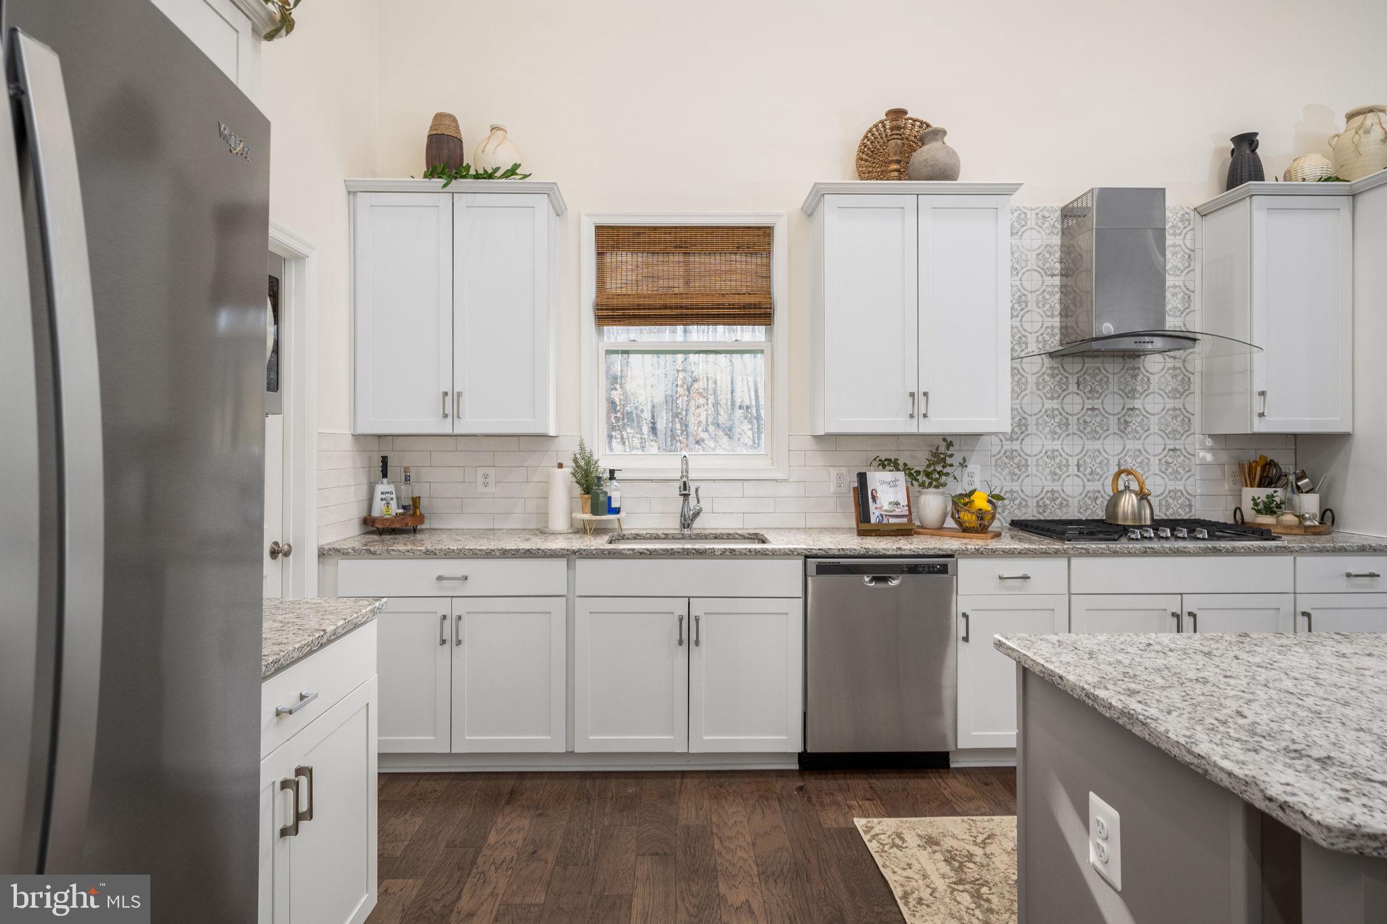
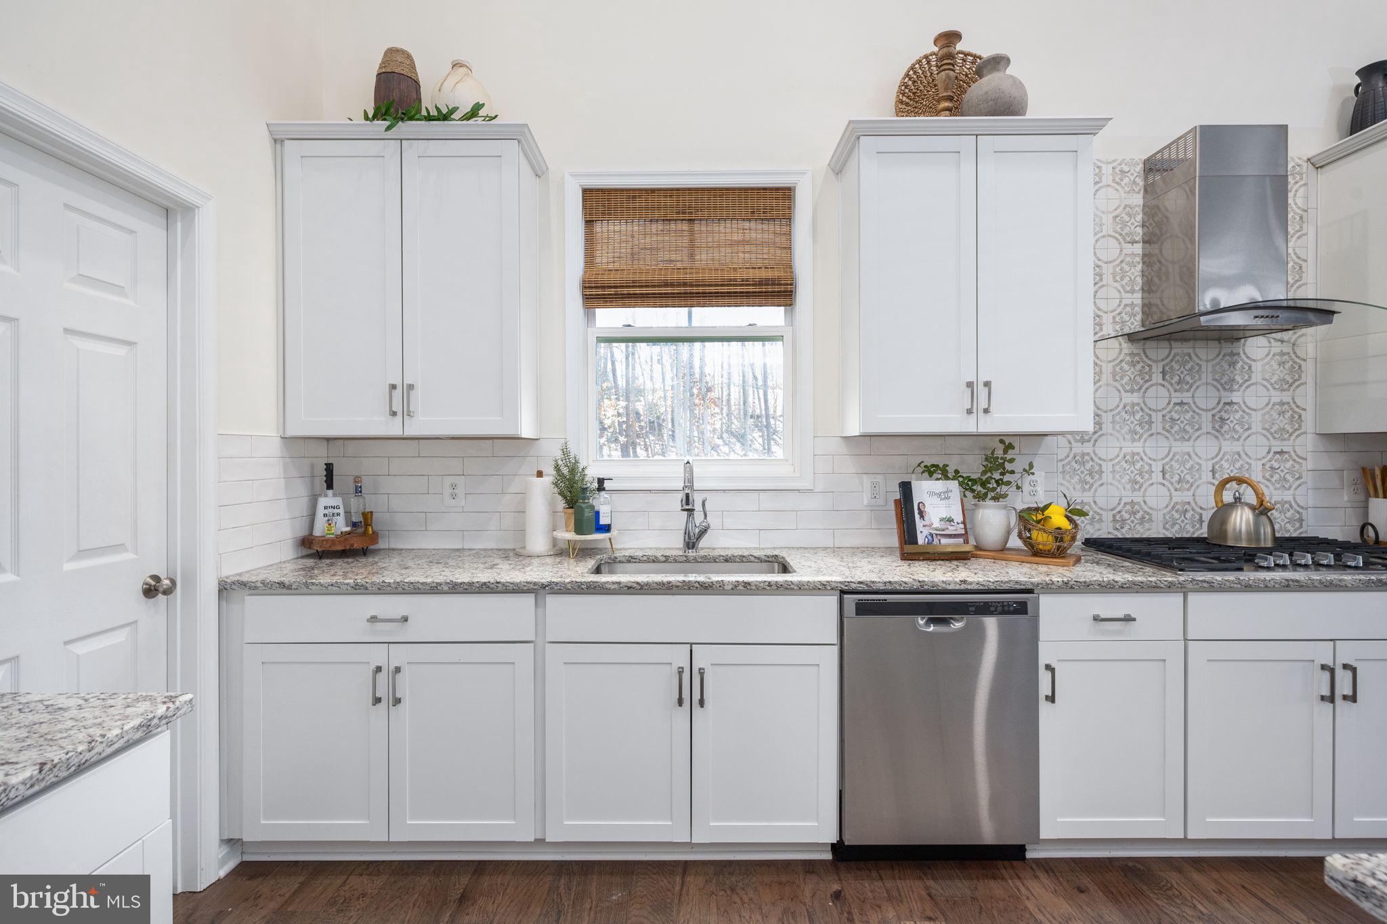
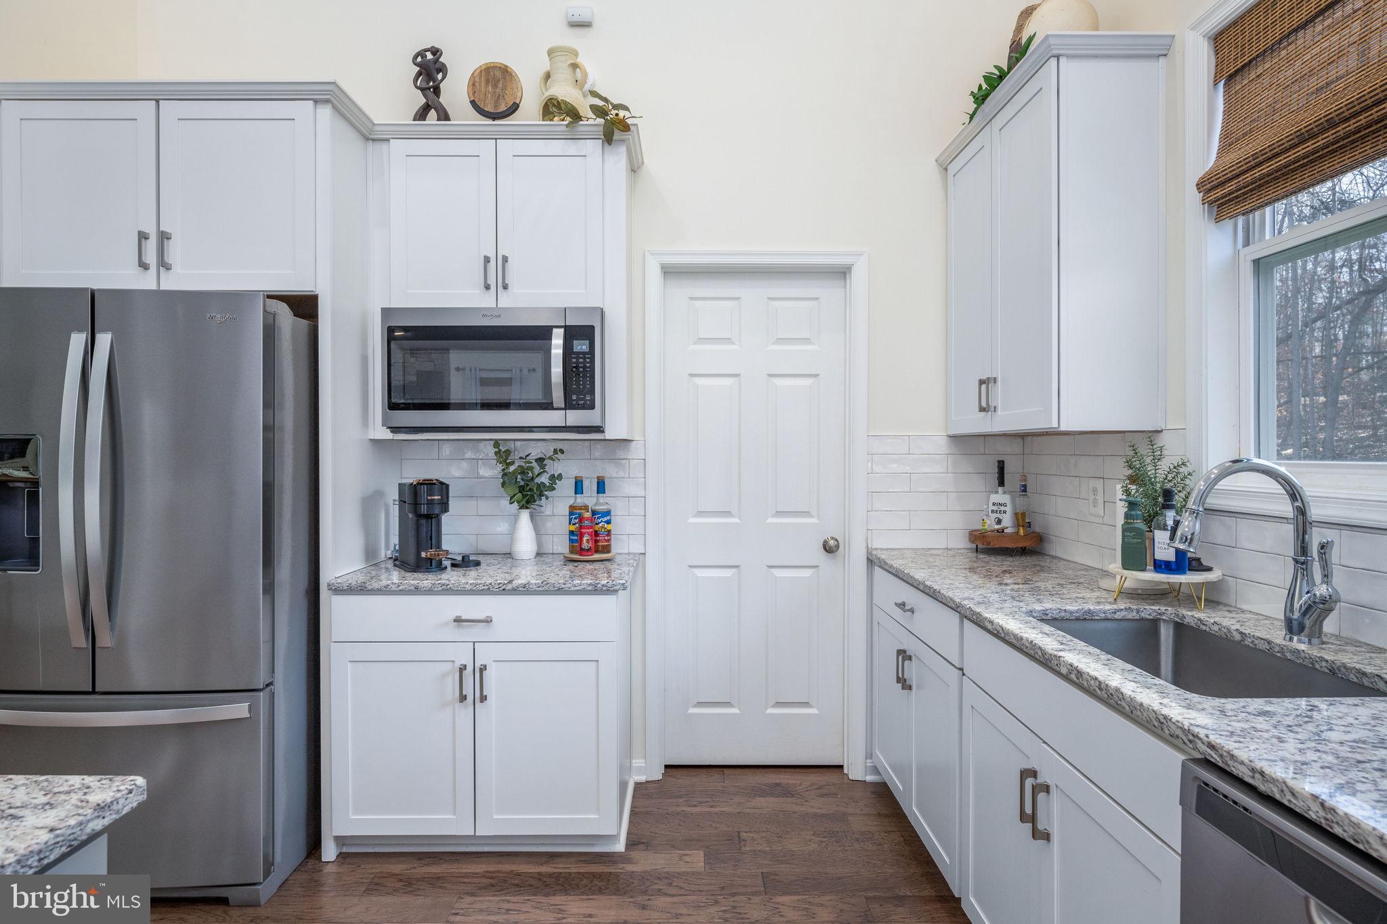
Kitchen with white cabinets, granite counters, patterned tile backsplash, and stainless-steel appliances.
Kitchen with white cabinets, granite counters, patterned tile backsplash, and stainless steel appliances.
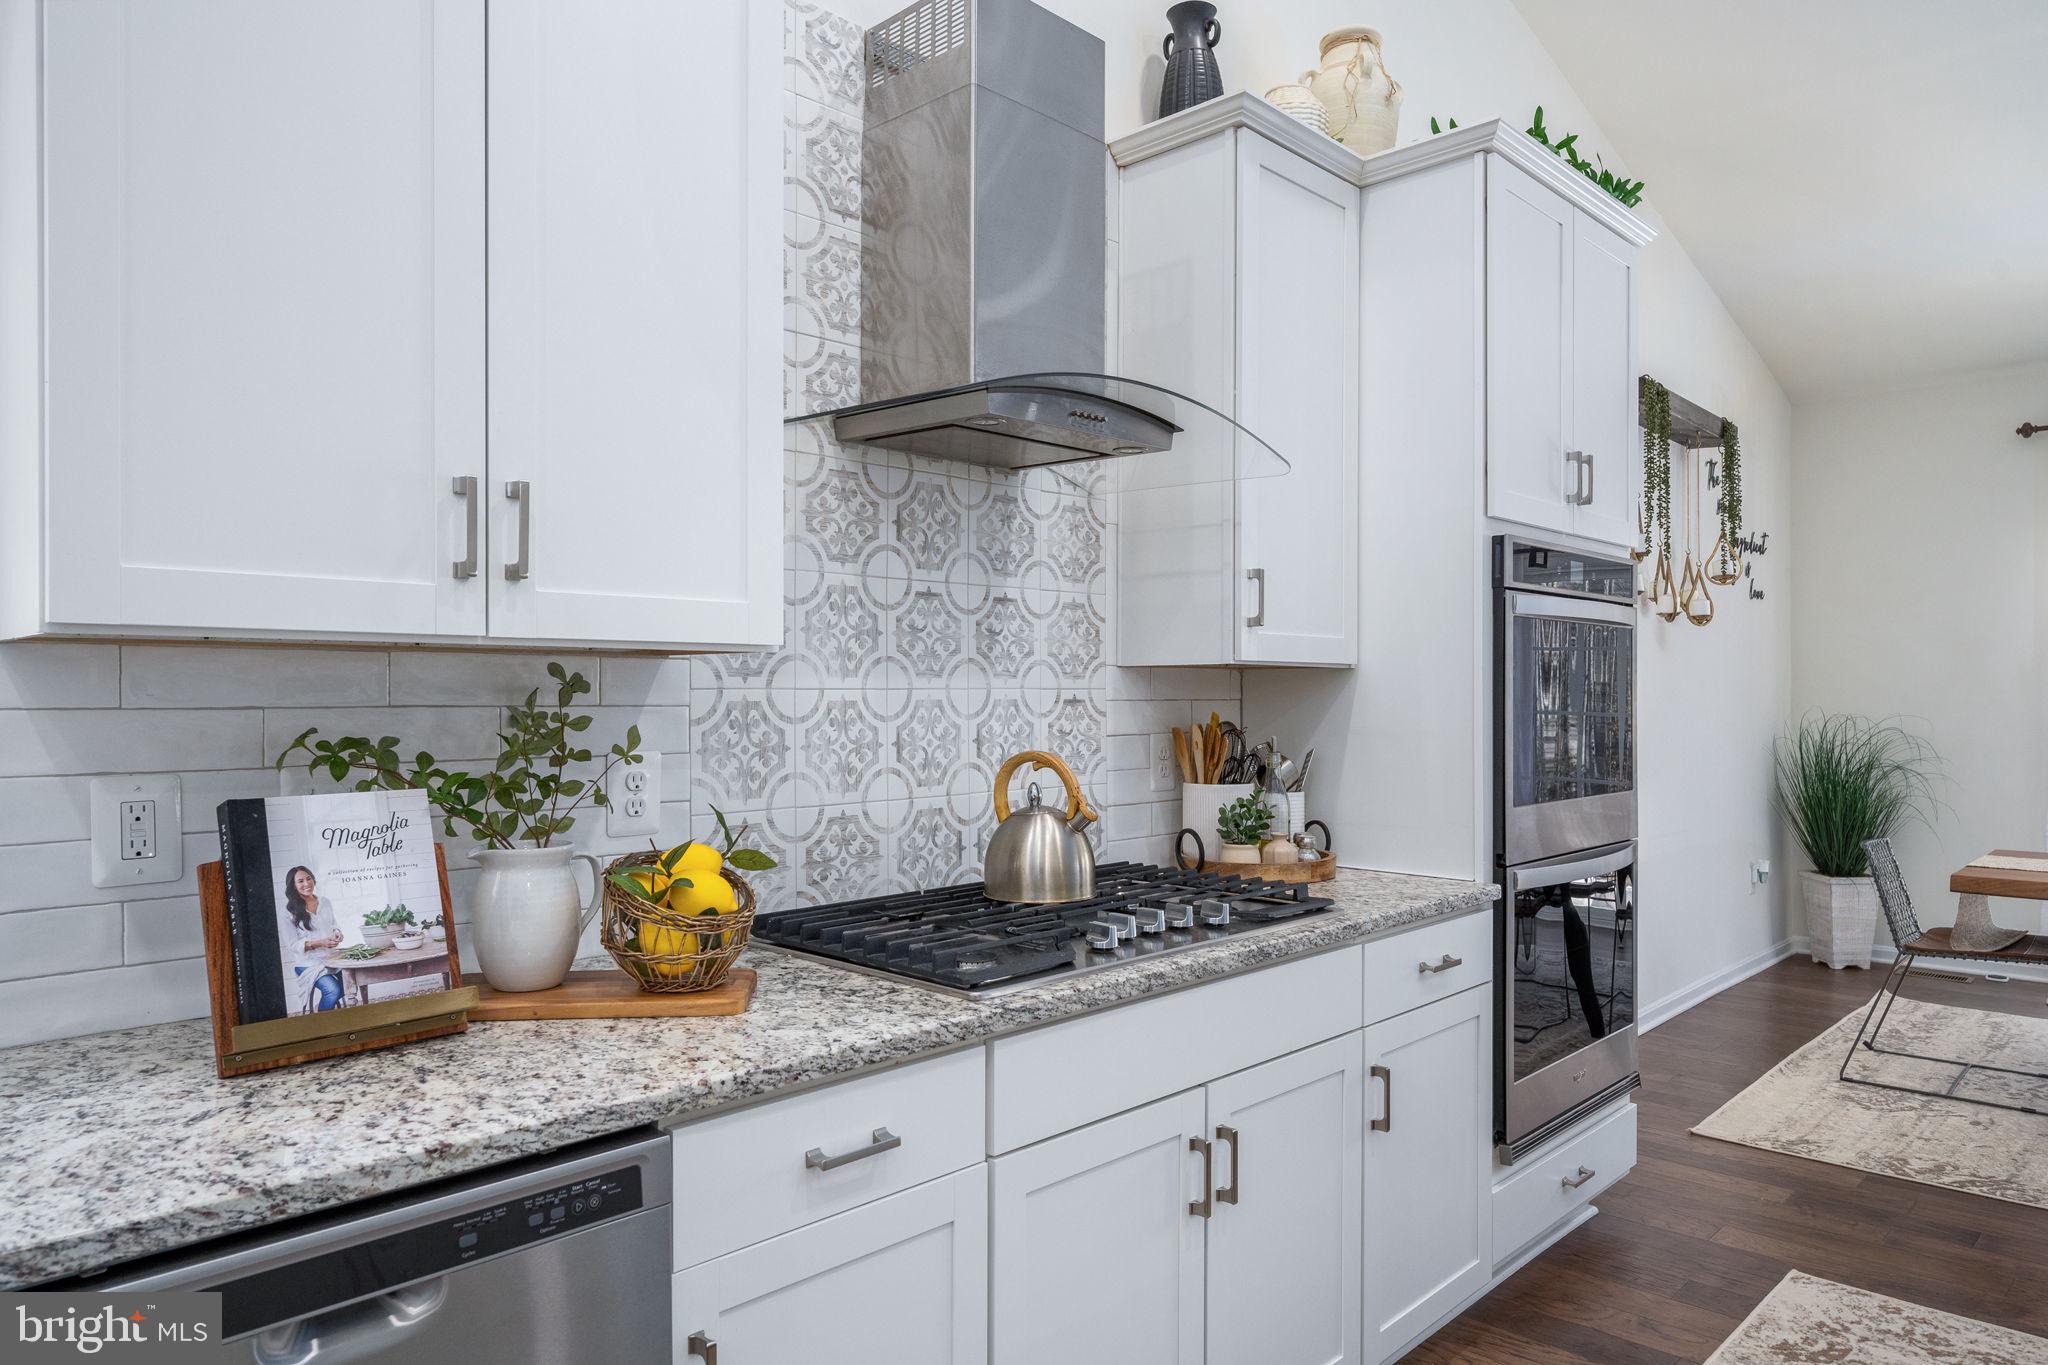
Bright white kitchen with a patterned tile backsplash, granite counters, and a gas cooktop.
Dining room with a wood table, woven chairs, large windows, and a stone fireplace.
Dining room with a live-edge table, wire chairs, modern chandelier, and stone fireplace.
Bright kitchen with a granite island, white cabinetry, stainless steel appliances, and a gas cooktop.
Kitchen with white cabinets, granite counters, stainless steel appliances, and a sink beneath a window.
Kitchen with a large granite island, white cabinetry, and stainless-steel appliances.
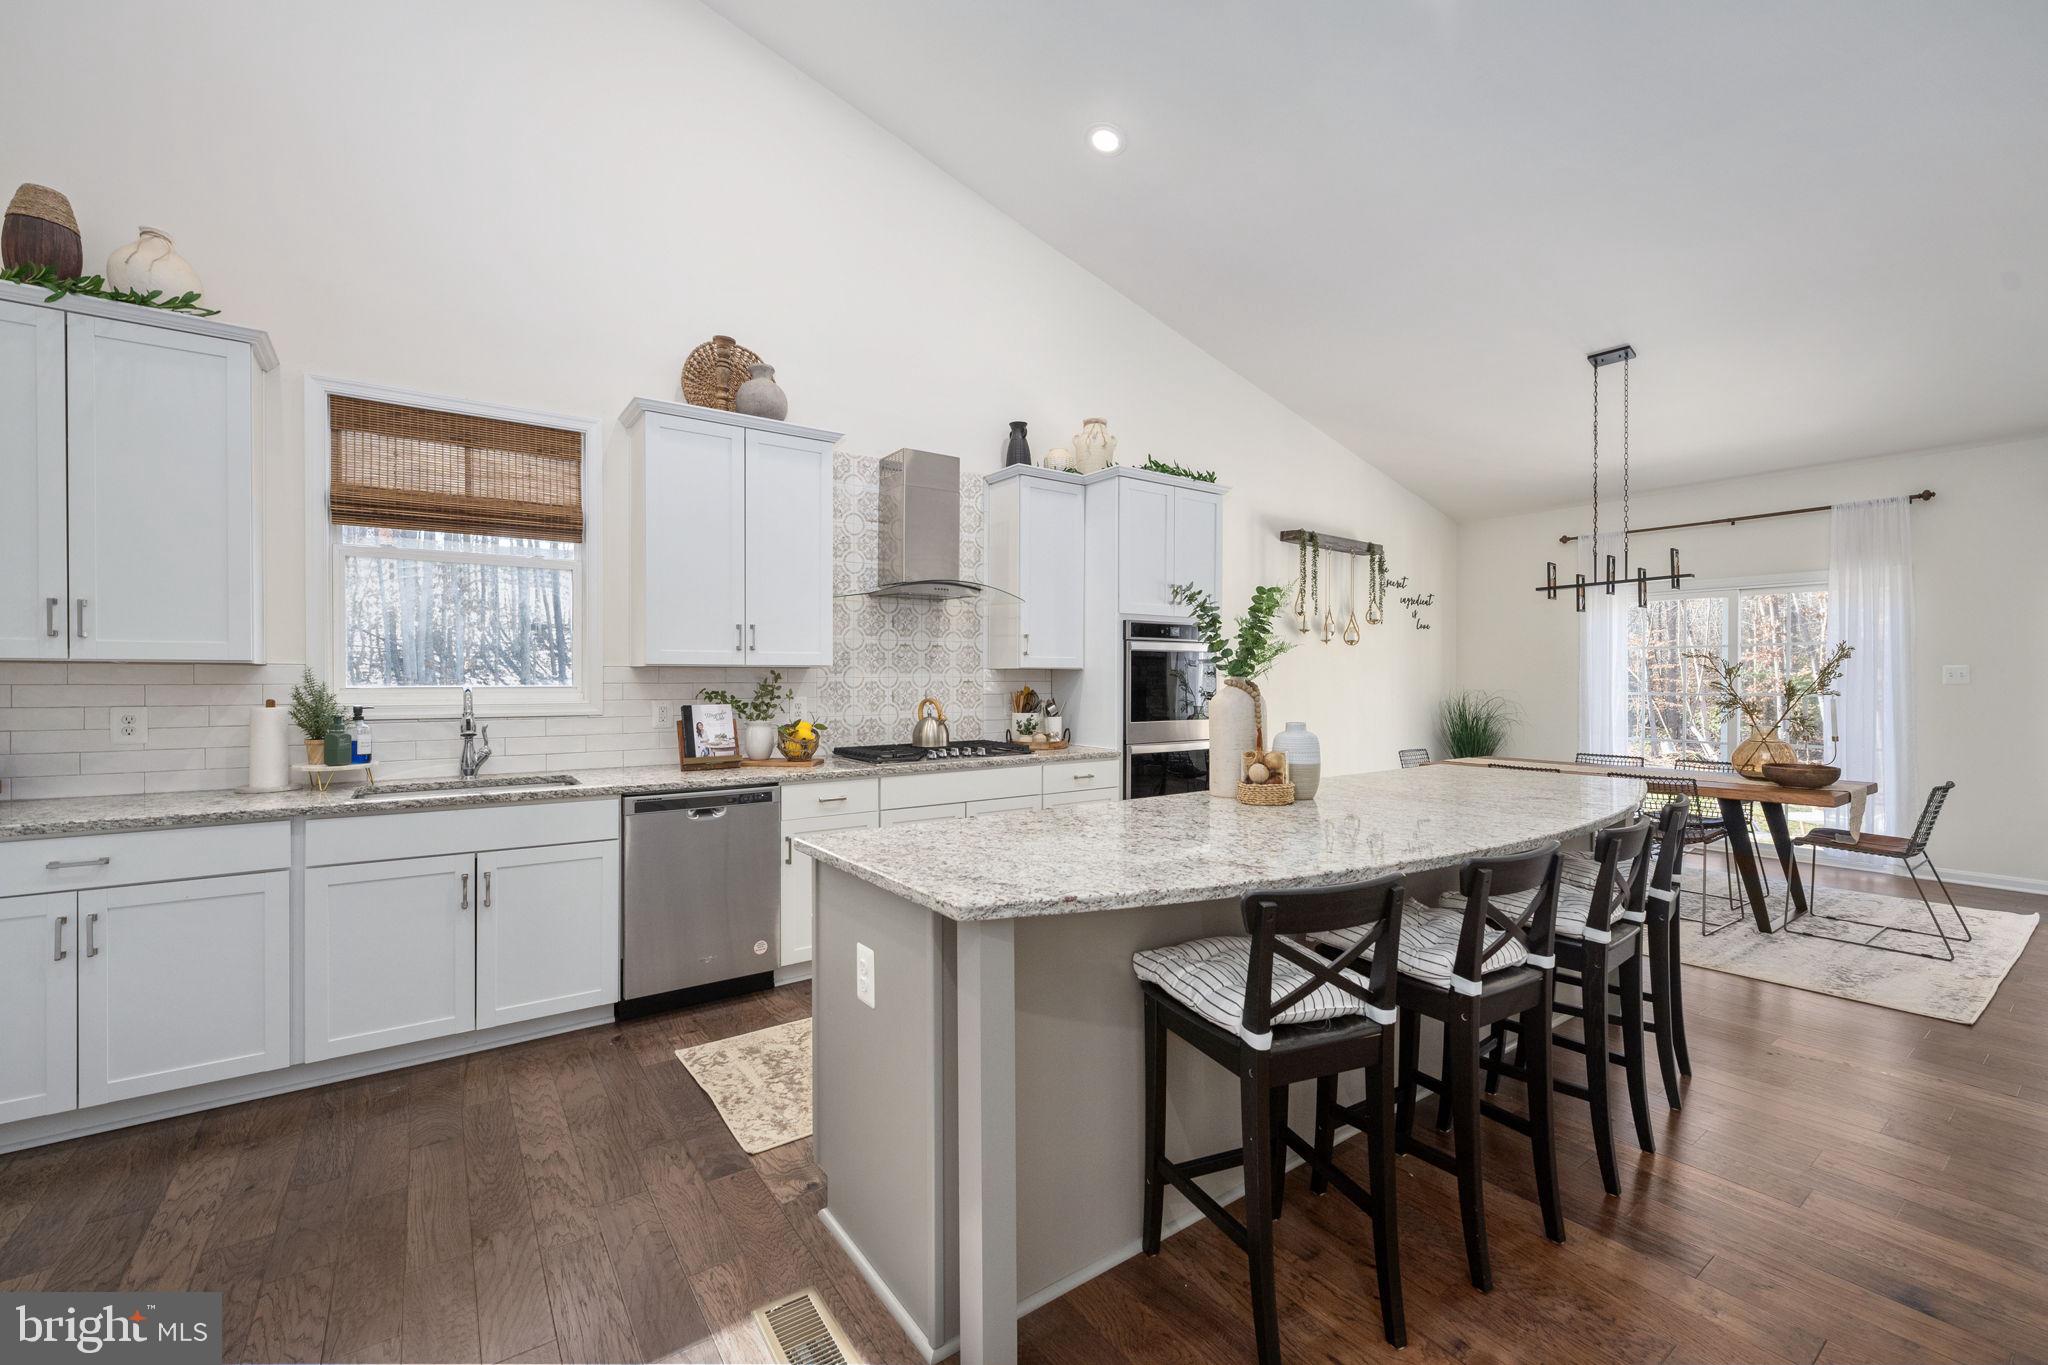
Open kitchen with a large granite island and bar seating, adjoining a dining area with glass doors.
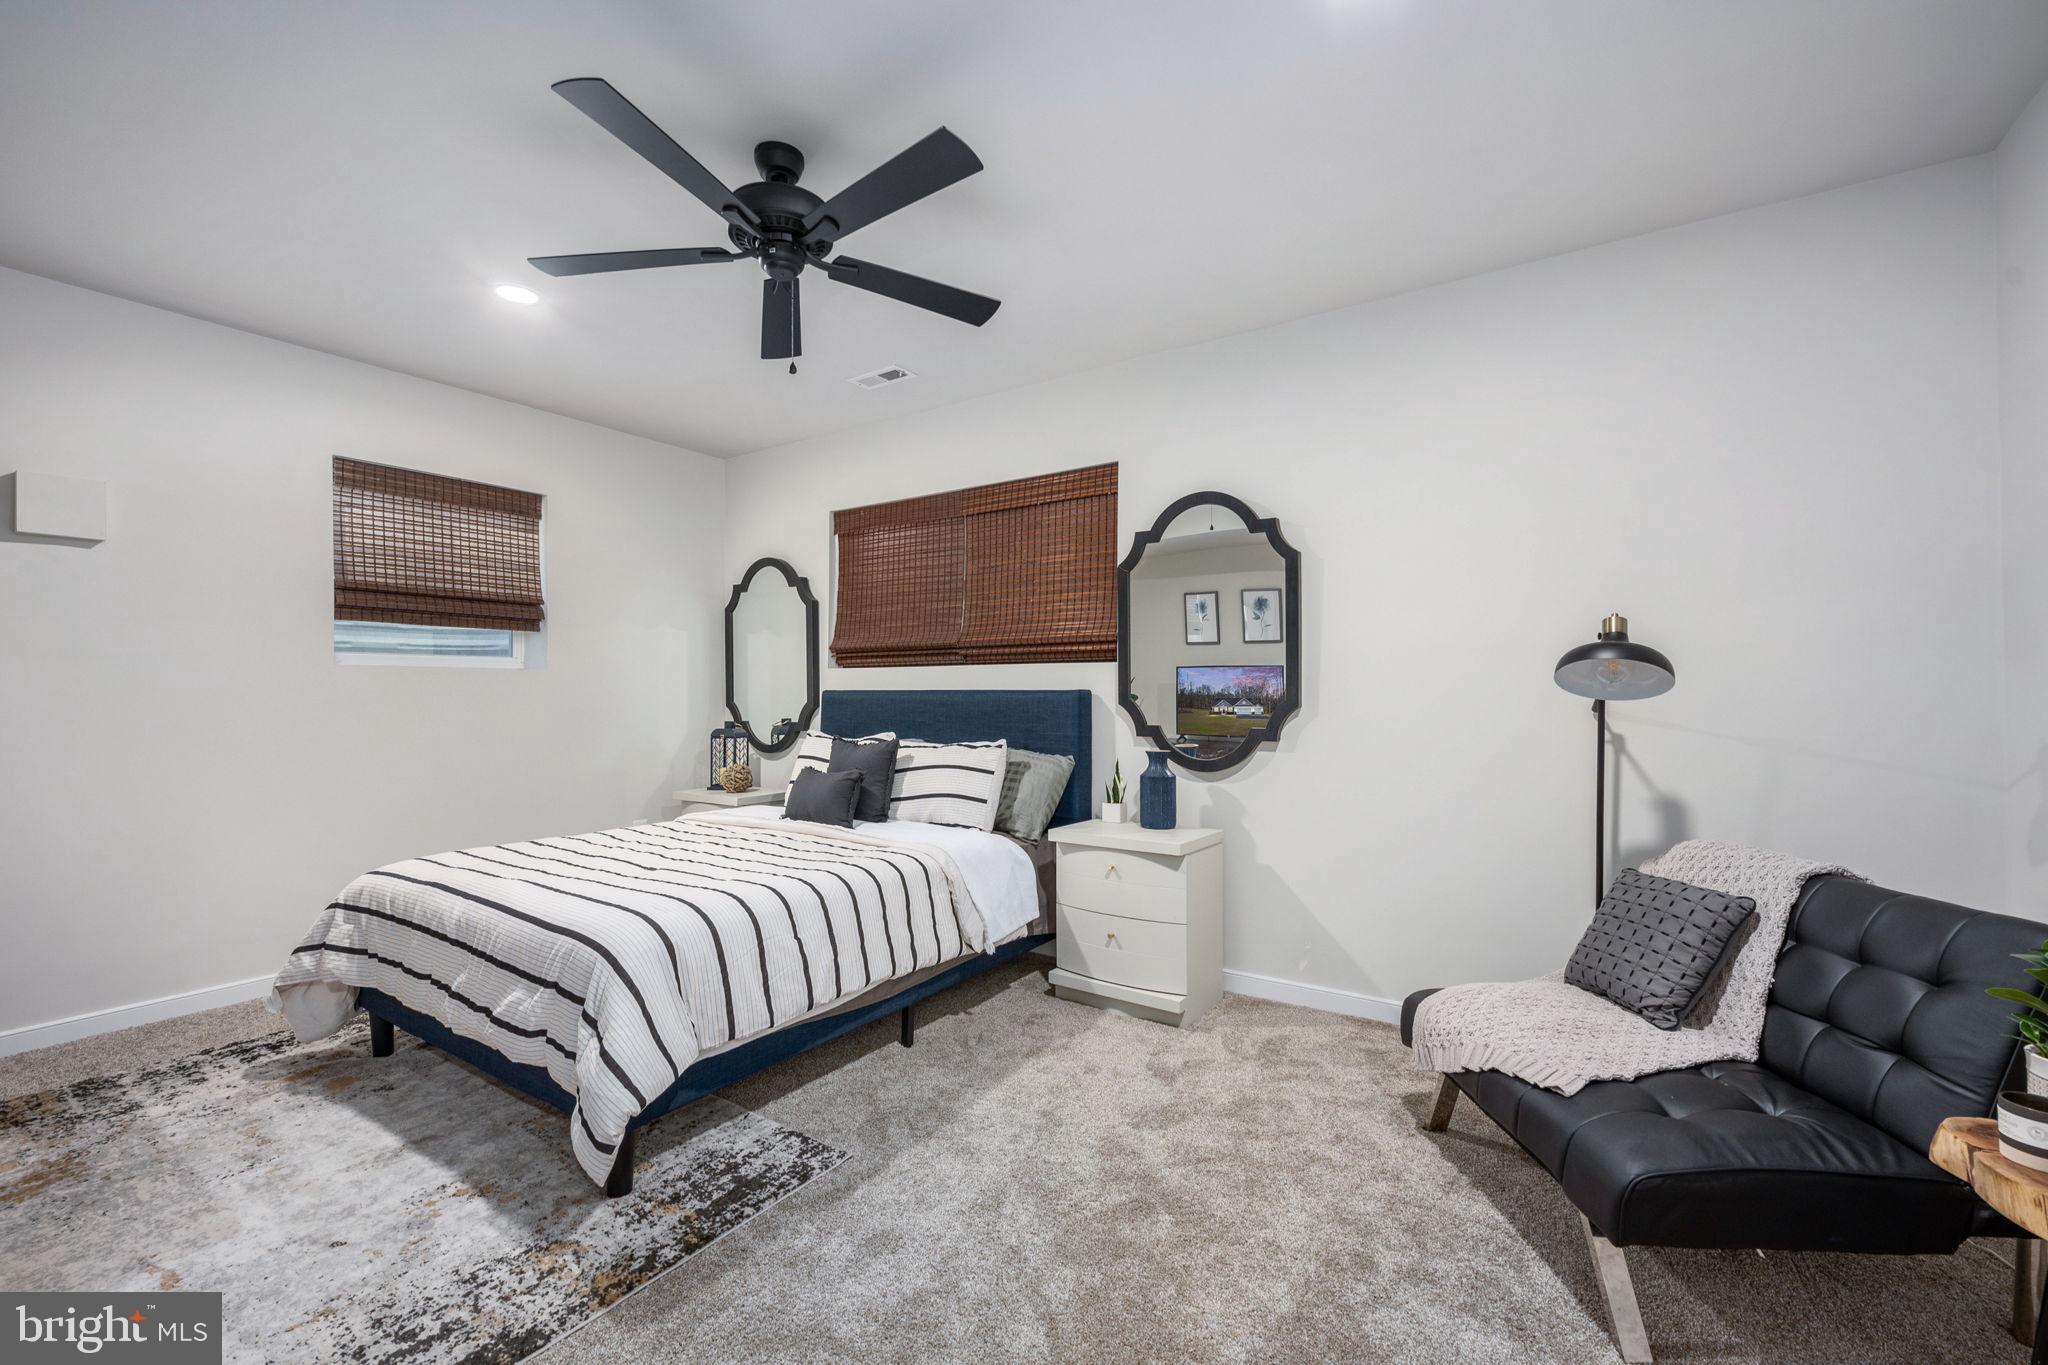
Furnished bedroom with a blue bed, striped bedding, woven shades, and a black sofa seating area.
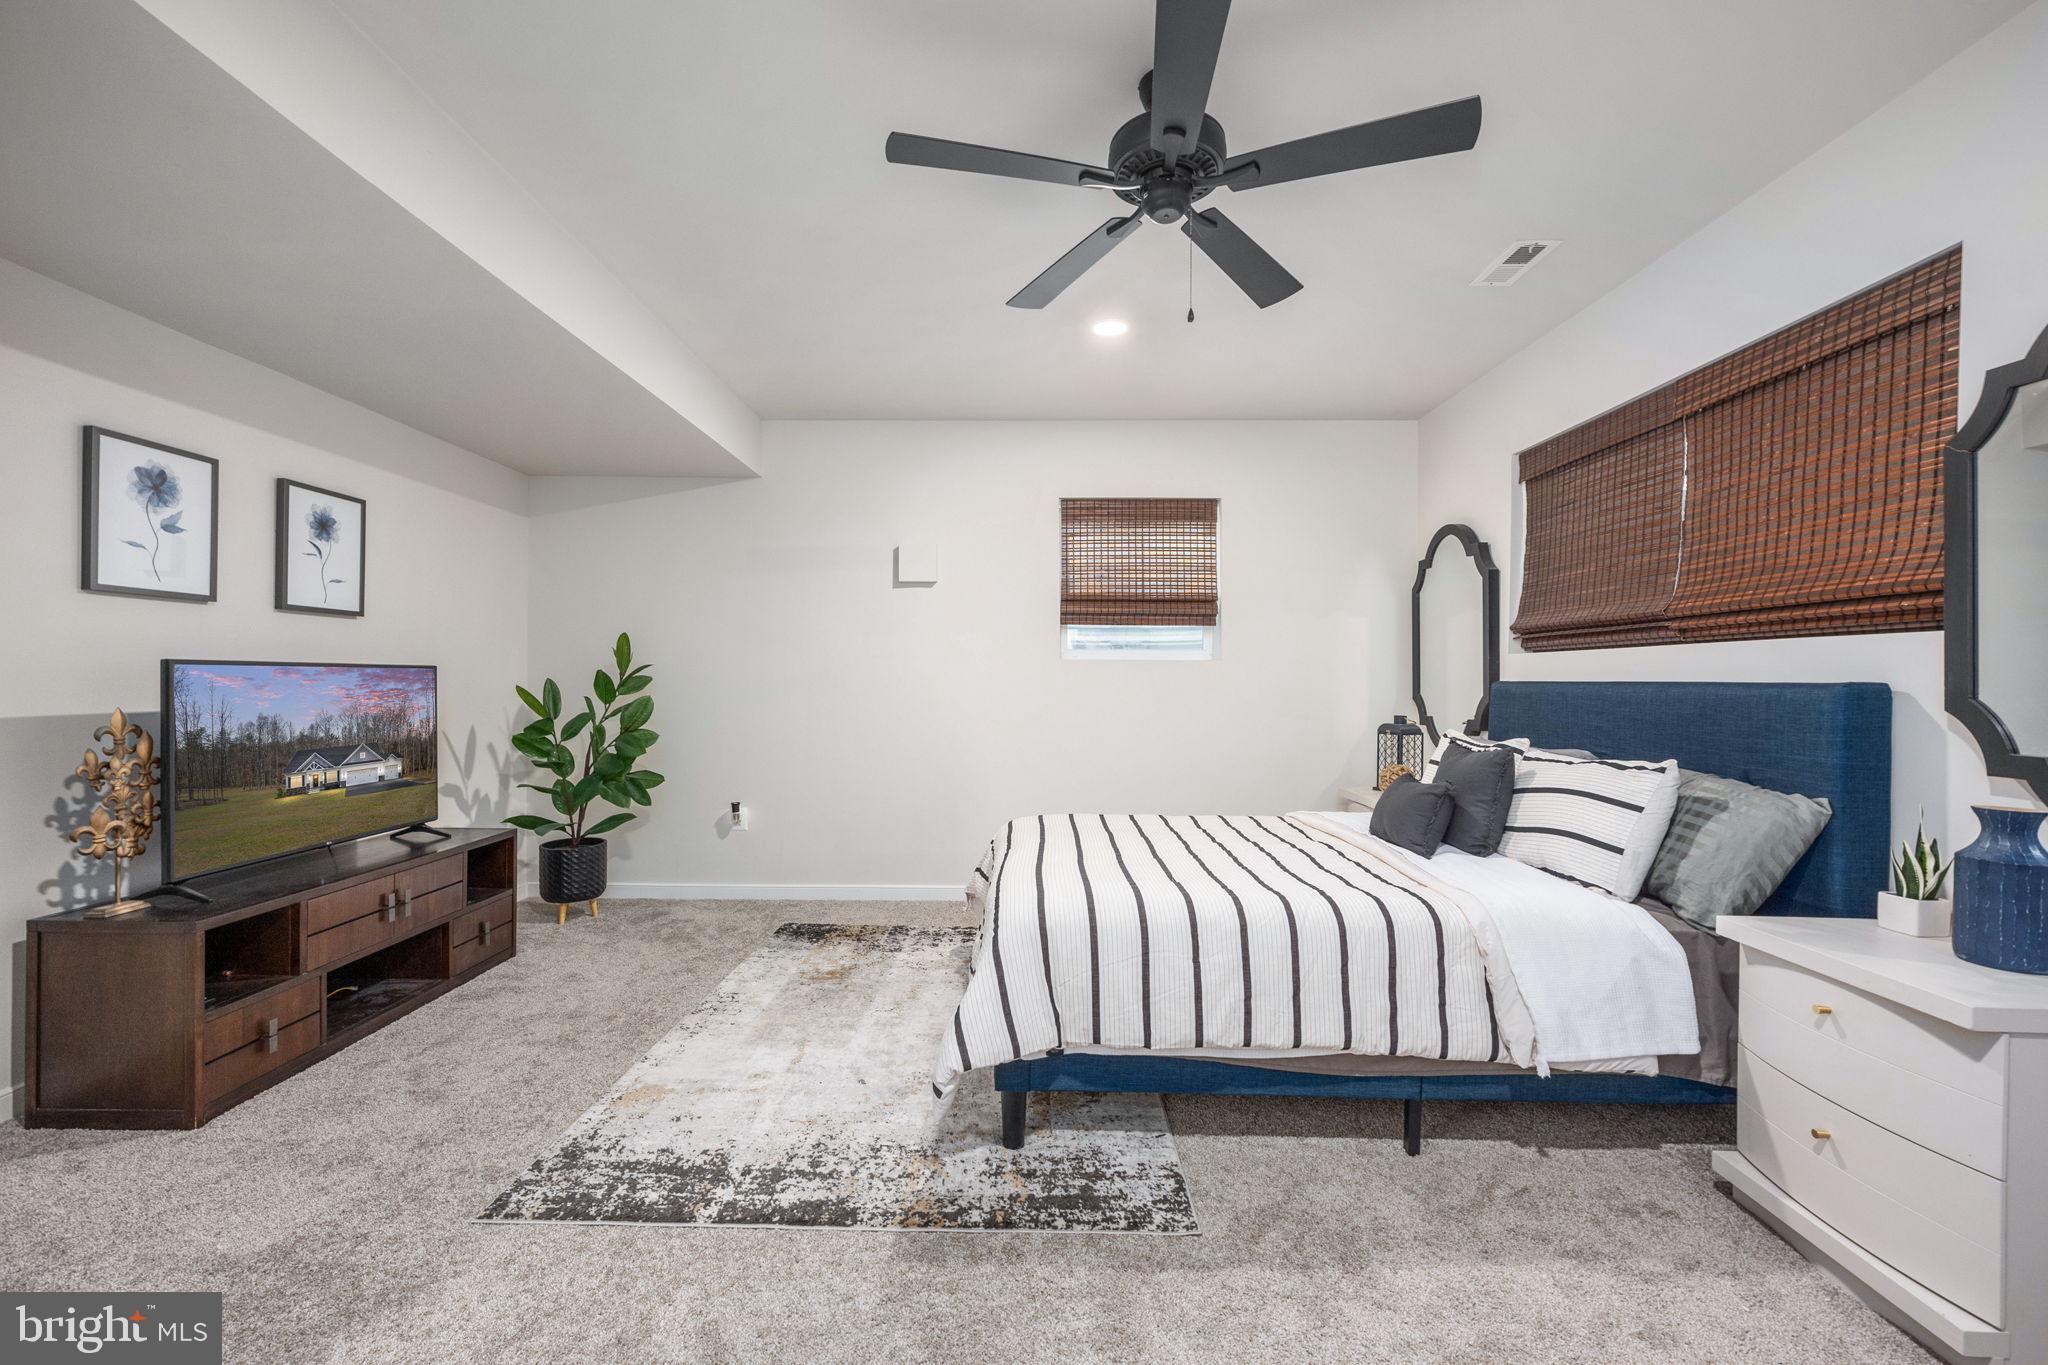
Staged bedroom with a blue bed, striped bedding, woven shades, and a ceiling fan.
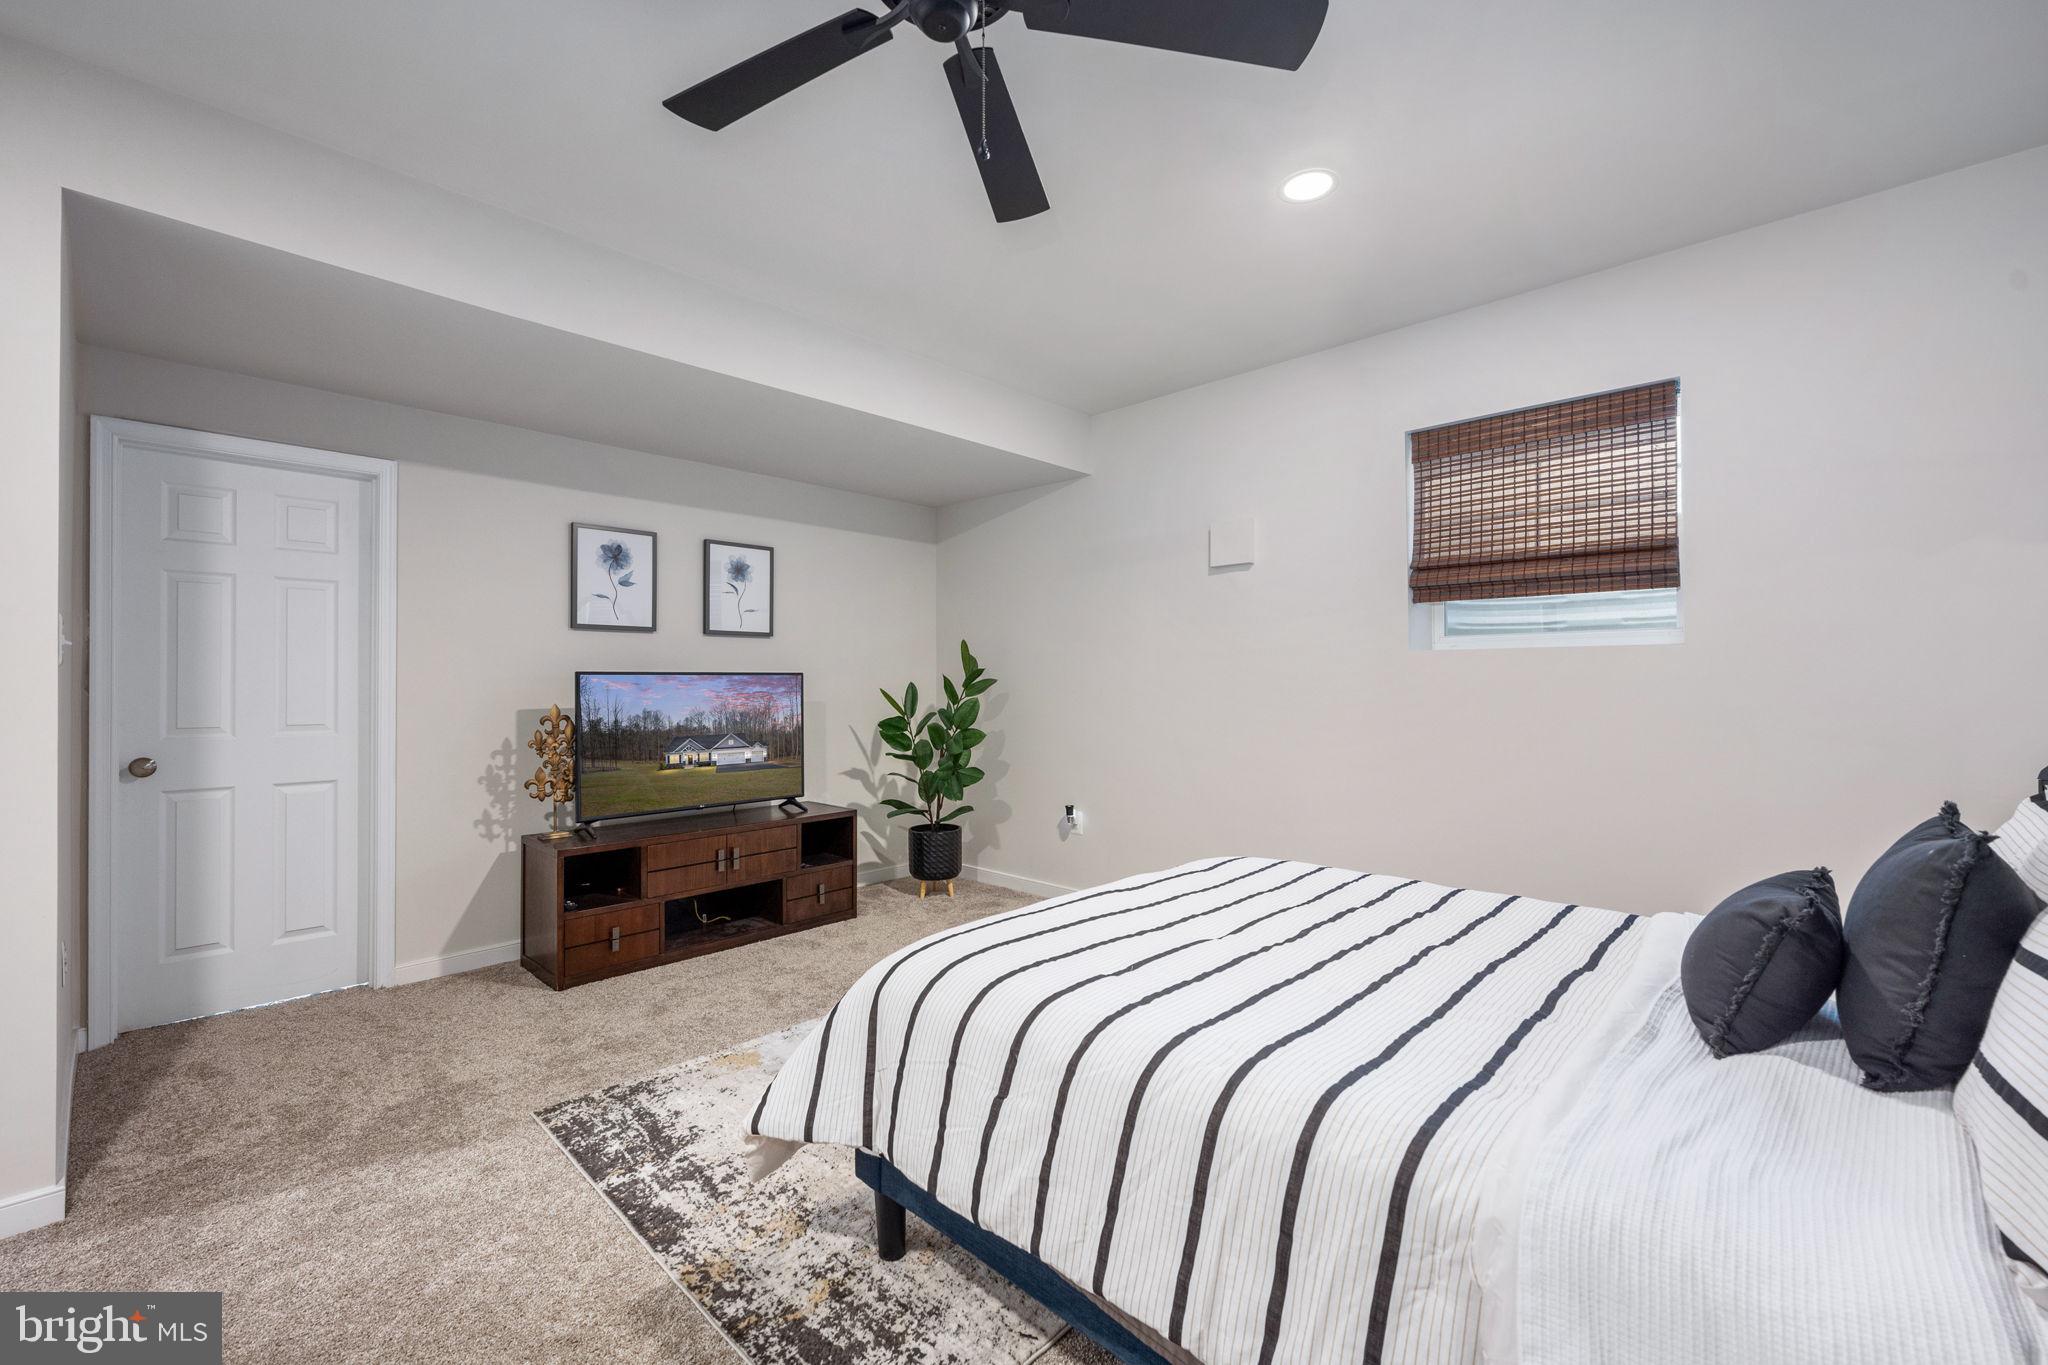
Bedroom with striped white bedding, beige carpet, and a dark wood TV console.
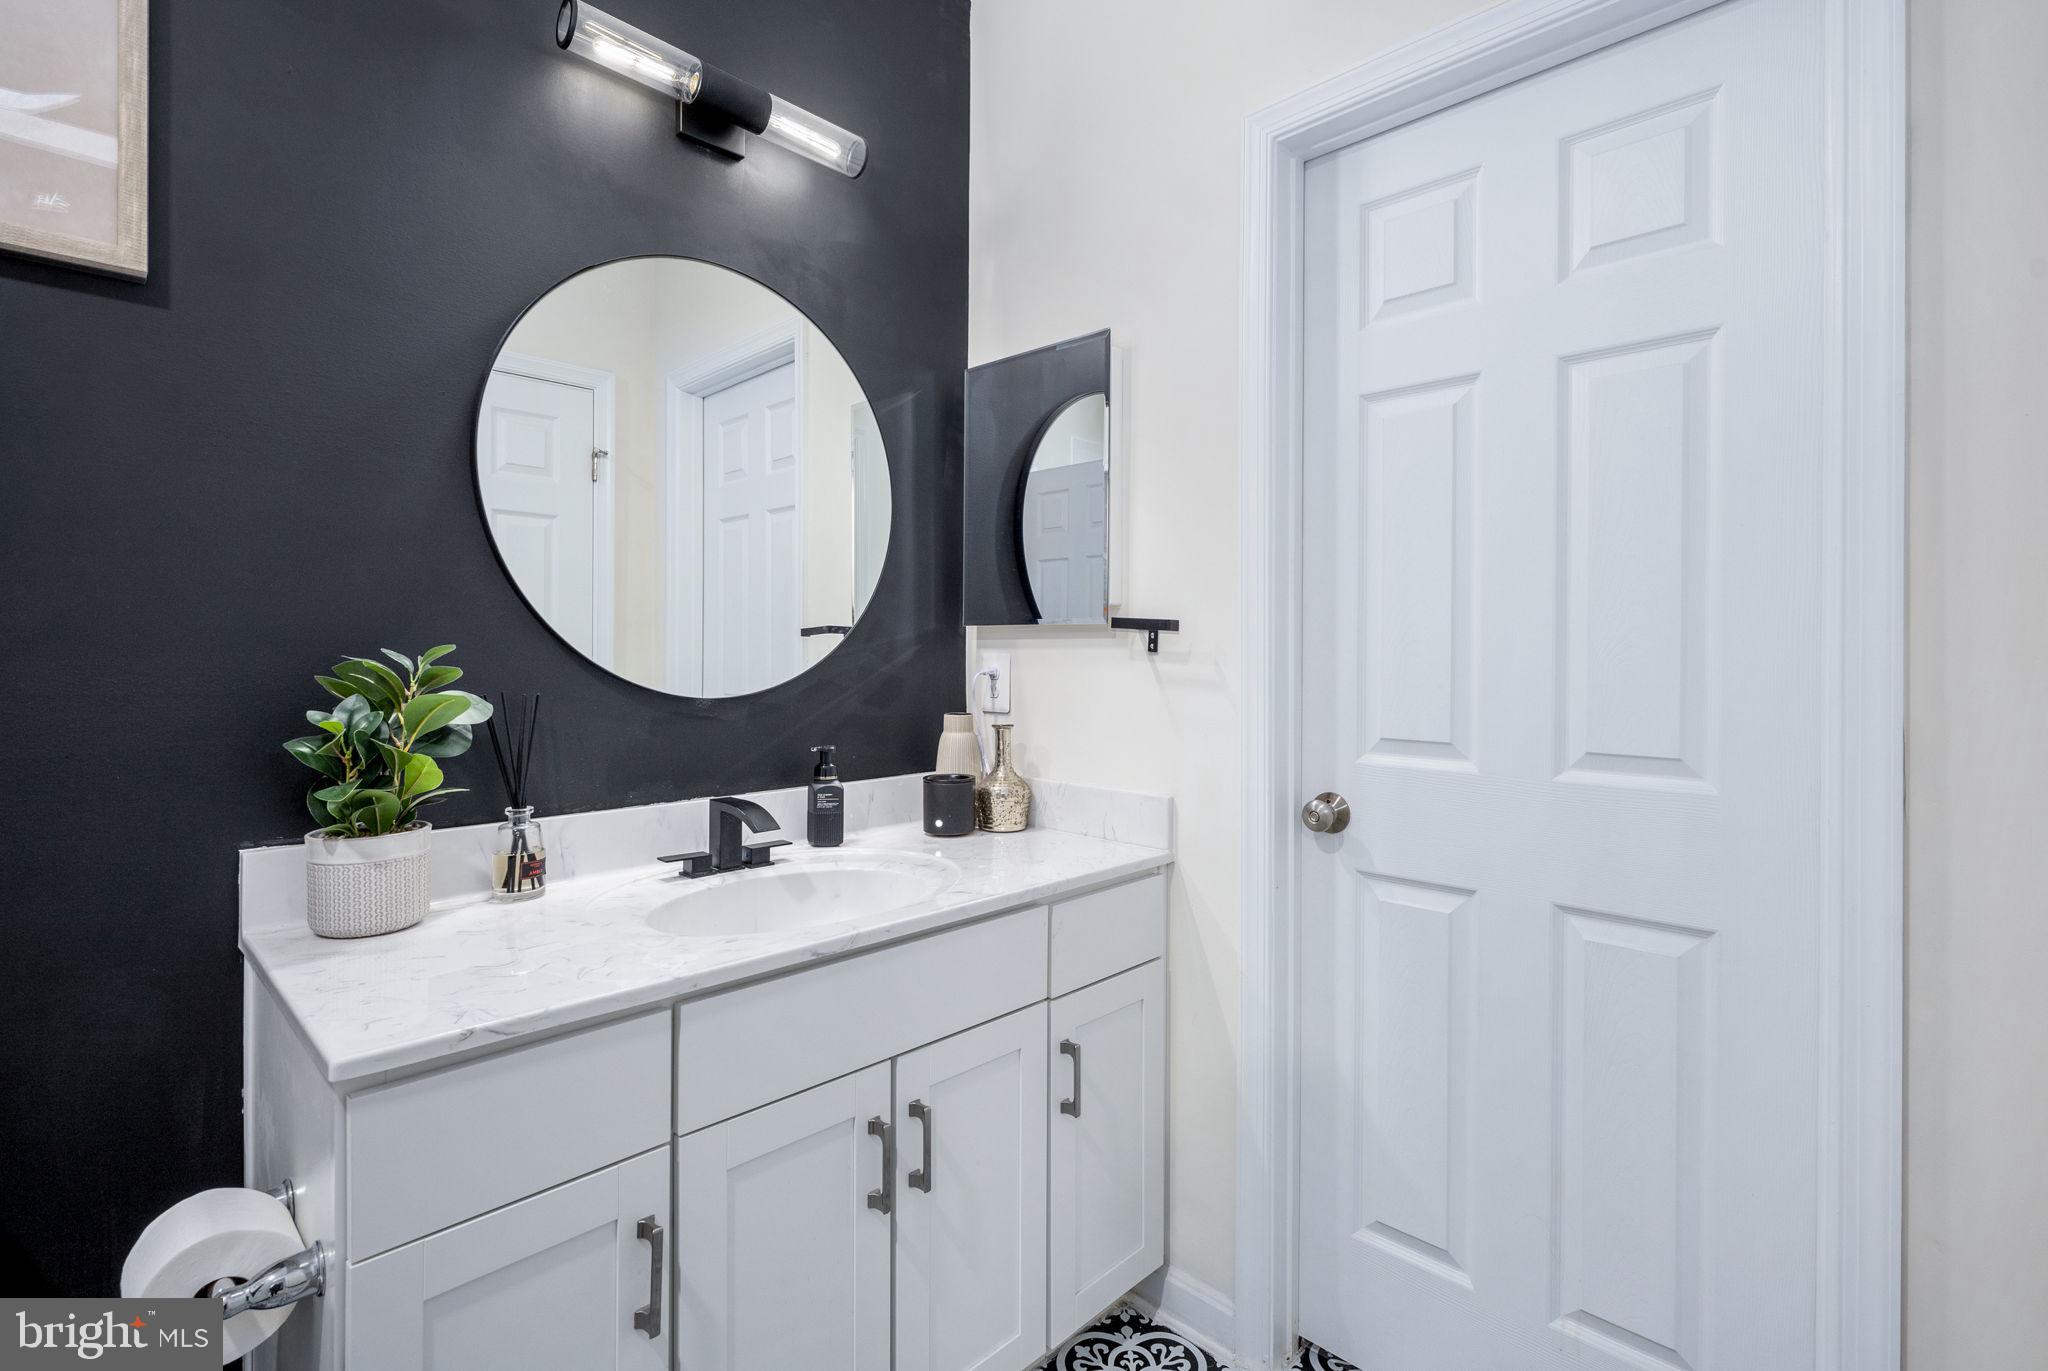
Bathroom vanity with a white marble-look counter, round mirror, and dark accent wall.
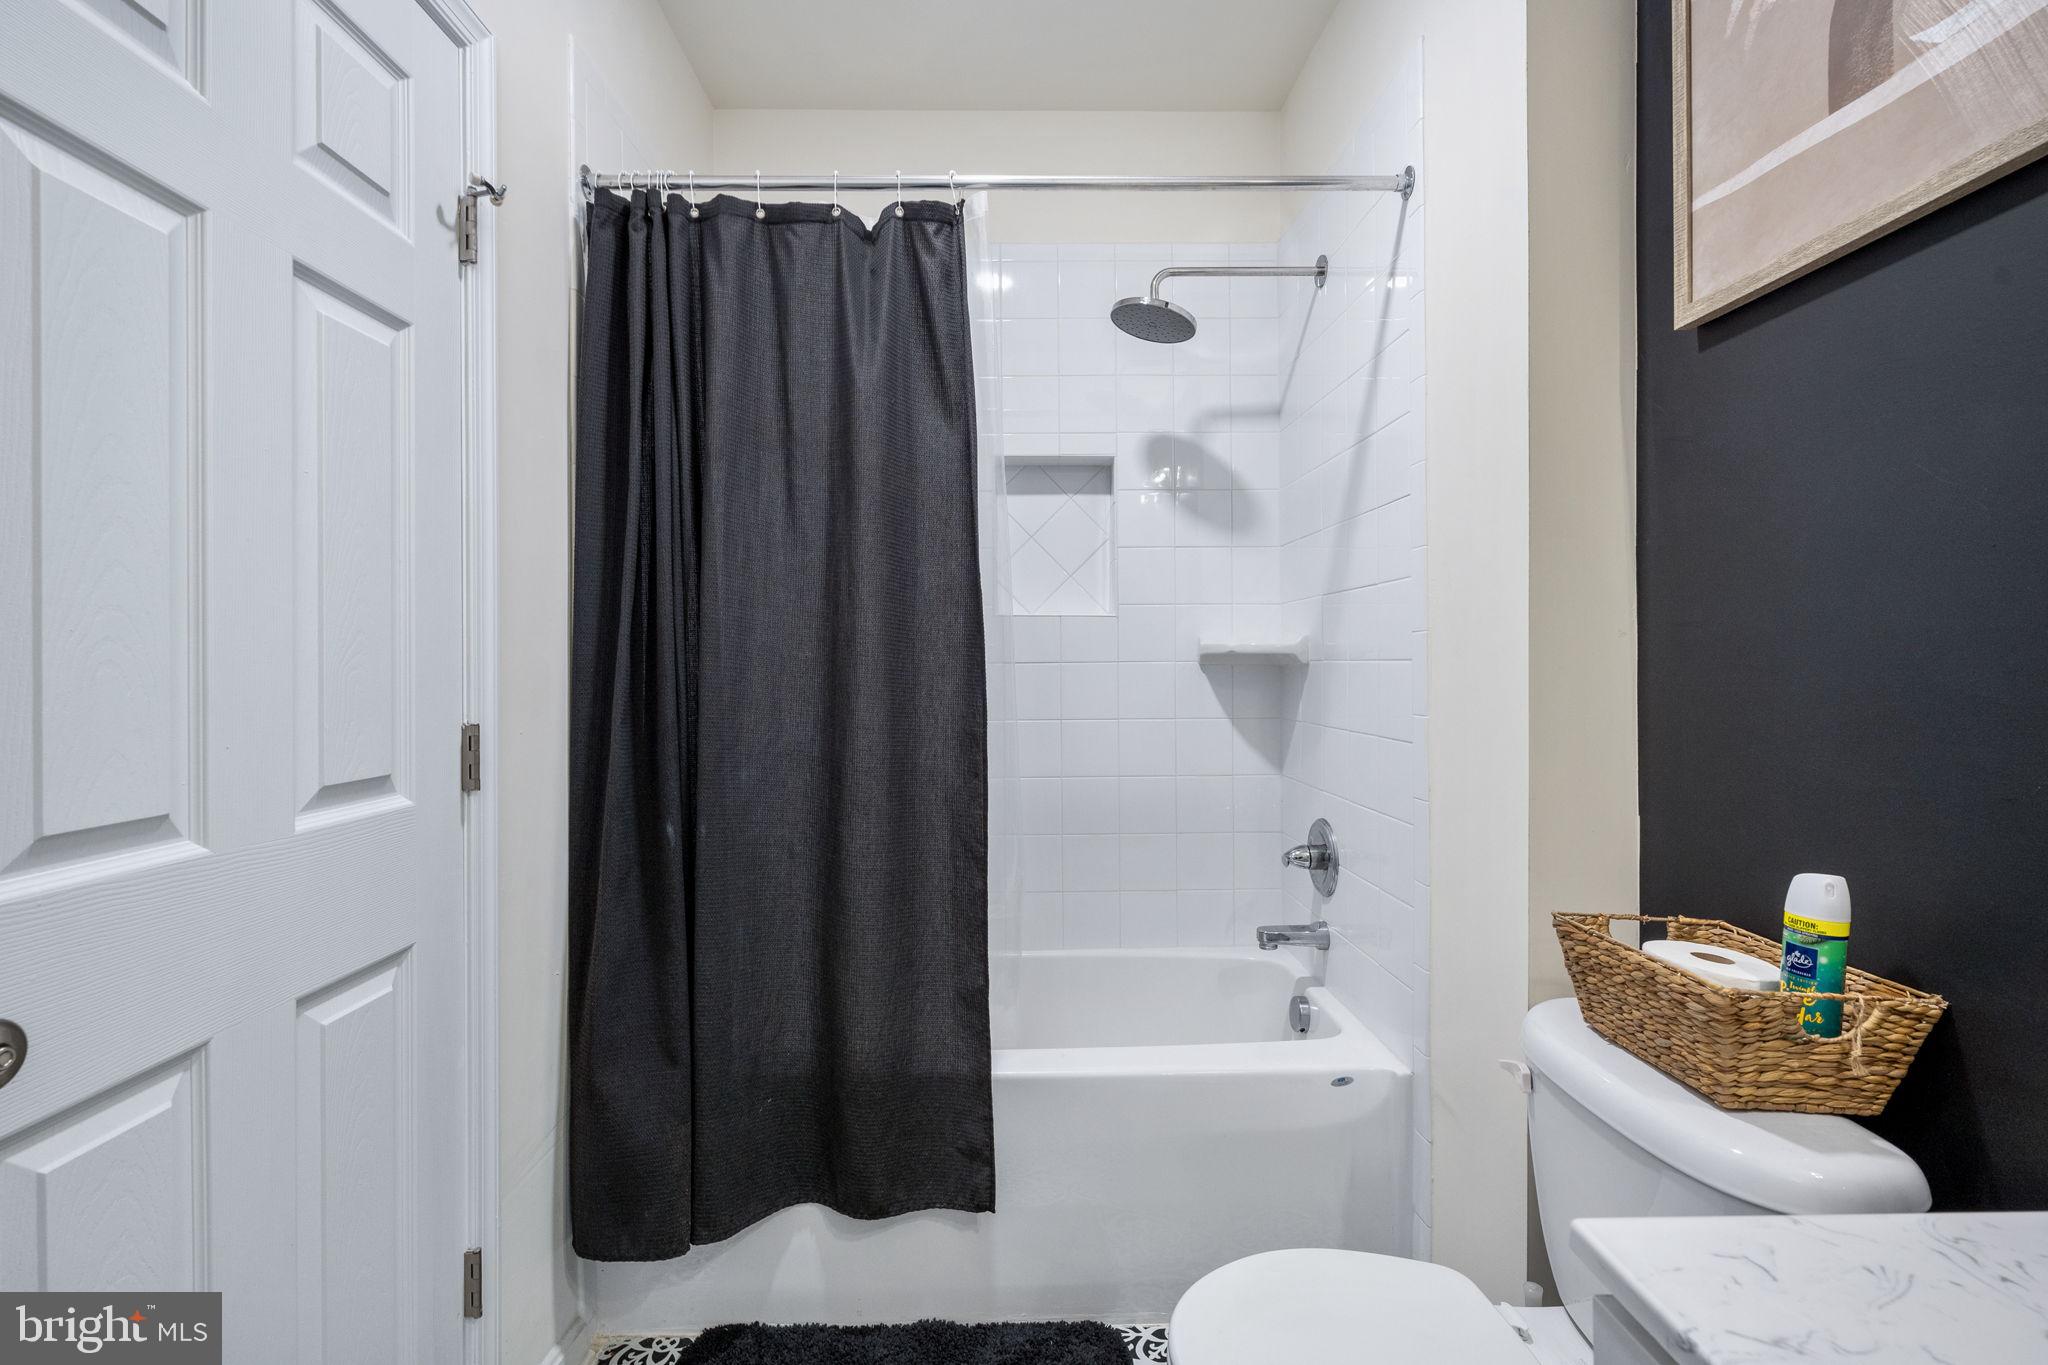
Bathroom with a white tiled tub and shower, charcoal curtain, toilet, and marble-look vanity.
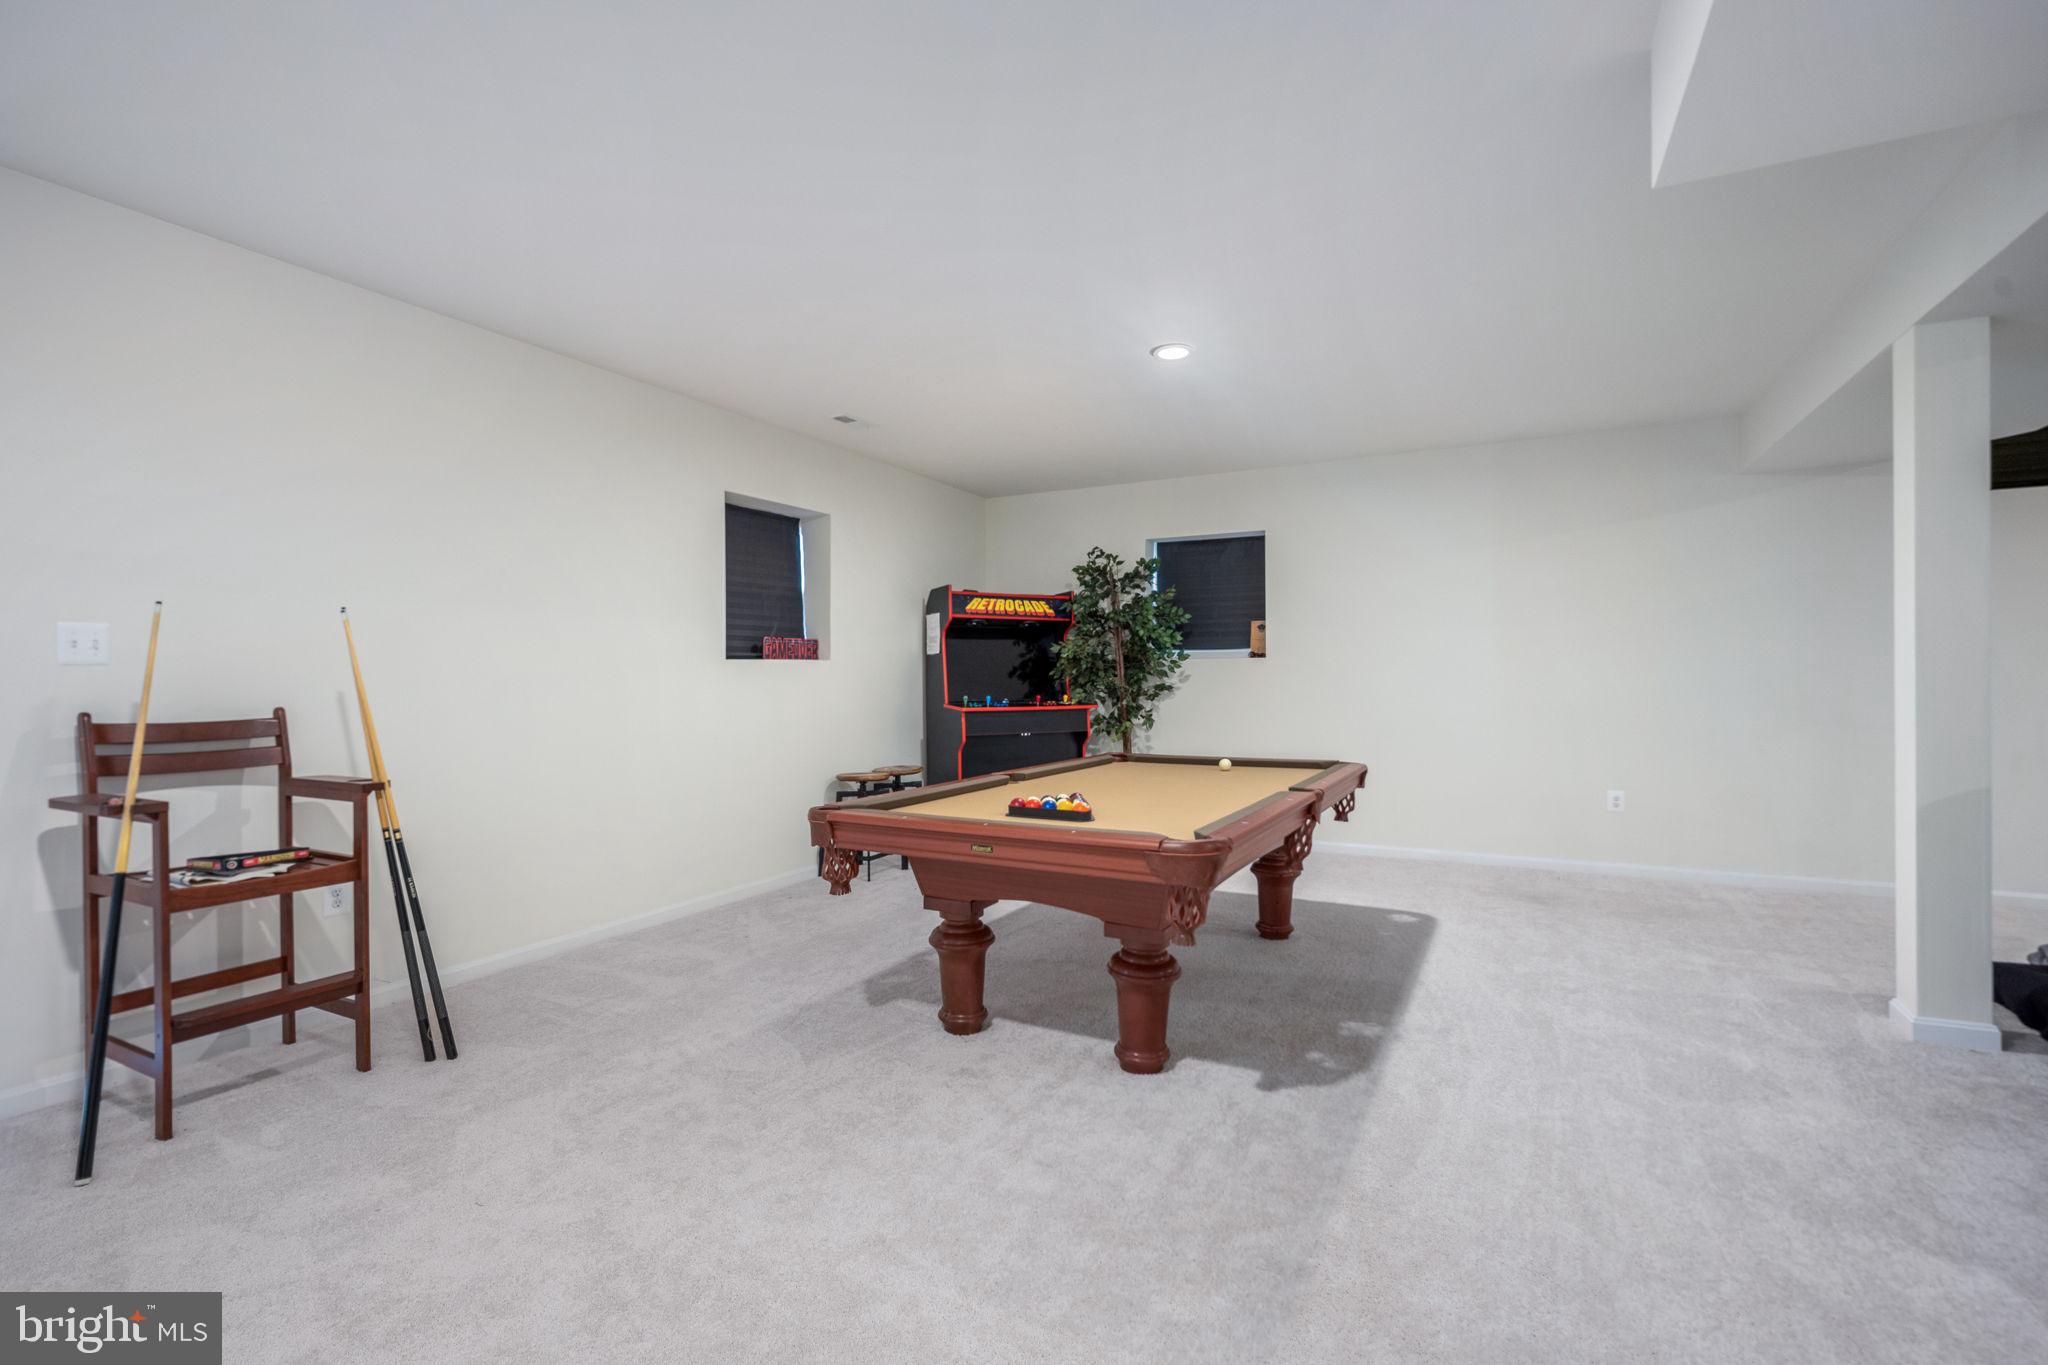
Basement game room with a pool table, cue rack, and retro arcade cabinet.
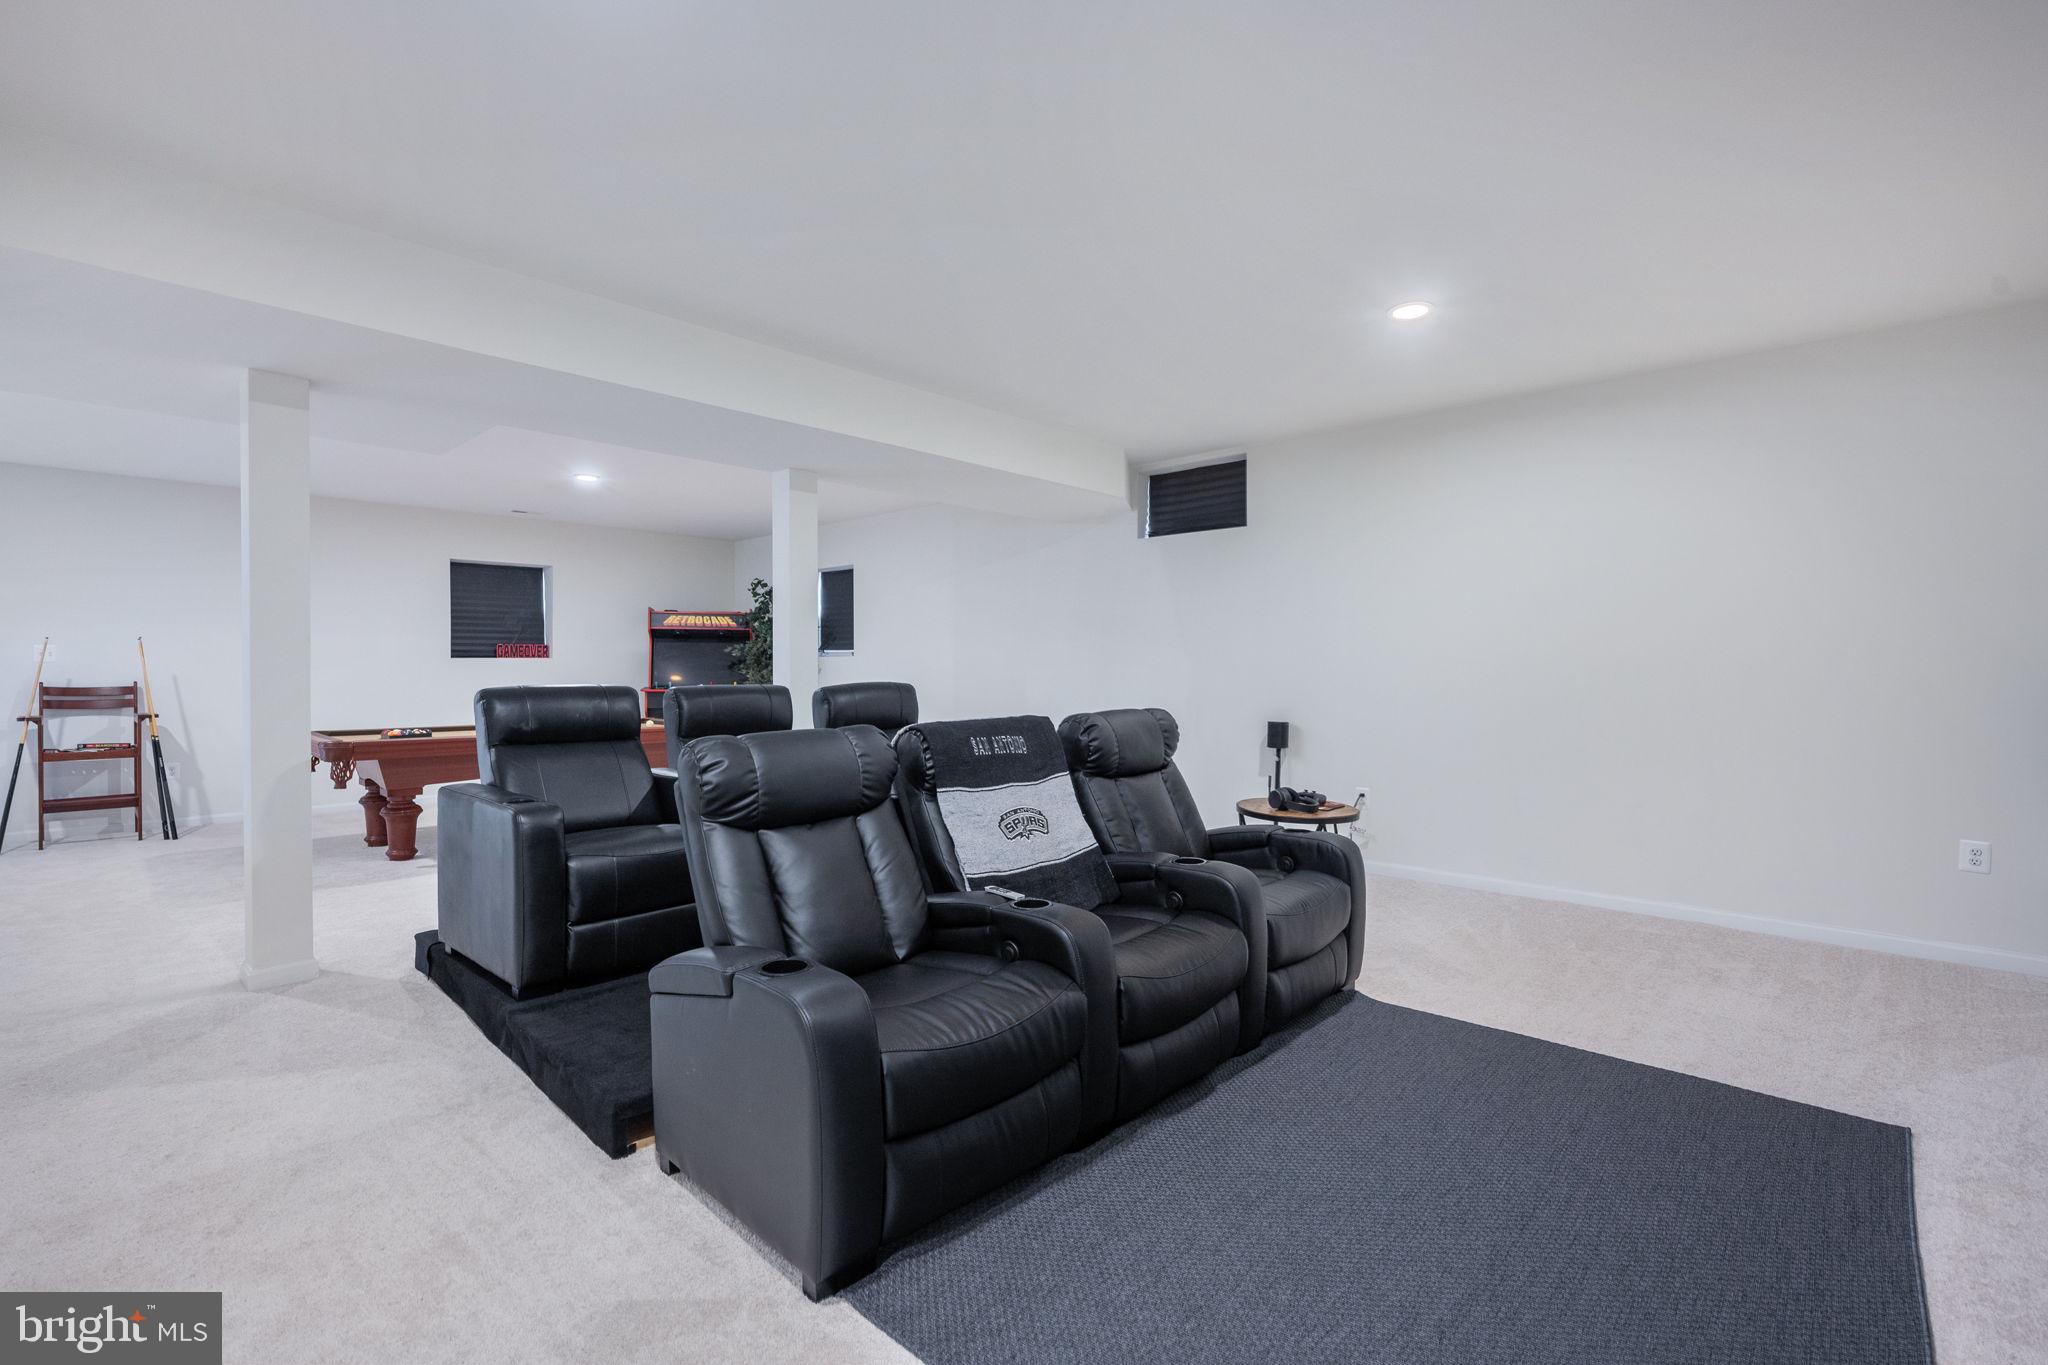
Basement game room with black leather theater recliners, a pool table, and an arcade cabinet.
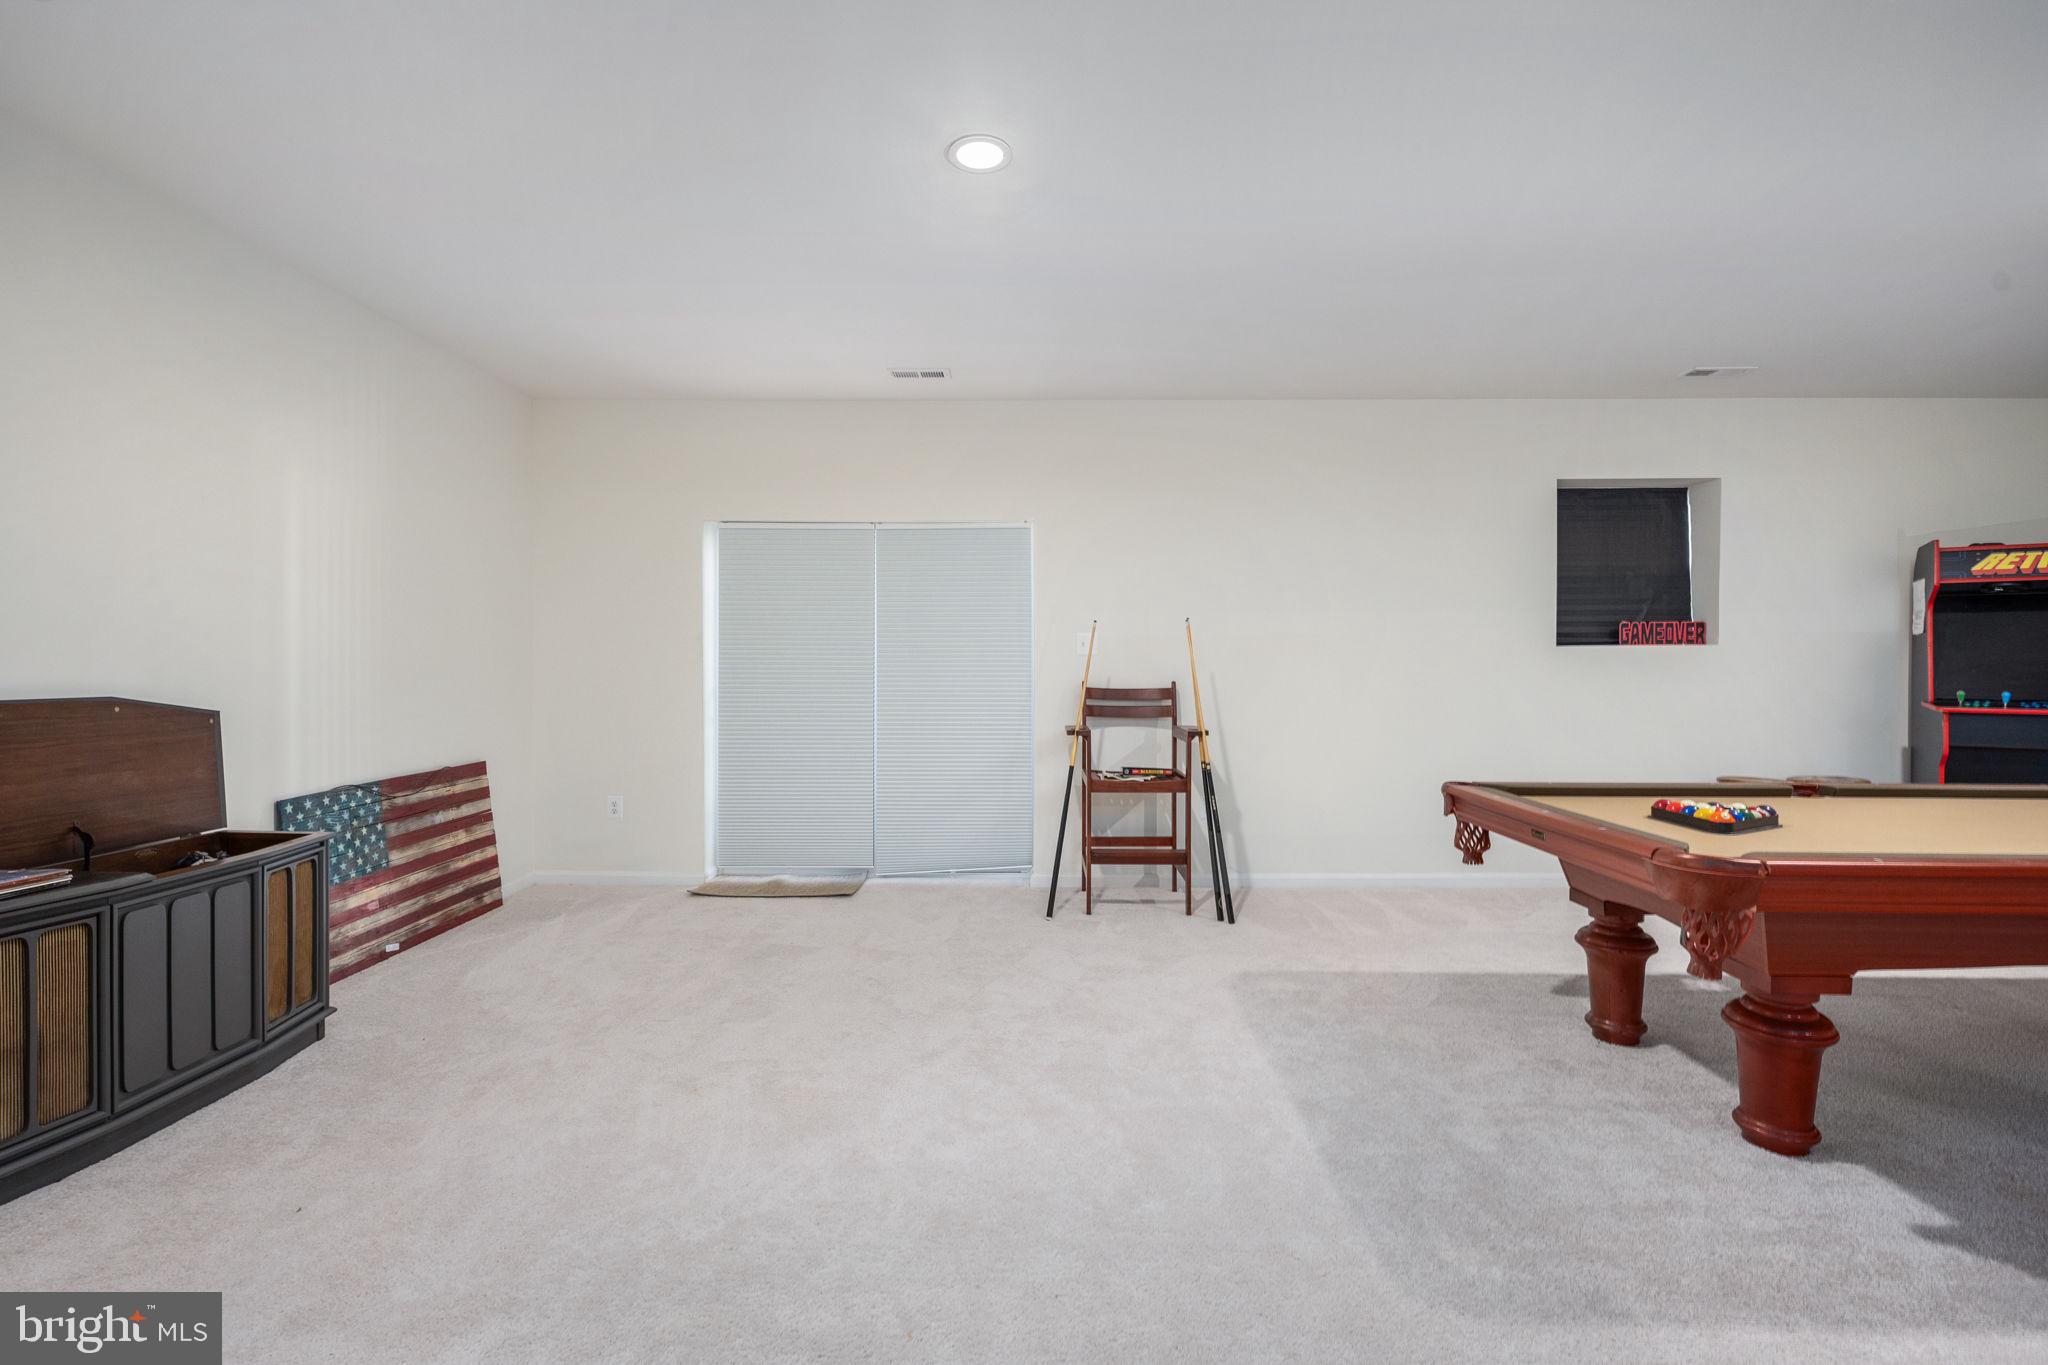
Carpeted recreation room with a pool table, arcade cabinet, and vintage console cabinet.
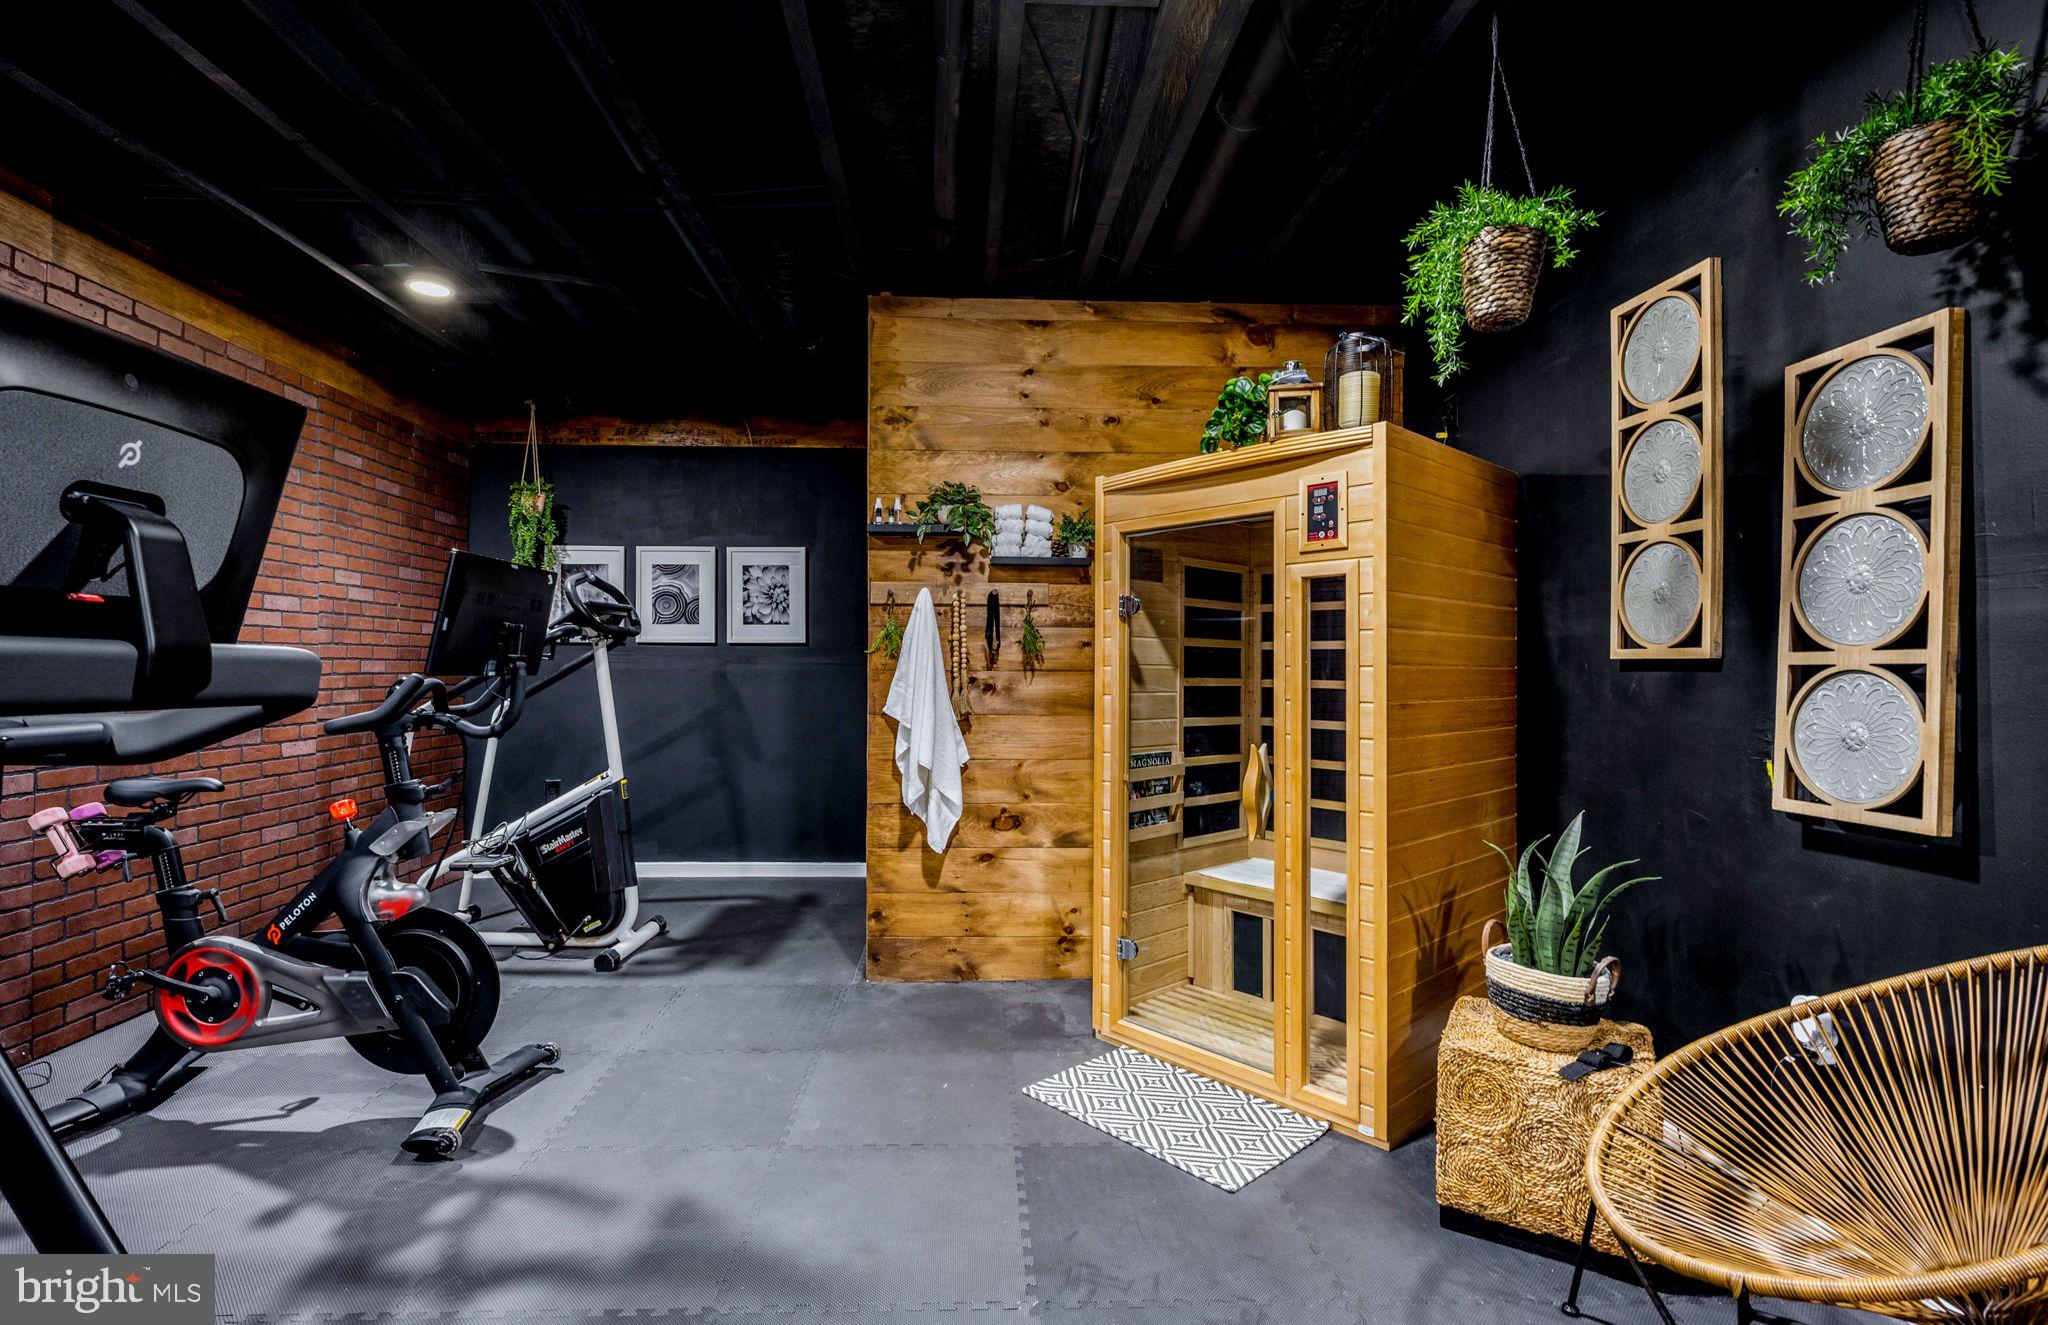
Home gym with stationary bikes beside a wooden sauna and hanging plants.
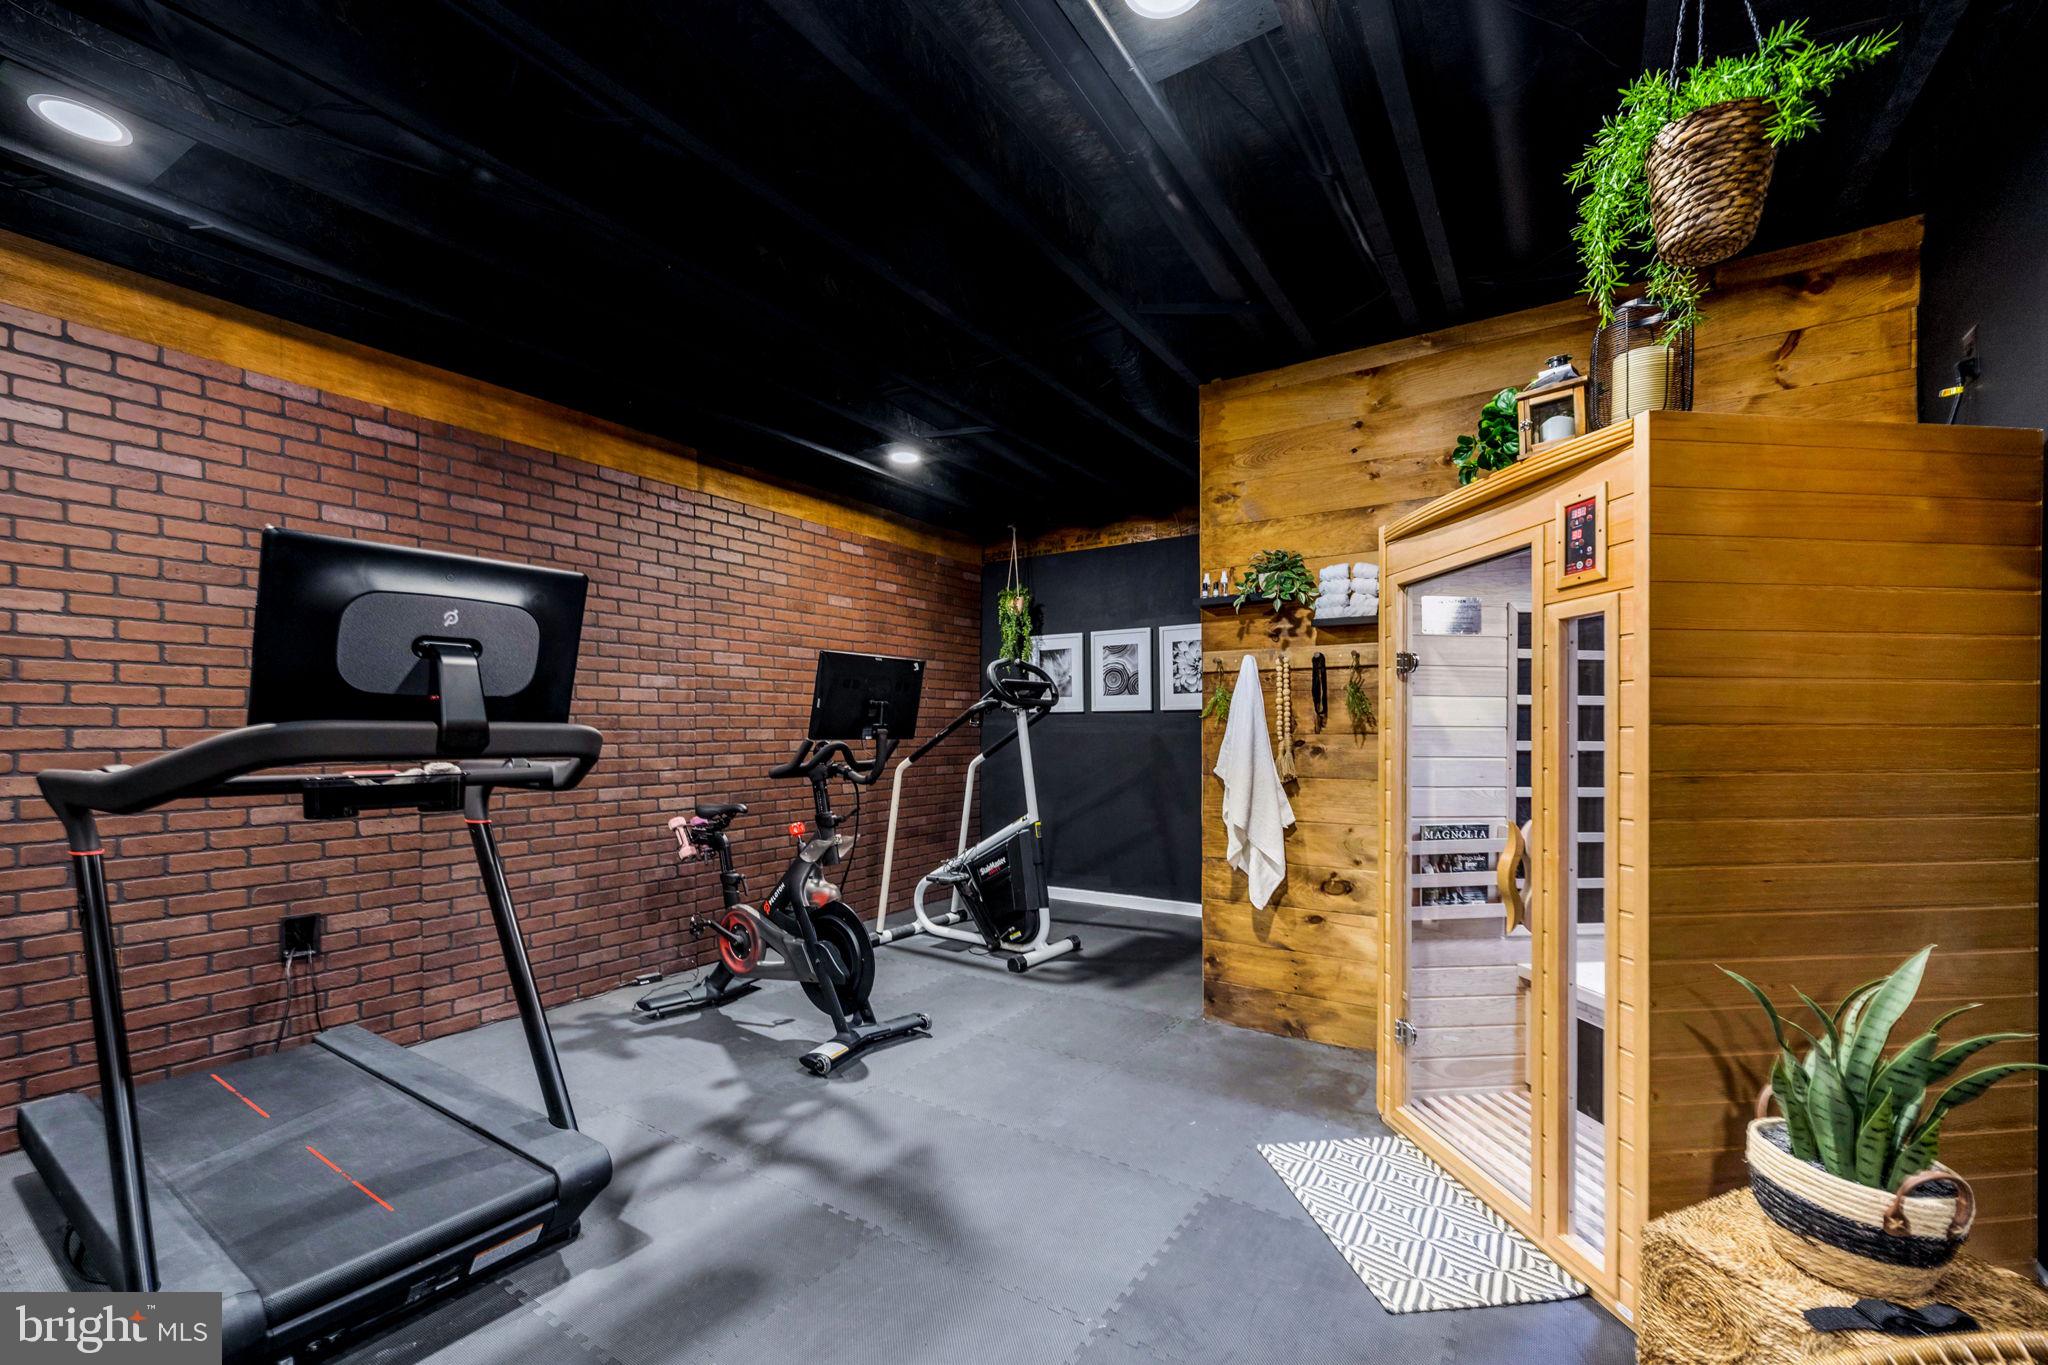
Home gym with treadmill and exercise bikes beside a wood-paneled sauna.
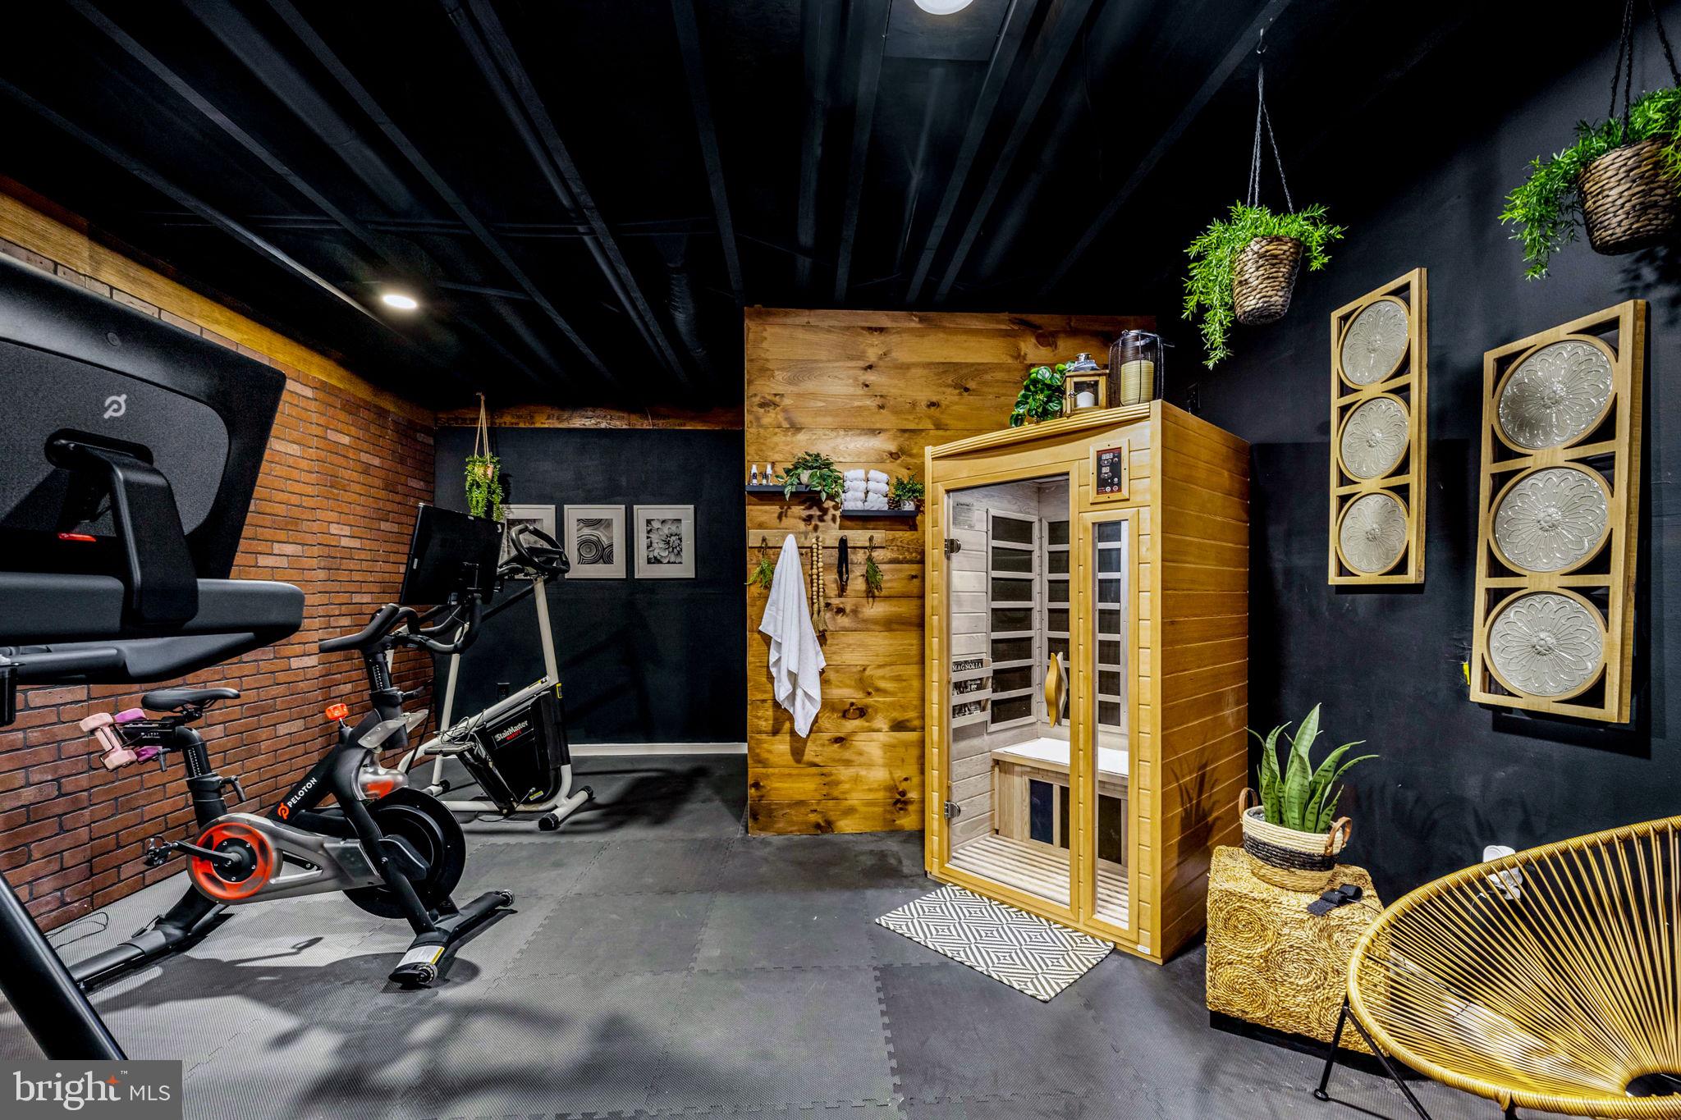
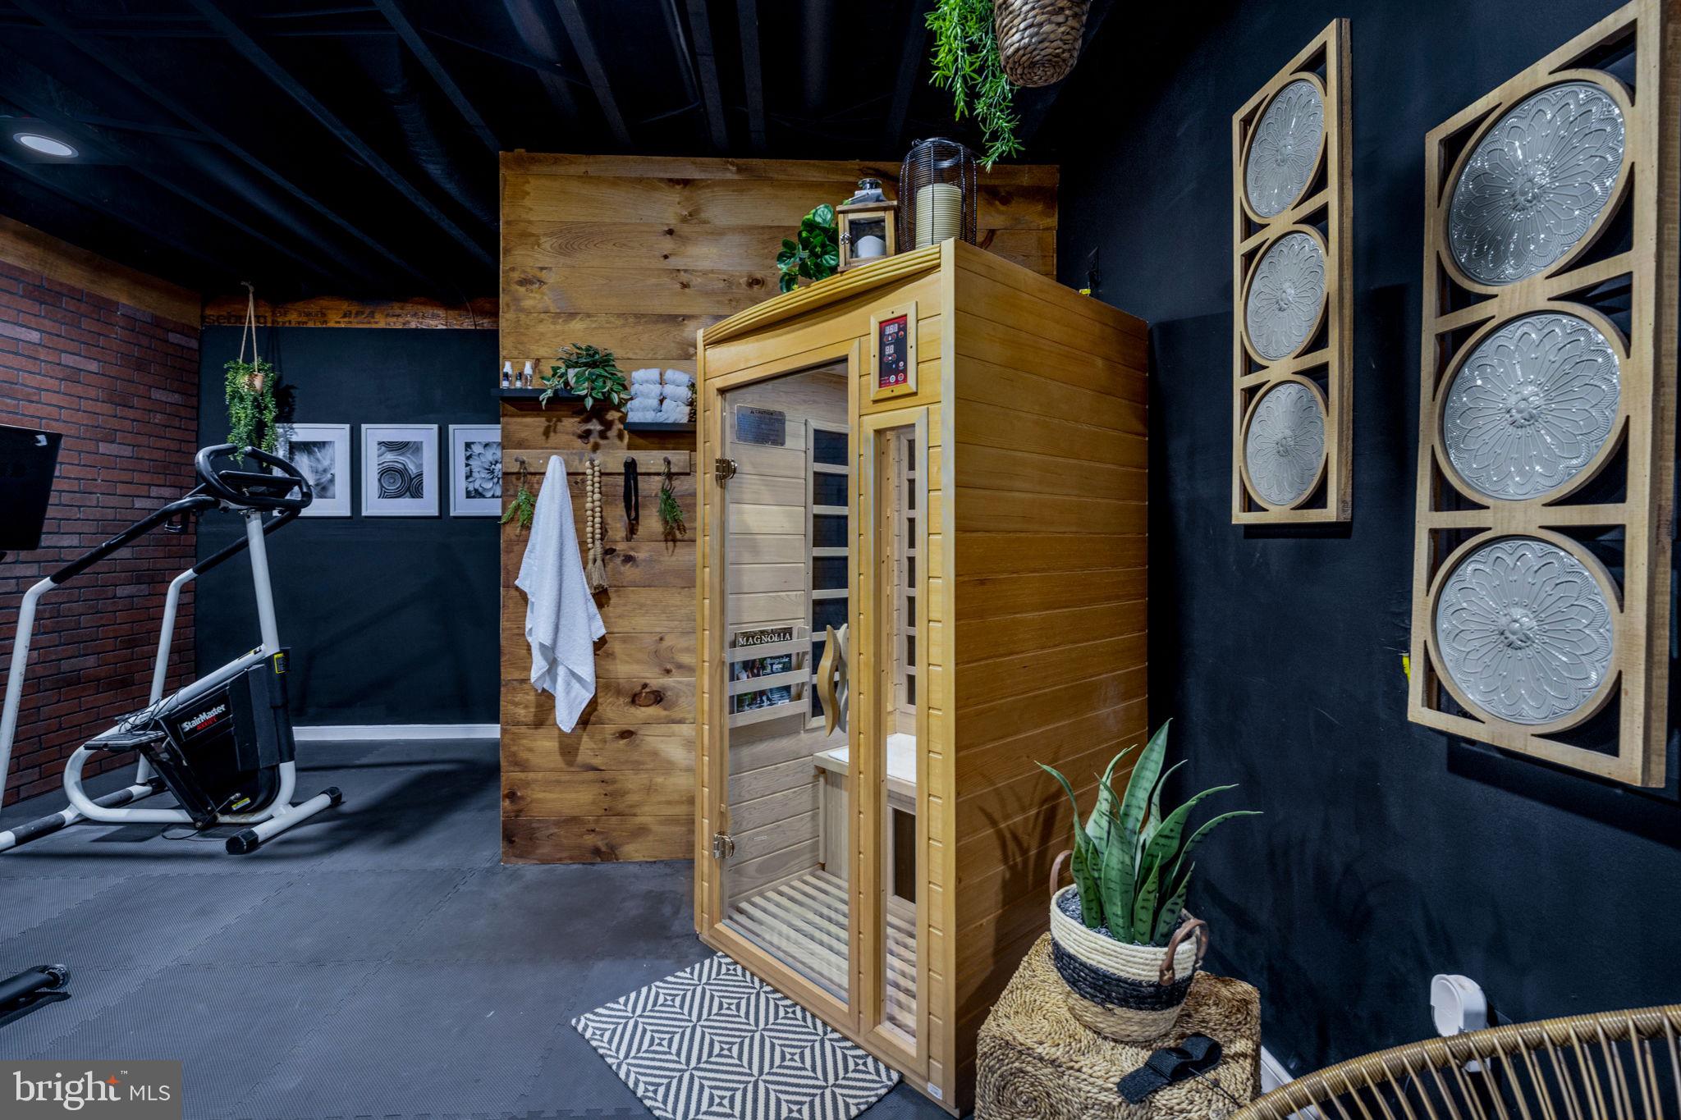
Home gym with a wooden sauna cabin, exercise bikes, and a treadmill.
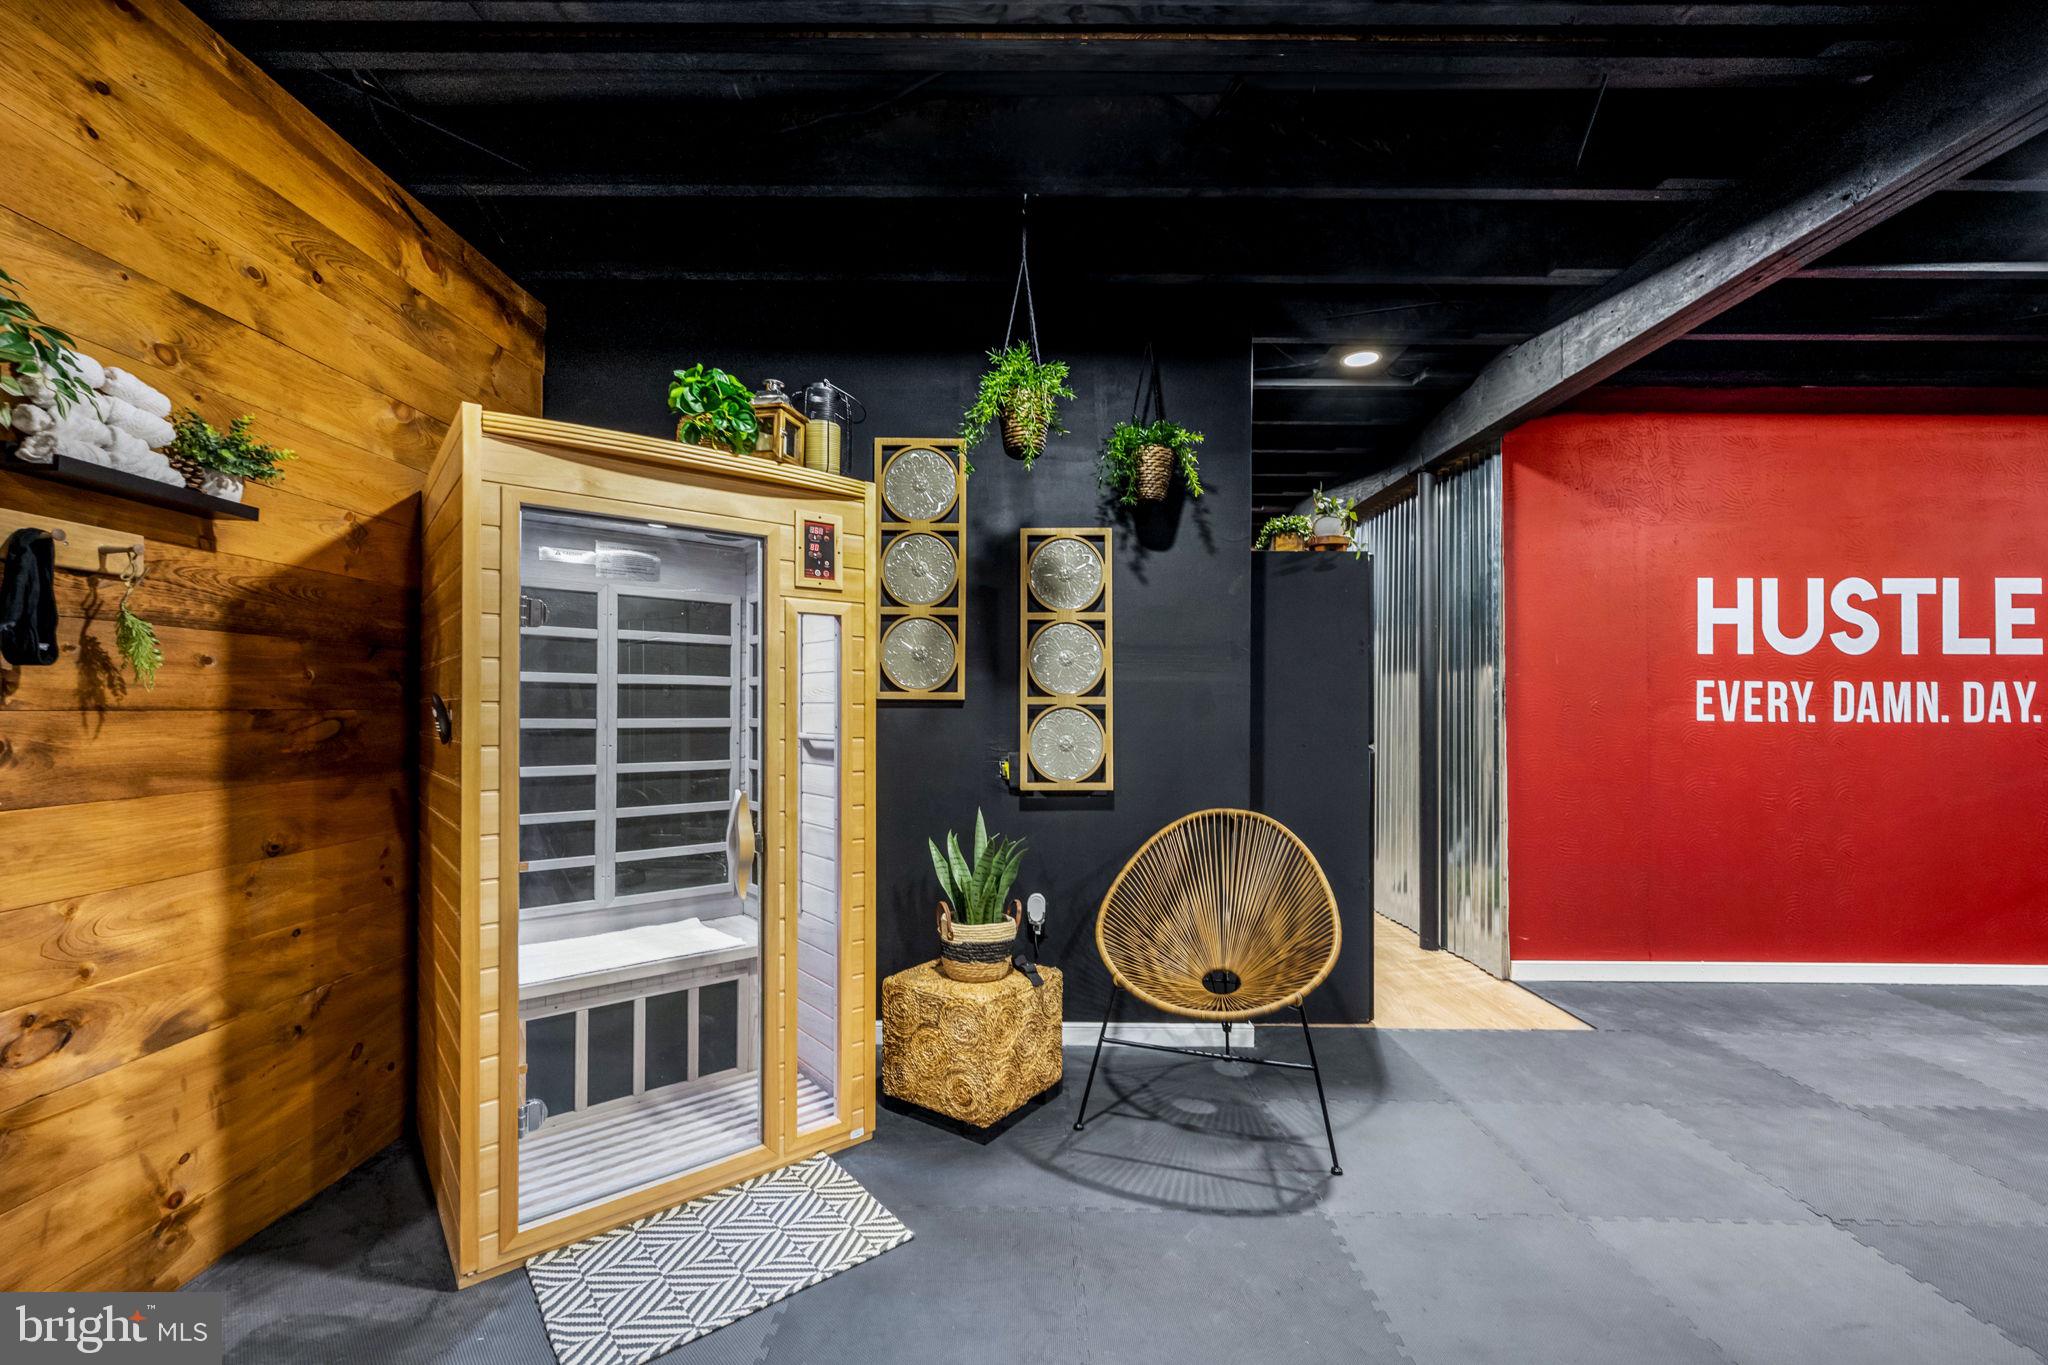
Wood-paneled sauna beside a woven chair and a red wall reading “HUSTLE EVERY. DAMN. DAY.”
Home gym with a red “HUSTLE EVERY. DAMN. DAY.” wall, mirrored wall, and rows of free weights.
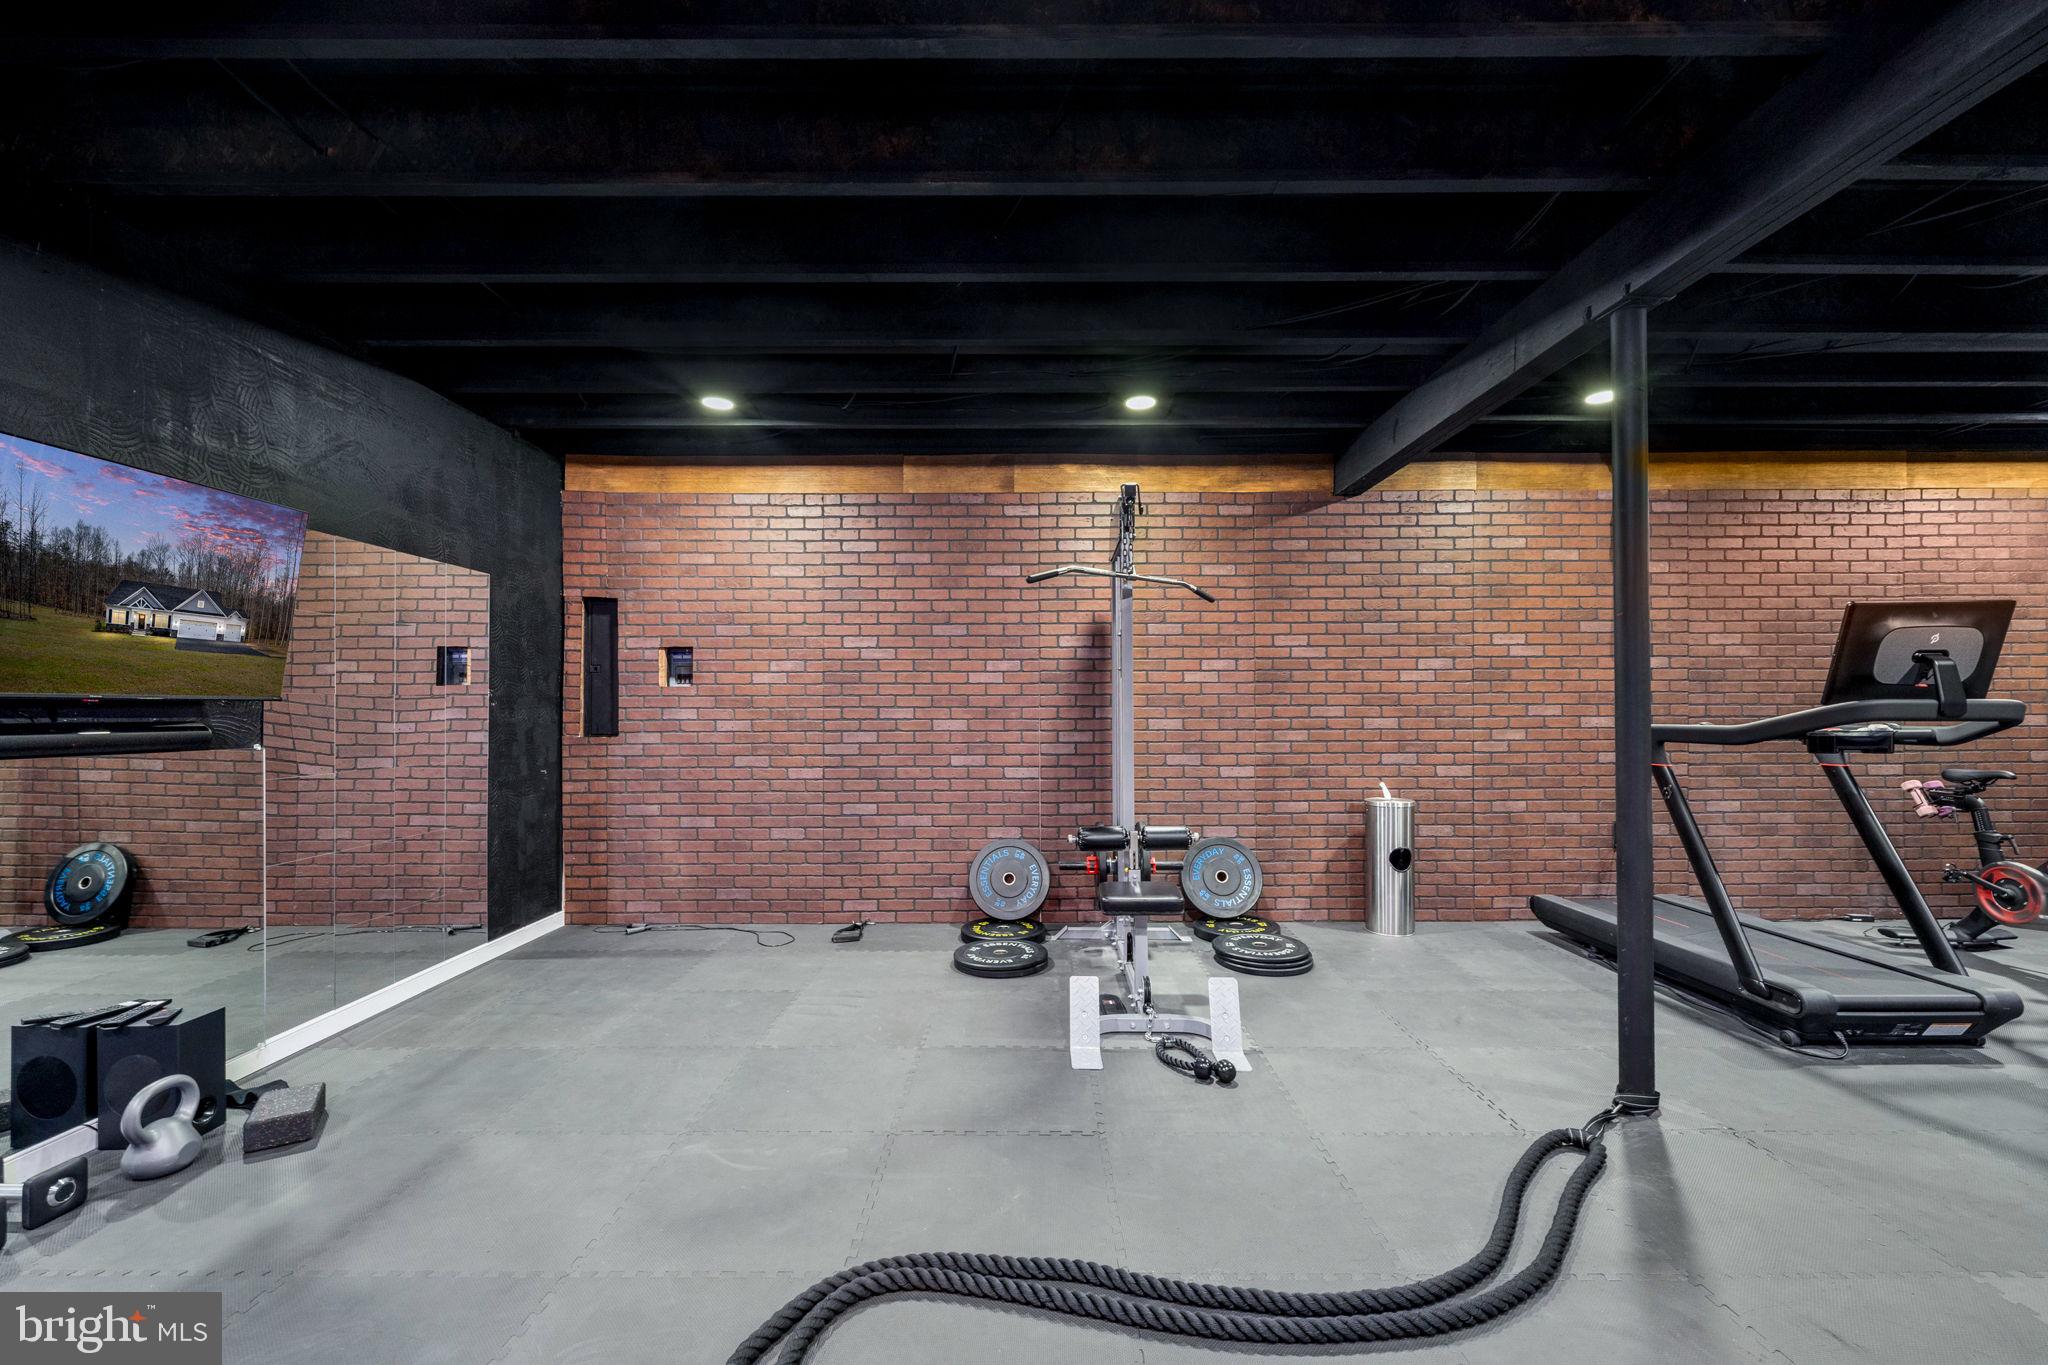
Home gym with brick walls, a weight bench, treadmill, and large wall mirror.
Home gym with a wooden glass-door sauna and exercise machine.
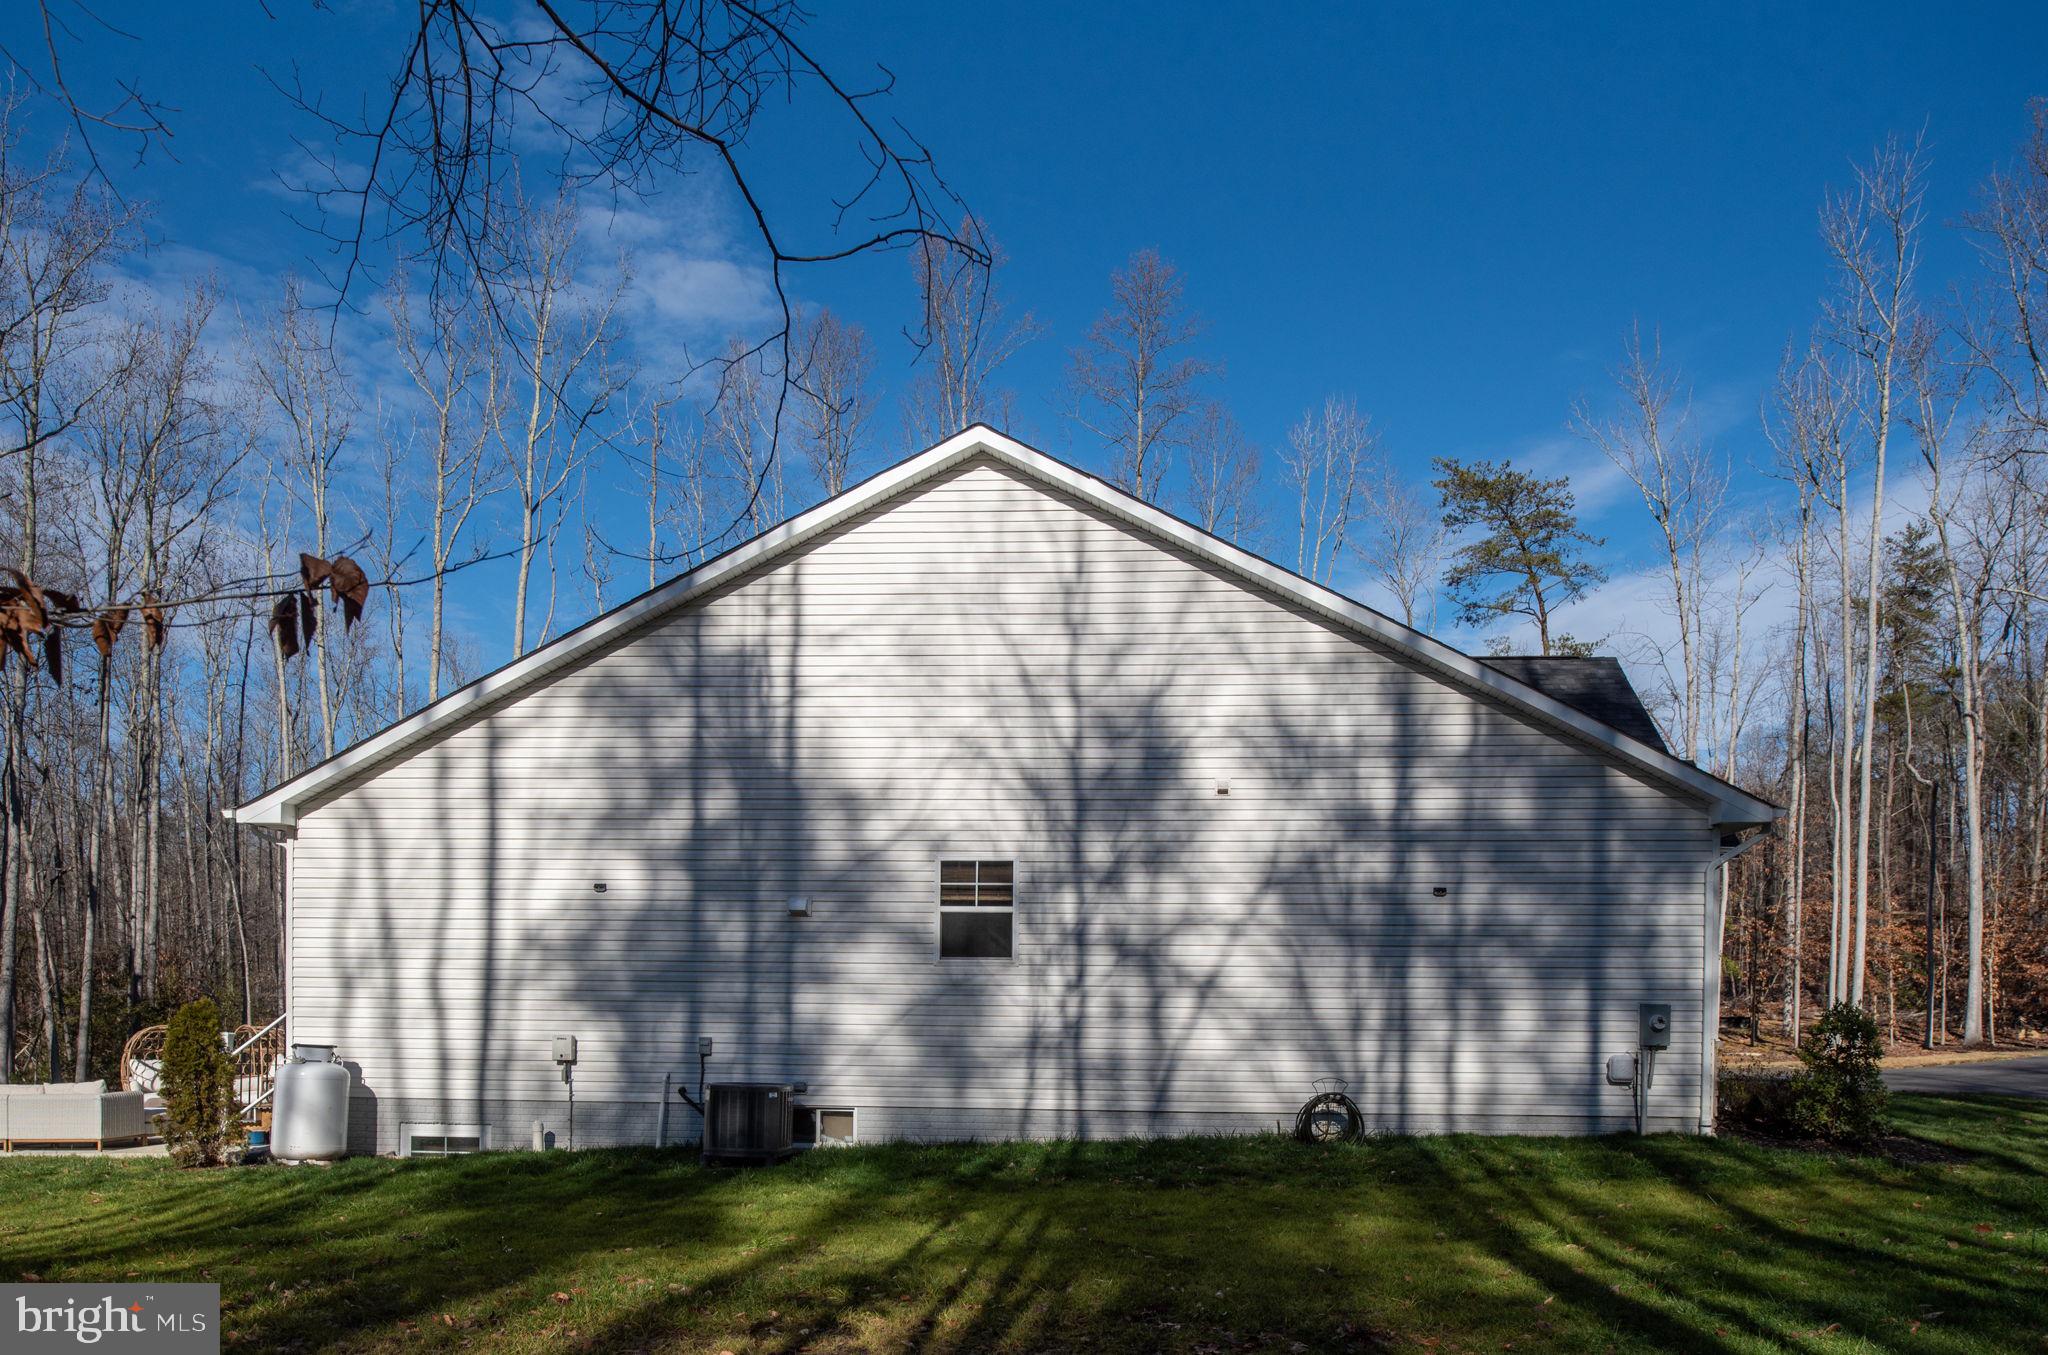
White-sided house’s gable end with a small window, lawn, and leafless trees.
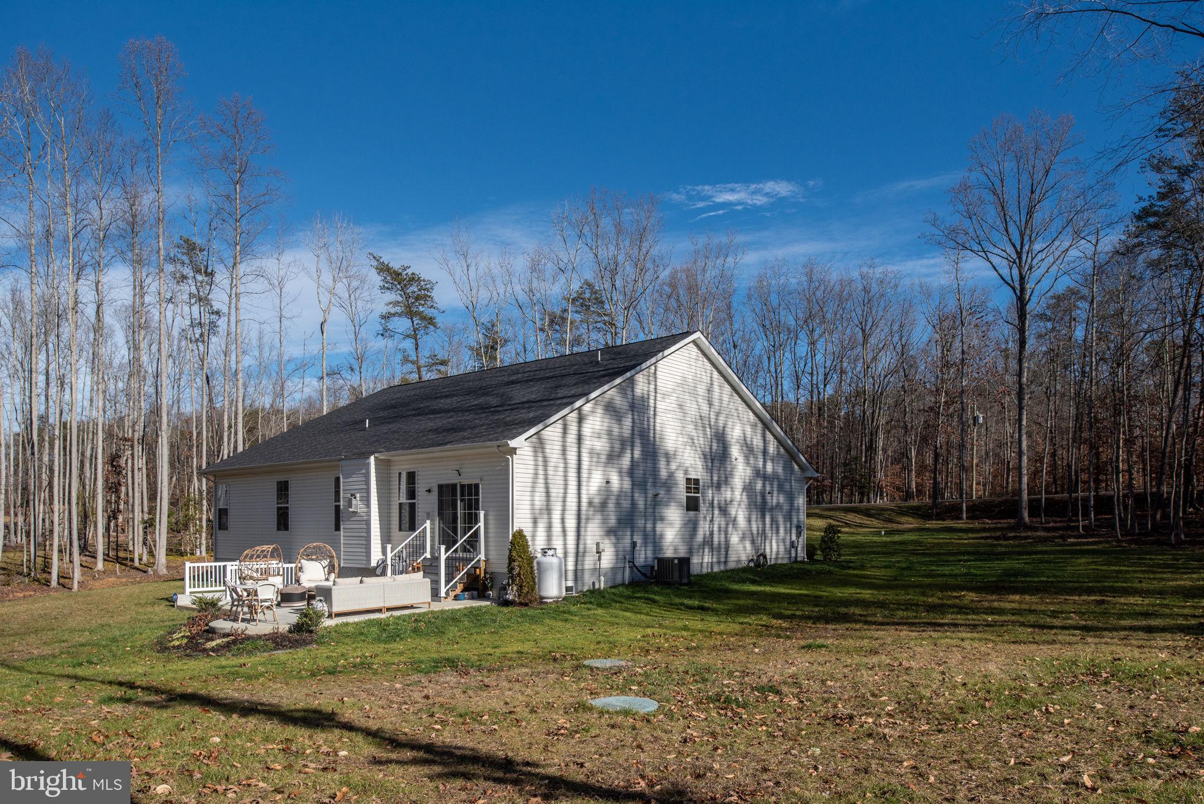
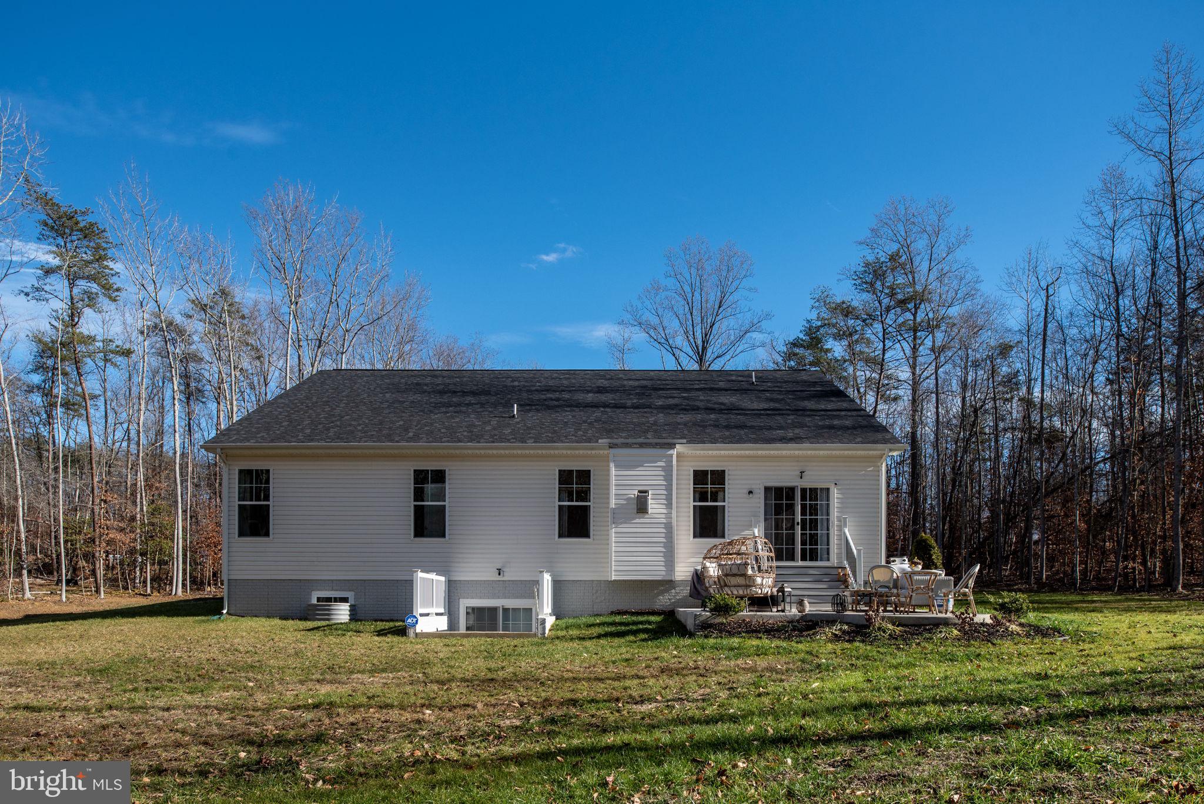
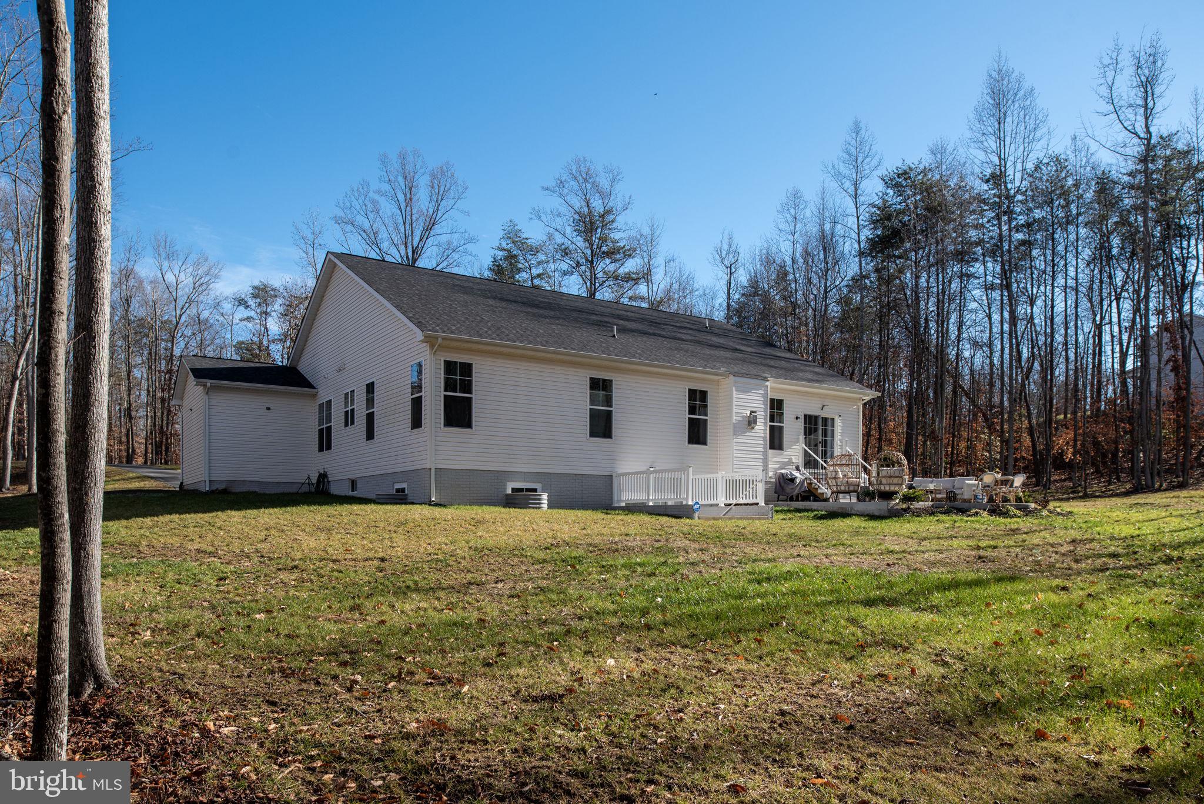
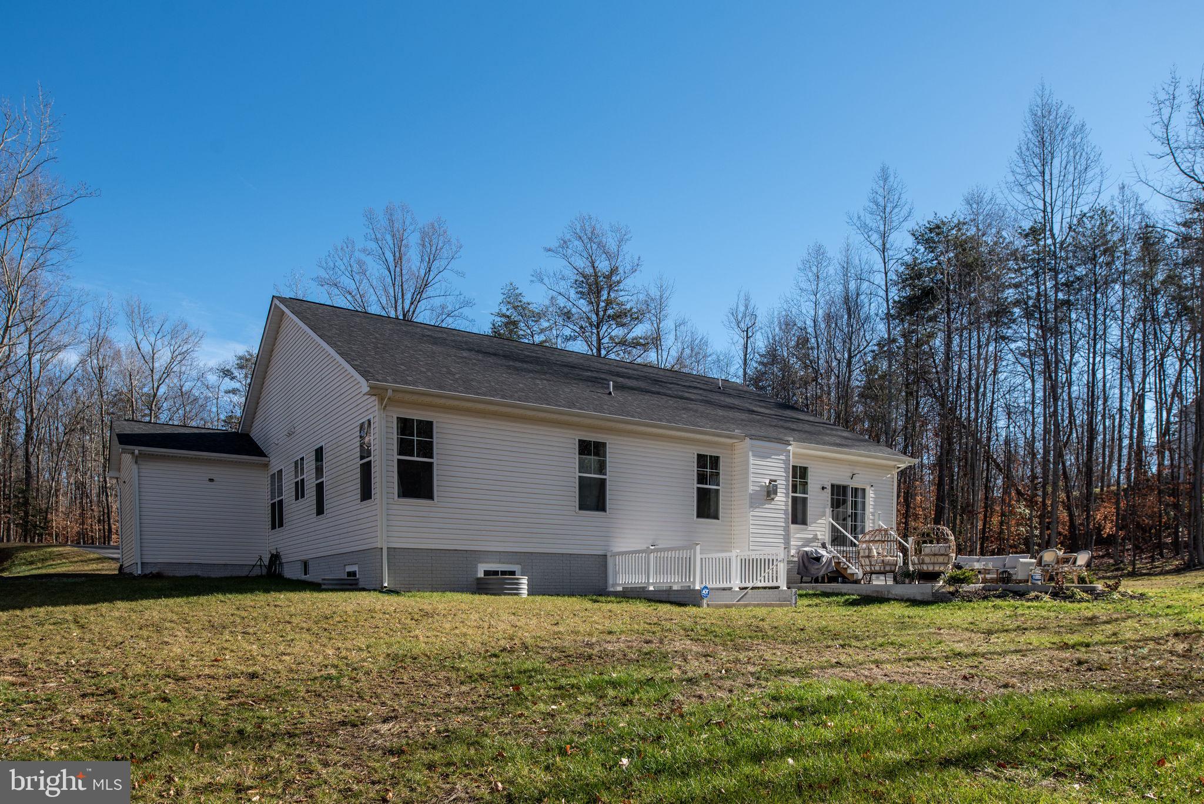
White-sided house with a furnished patio and wooded yard.
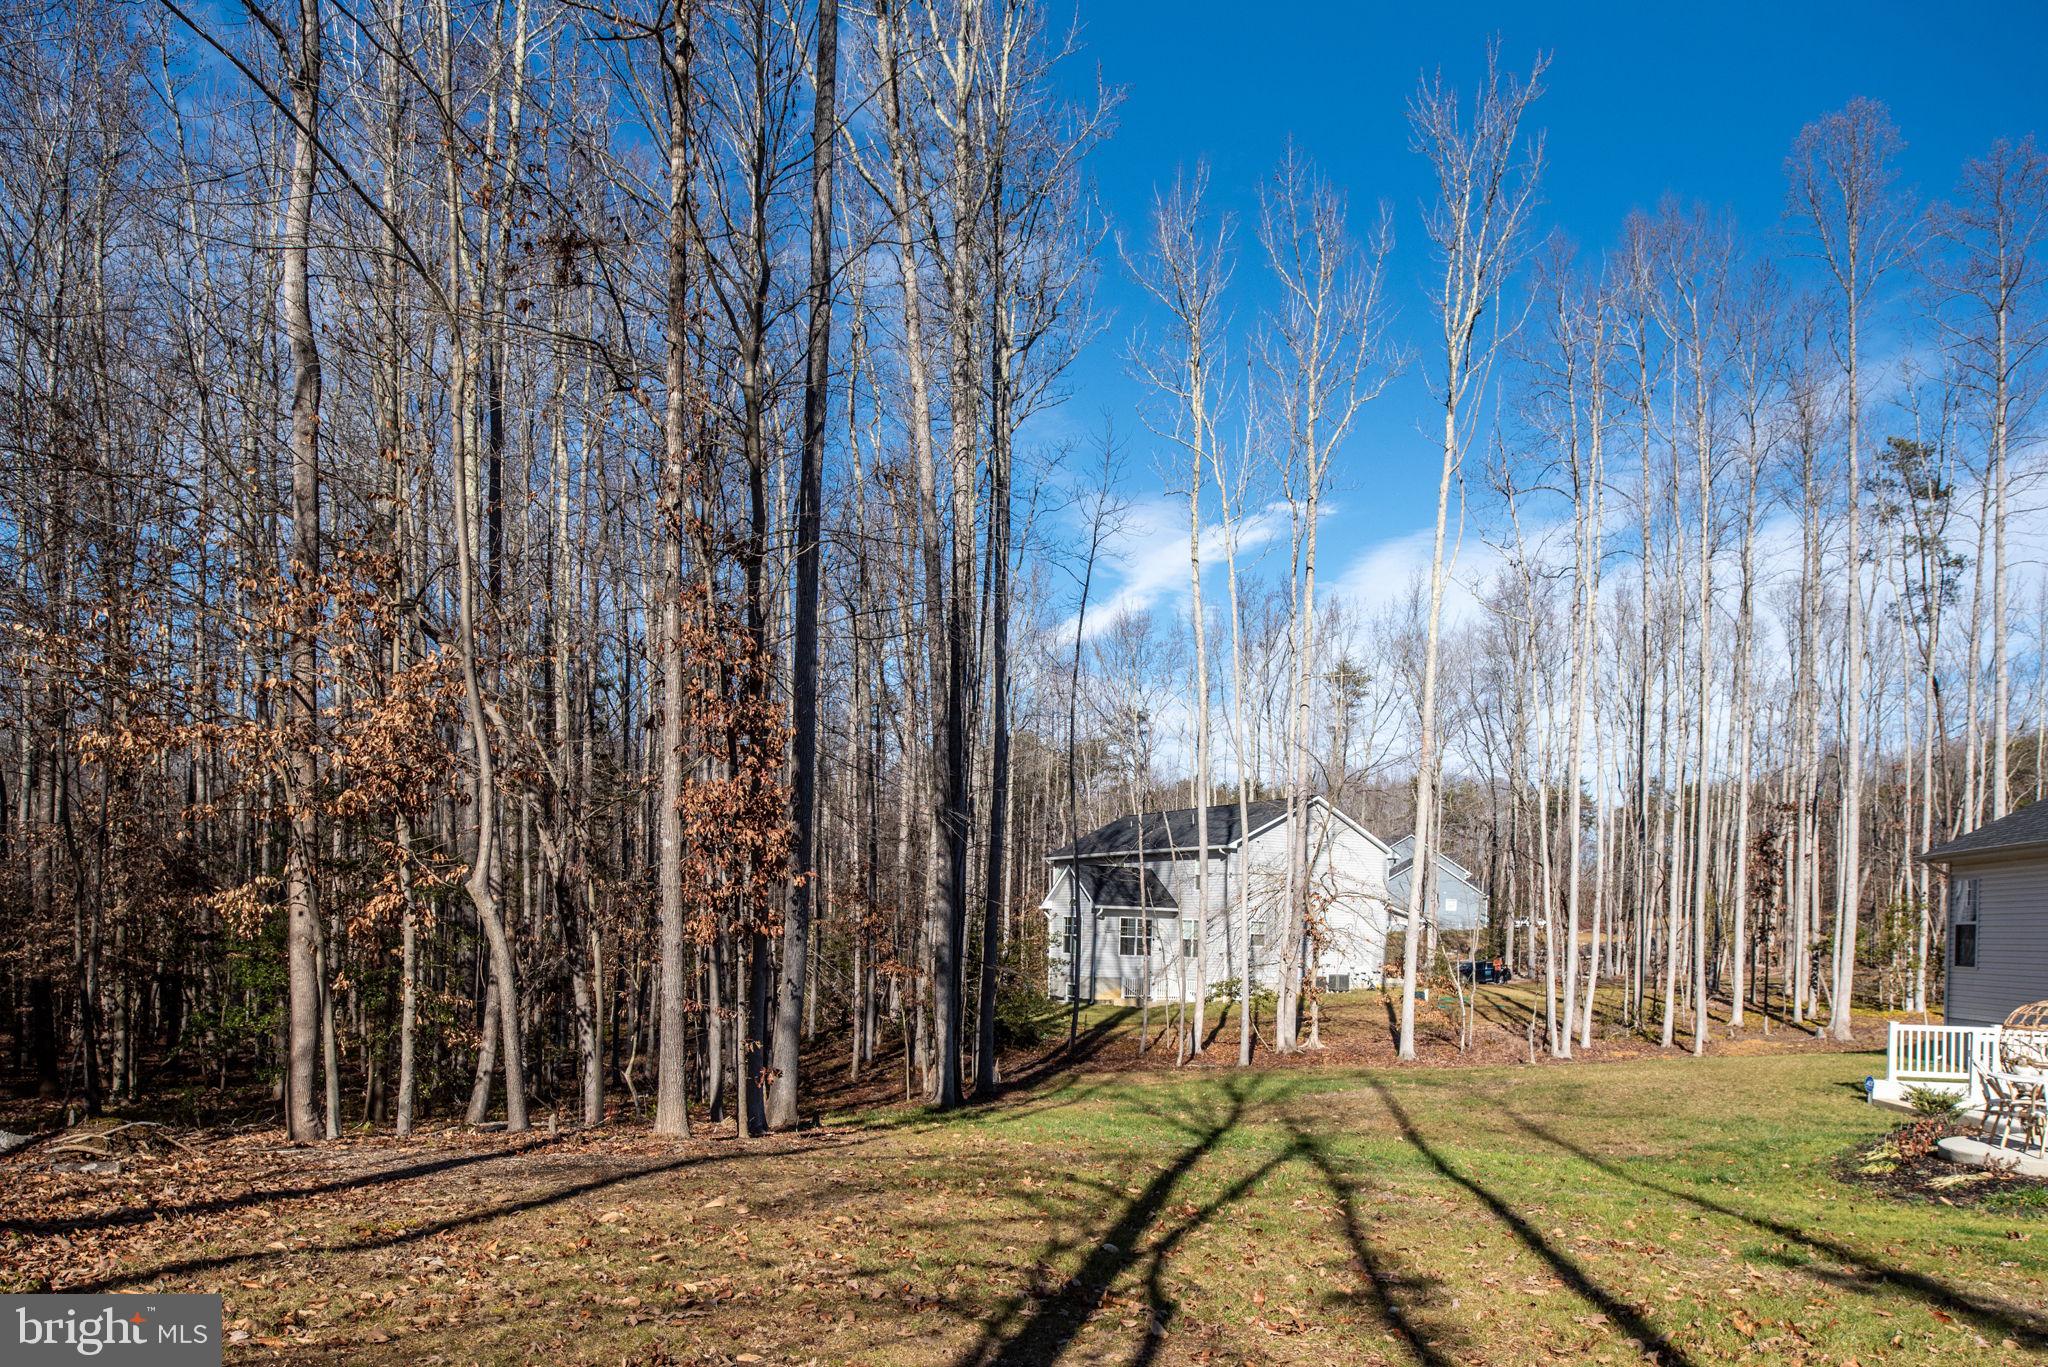
Wooded backyard with a grassy lawn and a gray house beyond the trees.
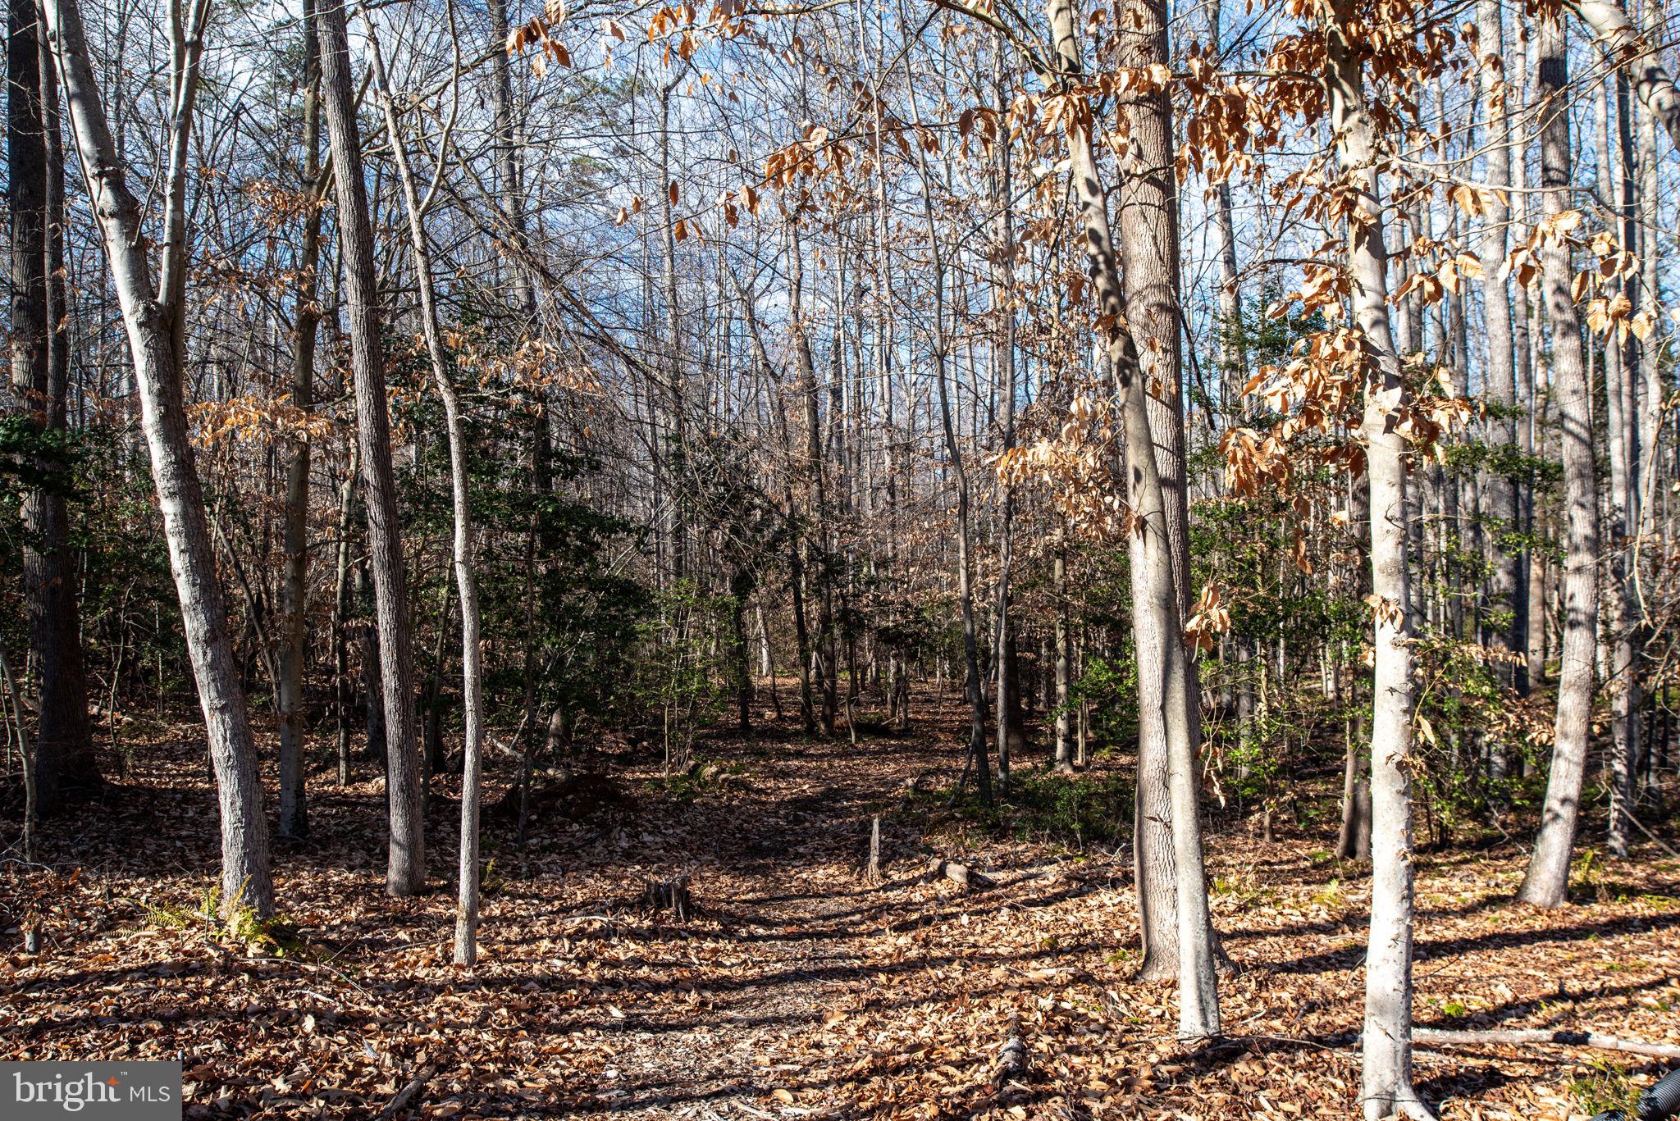
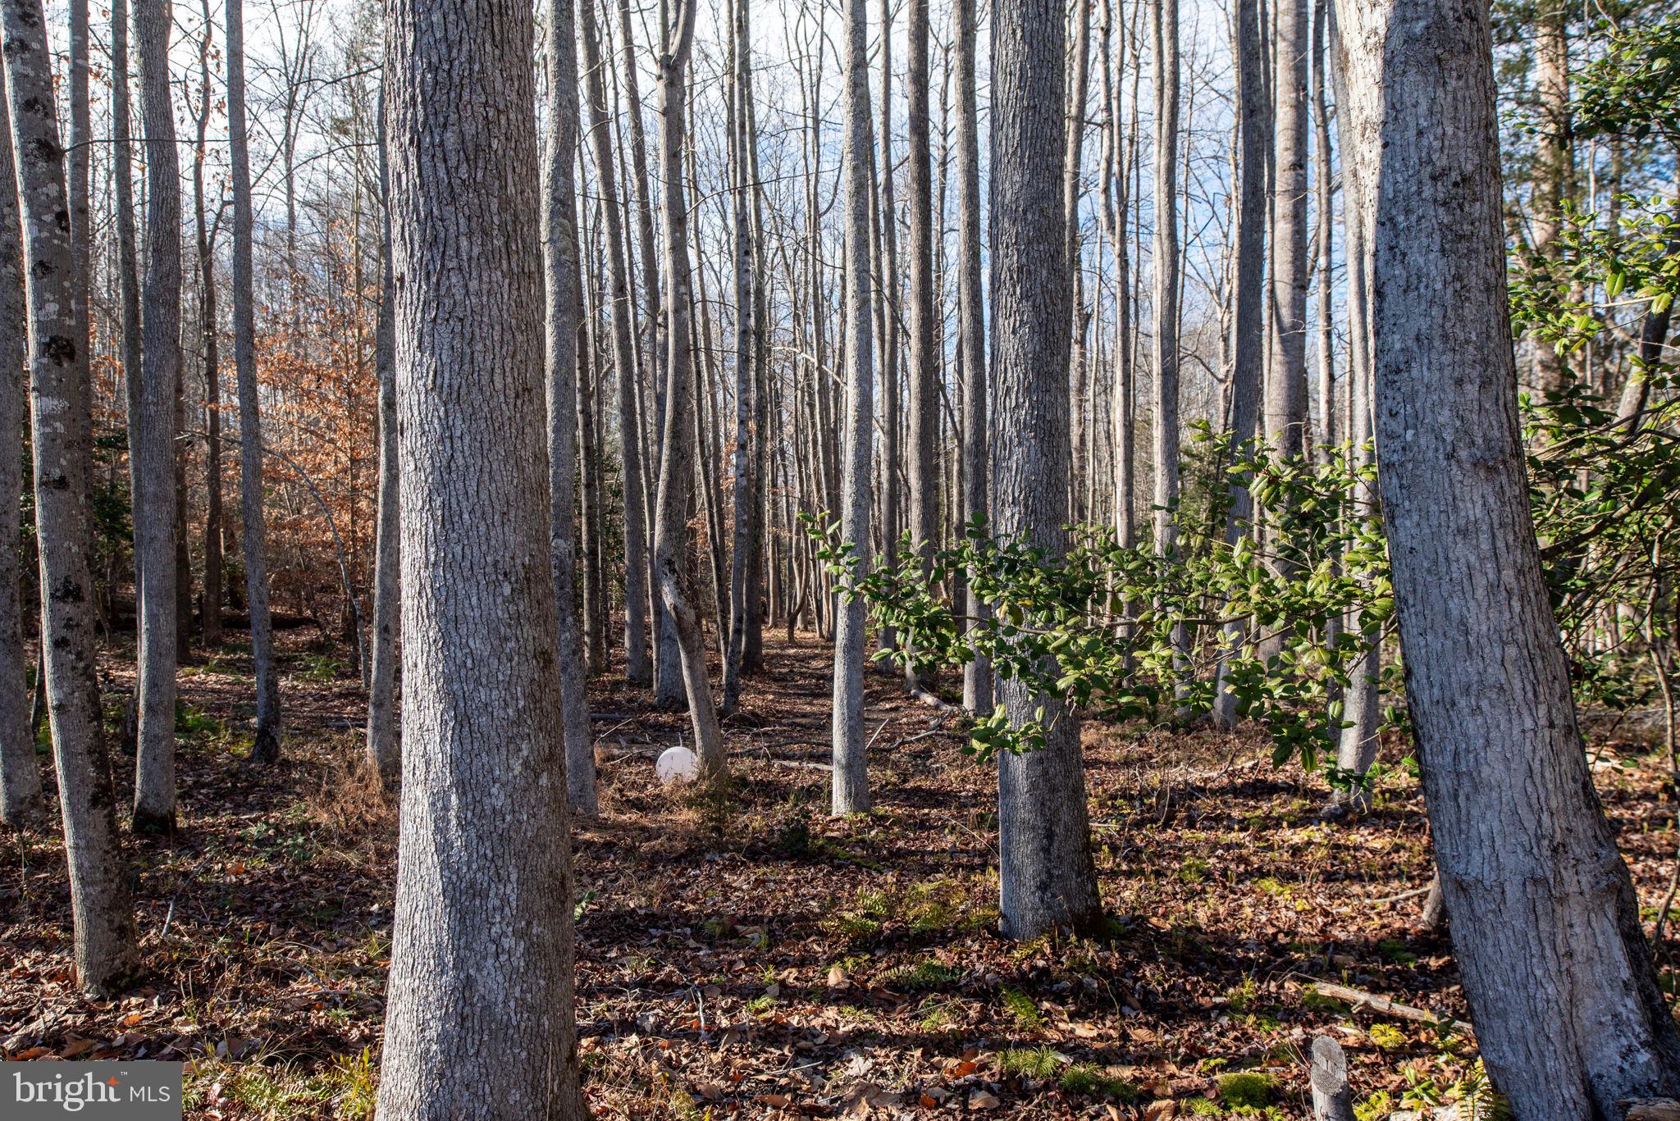
Wooded lot with mature trees and a leaf-covered clearing.
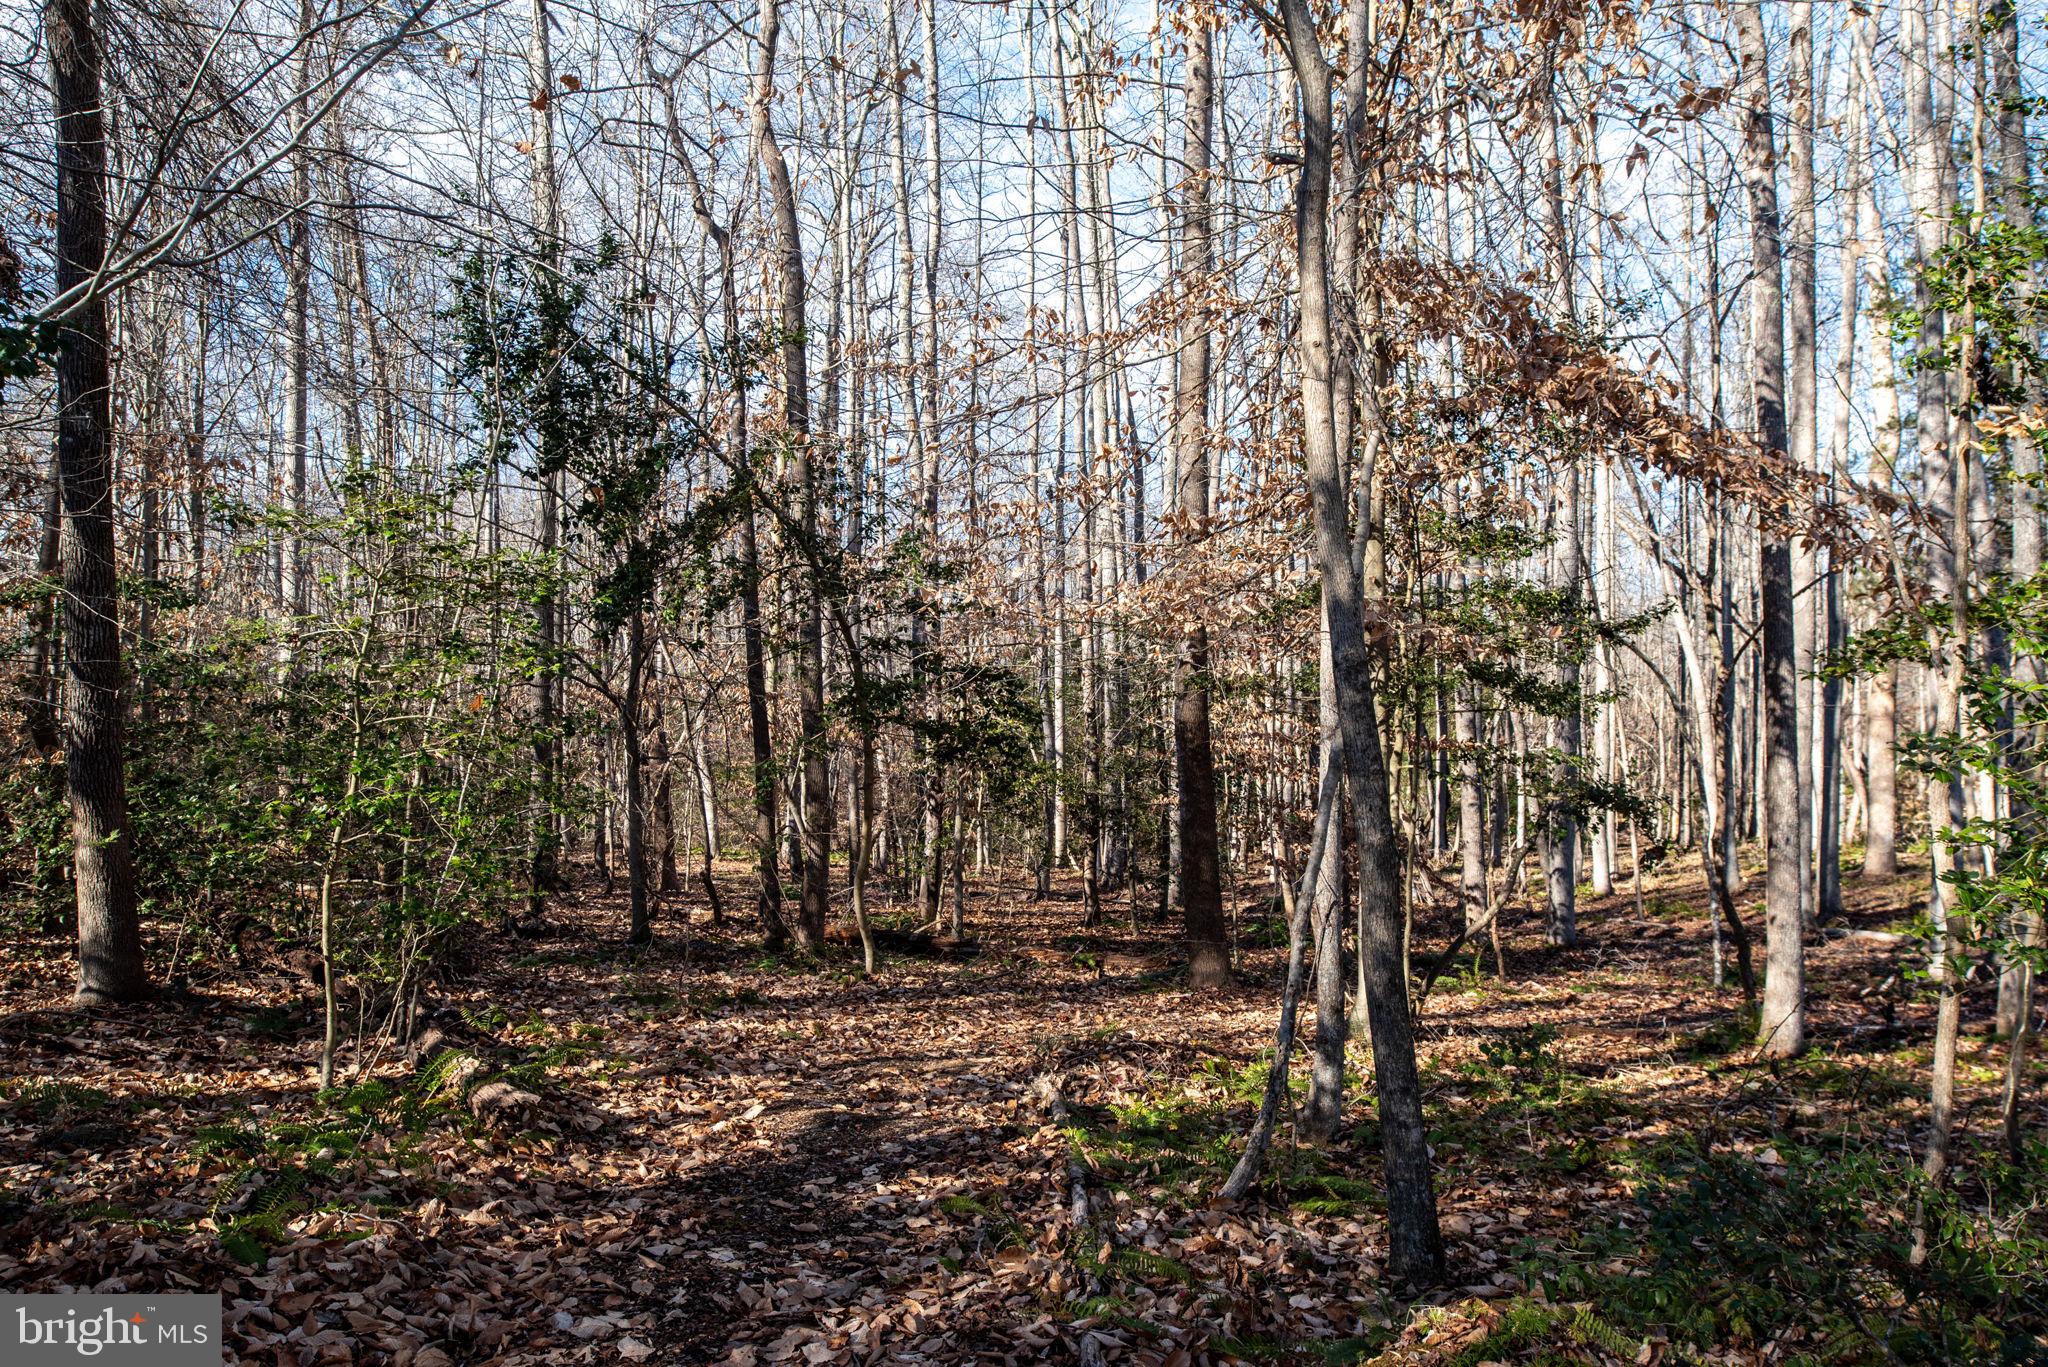
Wooded property with leaf-covered ground, dense bare trees, and scattered evergreen shrubs.
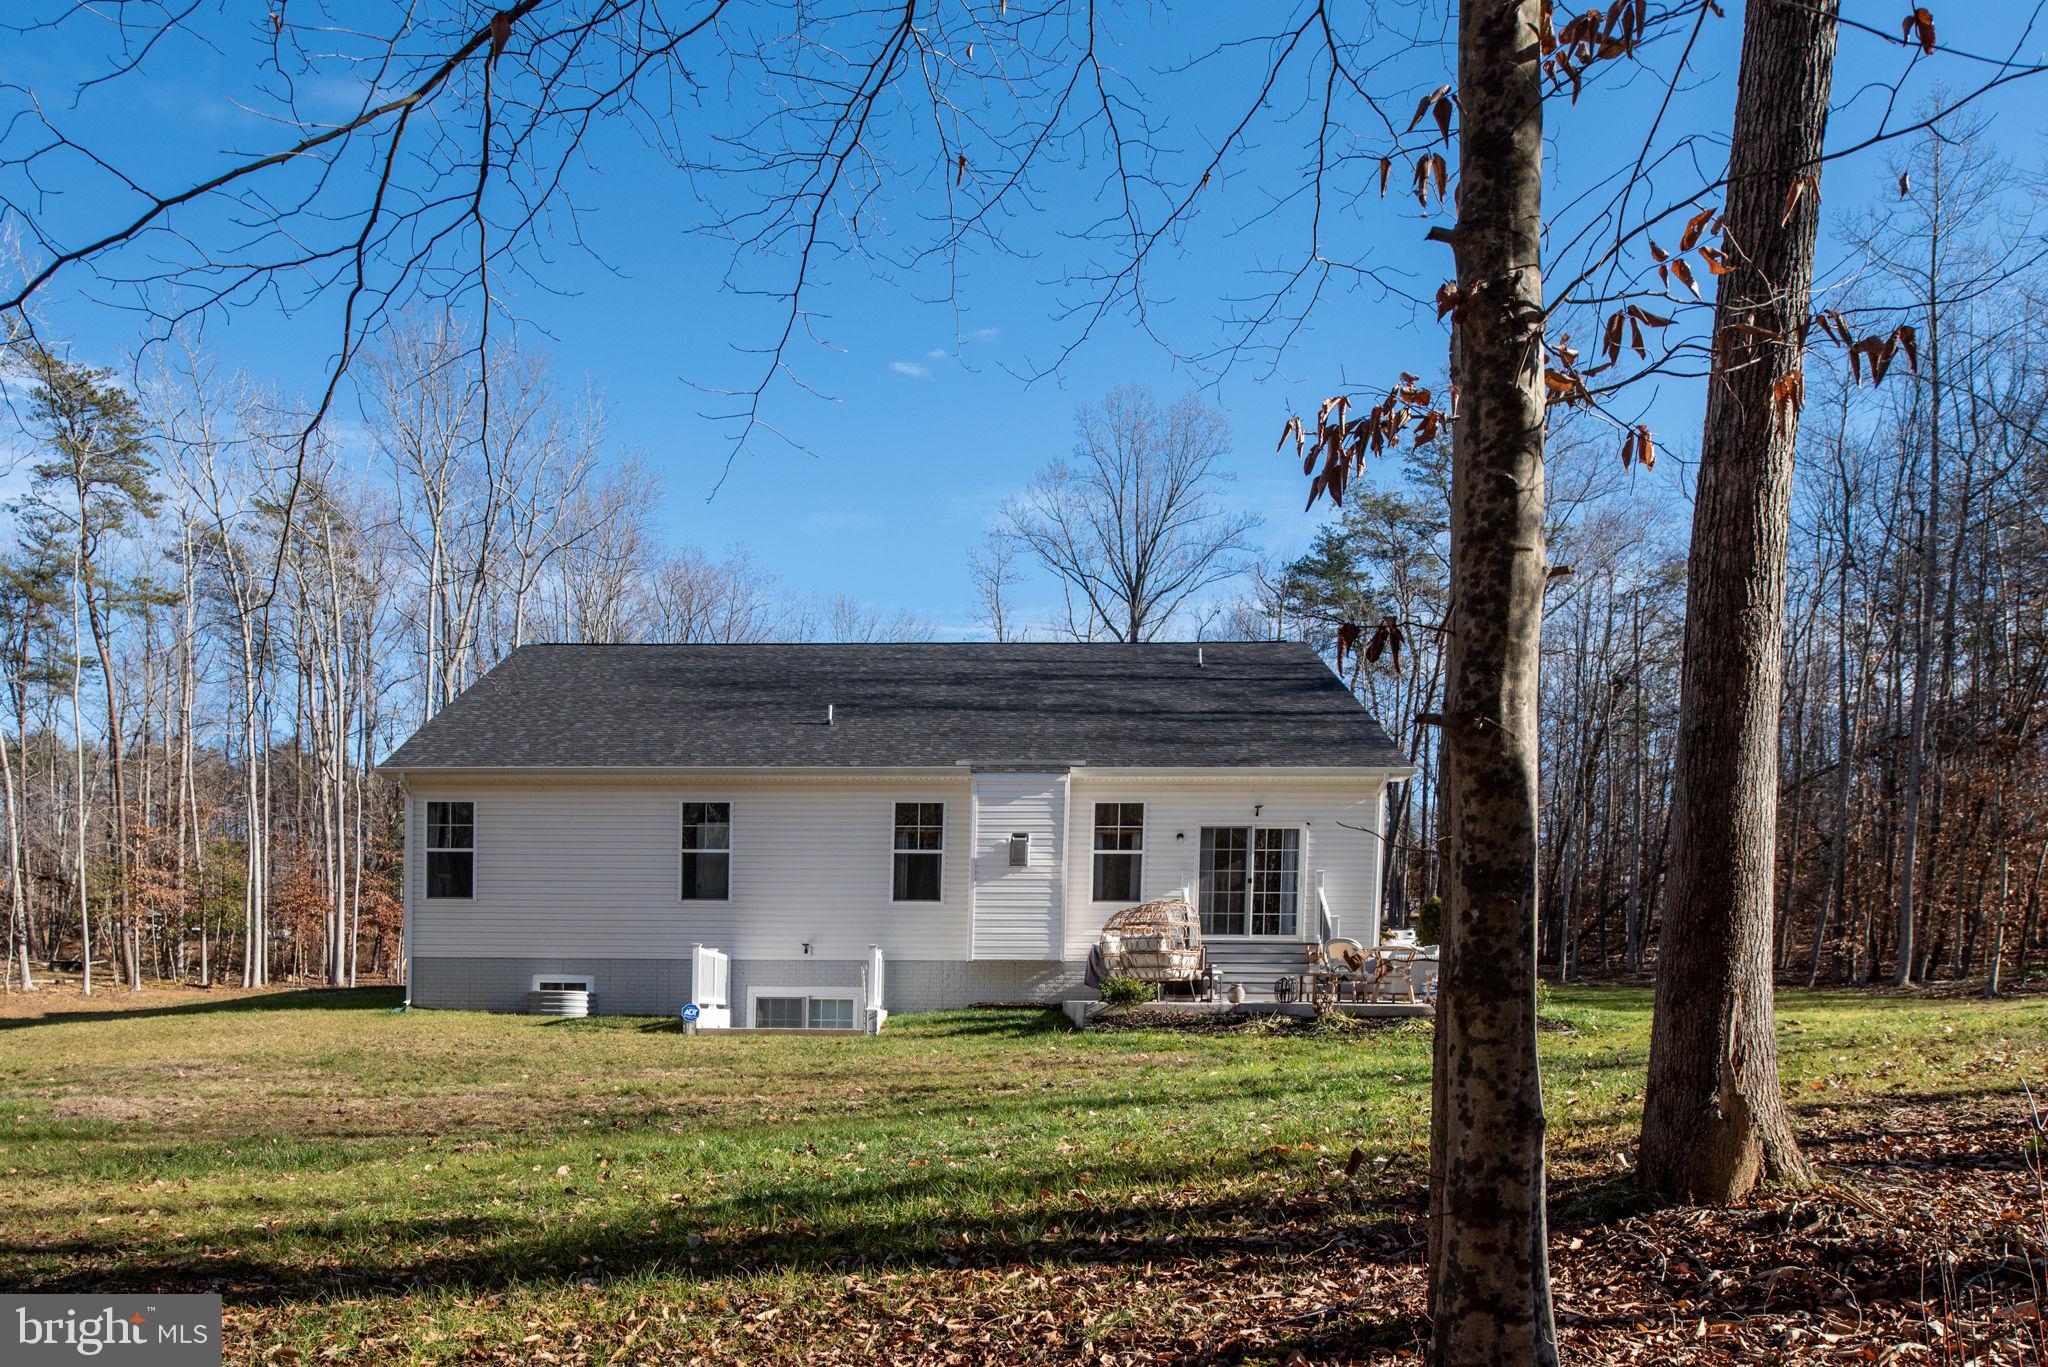
Rear of a white house with a patio and lawn, surrounded by leafless trees.
Rear of a light-sided house with a patio and outdoor seating, surrounded by leafless trees.
Wooded property lot with mature trees, leaf-covered ground, and evergreen shrubs.
White-sided house with a small deck and patio seating, surrounded by leafless trees.
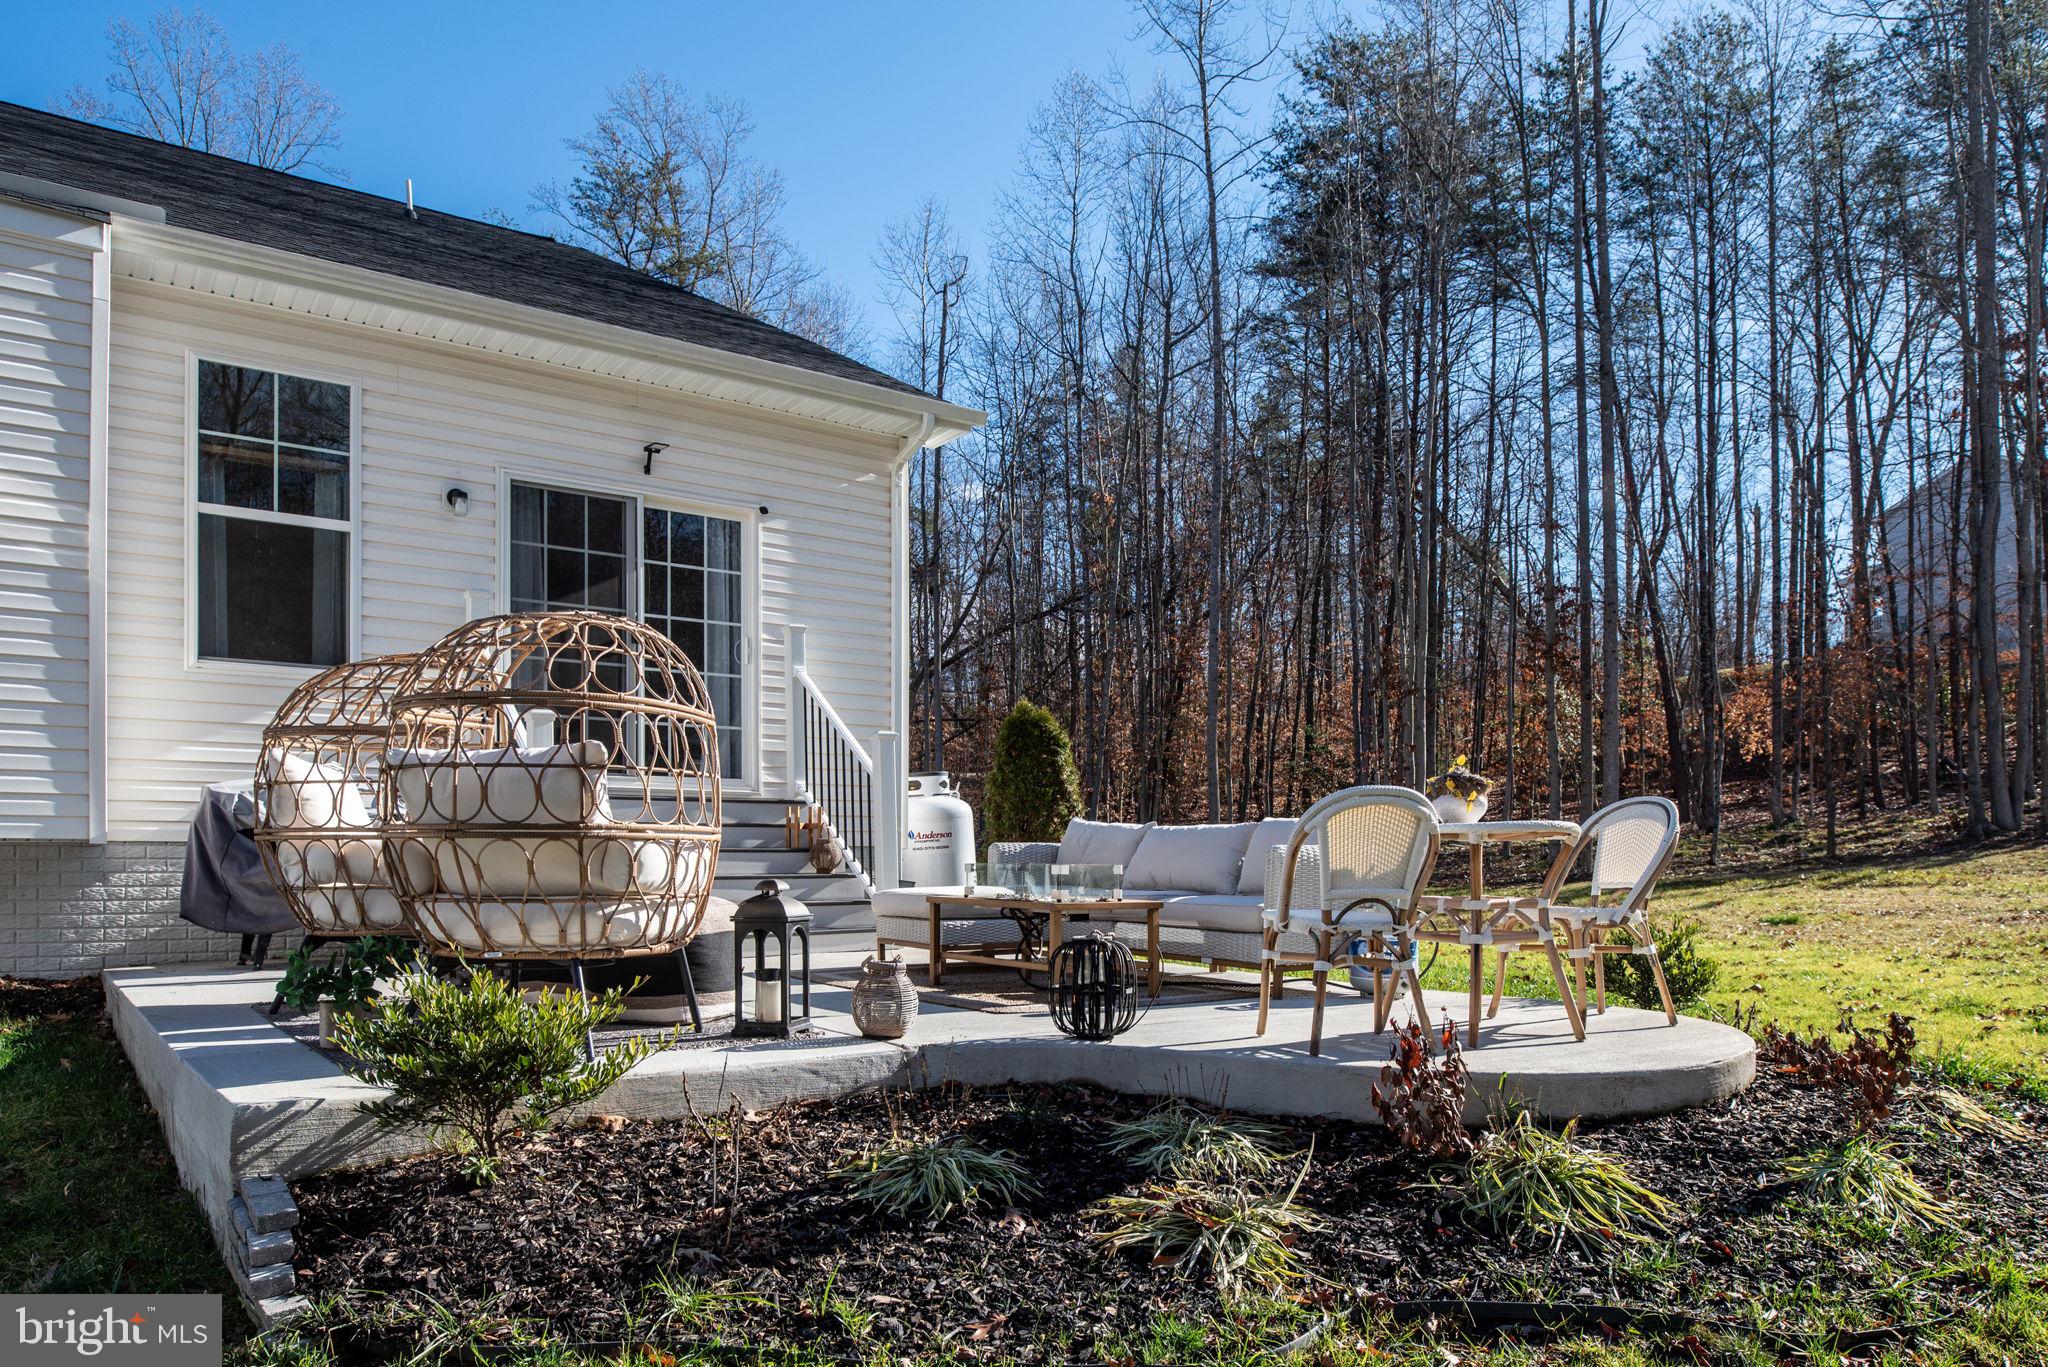
White-sided home with a raised patio and outdoor seating, surrounded by a grassy yard and leafless trees.
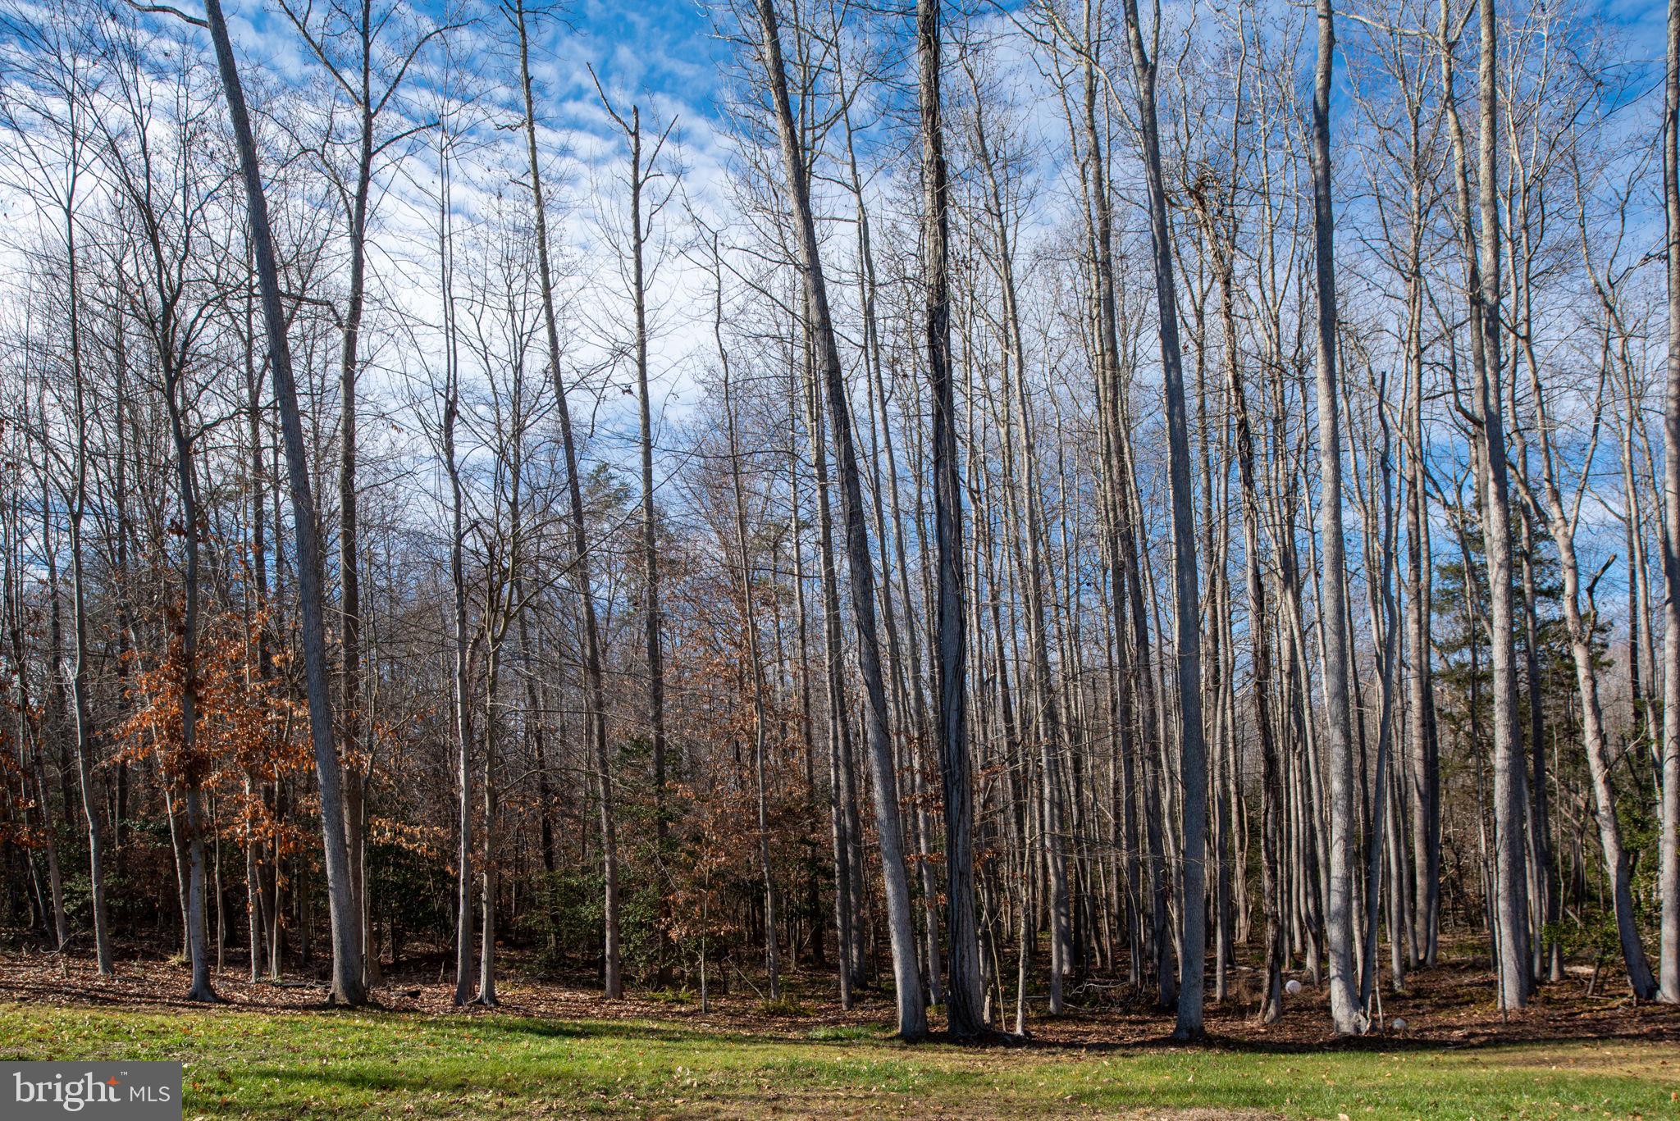
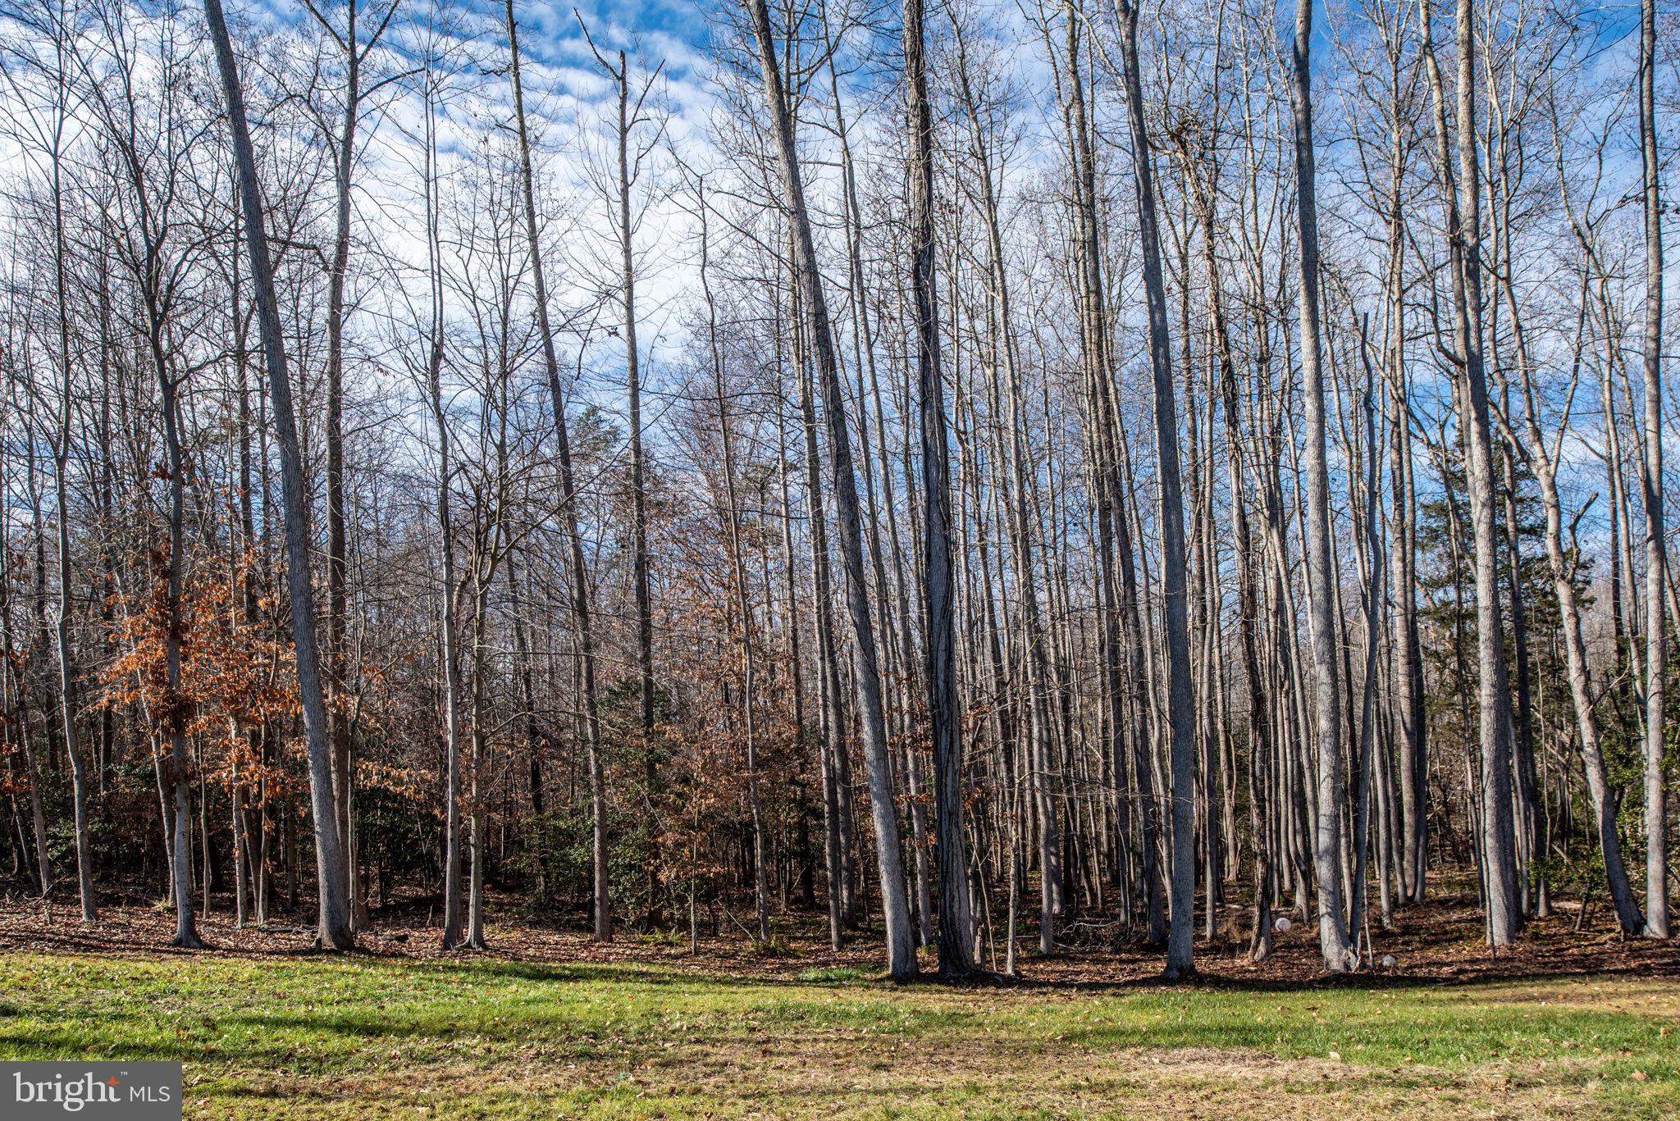
Wooded property lot with tall bare trees and a grassy edge.
Wooded property with a grassy clearing and dense leafless trees.
Furnished concrete patio with a wicker egg chair and outdoor seating beside a wooded yard.
Furnished patio beside a gray-sided home, with wicker seating and a wooded yard.
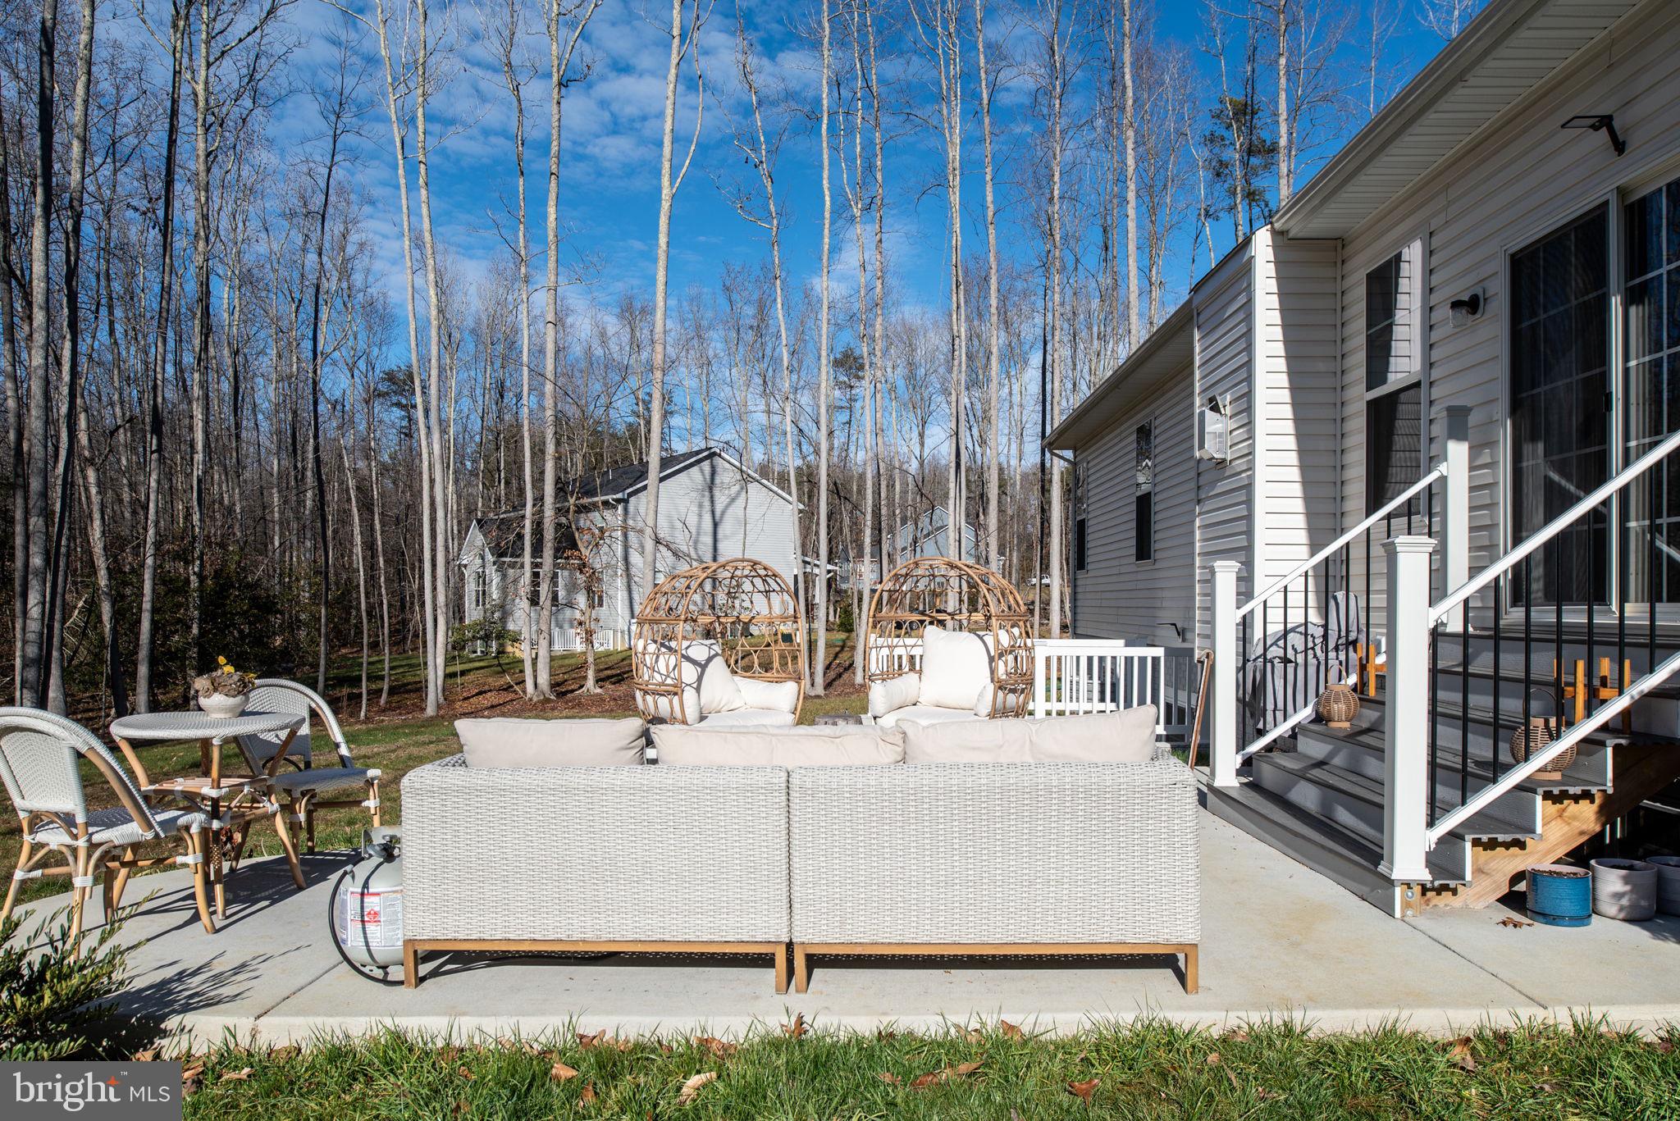
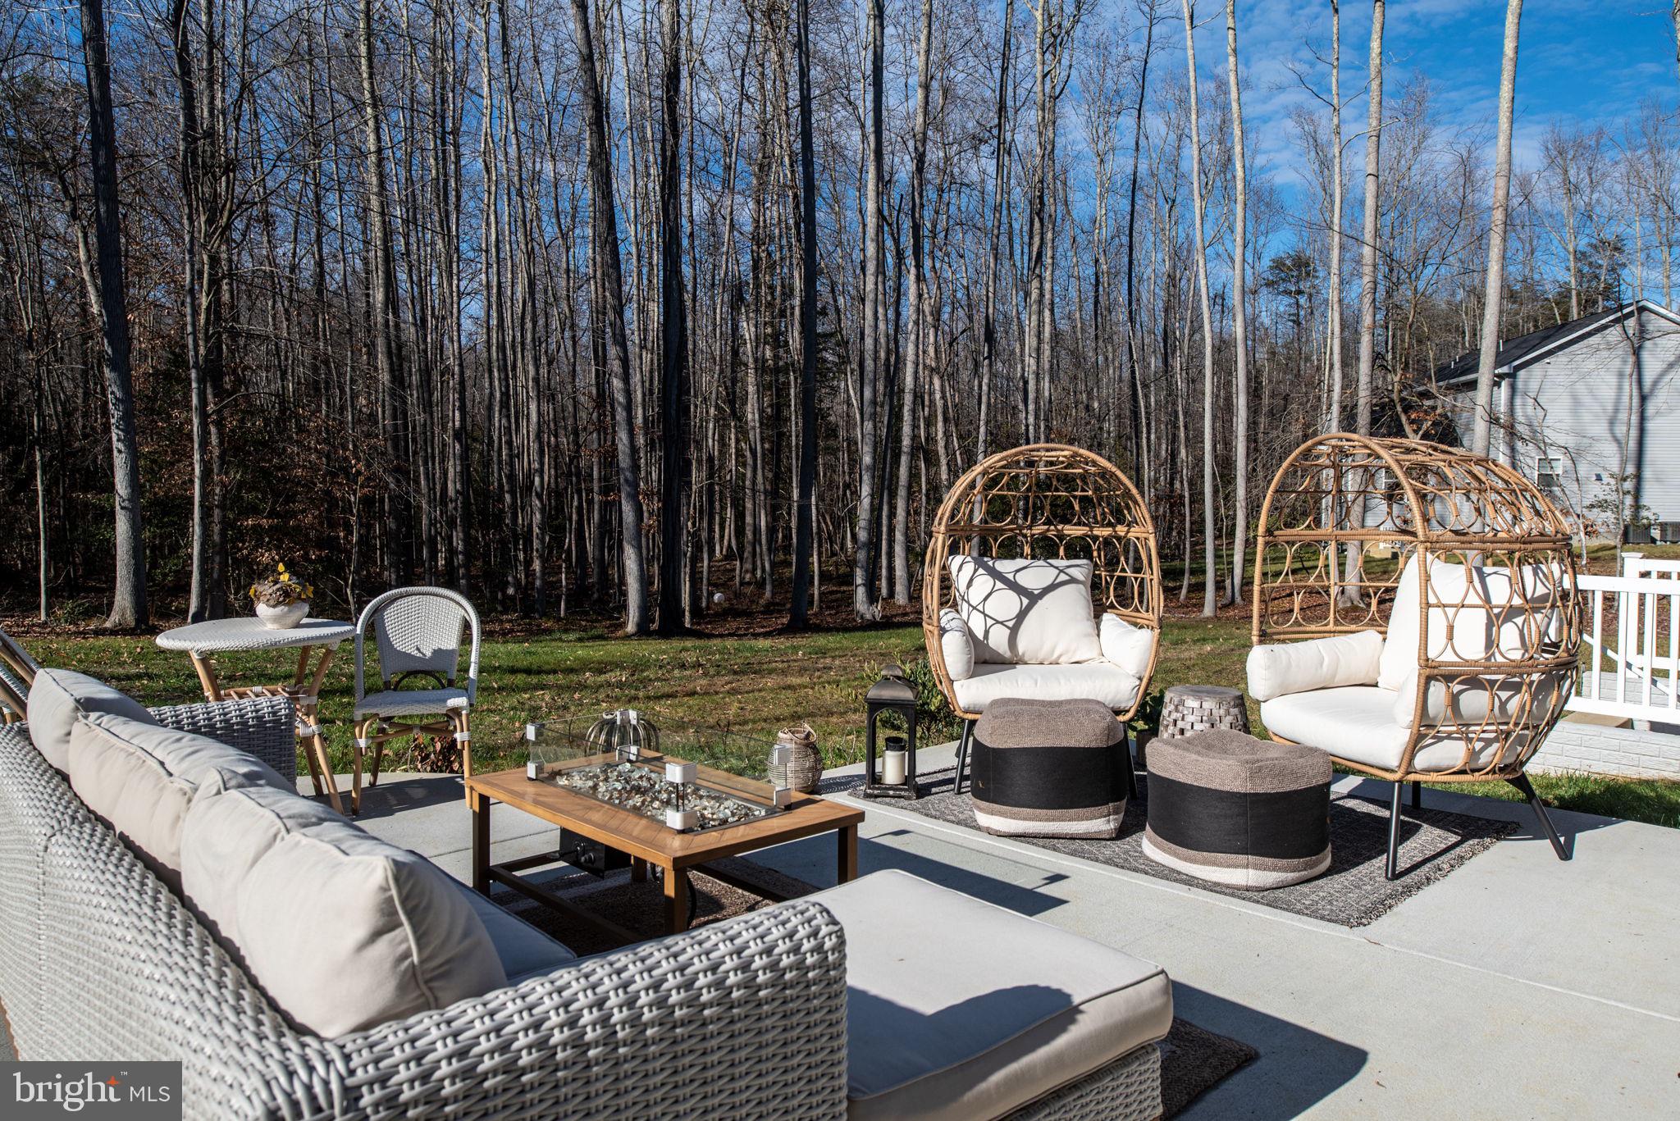
Furnished patio with woven sofas and hanging egg chairs overlooking a leafless wooded yard.
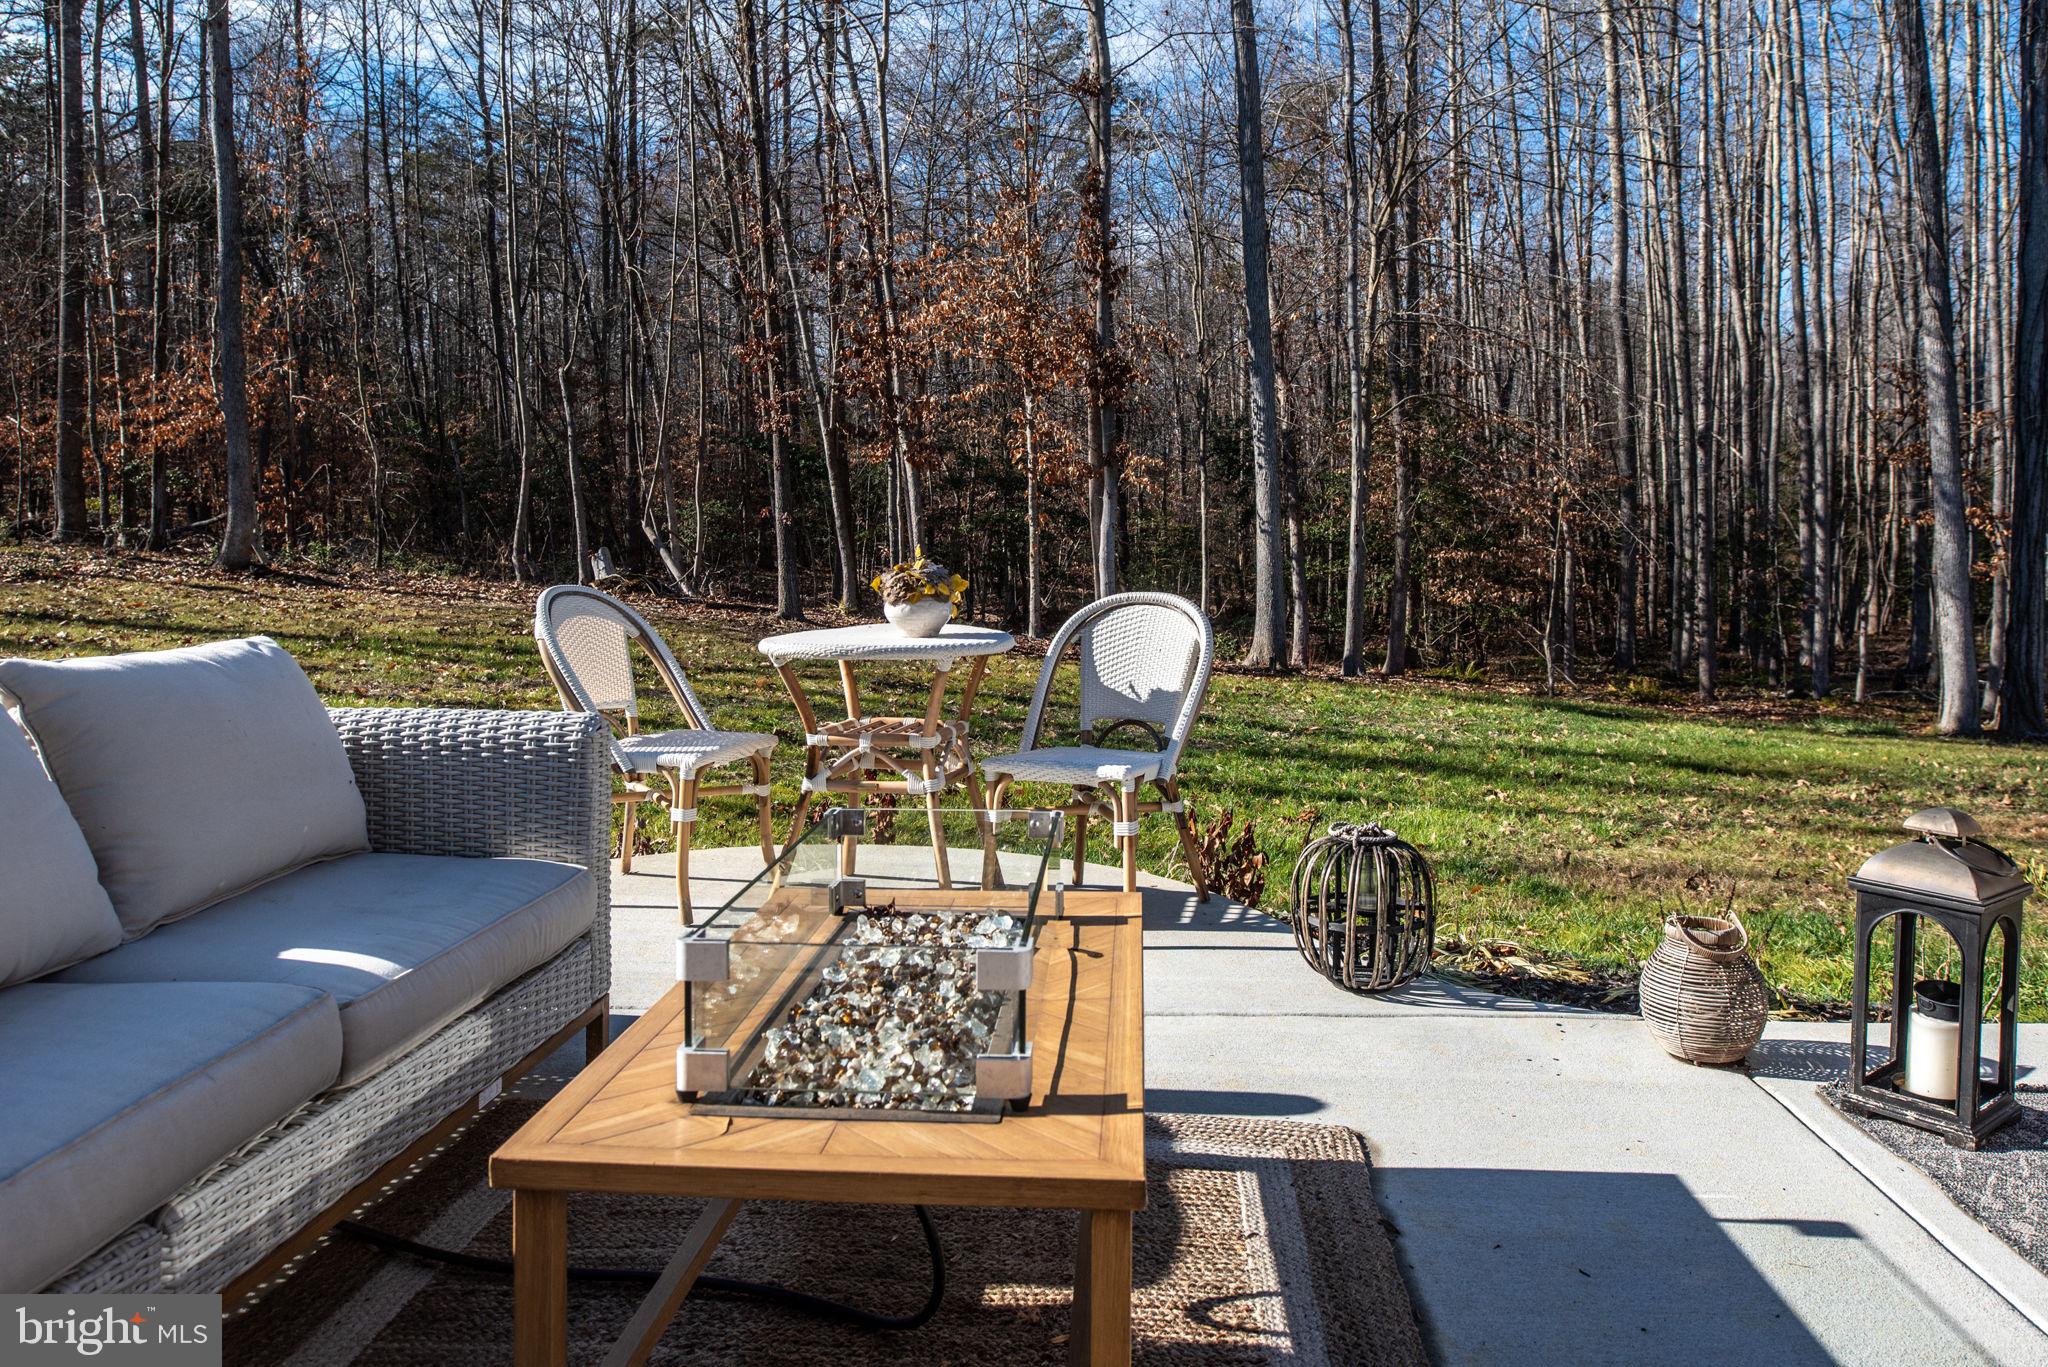
Furnished patio with wicker seating and a glass-topped fire table beside a wooded yard.
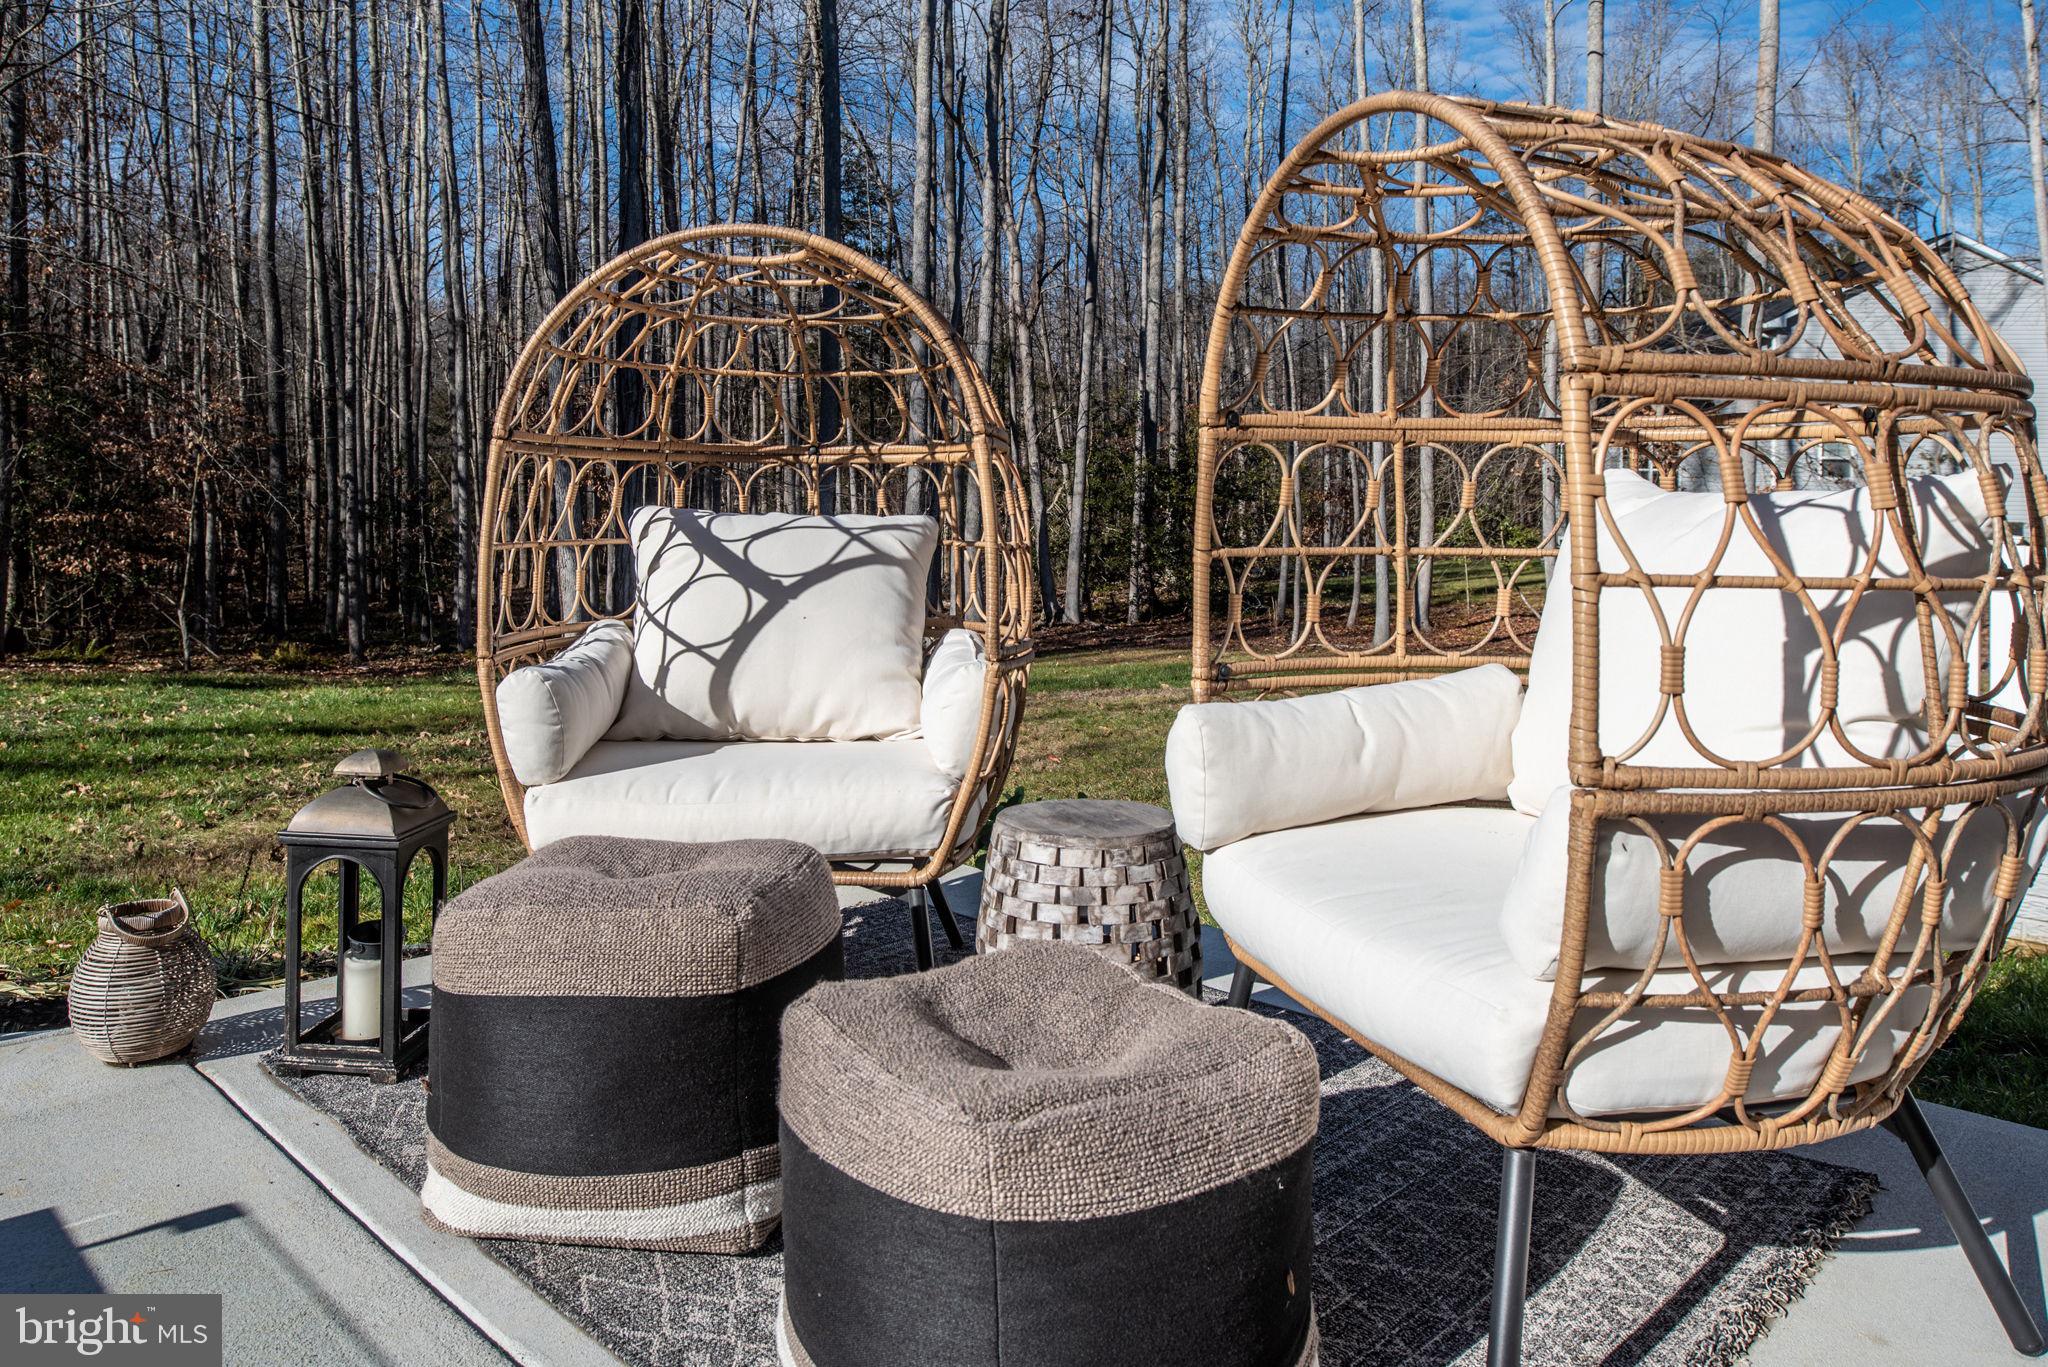
Patio with woven rattan lounge chairs, white cushions, ottomans, and a wooded lawn beyond.
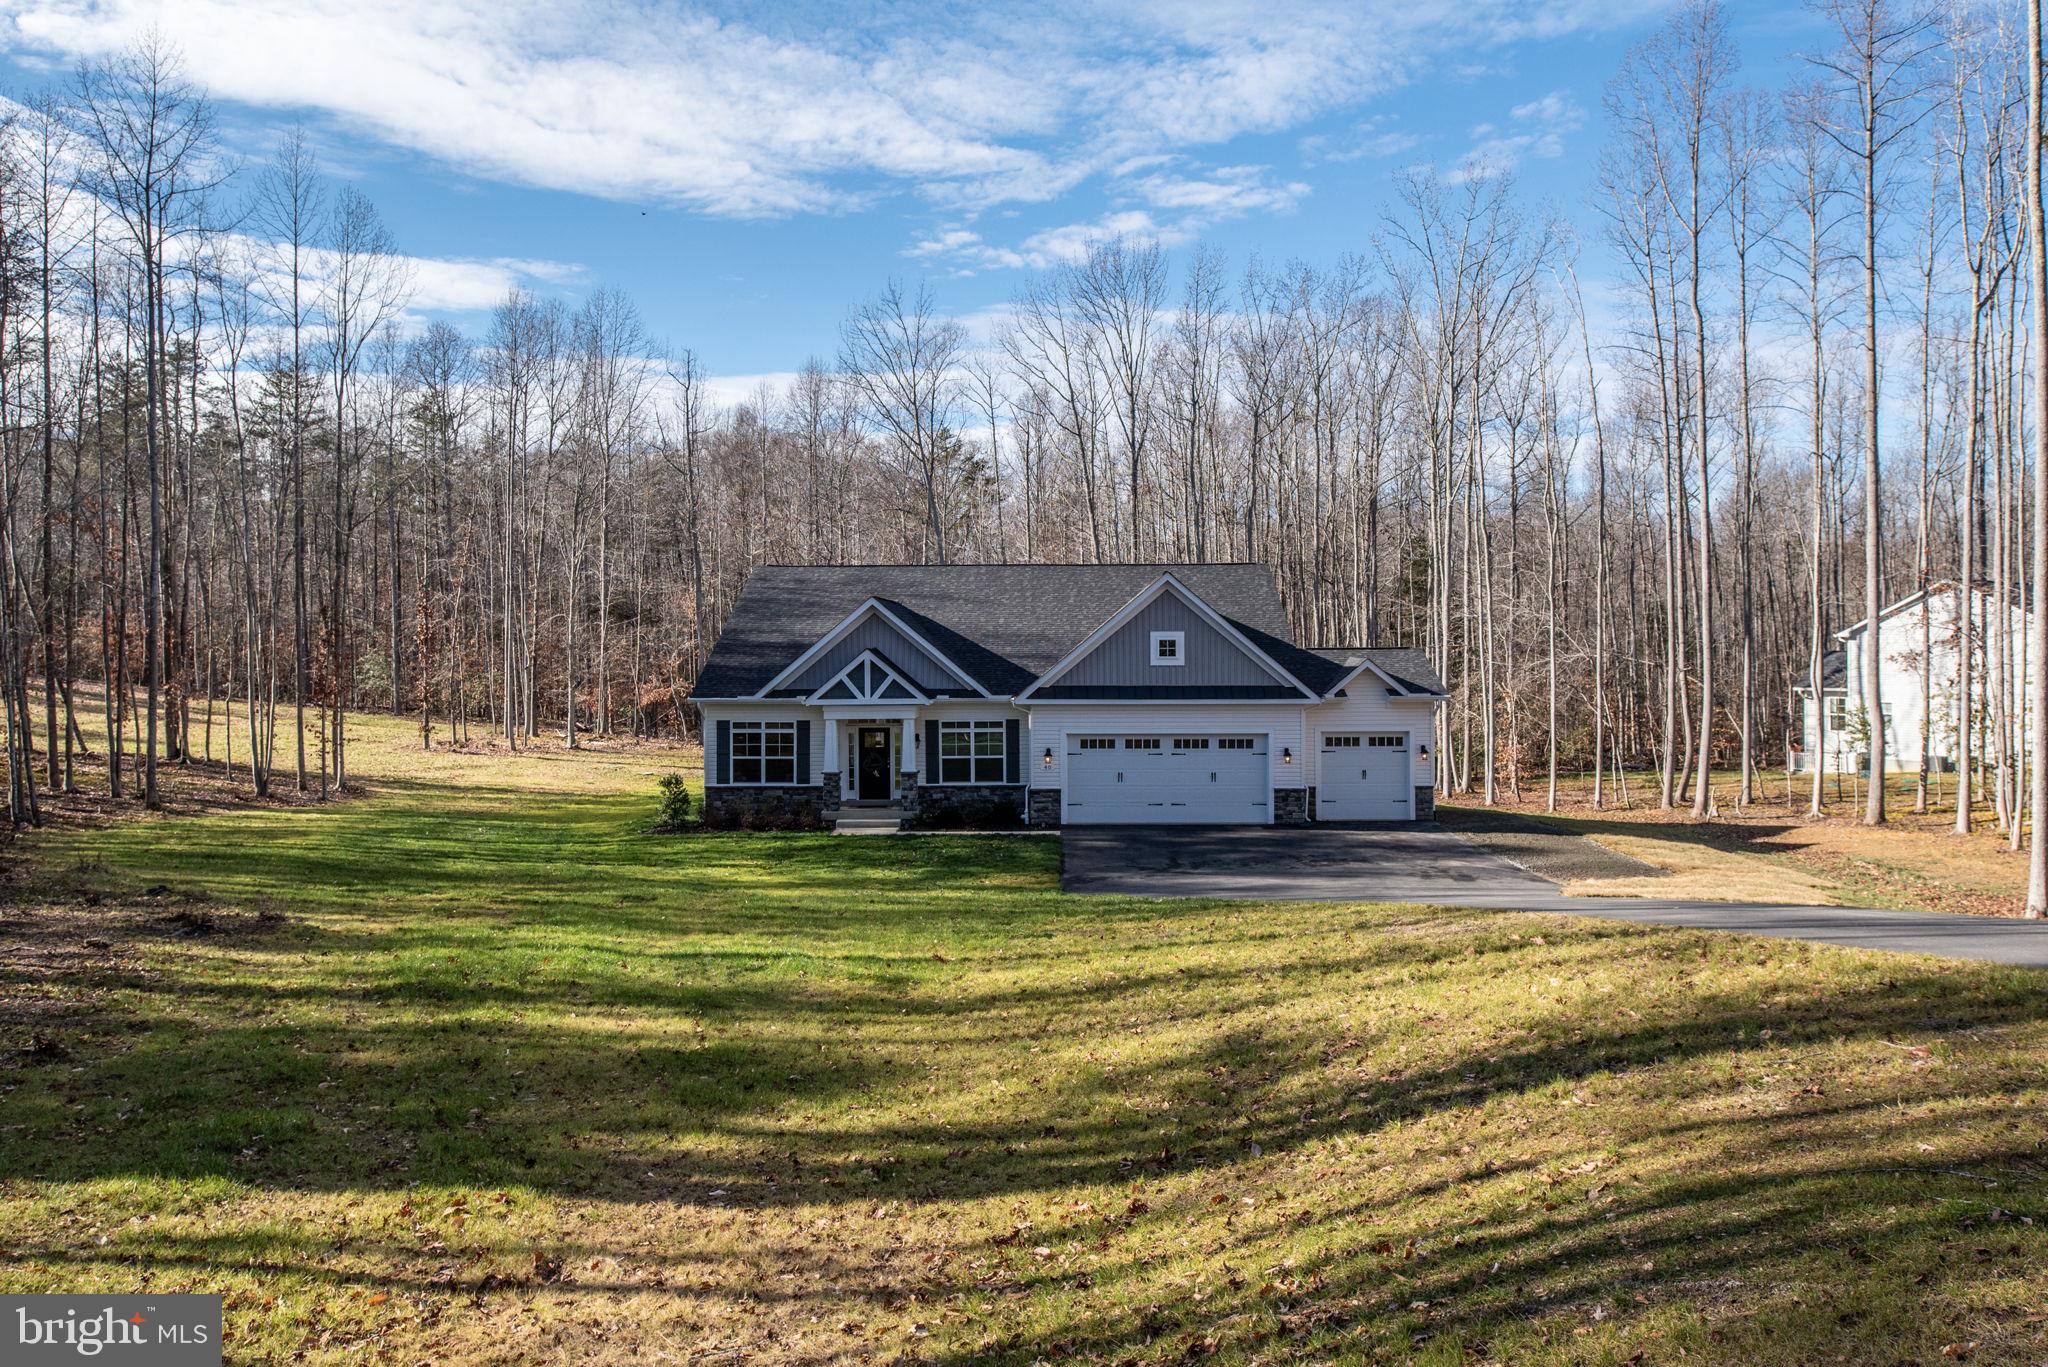
Gray-and-white gabled house with a three-car garage, broad lawn, and leafless trees.
Gray-and-white house with a three-car garage, set back behind a lawn among tall trees.
Aerial view of a gray home with a dark roof, driveway, and surrounding leafless woods.
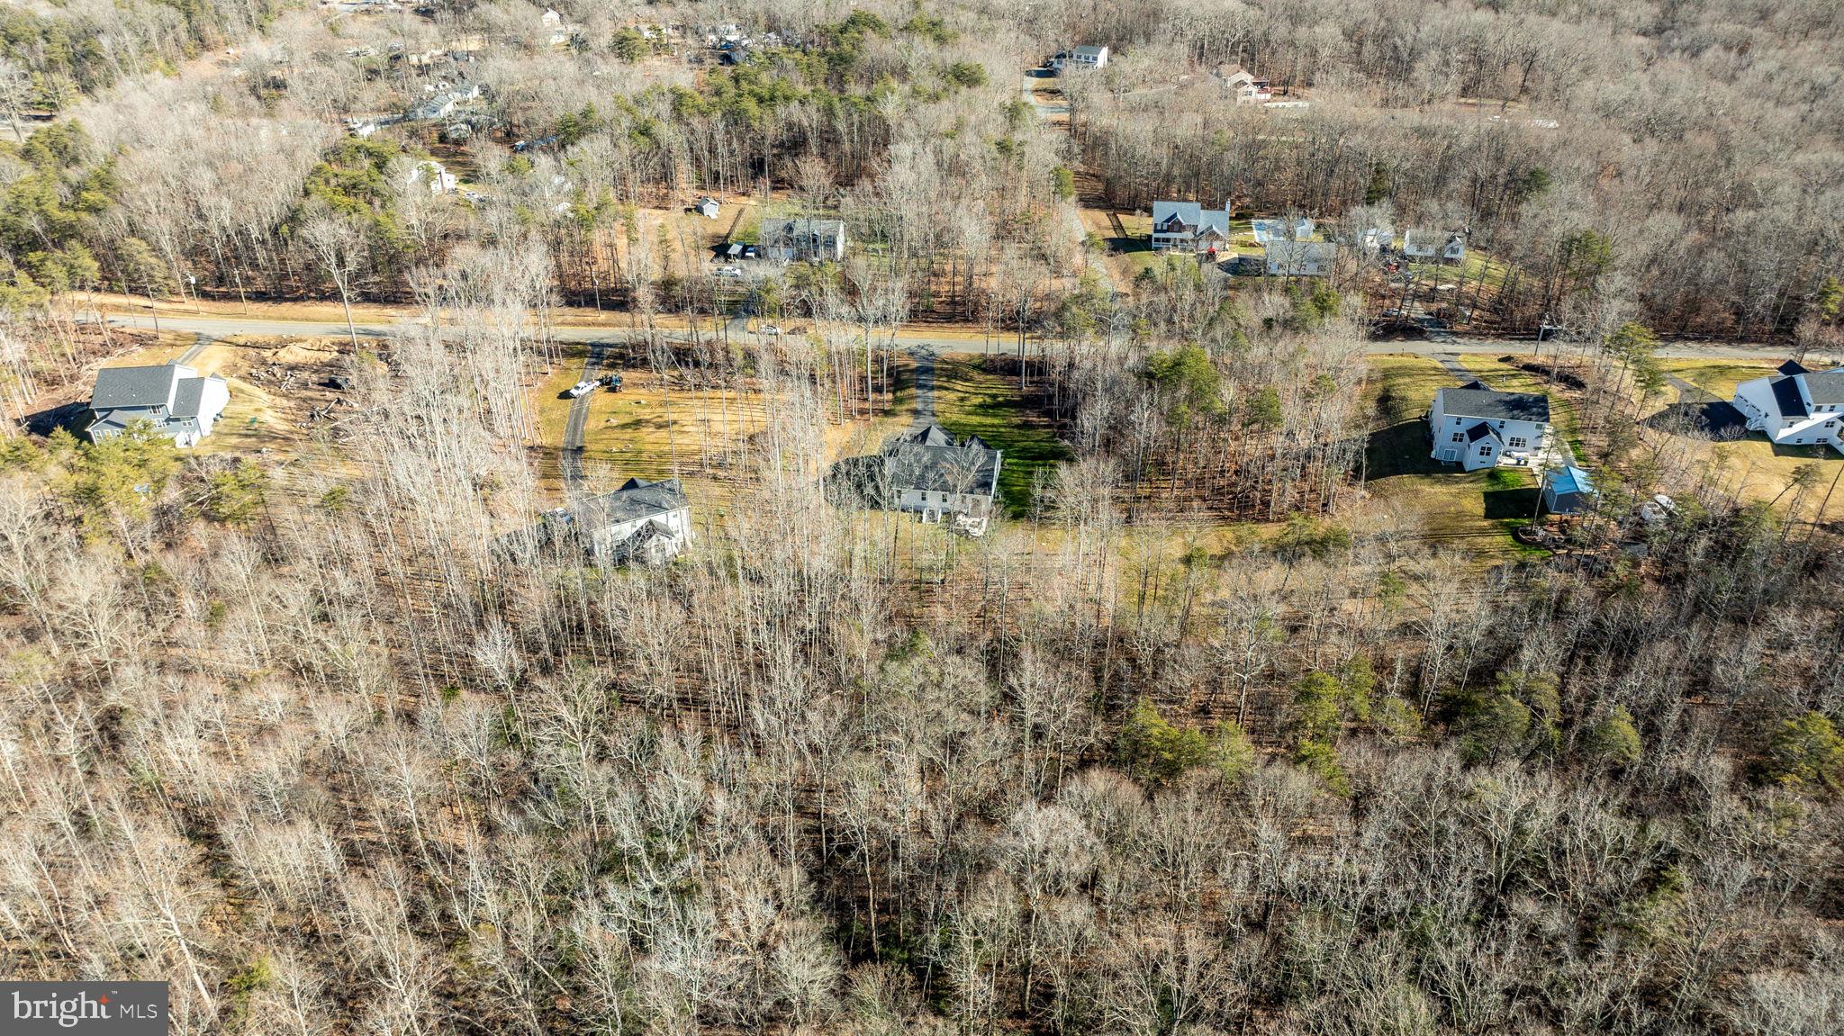
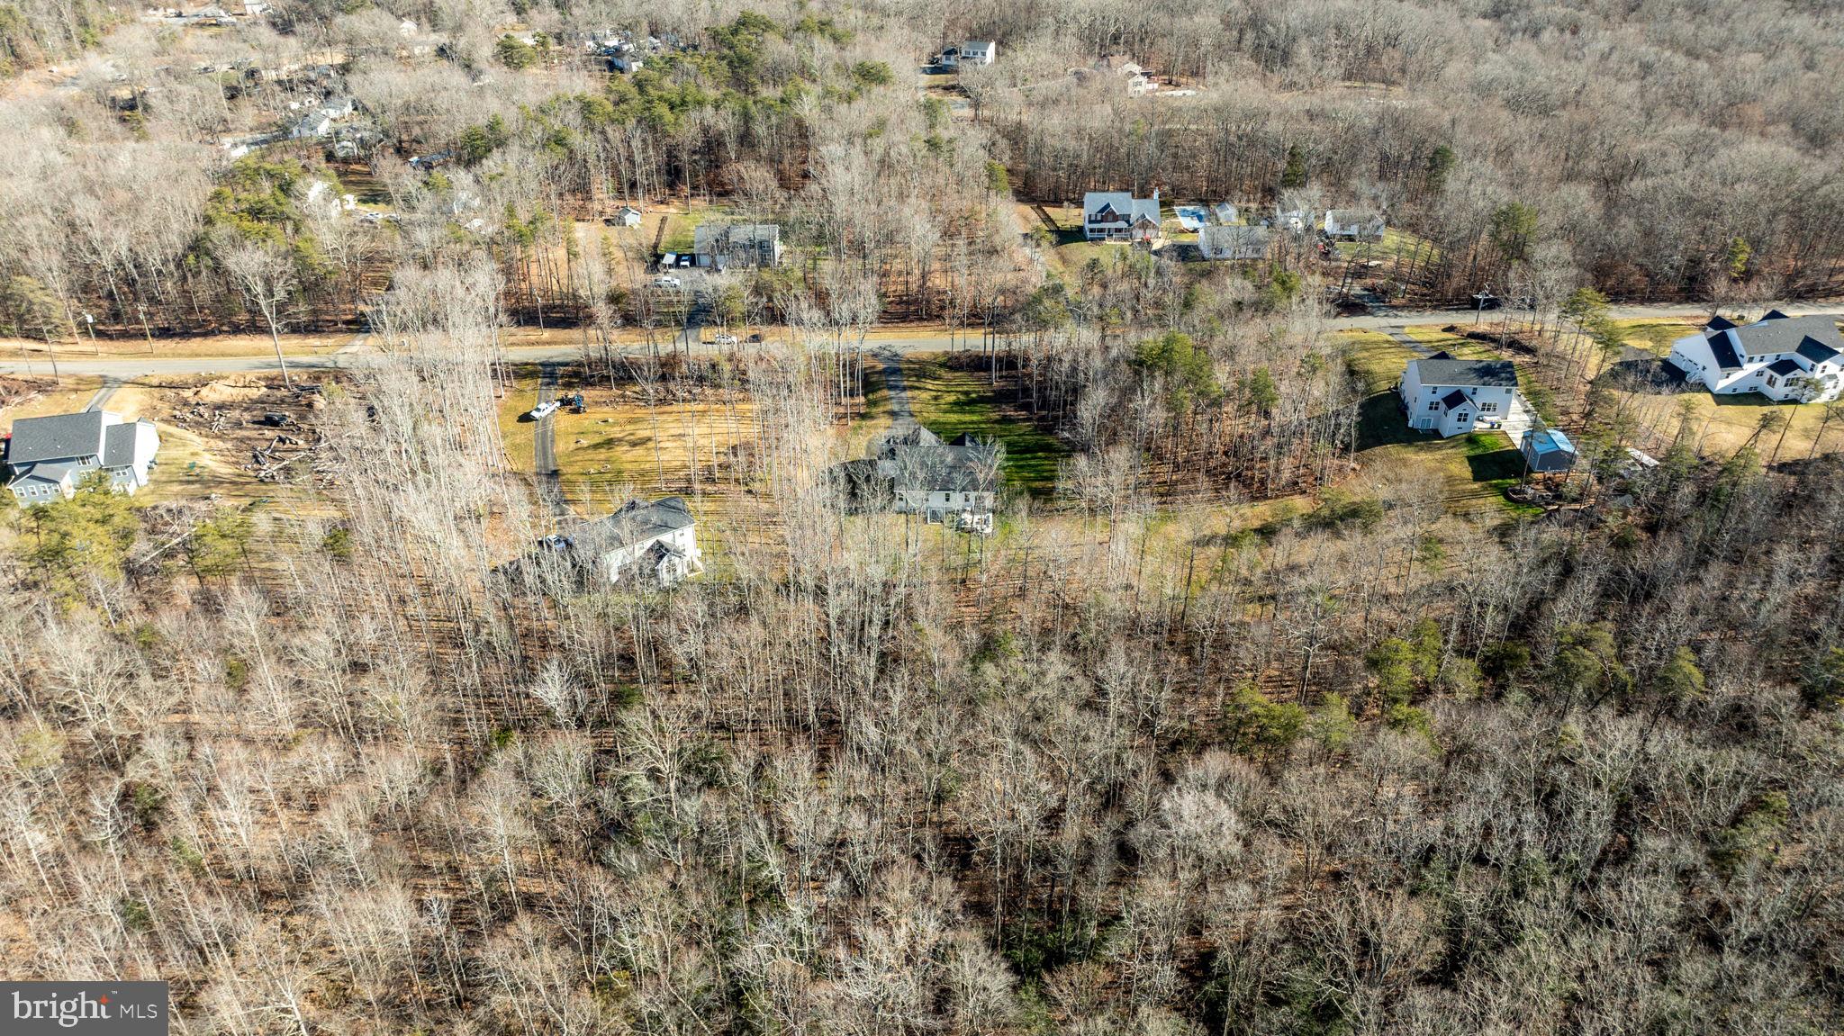
Aerial view of a detached home surrounded by leafless woods and neighboring houses.
Aerial view of a house and driveway surrounded by leafless trees.
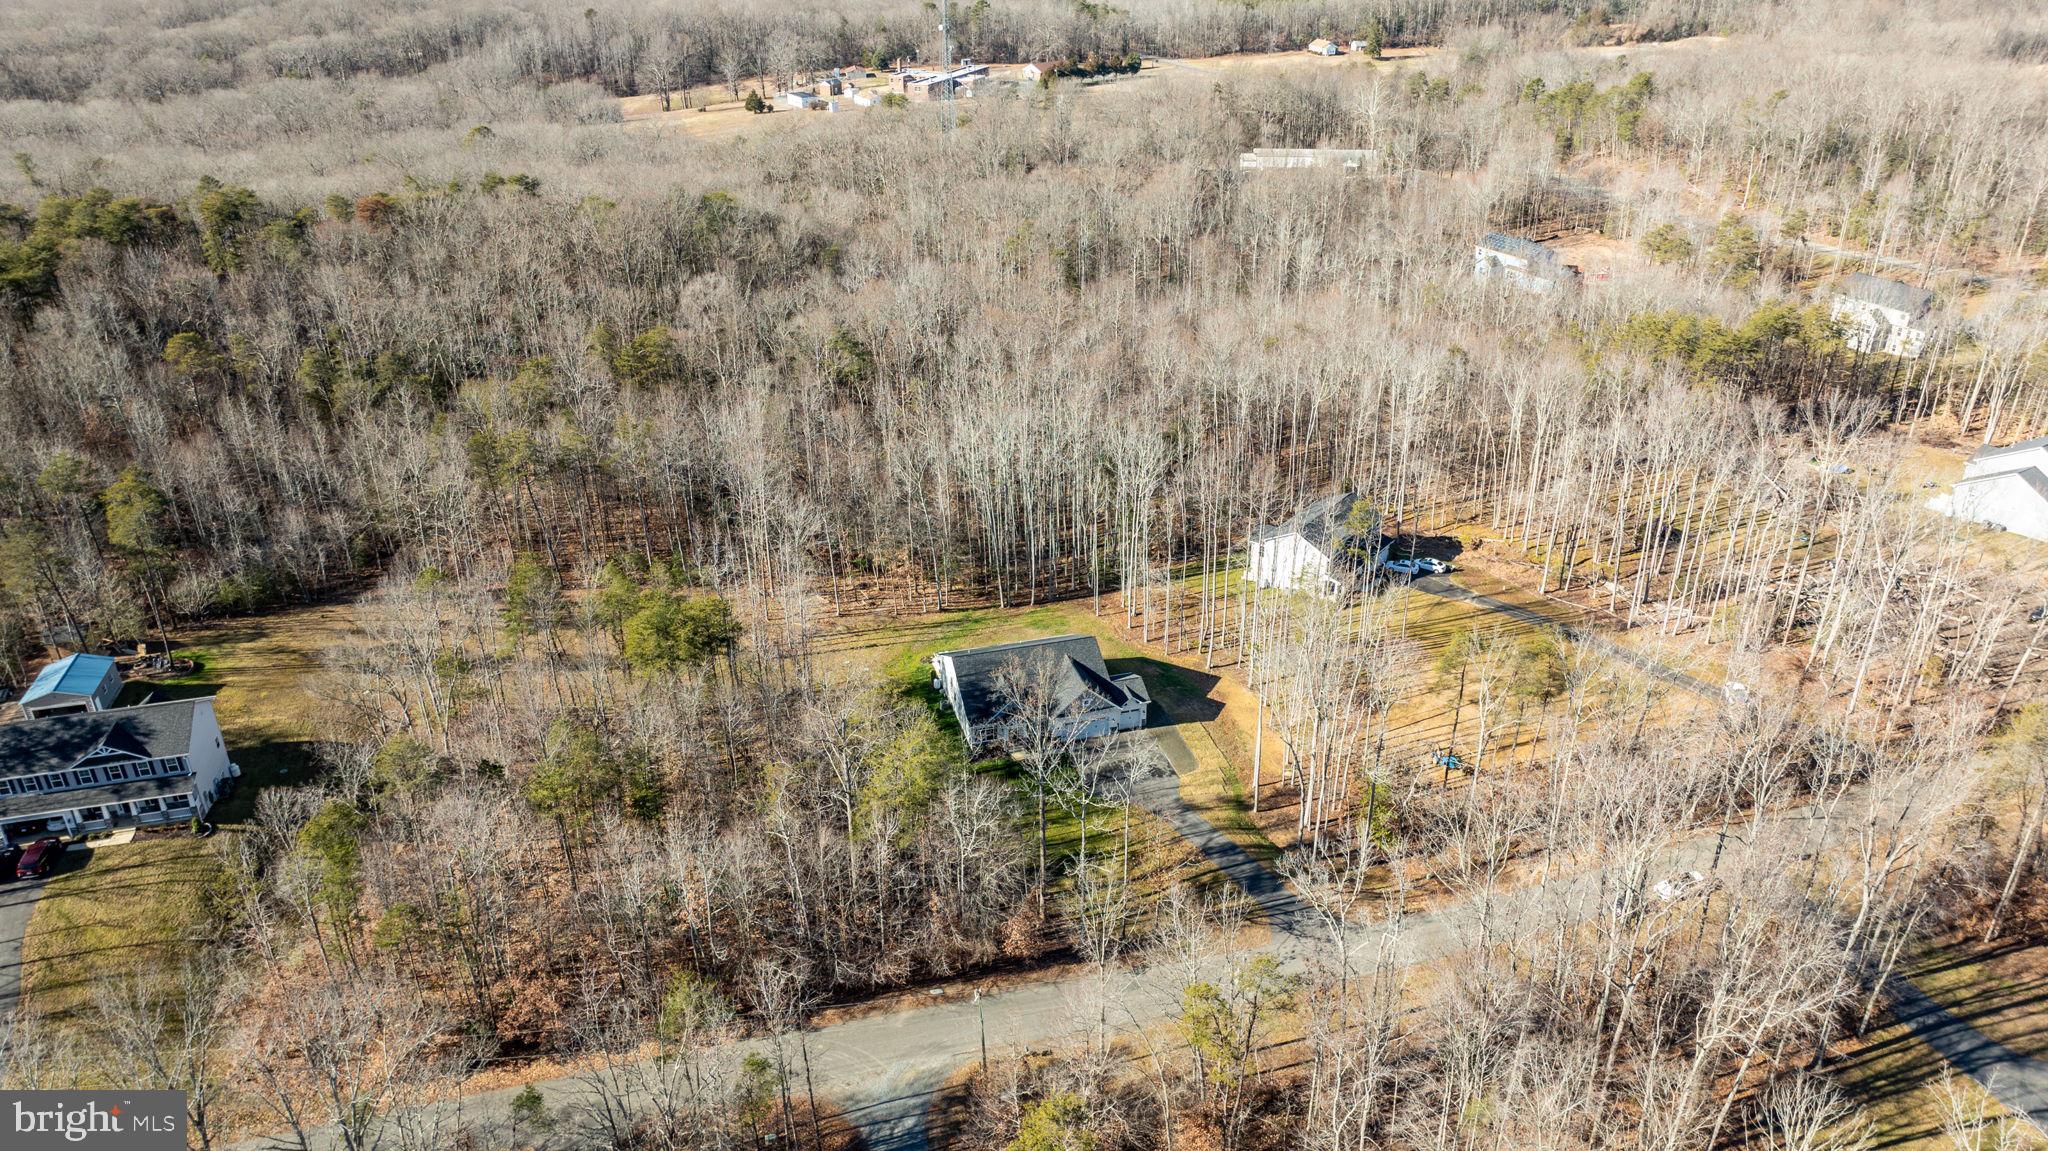
Aerial view of a gray-roofed home and driveway surrounded by bare trees, with a small outbuilding behind it.
Aerial view of wooded residential lots and scattered homes along neighborhood roads.
Aerial view of homes and wooded lots along a residential road.
Aerial view of wooded residential lots and detached homes along a quiet road.
Aerial view of wooded residential lots and scattered homes along a winding road.
Aerial view of a detached house surrounded by leafless woods, with a broad lawn and driveway.
Light-colored gabled house with two garage doors, a broad driveway, and leafless woods.
Gabled house with a two-car garage set among leafless trees at the end of a long driveway.
VIEW PHOTOS
$855,000

40 SOUTHERN VIEW DRIVE

4 Beds 4 Baths 4,524 Sq.Ft. 3 Acres

Description

Welcome home to this exquisite ranch style home in the sought after community of Estes Estates. This upscale Oakmont model built by Hour Homes is well equipped and the owners have not spared any expense with upgrades throughout. Walk into the modern open floor plan showcased by gleaming engineered wood floors and tall ceilings throughout. This level includes the spacious kitchen and great room with abundance of natural light and cathedral ceiling and a stone to ceiling gas fireplace. Three car attached garage, private office, main level laundry, and two nice sized bedrooms also featured on the first floor. The kitchen is truly a chef's dream with with an oversized island, custom subway tile backsplash, granite countertops, stainless steel appliances including a double oven, cook top and many more! You wont want to miss the huge master suite with a large walk in closet, and a custom master bathroom. Master bathroom includes a double vanity, modern standalone tub, and shower with custom tile surround. The basement includes a separate recreational/ living room, a custom fitness center with rubber flooring, and additional bedroom with on-suite bathroom on this level. Some additional upgrades include custom paint work, upgraded light fixtures, laundry room updates, whole home water filtration system , smart devices and many more! Last but not least on the exterior you will 3 acres of beautiful land in a park like setting and captivating wooded views and an exterior porch and patio! Plenty of room for your family to grow and enjoy the outdoors. NO HOA, bring your toys to park on the recently added parking pad. Convenient location excellent for commuters near EZ pass, VRE, and close to prime shopping.

Share Property

Location

40 SOUTHERN VIEW DRIVE, STAFFORD, VA 22554

Status

Sold

Date Sold

February 23, 2024
Trisha Mcfadden

Trisha Mcfadden

TITLE

Team Leader

LICENSE

0225102641

Property Amenities

Interior
Laundry room Washer Hookup, Main Level
Fireplace Gas
Appliances Double Oven, Electric Water Heater, Microwave, Dishwasher, Range Hood, Disposal, Ice Maker, Refrigerator, Stainless Steel Appliance(s)
Flooring Carpet, Ceramic Tile
Total Bedrooms: 4
Half Bathrooms: 1
Full Bathrooms: 3
Other Interior Features Walk-In Closet(s), Kitchen Island, Recessed Lighting, Soaking Tub, Other, Vaulted Ceiling(s), Crown Molding, Open Floorplan
Area & Lot
Total area 5,121 Sq.Ft.
Lot Area 3 Acres
Living area 4,524 Sq.Ft.
MLS® ID VAST2026150
Year Built 2022
School District STAFFORD COUNTY PUBLIC SCHOOLS
View Description Trees/Woods
Architecture Styles Craftsman
Type Residential
Status Sold
Exterior
Stories 2
Pool None
Air conditioning Central Air, Electric
Heat type Electric, Propane, Central
Water Source Well
Garage Space 3.0
Security Features Security Lights
Sewer Septic Tank
Other Exterior Features Lighting, Rain Gutters
Parking Garage, Other, Attached
Lot Features Wooded, Cul-De-Sac
Roof Shingle
Utilities Cable Available
Finance
Sales Price $855,000
Real Estate Tax $4,793 yearly
Single-story home with a two-car garage on a wooded lot beneath a pink dusk sky.

360 Virtual Tour

Take a tour of this property

Experience the Difference

Your home is more than an address—it’s a reflection of your lifestyle. Partner with experts who truly understand what luxury means.